

25 Alexander Gate
25 Alexander Gate
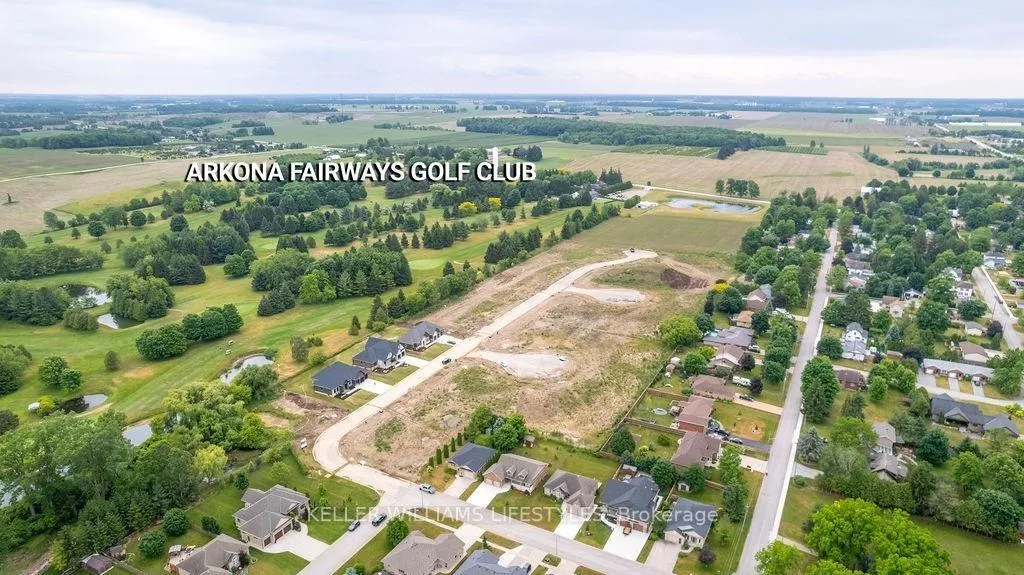 See all 6 photos
Property history
- $875,000TerminatedList: 2025-12-05|End: 2026-04-09|125 daysX12603820
- $875,000ExpiredList: 2025-06-04|End: 2025-12-04|183 daysX12200762
- $886,950ExpiredList: 2024-12-02|End: 2025-06-02|182 daysX11824514
- $886,950ExpiredList: 2024-05-31|End: 2024-11-30|183 daysX8393496
Facts and features
- BasementUnfinished
- Price per sq ft~$507
- Water, sewerMunicipal
- HeatingForced air
- Central air
The homeDetached, Bungalow, 1,500–2,000 sq ft
- Type: Detached
- Style: Bungalow
- Living space: 1,500–2,000 sq ft
- Basement: Unfinished
InsideRooms above ground 2, Bedrooms 3, Bathrooms 3
- Rooms above ground: 2
- Bedrooms: 3
- Bathrooms: 3
- Kitchens: 1
- Family room: Yes
Outside and lotVinyl siding, Asphalt shingle, Concrete
- Exterior: Vinyl siding
- Roof: Asphalt shingle
- Foundation: Concrete
- Size: 83 × 187.9 ft
- Zoning: R1
Parking3 Garage, Attached, Private triple
- Spaces: 3 Garage
- Garage: Attached
- Driveway: Private triple
Heating, water and powerForced air, gas, Central air, Municipal water
- Heating: Forced air, gas
- Cooling: Central air
- Water: Municipal water
- Sewer: Municipal sewer
Listing detailsX11824514, Expired, Dec 2, 2024
- MLS® number: X11824514
- Status: Expired
- Listed on: Dec 2, 2024
- Days on market: 182
- Updated: Jun 2, 2025
- Possession: 6-8 months
- Occupied by: Vacant
- Listing brokerage: KELLER WILLIAMS LIFESTYLES
About this home
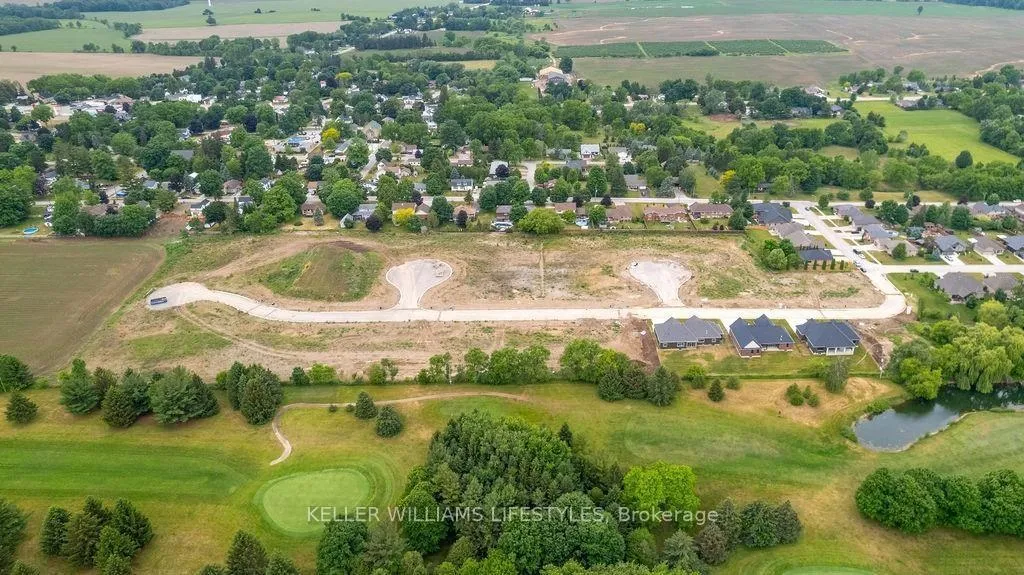
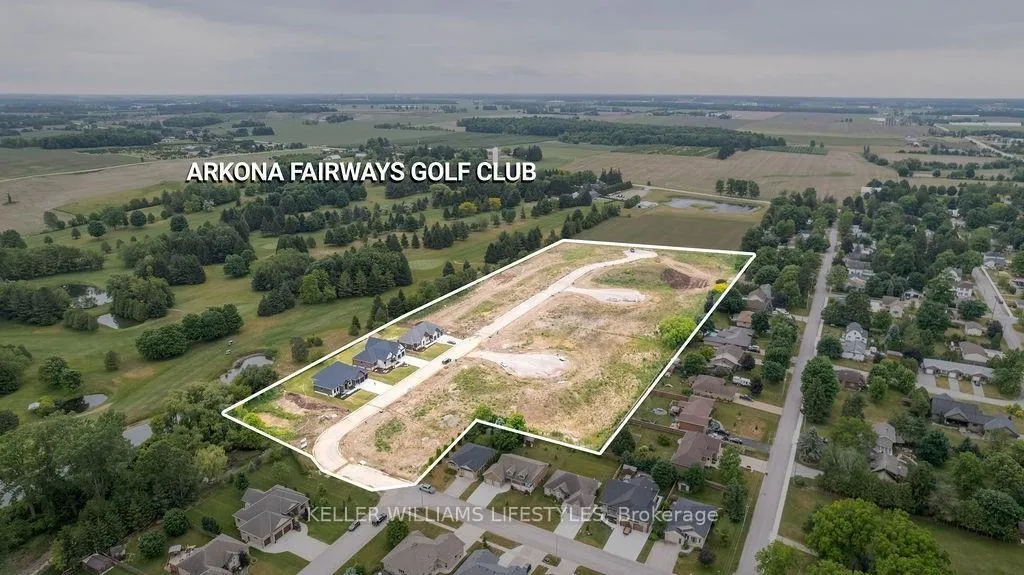
25 Alexander Gate, Lambton Shores (Arkona), ON N0M 1B0
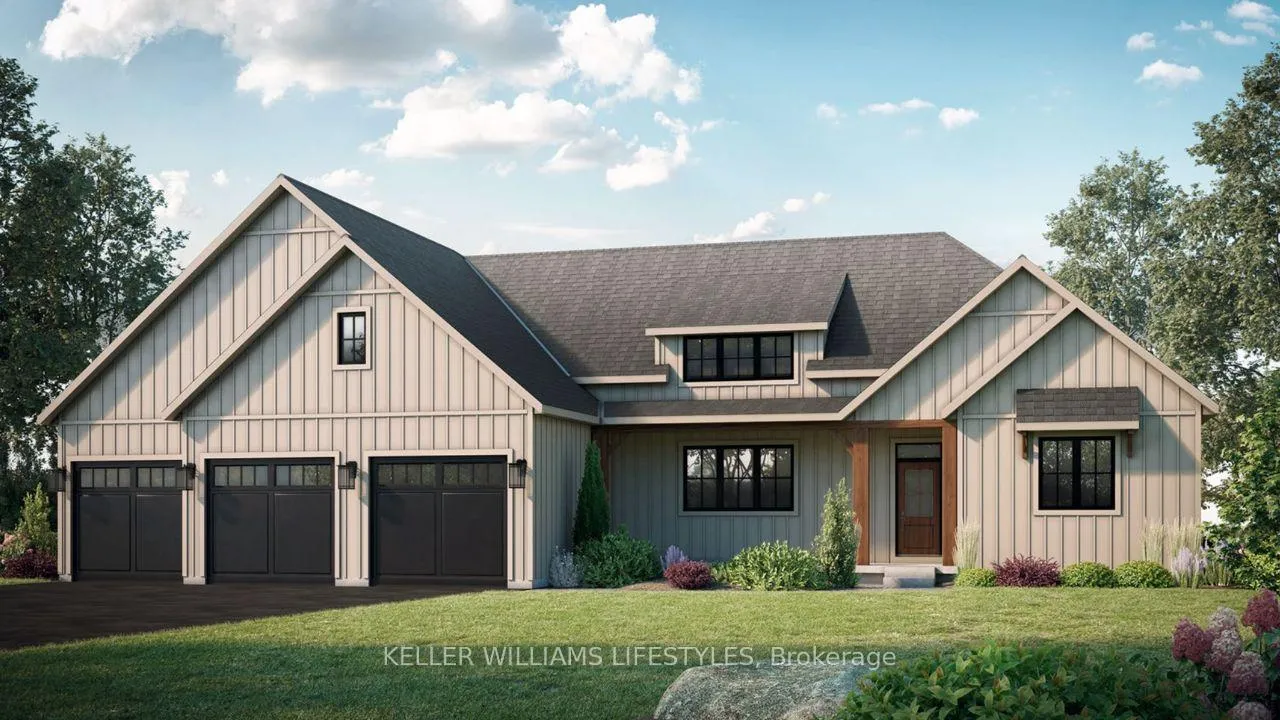
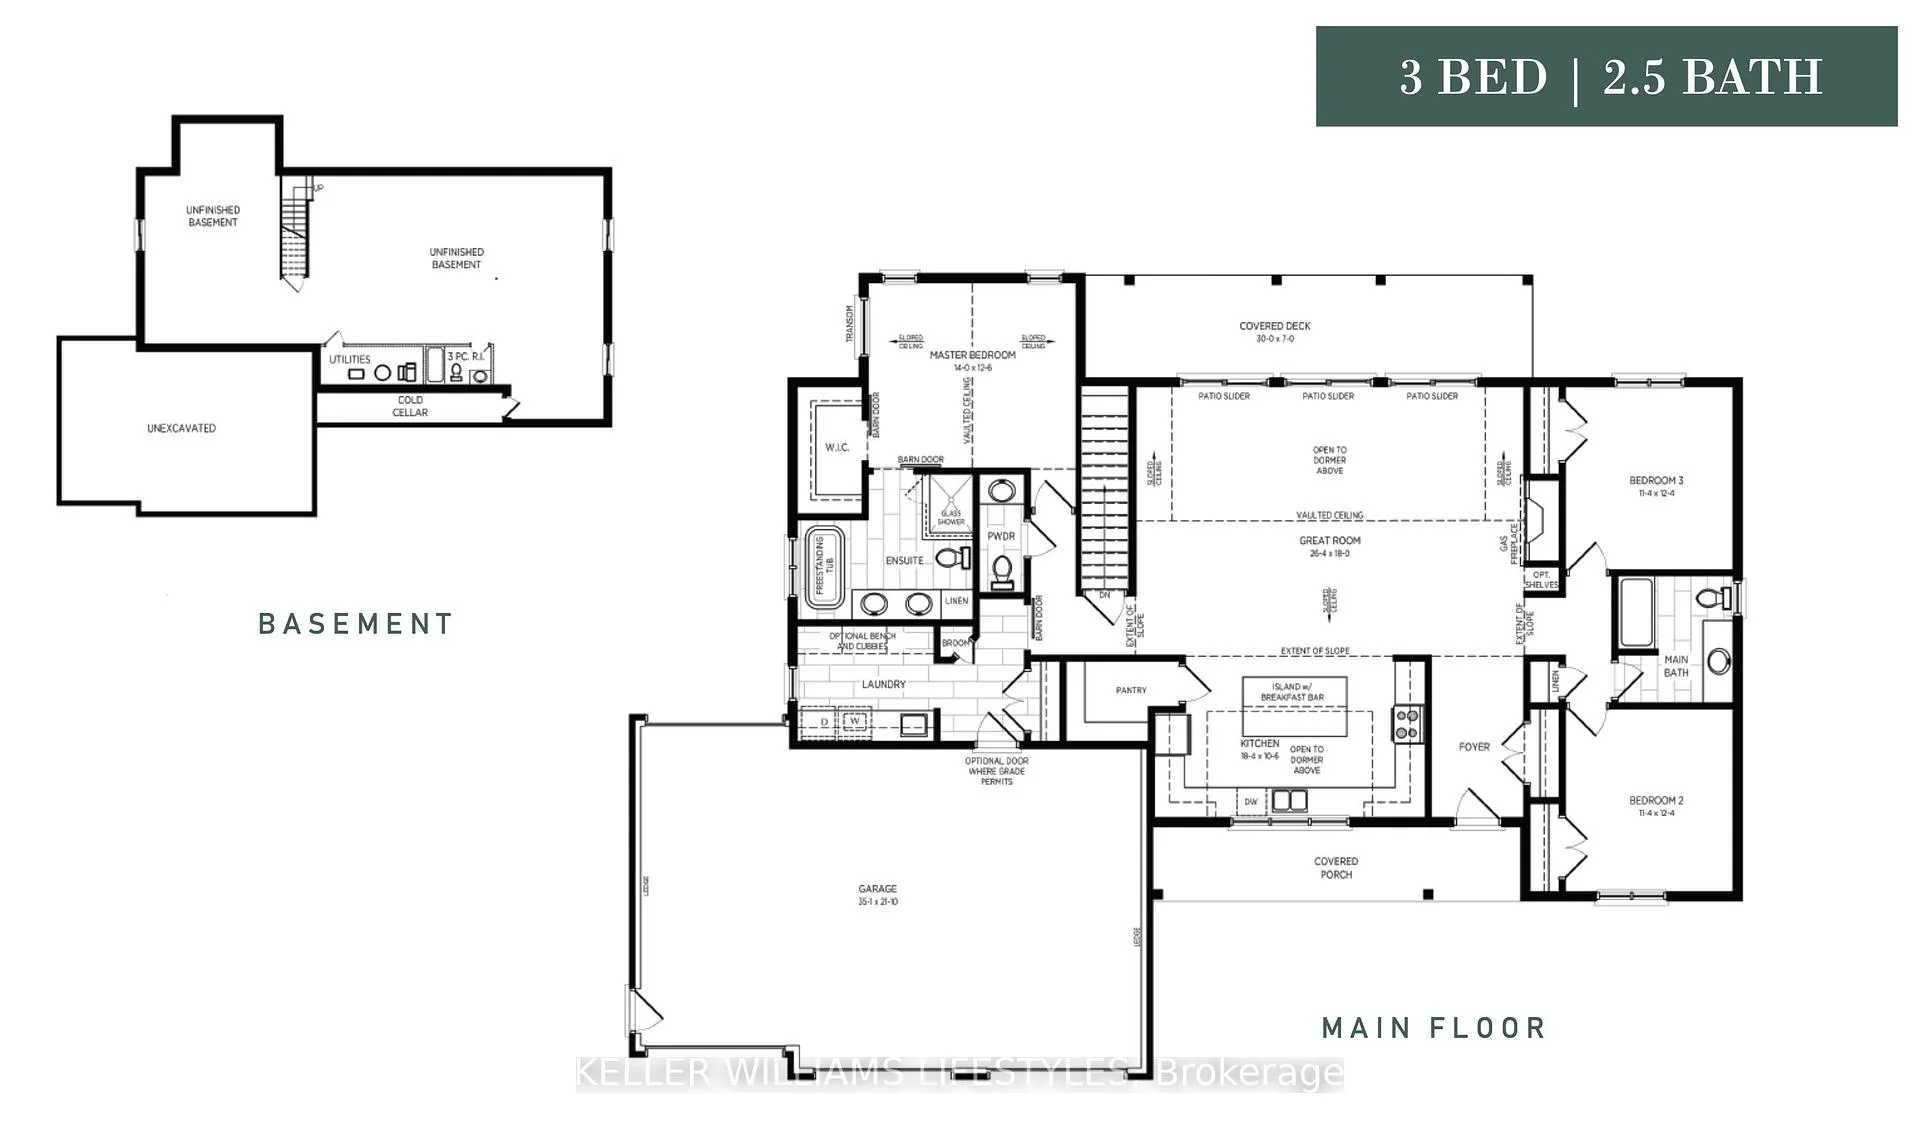
Experience luxury living in the Burke Model at Crossfield Estates, offering 1,975 sq. ft. of expertly designed space. This stunning 3-bedroom, 2.5-bath home is crafted for comfort and functionality. The heart of the home is an open-concept great room, featuring a cozy gas fireplace and vaulted ceilings, seamlessly flowing into a modern kitchen with quartz countertops, soft-close cabinetry, and a spacious island with a breakfast bar. The master suite is a private retreat with sloped ceilings, a freestanding tub, and a glass-enclosed shower. Two additional bedrooms offer ample space and share a well-appointed bathroom. A covered deck and porch provide year-round outdoor enjoyment. The home also includes a laundry room and mudroom with optional bench and cubbies. Energy-efficient features include a high-efficiency gas furnace, central air, and a tankless water heater. The unfinished basement allows for future customization. Experience fine living at its best with premium finishes and thoughtful touches throughout! Other models and lots available. Price includes HST. Property tax & assessment not set. Hot water tank is a rental. To be built, being sold from floor plans.
Ask about this home
A HOMEH agent will answer your questions about this home.
Around this home
Daily convenience, out of 100, from the distances below
Helpful calculators
Your HOMEH agent

"I would see it this week."