

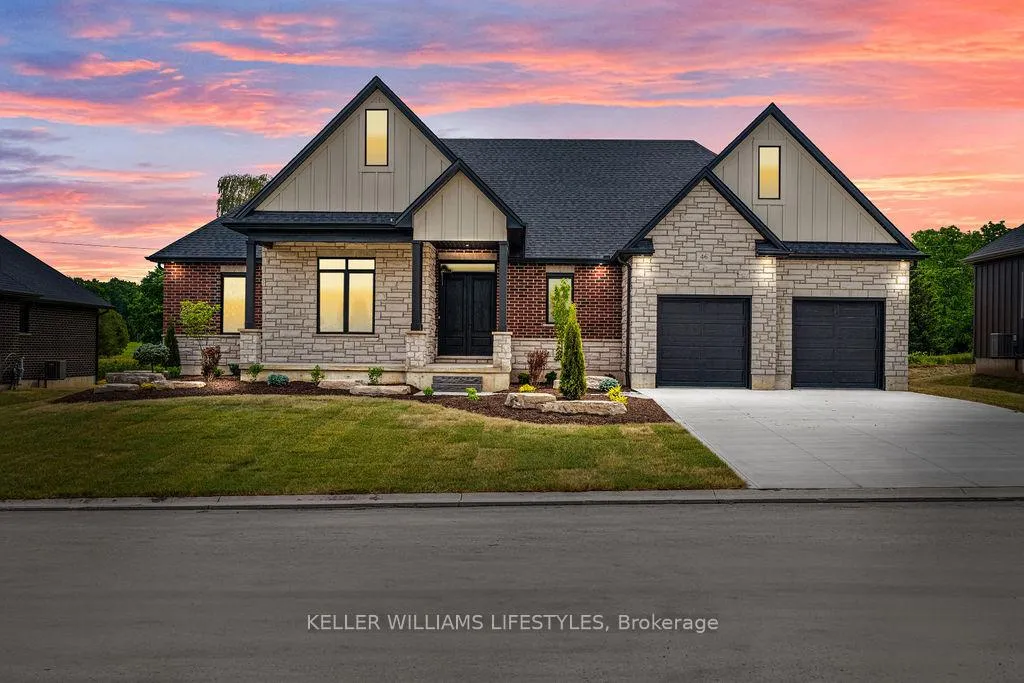
54 East Glen Drive
54 East Glen Drive
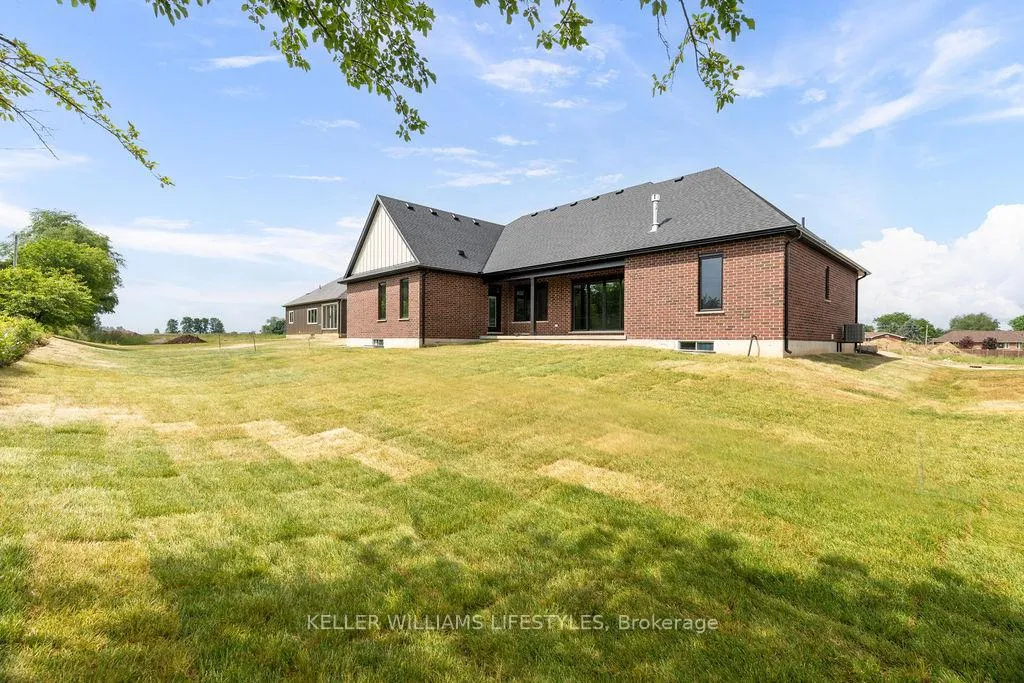 See all 40 photos
Property history
- $1,106,000TerminatedList: 2025-12-05|End: 2026-04-09|125 daysX12603814
- $1,106,000ExpiredList: 2025-06-04|End: 2025-12-04|183 daysX12200763
- $1,115,524ExpiredList: 2024-12-02|End: 2025-06-02|182 daysX11824513
- $1,115,524ExpiredList: 2024-05-31|End: 2024-11-30|183 daysX8393488
Facts and features
- BasementUnfinished
- Age of homeNew
- Price per sq ft~$496
- Water, sewerMunicipal
- Fireplace
- Central air
The homeDetached, Bungalow, New
- Type: Detached
- Style: Bungalow
- Age: New
- Living space: 2,000–2,500 sq ft
- Basement: Unfinished
InsideFireplace Yes, electric, fireplace insert, Rooms above ground 3, Bedrooms 4
- Fireplace: Yes, electric, fireplace insert
- Rooms above ground: 3
- Bedrooms: 4
- Bathrooms: 3
- Kitchens: 1
- Family room: Yes
Outside and lotBrick, Asphalt shingle, Concrete
- Exterior: Brick
- Roof: Asphalt shingle
- Foundation: Concrete
- Size: 93 × 131.2 ft
- Zoning: R1
Parking2 Garage, Attached, Private double
- Spaces: 2 Garage
- Garage: Attached
- Driveway: Private double
Heating, water and powerForced air, gas, Central air, Municipal water
- Heating: Forced air, gas
- Cooling: Central air
- Water: Municipal water
- Sewer: Municipal sewer
Listing detailsX11824513, Expired, Dec 2, 2024
- MLS® number: X11824513
- Status: Expired
- Listed on: Dec 2, 2024
- Days on market: 182
- Updated: Jun 2, 2025
- Possession: 6-8 months
- Occupied by: Vacant
- Listing brokerage: KELLER WILLIAMS LIFESTYLES
About this home
54 East Glen Drive, Lambton Shores (Arkona), ON N0M 1B0
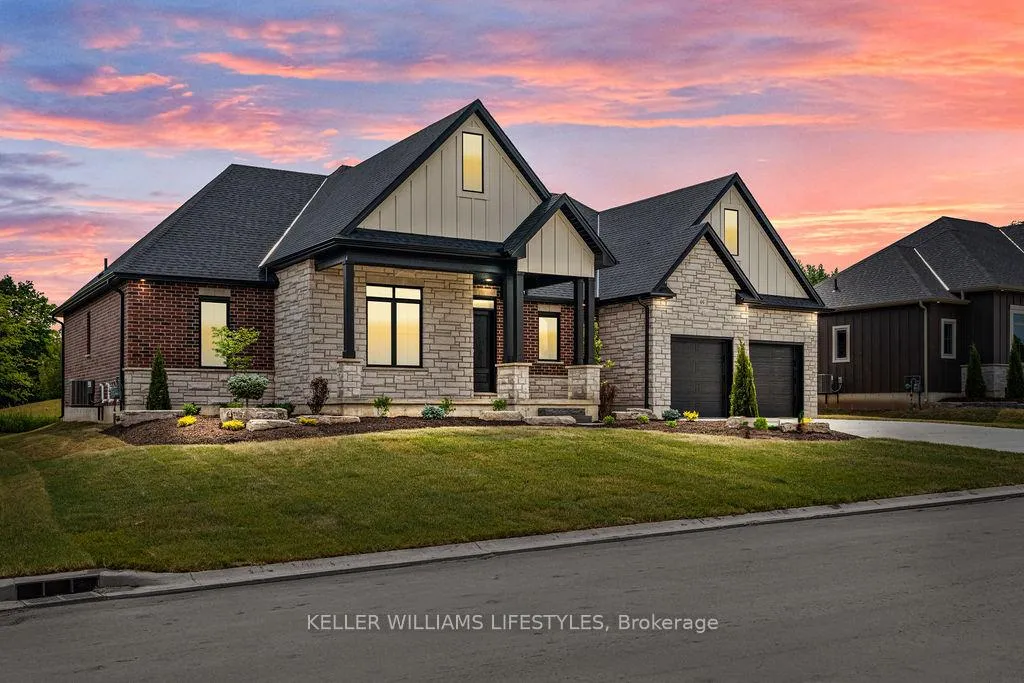
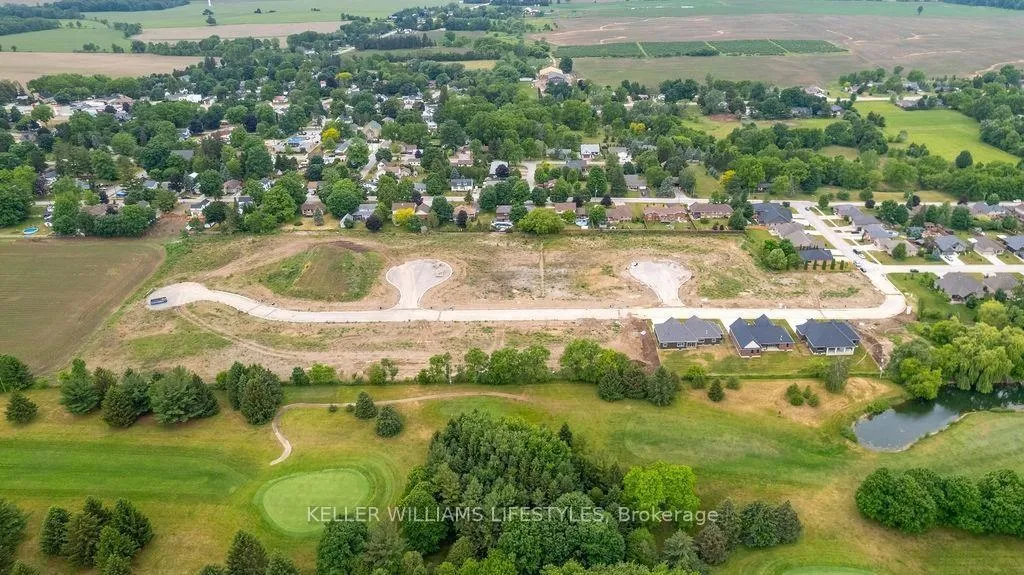
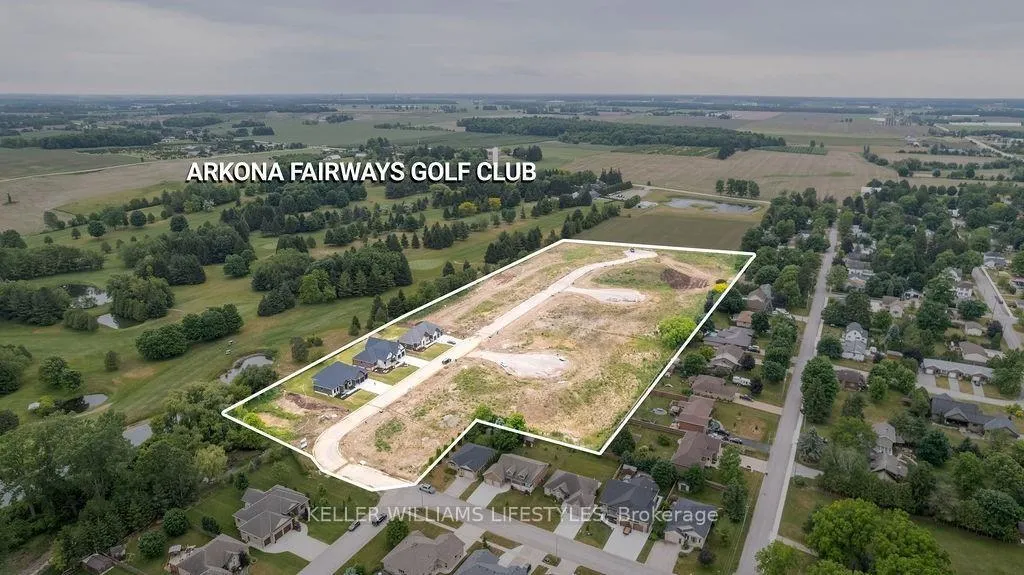
Step into the Rivera, a 2,462 sq. ft. bungalow in Crossfield Estates that combines modern elegance with everyday comfort. Designed for both functionality and style, this home offers 4 bedrooms, including a flexible space that can serve as a home office, and 2.5 baths. The heart of the home is the expansive great room, featuring soaring ceilings, custom built-ins, and a cozy gas fireplace. The gourmet kitchen is a chefs dream, complete with quartz countertops, a spacious walk-in pantry, and a convenient breakfast bar. Retreat to the luxurious primary suite, where youll find a spa-inspired ensuite with a freestanding tub, glass shower, and walk-in closet. Thoughtful details like a dedicated laundry/mudroom and an oversized garage add to the homes practicality. Outdoor living is effortless with covered front and rear porches, perfect for relaxing or entertaining. With high-end finishes throughout, the Rivera offers a perfect blend of sophistication and everyday ease. Other models and lots available. Price includes HST. Property tax & assessment not set. Hot water tank is a rental. To be built, being sold from floor plans.
Ask about this home
A HOMEH agent will answer your questions about this home.
Around this home
Daily convenience, out of 100, from the distances below
Helpful calculators
Your HOMEH agent

"I would see it this week."