
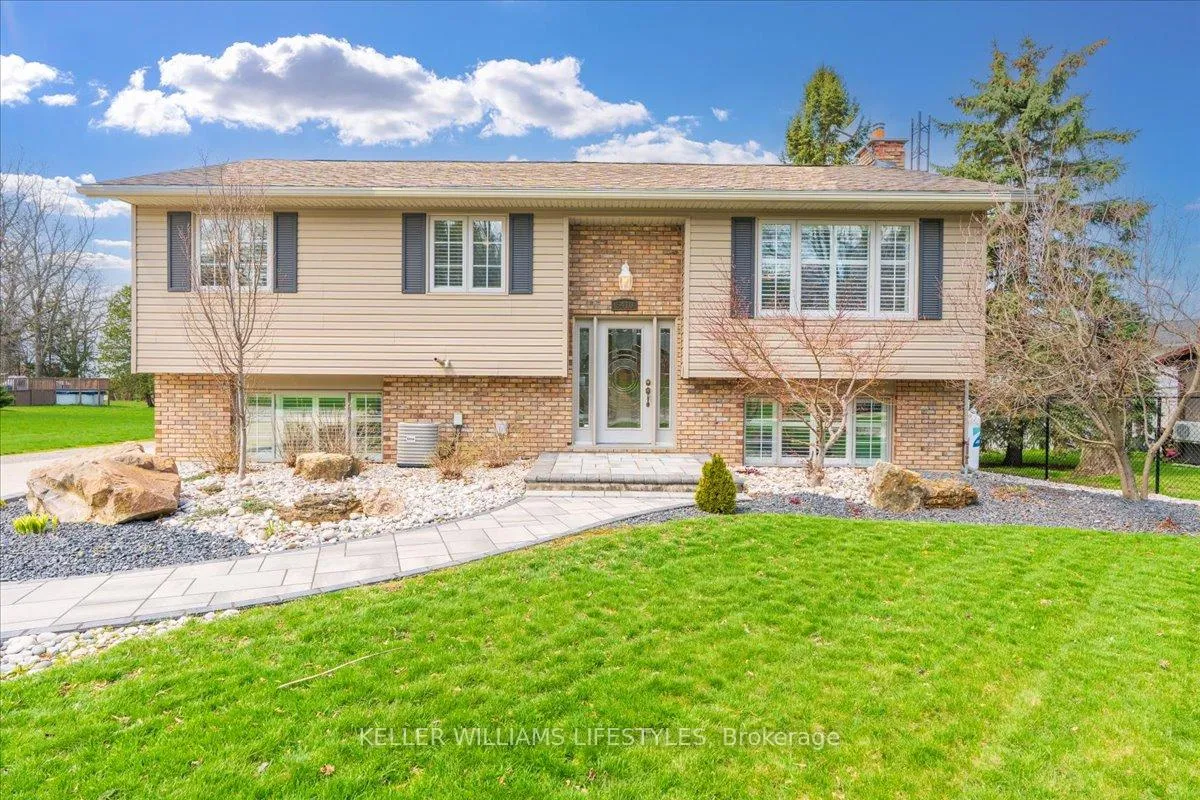
 See all 46 photos
Property history

This home has sold. It is no longer available.
Property not available for sale or for rent.
Ask about this home
A HOMEH agent will answer your questions about this home.Ask HOMEH
About this home
5410 Lake Valley Grove Road, Lambton Shores
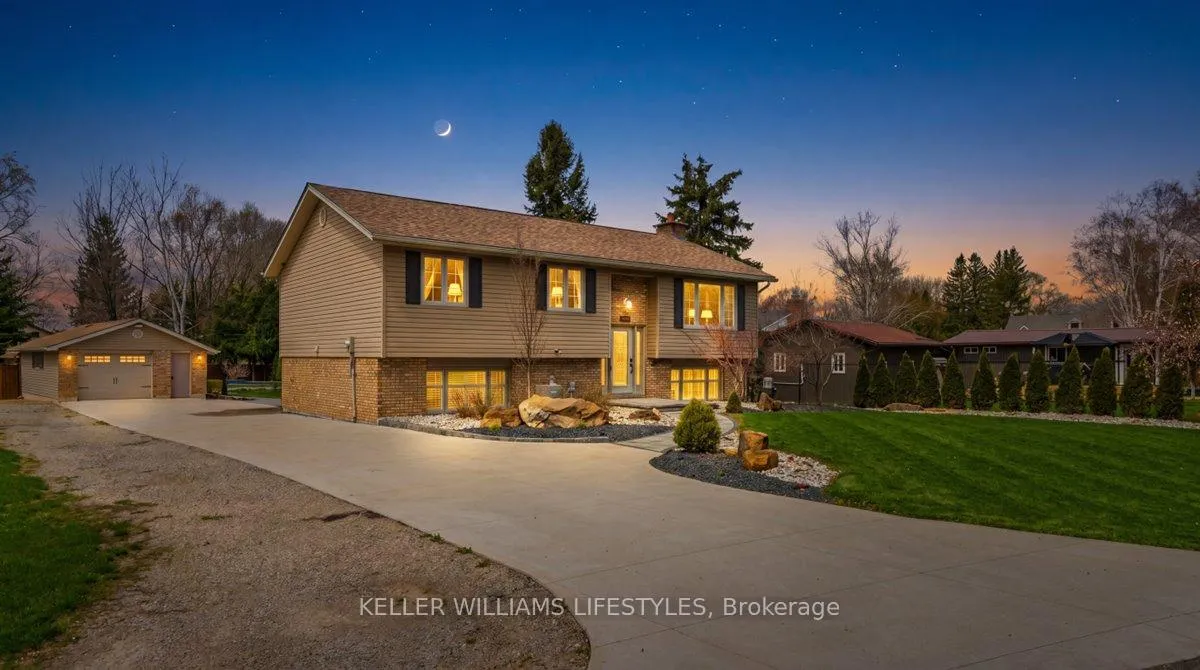
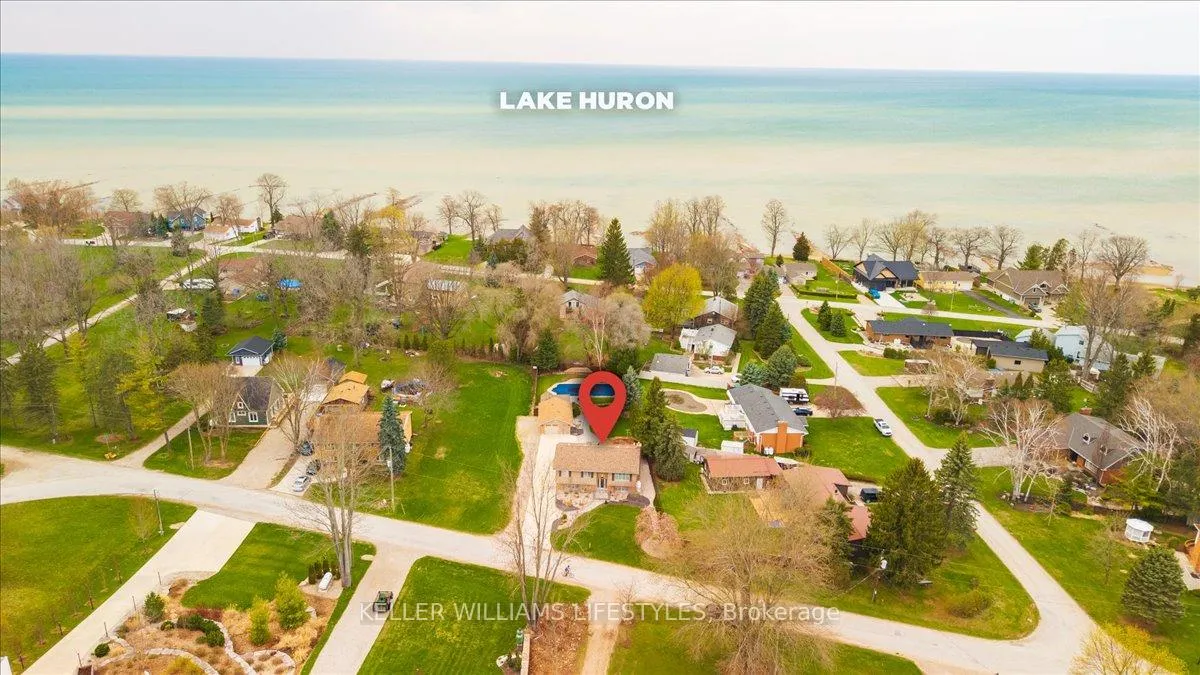
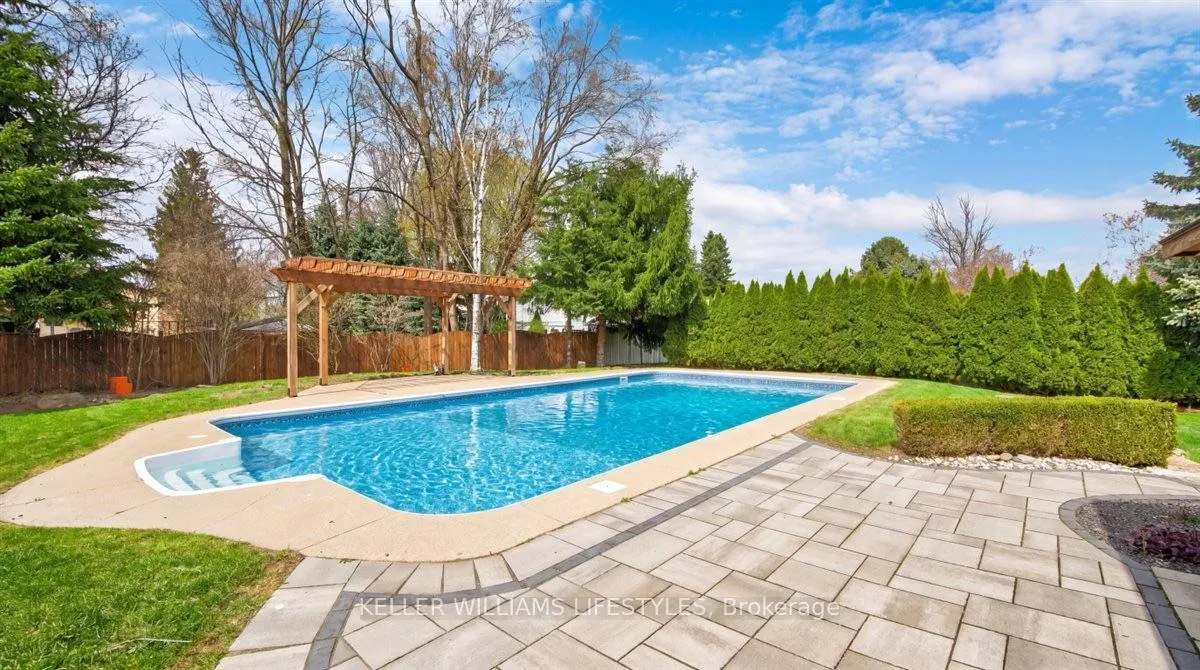
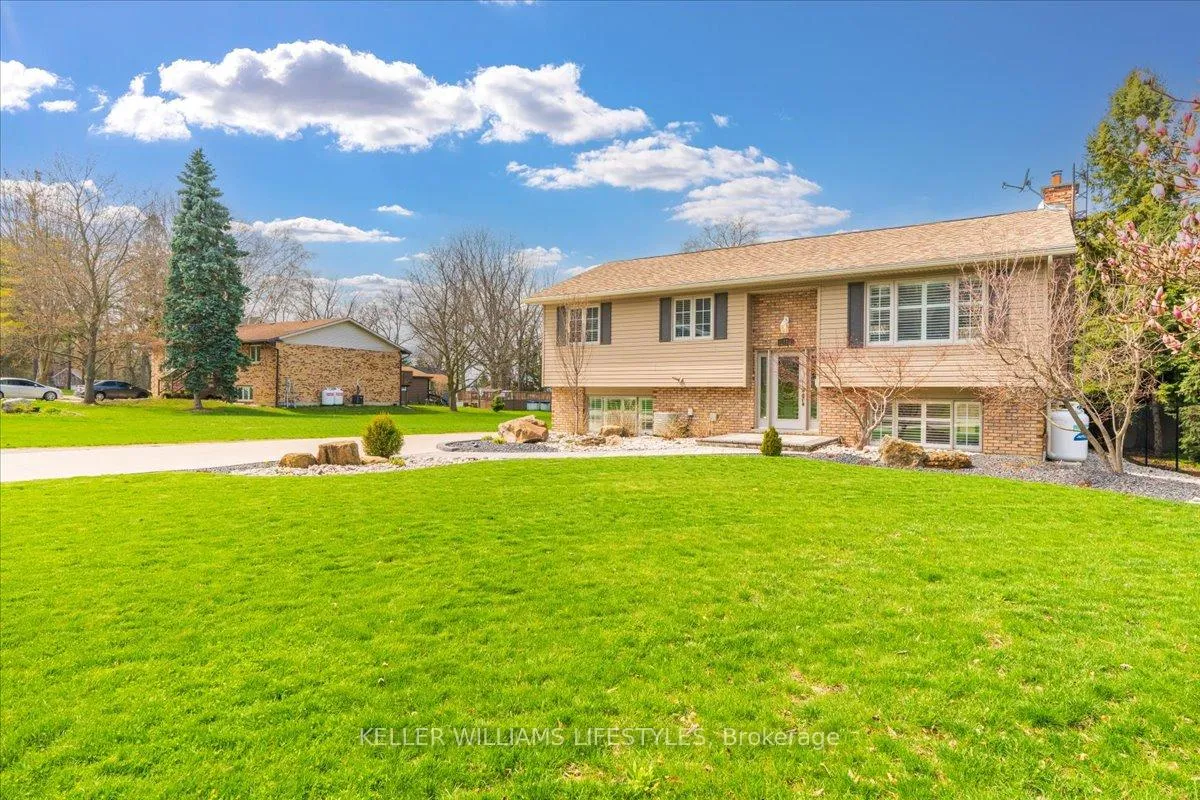
Welcome to lakeside living at its finest in this sought-after Lake Huron community, offering deeded right-of-way access to Lake Huron and a private beachfront. Perfectly tucked away from the hustle and bustle, yet ideally positioned along the lake, this property delivers the best of privacy and proximity. Set on an impressive 70 x 230 ft lot, this beautifully updated home features 5 spacious bedrooms and 2 fully renovated bathrooms. The stunning kitchen has been completely redone with quartz countertops, custom cabinetry, stainless steel appliances, and rich hardwood floors that flow seamlessly through the main living areas. Endless updates throughout provide peace of mind, including a newer furnace and hot water tank. Step outside to your own private backyard retreat. Enjoy summer days in the 20 x 40 ft fully fenced inground pool, complete with a newer pump and filter. The pool house, multi-tier deck, and beautifully landscaped yard create the ultimate setting for entertaining or relaxing with family and friends. With the lake and neighbourhood park just a short walk away, launching a paddle-board or Sea-Doo is effortless, making spontaneous sunset cruises and morning paddles part of your everyday routine. Located just 7 minutes to Forest, you're close to everyday amenities while still enjoying the peace and charm of lakeside living. An 18 x 30 ft garage adds even more functionality to this incredible property. The perfect place to call home, just steps from the lake!
Facts & features
Ask about this home
A HOMEH agent will answer your questions about this home.
Rooms
10 rooms · 2 bathrooms
- Living room21′2″ × 14′10″314 sq.ft.
- Dining room9′1″ × 12′2″111 sq.ft.
- Kitchen12′ × 12′2″146 sq.ft.
- Bedroom8′10″ × 11′5″101 sq.ft.
- Bedroom8′10″ × 14′11″131 sq.ft.
- Primary bedroom14′ × 11′10″165 sq.ft.
- Family room12′8″ × 24′11″315 sq.ft.
- Bedroom11′1″ × 11′122 sq.ft.
- Bedroom14′ × 13′7″191 sq.ft.
- Laundry8′2″ × 7′7″62 sq.ft.
Around this home
Listing details
Helpful tools
Your HOMEH agent
"I would see it this week."
Ask HOMEH about this home
Price, neighbourhood, monthly cost. Ask anything.
HOMEH Intelligent Agent is an AI, not a licensed representative. Check anything important with your agent.