
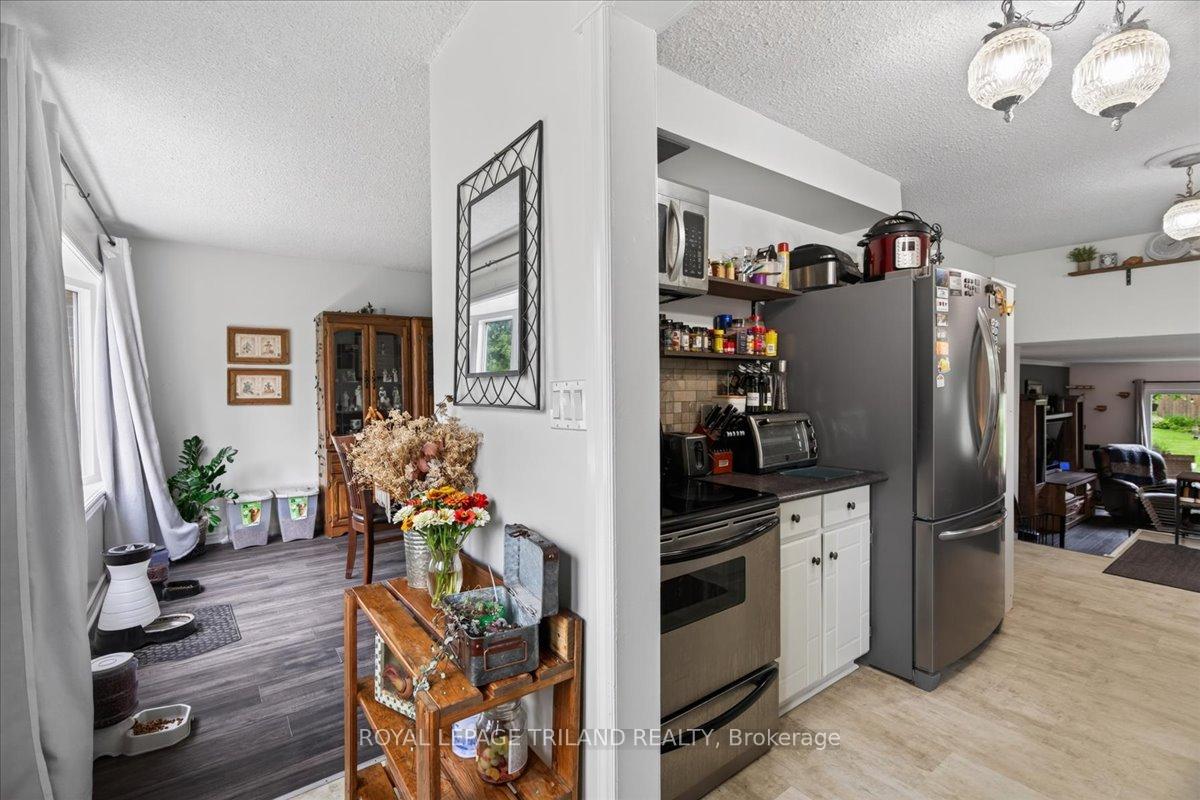
 See all 36 photos
Property history

This home has sold. It is no longer available.
Property not available for sale or for rent.
Ask about this home
A HOMEH agent will answer your questions about this home.Ask HOMEH
About this home
6 Bayley Street, Lambton Shores
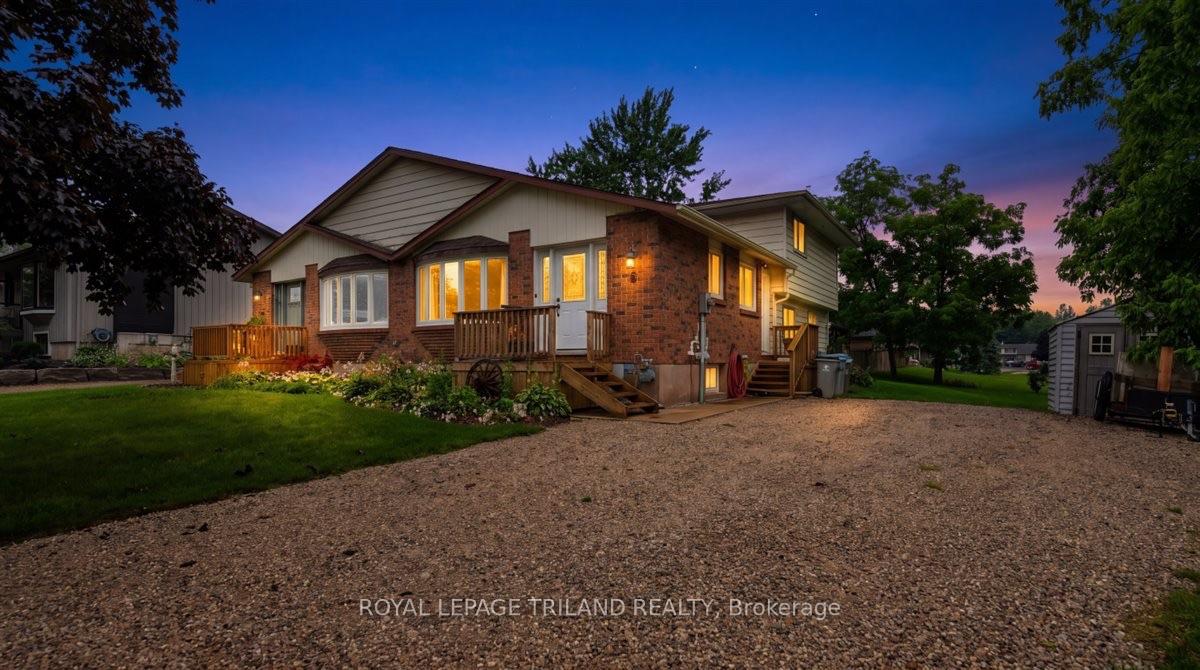
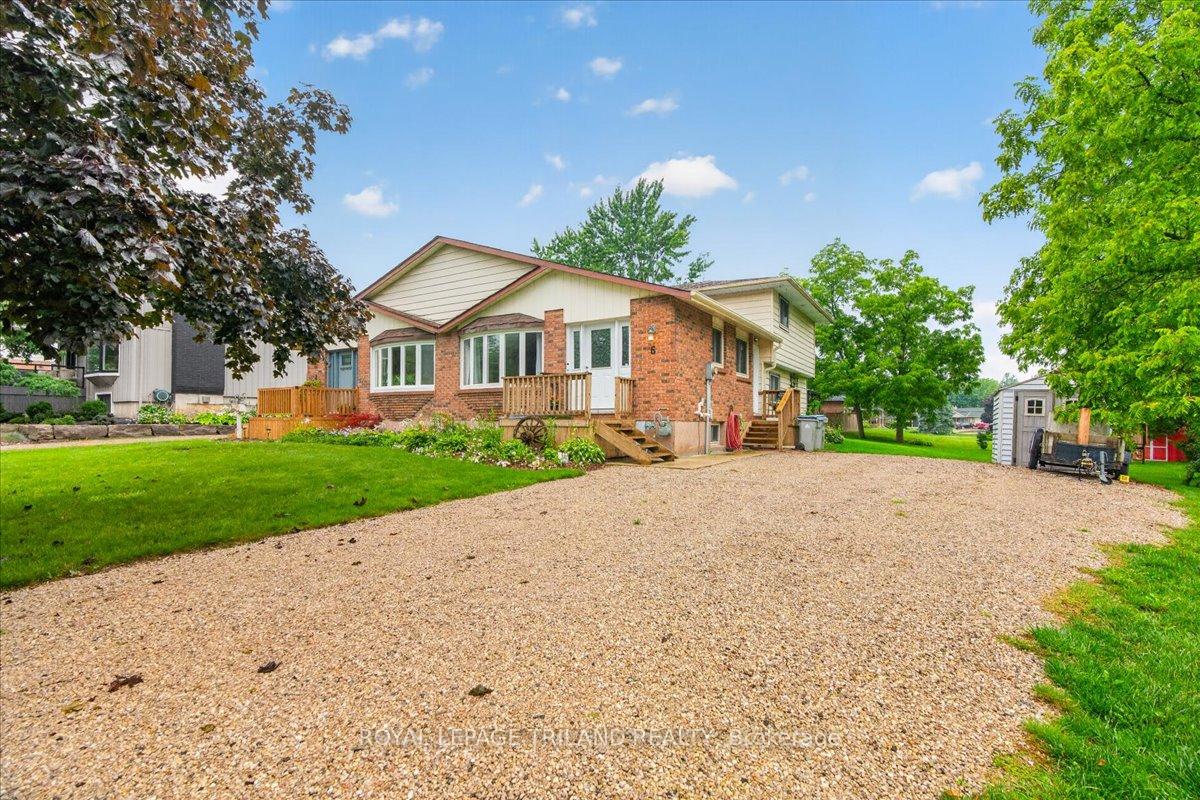
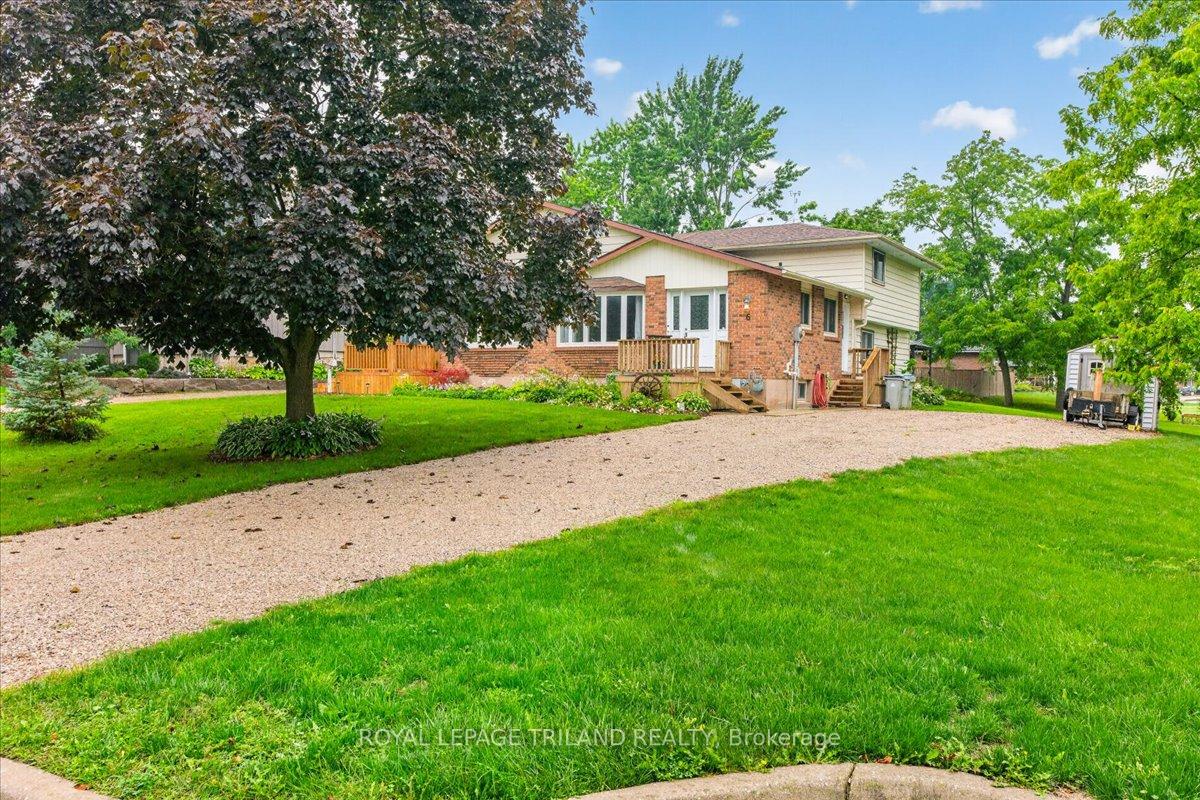
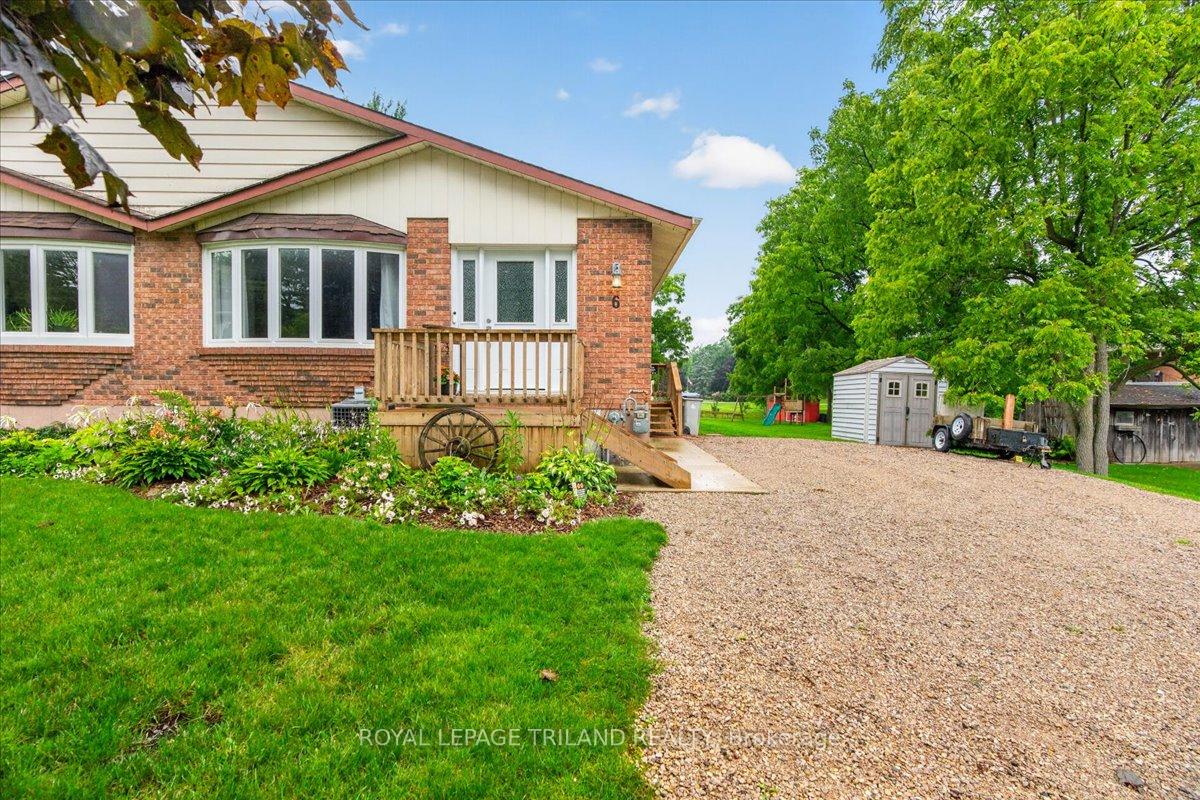
Welcome to this charming semi-detached back split in Forest, Ontario, offering versatile living space across four thoughtfully designed levels. The main floor features a functional kitchen and formal dining room, complemented by two convenient entryways leading and a welcoming front deck. Upstairs, you'll find an oversized primary bedroom, a second bedroom, and a well-appointed 4-piece bathroom. The lower level offers a spacious family room with sliding doors opening to the backyard, along with a third bedroom and a 3-piece bathroom-perfect for guests or multi-generational living. The basement provides a large laundry room and utility room, offering ample storage and flexible space to suit your needs. Outside, enjoy a long private driveway and a deep backyard, ideal for outdoor entertaining or future landscaping projects. This home offers the perfect blend of comfort and functionality in a desirable Forest location.
Facts & features
Ask about this home
A HOMEH agent will answer your questions about this home.
Rooms
10 rooms · 2 bathrooms
- Kitchen9′8″ × 11′4″110 sq.ft.
- Foyer10′ × 3′9″37 sq.ft.
- Dining room11′7″ × 22′4″259 sq.ft.
- Foyer9′8″ × 6′11″67 sq.ft.
- Primary bedroom22′8″ × 12′11″293 sq.ft.
- Bedroom 210′9″ × 9′4″101 sq.ft.
- Family room12′9″ × 20′5″260 sq.ft.
- Bedroom 39′2″ × 15′6″142 sq.ft.
- Laundry12′8″ × 21′2″268 sq.ft.
- Utility room10′9″ × 21′2″228 sq.ft.
Around this home
Listing details
Helpful tools
Your HOMEH agent
"I would see it this week."
Ask HOMEH about this home
Price, neighbourhood, monthly cost. Ask anything.
HOMEH Intelligent Agent is an AI, not a licensed representative. Check anything important with your agent.