
 See all 43 photos

Book a viewing
Ask HOMEH
About this home
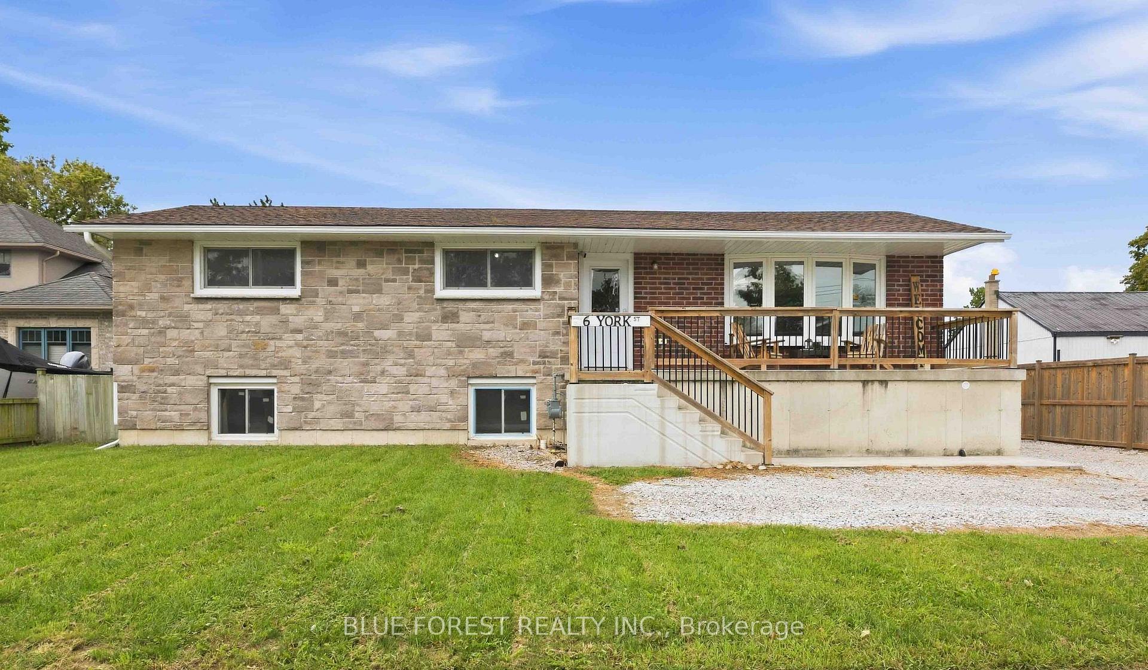
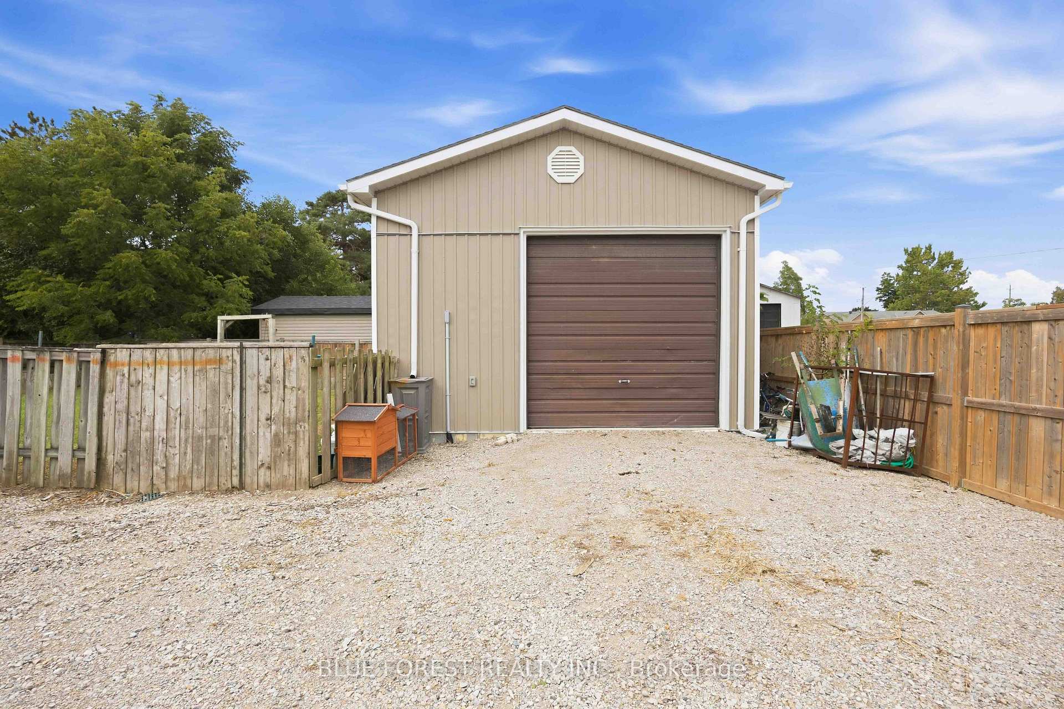
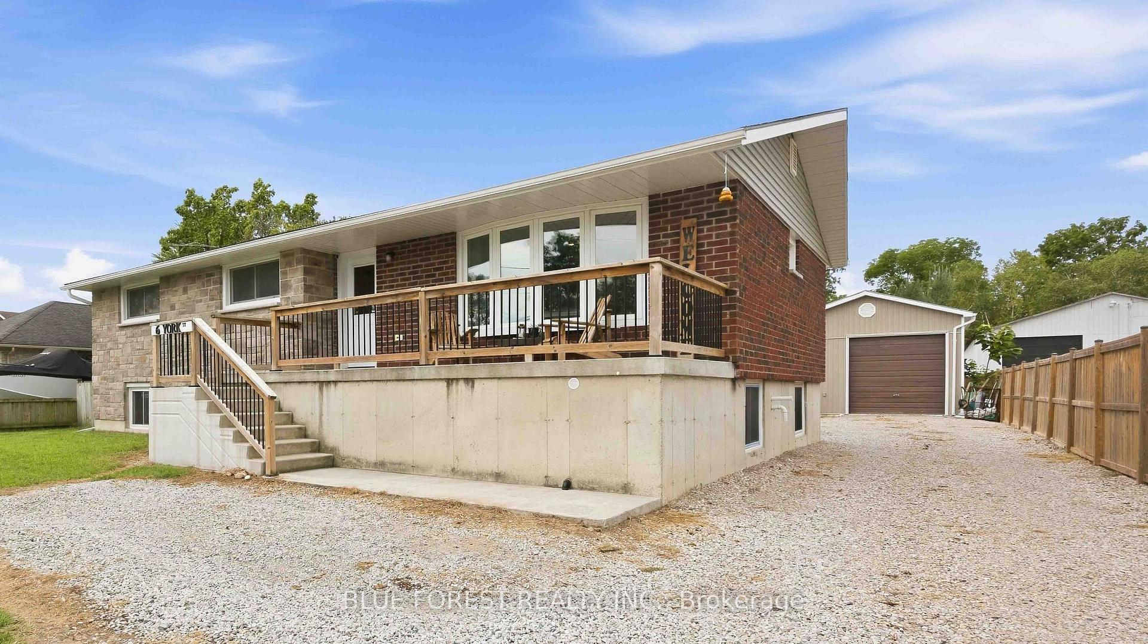
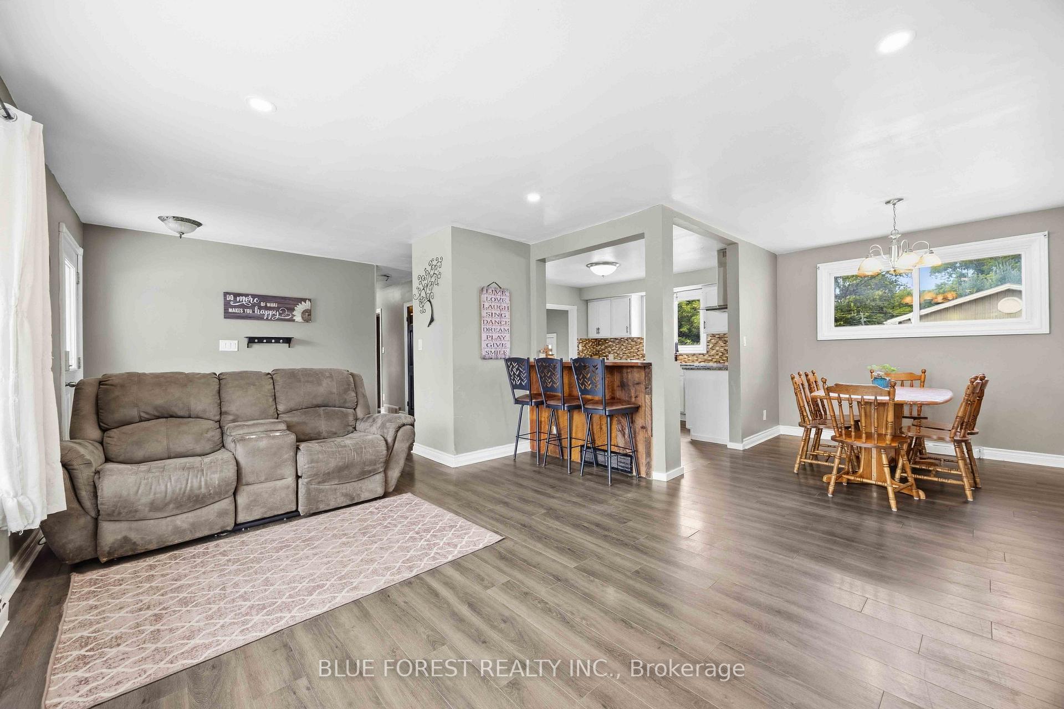
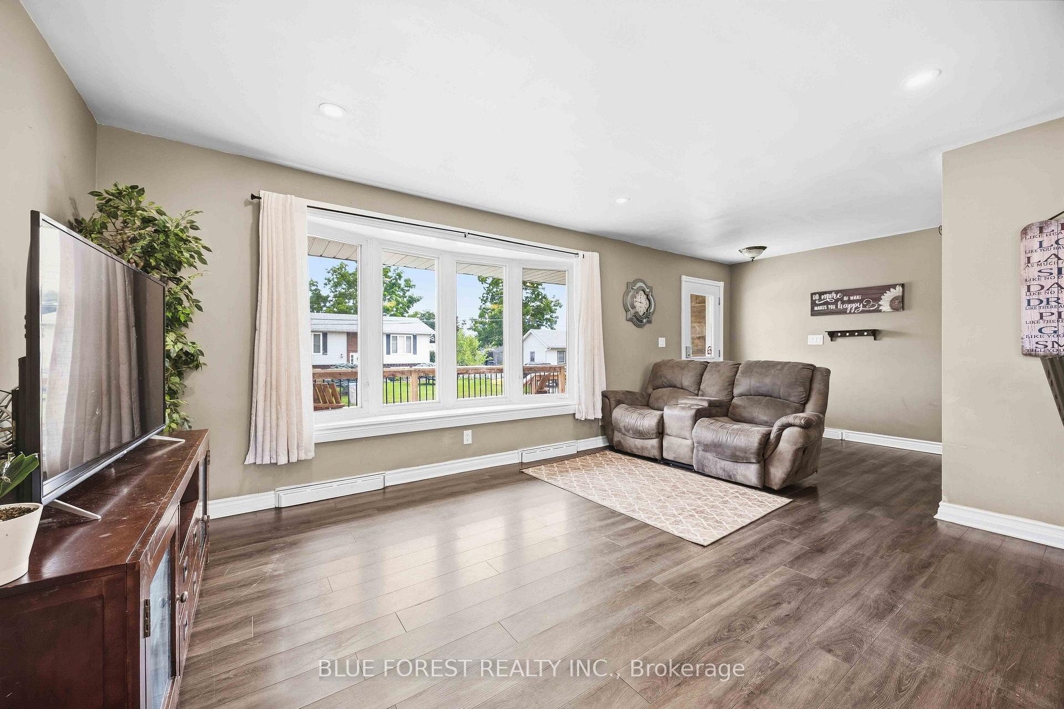
Welcome to 6 York St, where small-town charm meets space, versatility and an incredible garage/workshop! Located in the welcoming community of Forest, this raised ranch offers a fantastic opportunity for families, hobbyists or anyone looking for room to grow. Step inside to a bright, open-concept main floor featuring 3 bedrooms and a 4-piece bathroom. The spacious kitchen is the heart of the home, showcasing granite countertops, a stylish backsplash, abundant cabinetry and a custom barnwood island overlooking the living area. A large bay window floods the living room with natural light, creating an inviting space with plenty of room for entertaining. Downstairs, the partially finished lower level offers high ceilings, egress windows, a 3-piece bathroom and an abundance of additional space. With multiple rooms already available, there's exciting potential for additional bedrooms, a family room, home office, gym, games room or personalized living space. Car enthusiasts, tradespeople and hobbyists will love the impressive 25' x 20' detached double garage featuring 12' ceilings and its own hydro panel. A large driveway provides parking for multiple vehicles, trailers or recreational toys. Outside, the home's stone and brick exterior offers timeless curb appeal, complemented by a large front porch, generous yard and fenced grass area. Enjoy the relaxed pace and friendly atmosphere of Forest, with everyday amenities, schools, shopping, restaurants and recreation nearby, while the beaches and waterfront communities of Ontario's Blue Coast are just a short drive away. 6 York St delivers the space, garage and flexibility that can be hard to find-inside and out
Facts & features
Book a viewing
Rooms
14 rooms · 2 bathrooms
- Kitchen13′9″ × 11′7″159 sq.ft.
- Bedroom 210′5″ × 12′9″133 sq.ft.
- Living room18′6″ × 14′258 sq.ft.
- Bedroom13′5″ × 11′9″158 sq.ft.
- Bathroom7′9″ × 9′3″72 sq.ft.
- Bedroom 38′8″ × 11′9″101 sq.ft.
- Foyer4′11″ × 12′11″63 sq.ft.
- Dining room9′8″ × 9′1″88 sq.ft.
- Bathroom6′11″ × 9′2″63 sq.ft.
- Laundry11′9″ × 11′129 sq.ft.
- Great room7′9″ × 22′3″172 sq.ft.
- Recreation14′3″ × 12′9″181 sq.ft.
- Bedroom 411′2″ × 15′2″169 sq.ft.
- Cold room/cantina4′11″ × 4′11″24 sq.ft.
Around this home
Listing details
Helpful tools
Your HOMEH agent
"Priced 8% under our estimate. I would see it this week."
Ask HOMEH about this home
Price, neighbourhood, monthly cost. Ask anything.
HOMEH Intelligent Agent is an AI, not a licensed representative. Check anything important with your agent.