
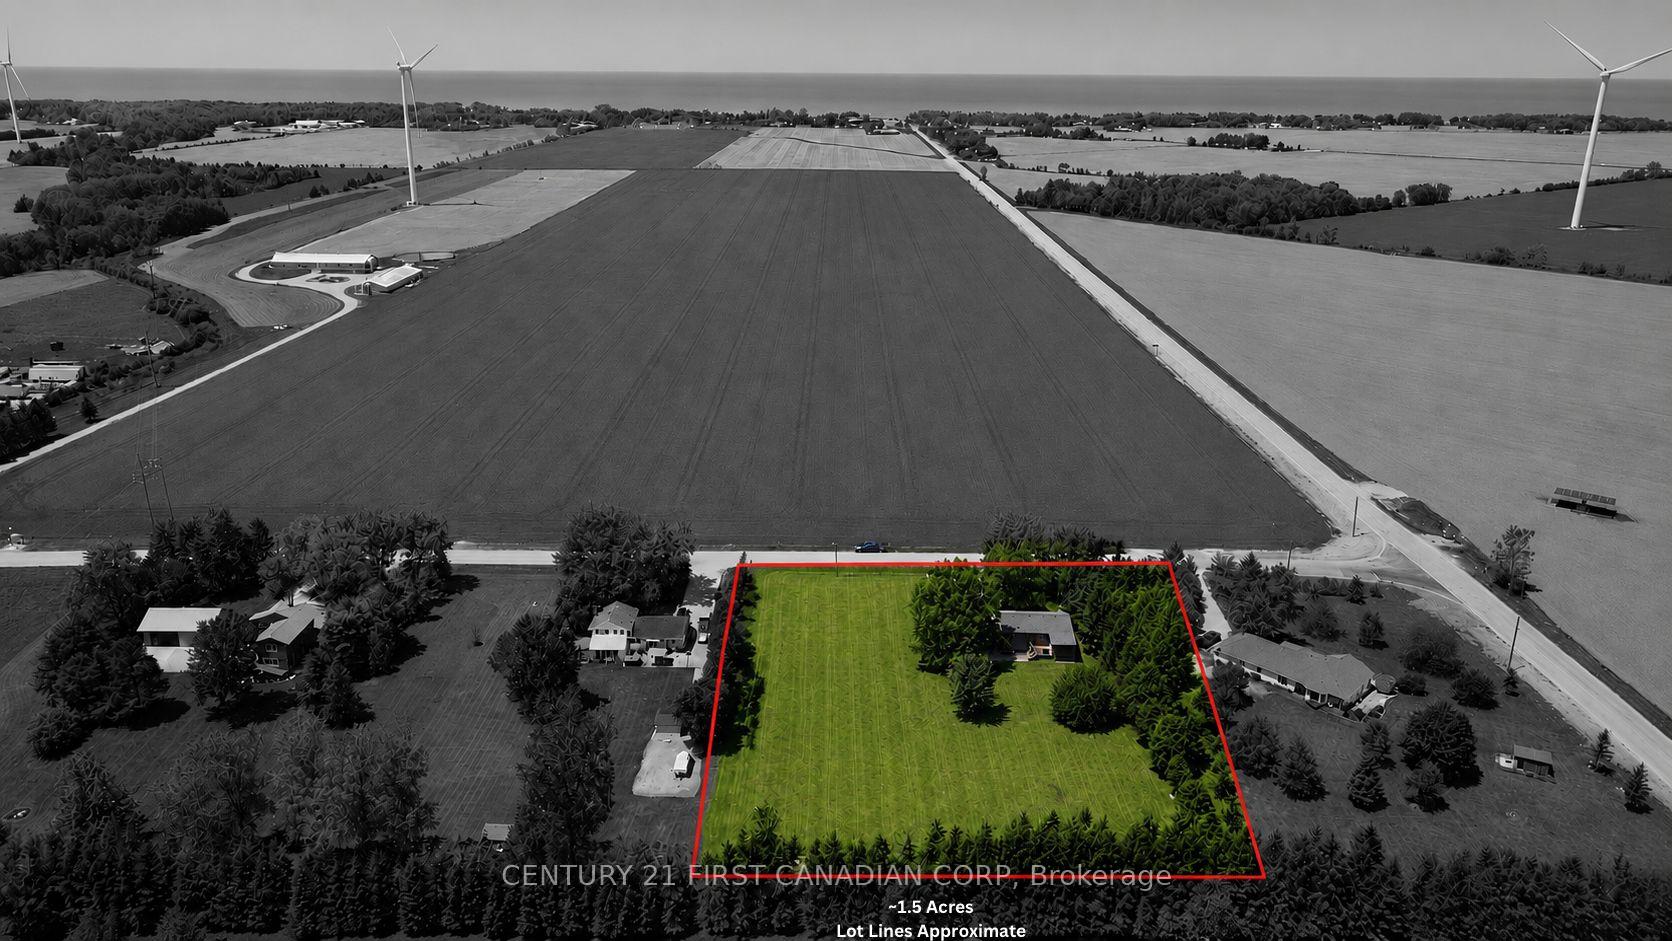
 See all 48 photos

Book a viewing
Ask HOMEH
About this home
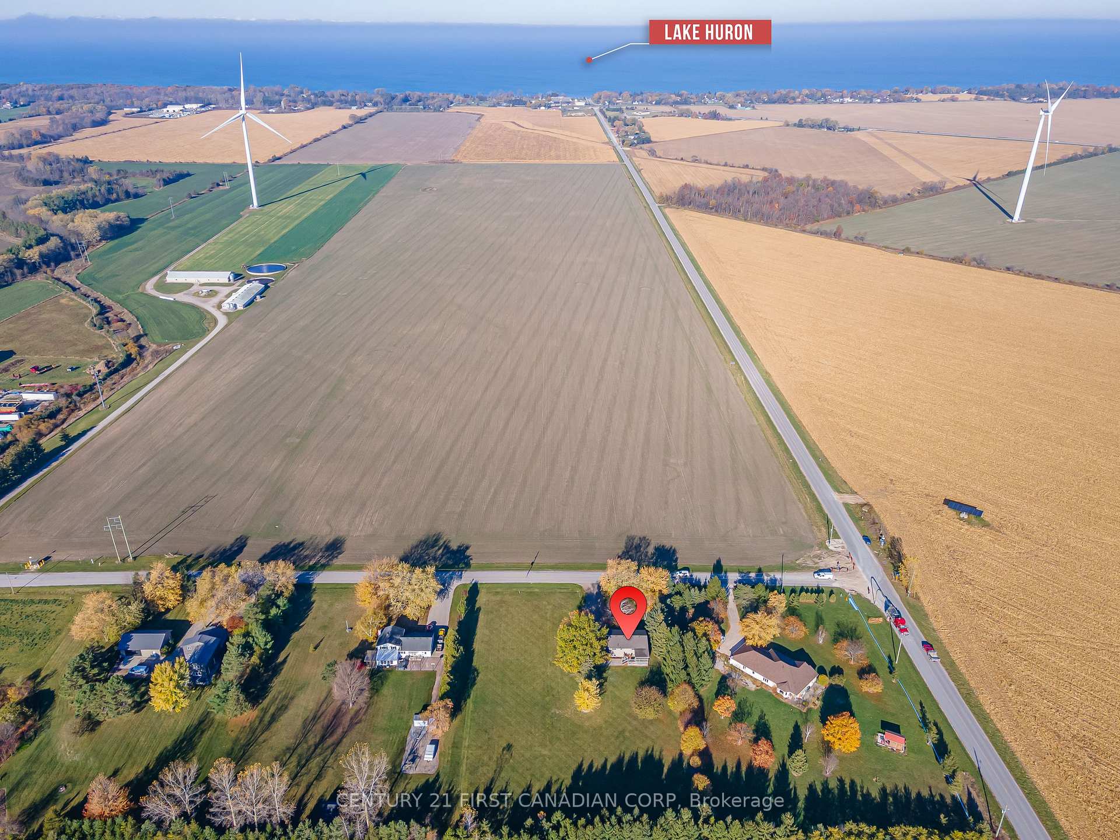
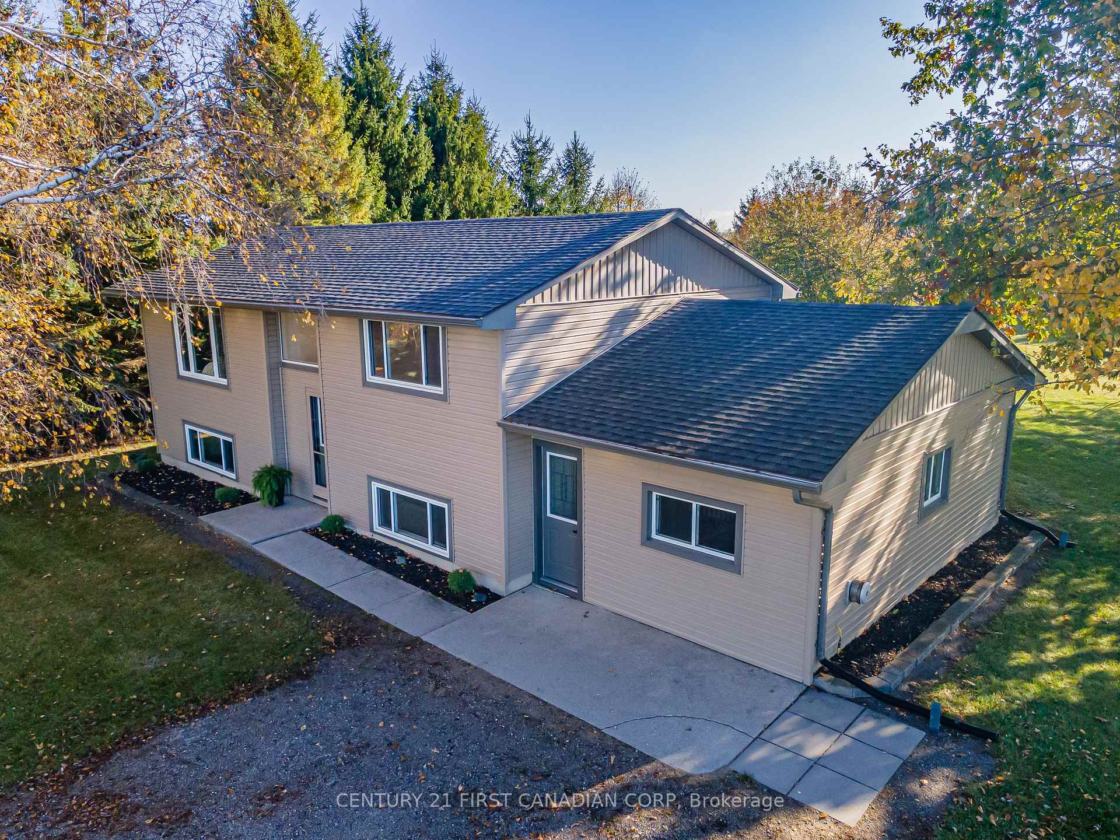
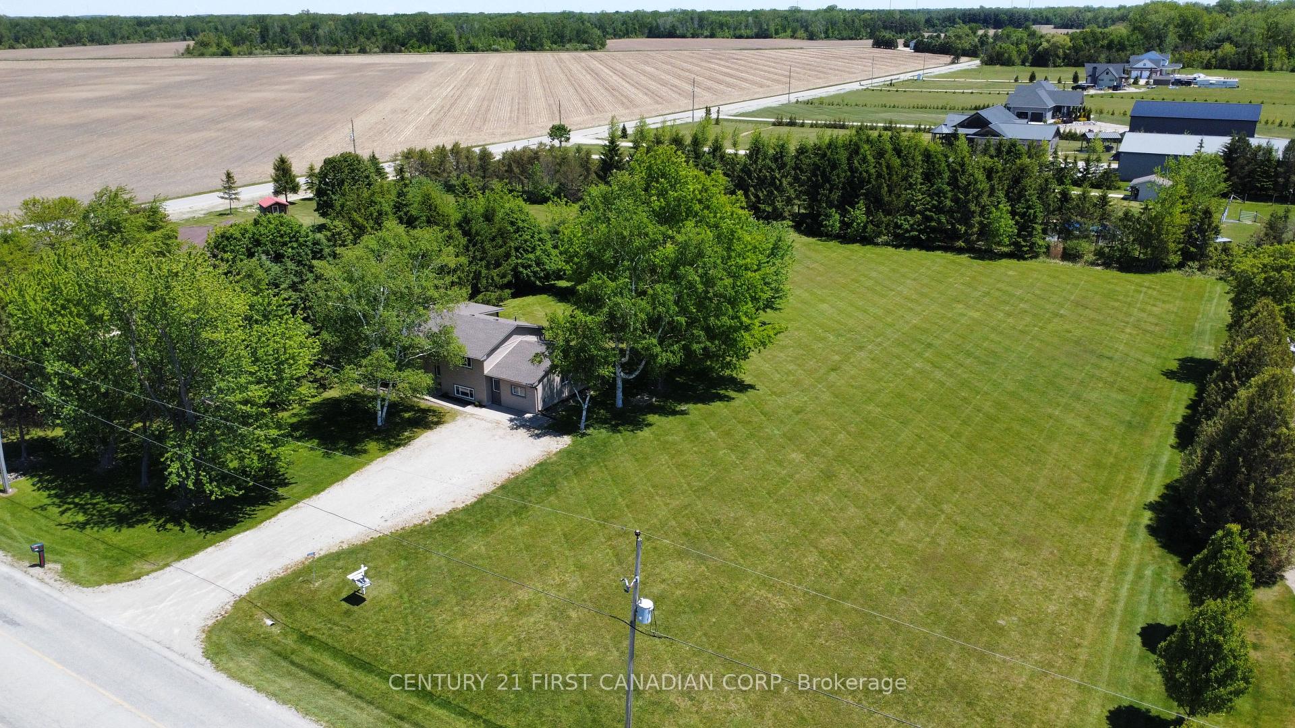
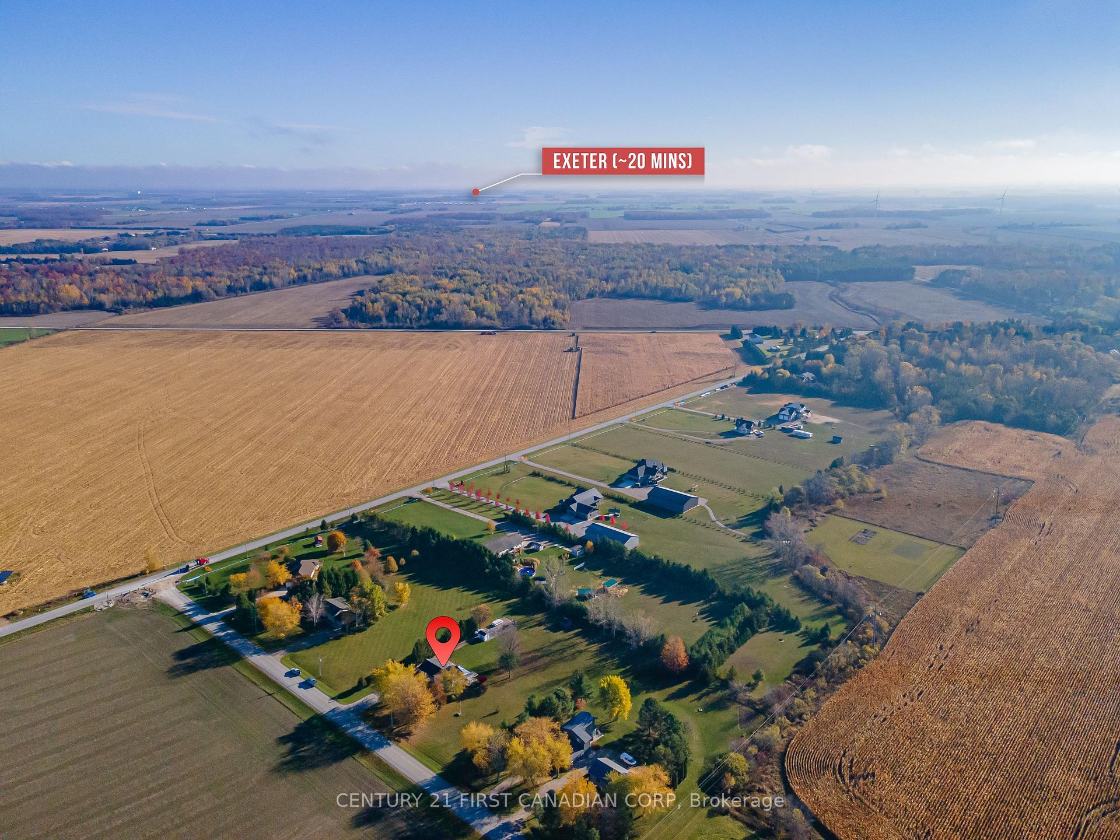
COUNTRY LIVING on 1.5 ACRES - GRAND BEND - Discover the perfect blend of peaceful country living & modern convenience-just two minutes from Grand Bend's beaches, restaurants & shops. This beautifully updated 4-bedroom+separate office, 2-bath home sits on a private 1.5-acre lot surrounded by a perimeter of mature trees, offering space, privacy & tranquility. Step inside to a bright foyer with soaring two-storey ceilings & an oversized window that fills the space with natural light. The upper level features an inviting open-concept layout with a spacious living area centered around a cozy gas fireplace & large windows showcasing sweeping country views. The kitchen boasts new white countertops, matte black hardware, oversized black stainless sink & a picture window overlooking the deep backyard. The adjoining dining area is perfect for family gatherings or relaxed entertaining. Two comfortable bedrooms, including a generous primary, along with an updated 4-piece bath, complete the main floor. The partially above-grade lower level offers exceptional living space with a large rec room anchored by a gas stove, two more bedrooms, a 3-piece bath & a well-sized laundry area with ample storage. A bonus finished office or studio with a private entrance offers versatility for a home business, gym or guest suite, or could be converted back to a garage. Outside, the expansive 1.5-acre property offers endless possibilities-enjoy peaceful field views, a deep laneway with parking for up to ten vehicles. Updates include a new heat pump, newer roof & siding, 200 AMP electrical service, sump pump with backup, professionally painted & modern lighting & fixtures-the list goes on. All applicants will be required to submit a rental application, provide references & credit check.
Facts & features
Book a viewing
Rooms
11 rooms · 2 bathrooms
- Living room16′8″ × 13′2″220 sq.ft.
- Workshop13′10″ × 9′7″133 sq.ft.
- Primary bedroom13′10″ × 11′7″160 sq.ft.
- Office13′7″ × 13′7″185 sq.ft.
- Bedroom 28′1″ × 11′7″94 sq.ft.
- Kitchen13′9″ × 10′1″139 sq.ft.
- Dining room7′10″ × 10′1″79 sq.ft.
- Bedroom 313′1″ × 11′5″149 sq.ft.
- Family room16′ × 14′10″237 sq.ft.
- Laundry13′2″ × 8′2″108 sq.ft.
- Bedroom 412′10″ × 8′2″105 sq.ft.
Around this home
Listing details
Helpful tools
Your HOMEH agent
"I would see it this week."
Ask HOMEH about this home
Price, neighbourhood, monthly cost. Ask anything.
HOMEH Intelligent Agent is an AI, not a licensed representative. Check anything important with your agent.