
 See all 54 photos

Book a viewing
Ask HOMEH
About this home
7304 Richmond Street, Lambton Shores
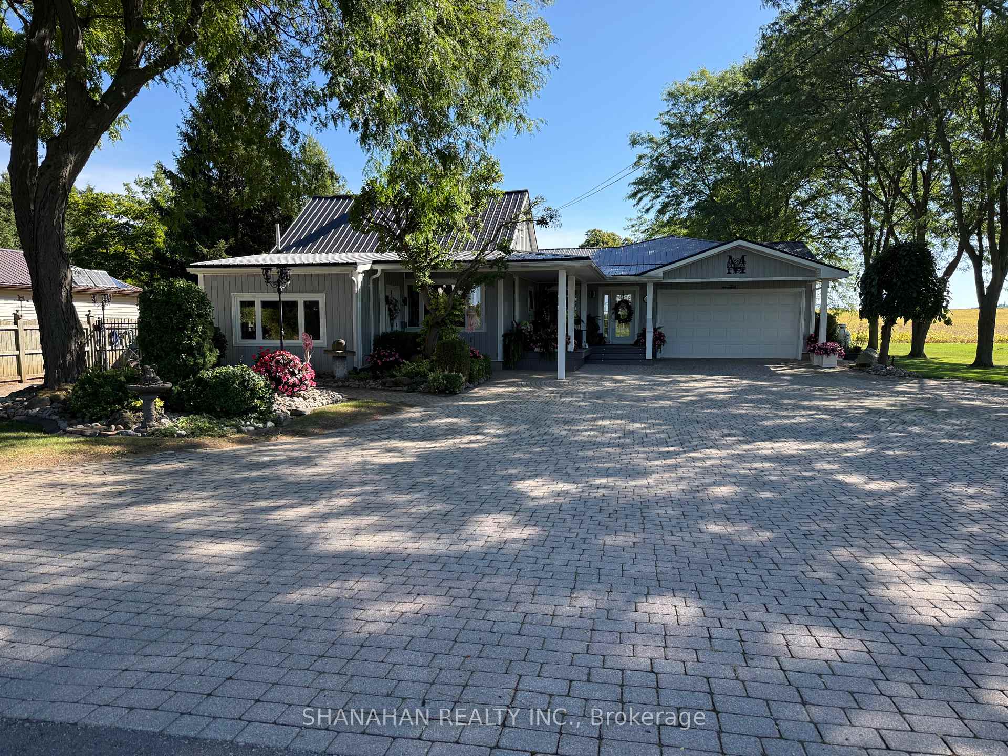
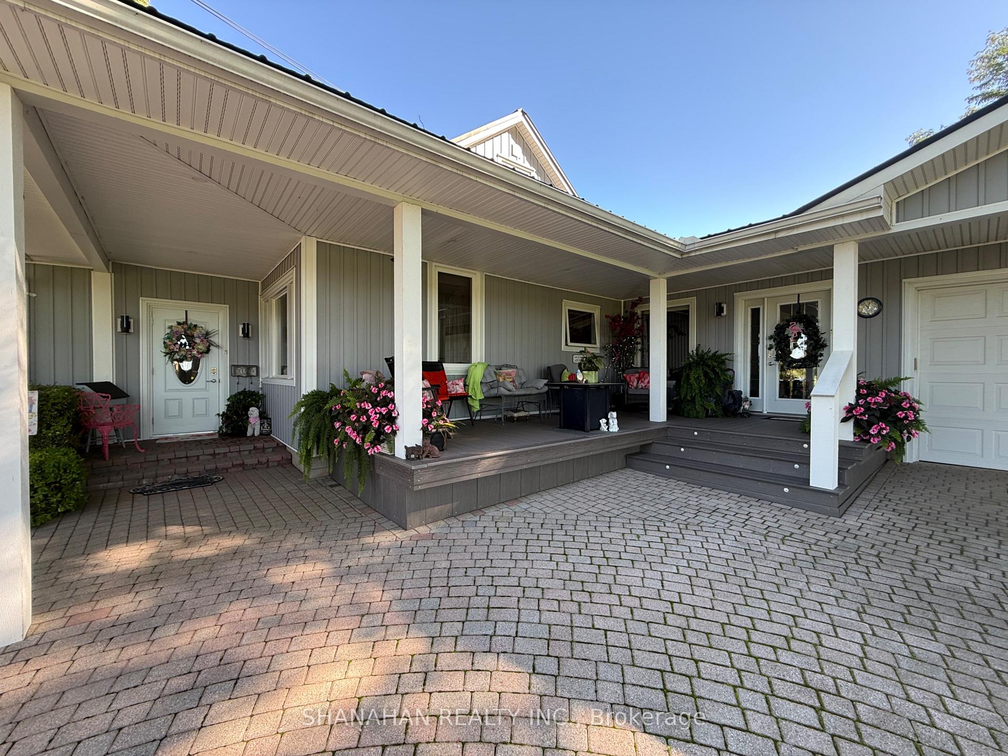
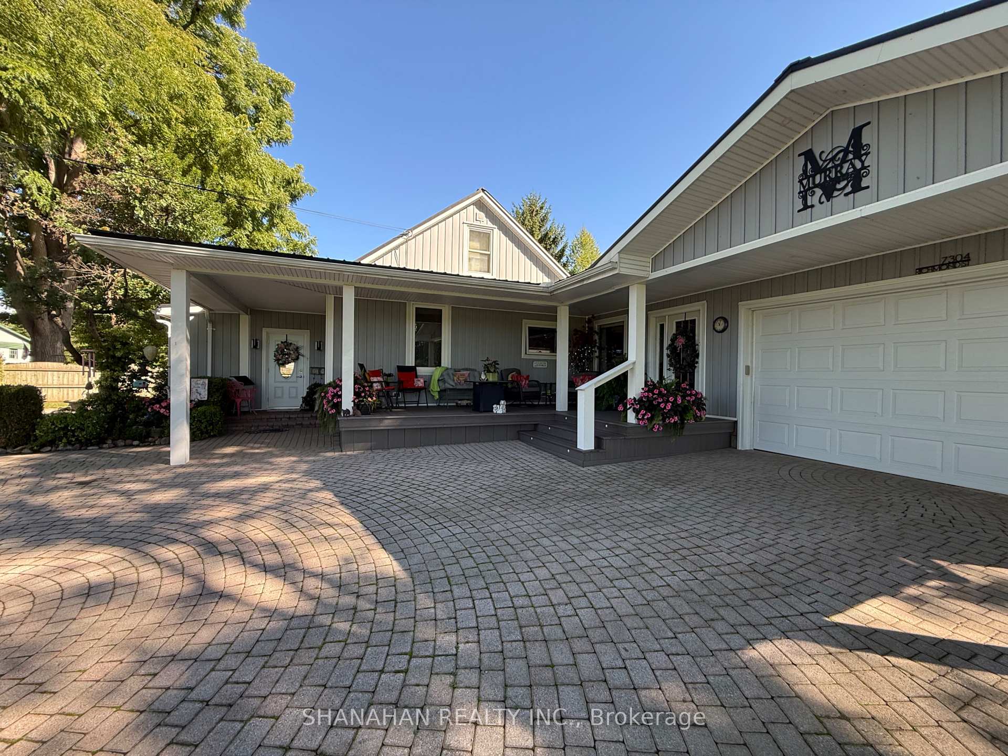
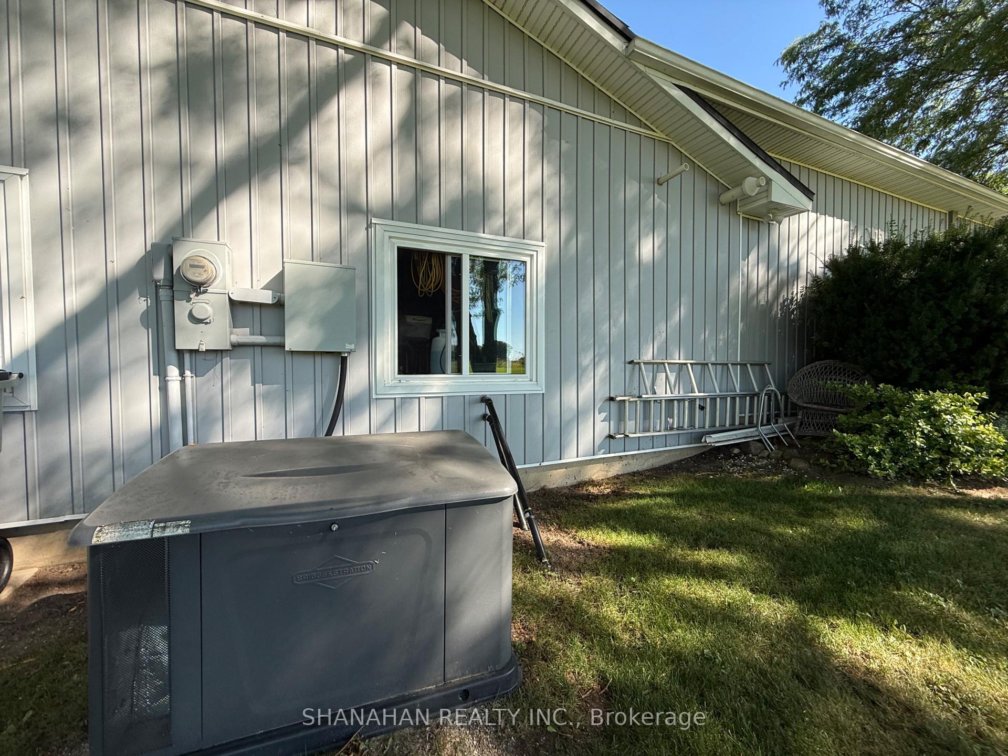
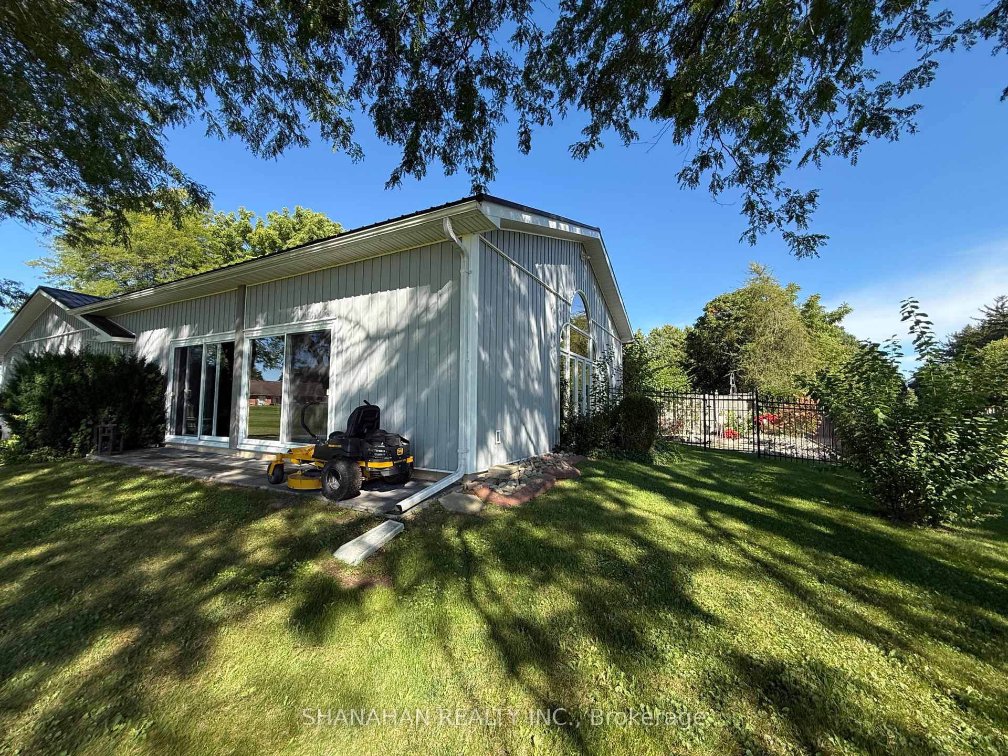
One of a kind, on a private oversized lot backing onto green space and farmland, boasts an indoor pool, hot tub and open layout with everything you need on the main floor, including laundry. The full basement has a rec room and guest bedroom. Fully fenced and exquisitely landscaped. Recently updated metal roof, windows, siding and composite front porch in 2022, iron fencing 2025. Sunroom addition in 2021, back up generator and RV plug, heated garage and so much more. Must be seen to fully appreciate this home. Interlocking stone driveway has parking for 8 or more vehicles.
Facts & features
Book a viewing
Rooms
12 rooms · 2 bathrooms
- Great room29′2″ × 23′1″674 sq.ft.
- Kitchen15′1″ × 12′10″193 sq.ft.
- Foyer6′1″ × 14′2″87 sq.ft.
- Other31′1″ × 30′6″949 sq.ft.
- Sunroom11′3″ × 13′6″153 sq.ft.
- Office17′11″ × 11′2″200 sq.ft.
- Primary bedroom20′1″ × 14′4″288 sq.ft.
- Laundry14′ × 10′7″148 sq.ft.
- Bedroom23′4″ × 9′1″212 sq.ft.
- Utility room20′1″ × 22′1″445 sq.ft.
- Recreation28′11″ × 18′11″546 sq.ft.
- Bedroom28′7″ × 13′10″395 sq.ft.
Around this home
Listing details
Helpful tools
Your HOMEH agent
"Priced 10% under our estimate. I would see it this week."
Ask HOMEH about this home
Price, neighbourhood, monthly cost. Ask anything.
HOMEH Intelligent Agent is an AI, not a licensed representative. Check anything important with your agent.