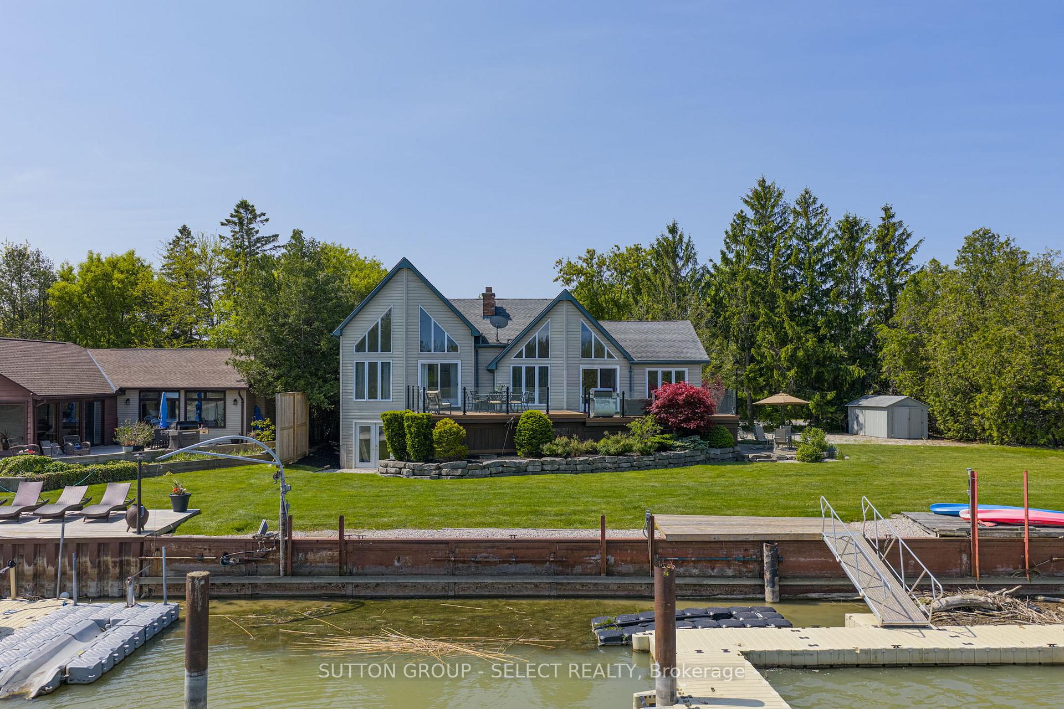
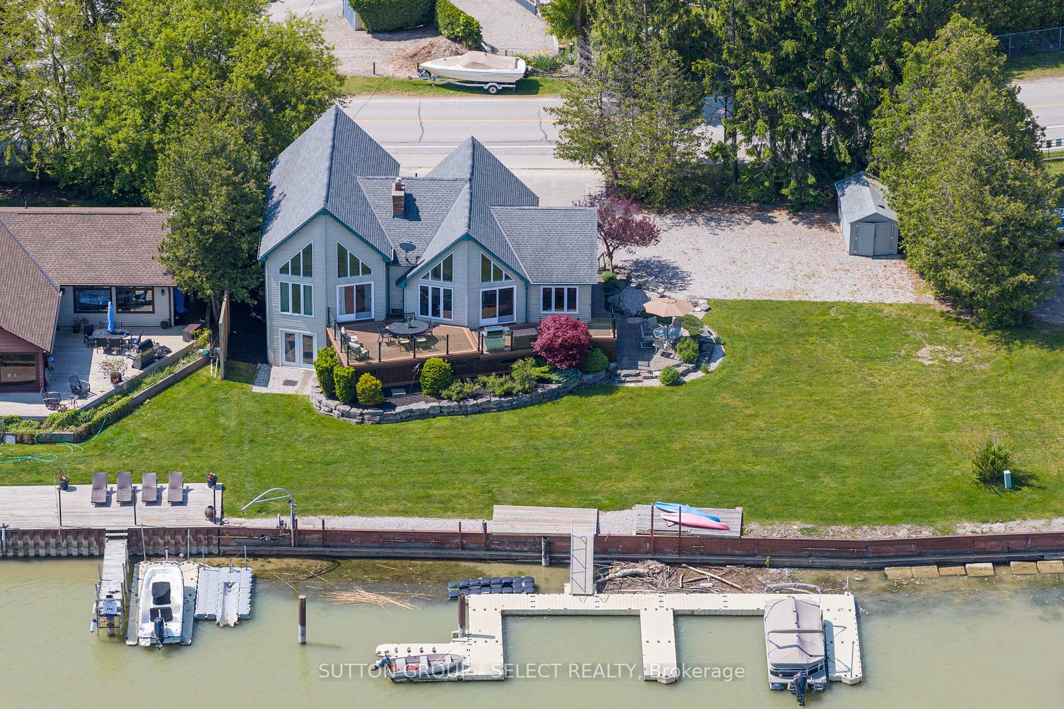
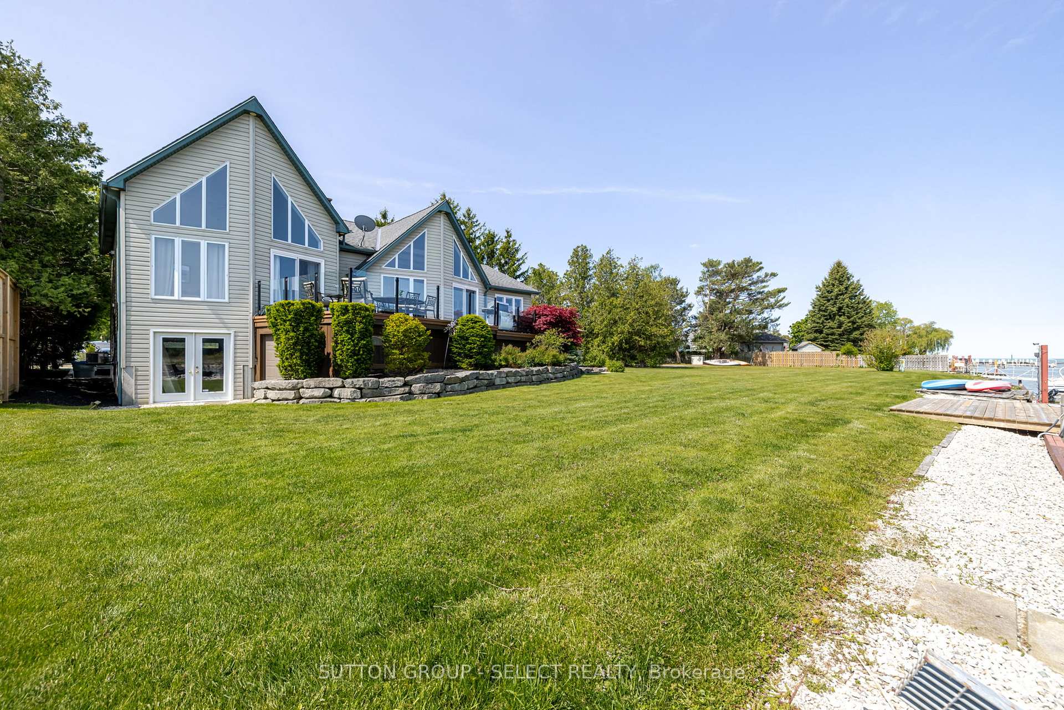
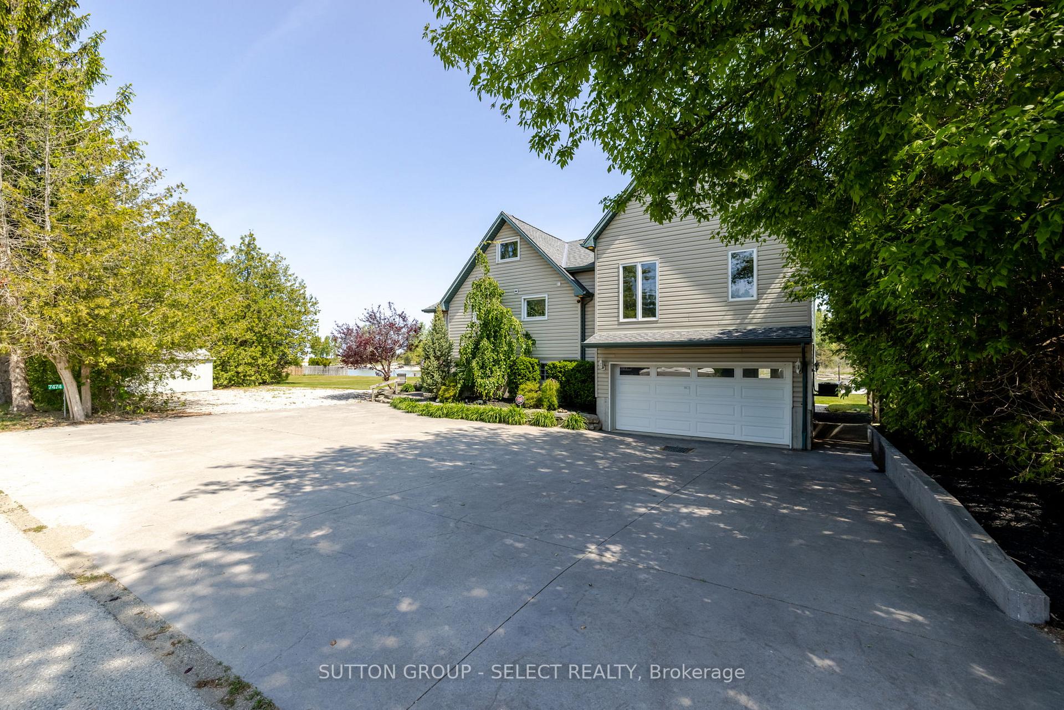
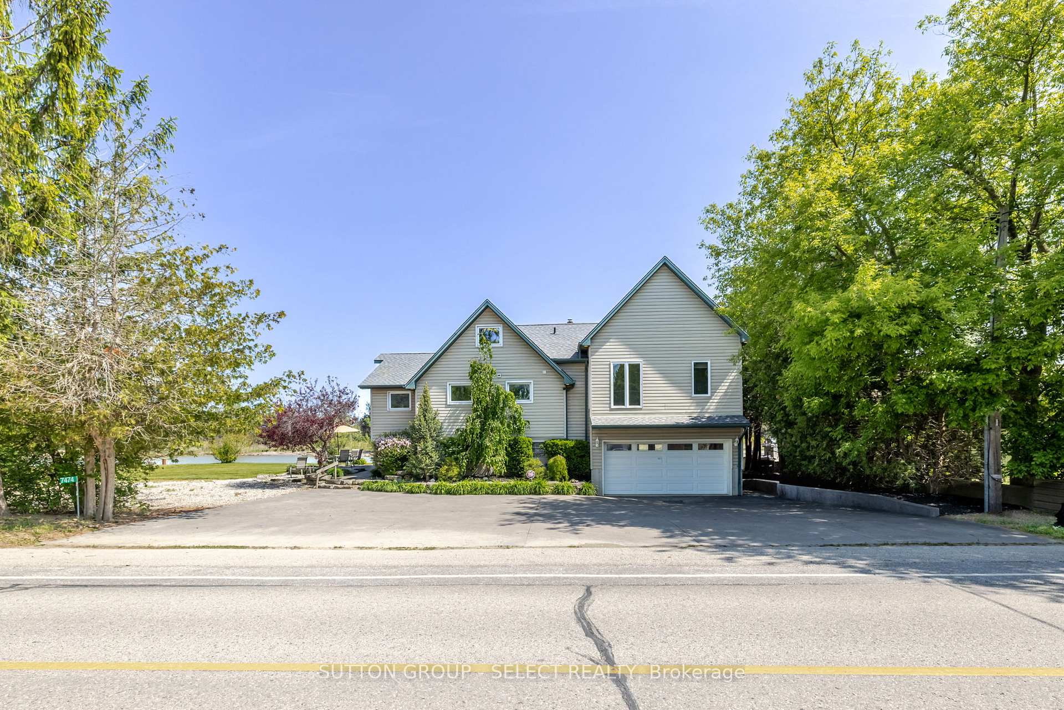
Famous for its epic sunsets and views, this stunning 2 storey double A-Frame waterfront retreat is one of a kind! Located in Port Franks on the banks of the Ausable River, this stunning property has ample outdoor space, private docks, large quadruple wide stamped concrete driveway with lots of parking and a useful attached 2 car garage. The open concept main floor is spacious and inviting with its vaulted ceilings and floor to peak windows providing amazing views and plenty of natural light. The living room is spacious and provides double door access to the back deck area as well as boasting a gorgeous fireplace with exposed brick accent and mantle. The dining room has lots of natural light and vaulted ceiling with a fan. The U-shaped kitchen has plenty of storage and a nice white appliance package. The main floor primary bedroom suite is large and comes equipped with a nice 3-piece ensuite bathroom complete with a private water closet. An additional bedroom, lovely sunroom and an additional 4-piece bathroom complete the main level. The second level has an additional spacious lofted bedroom. The basement has lots of potential to create additional living space. The backyard has a great private deck overlooking the river and views towards the lake, perfect for entertaining and enjoying those great summer nights. Large lot with seawall and private docks! Book your private showing today!
Read more
Primary Bedroom - Main FloorWorkbenchWater Heater OwnedBeachRiverWater
Facts & features
TypeDetached
Style2-storey
Built51-99
Size1.5K~2K Sq.Ft.
Lot98.55 x 175 ft
Tax$8,181 (2024)
HeatingWater, gas
CoolingCentral air
BasementFull, unfinished
Parking6 drive
WaterMunicipal
FireplaceYes, living room
Book a viewing
Wed28Oct
Thu29Oct
Fri30Oct
Sat31Oct
Sun1Nov
Pick a time
Rooms
8 rooms · 2 bathrooms
Main floor6 rooms
Living room21′11″ × 17′1″374 sq.ft.
Dining room9′4″ × 14′11″139 sq.ft.
Kitchen11′3″ × 15′6″175 sq.ft.
Sunroom7′11″ × 10′9″85 sq.ft.
Primary bedroom21′9″ × 16′3″353 sq.ft.
Bedroom 211′9″ × 15′9″186 sq.ft.
Second floor1 room
Bedroom 310′11″ × 15′2″165 sq.ft.
Basement1 room
Other19′1″ × 7′1″135 sq.ft.
Bathrooms2
4-pcMain3-pcMain
Thinking of selling your home?See what your home is worth today.

 See all 34 photos
