
7575 Biddulph Street
Lambton Shores (Port Franks)7575 Biddulph Street
Lambton Shores (Port Franks)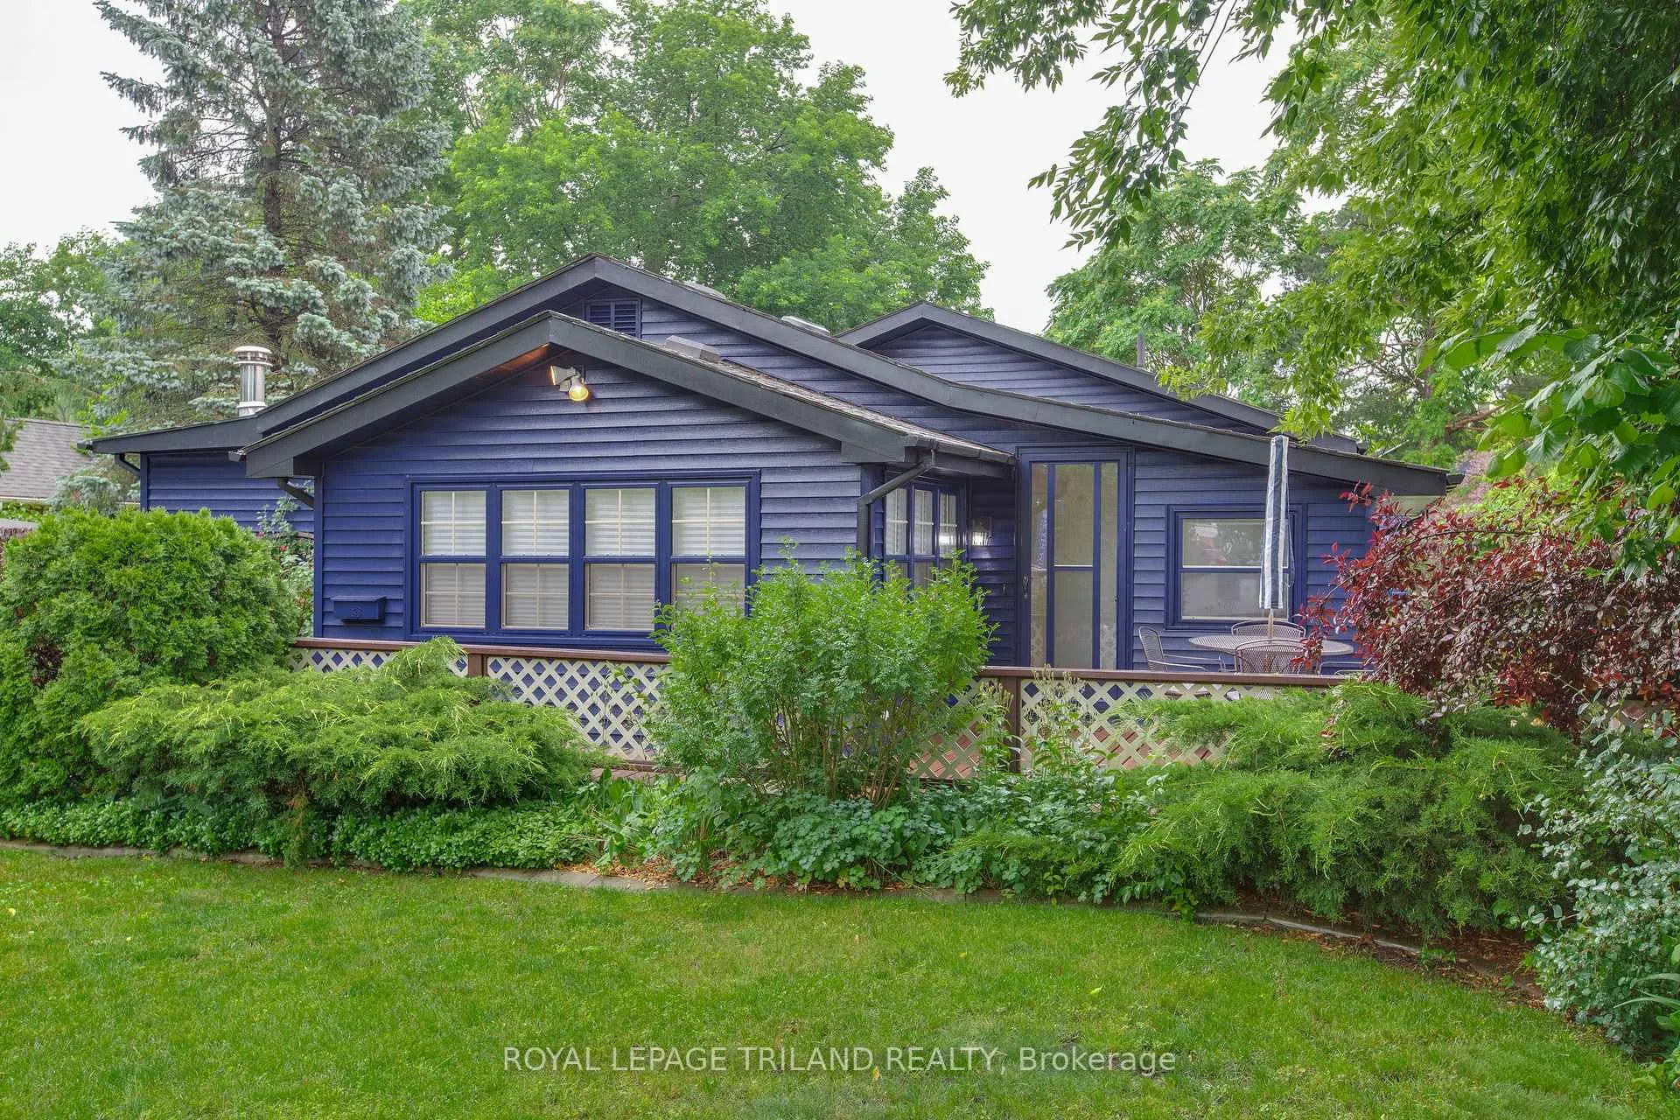
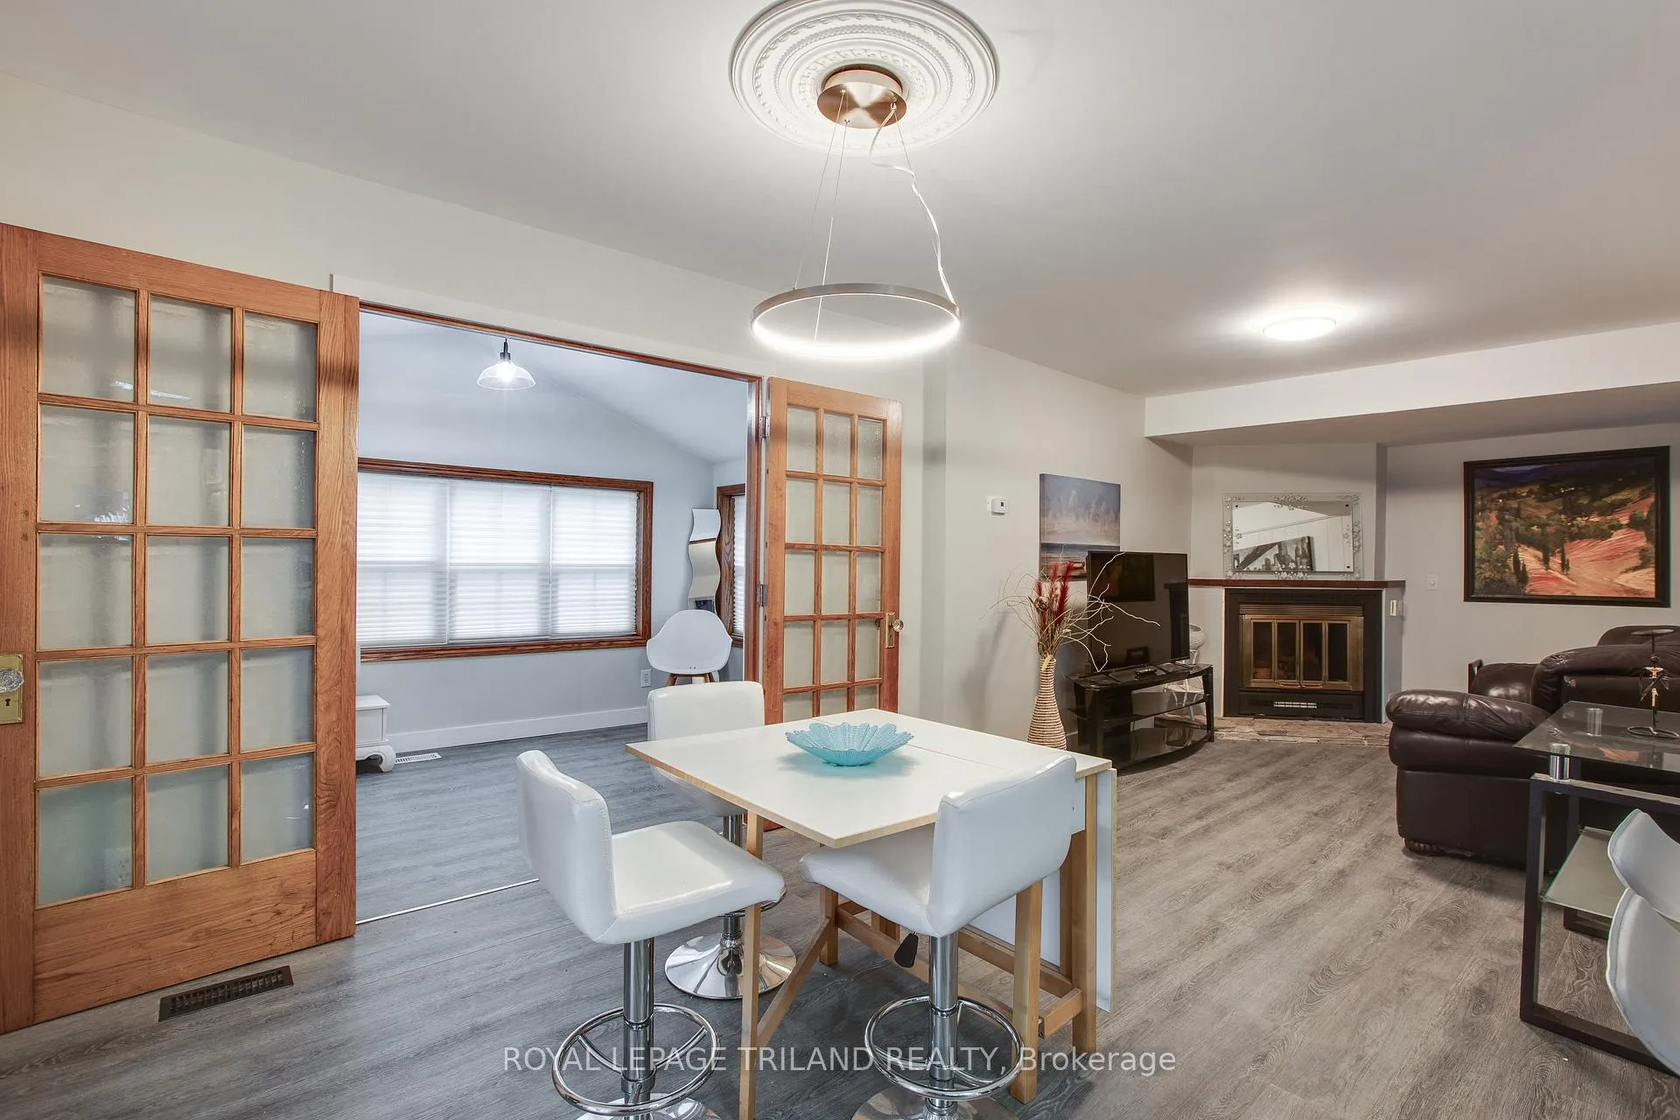 See all 48 photos
Property history

This listing has ended. It is no longer available.
Property not available for sale or for rent.
Ask about this home
A HOMEH agent will answer your questions about this home.Ask HOMEH
About this home
7575 Biddulph Street, Lambton Shores
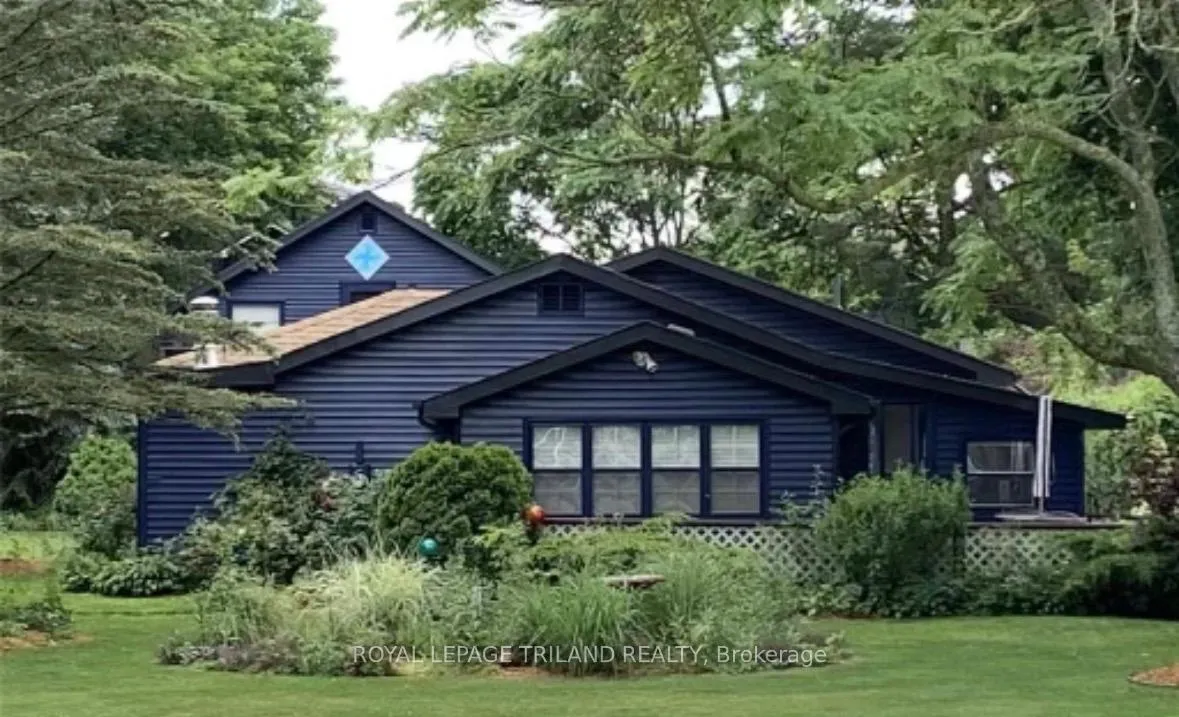
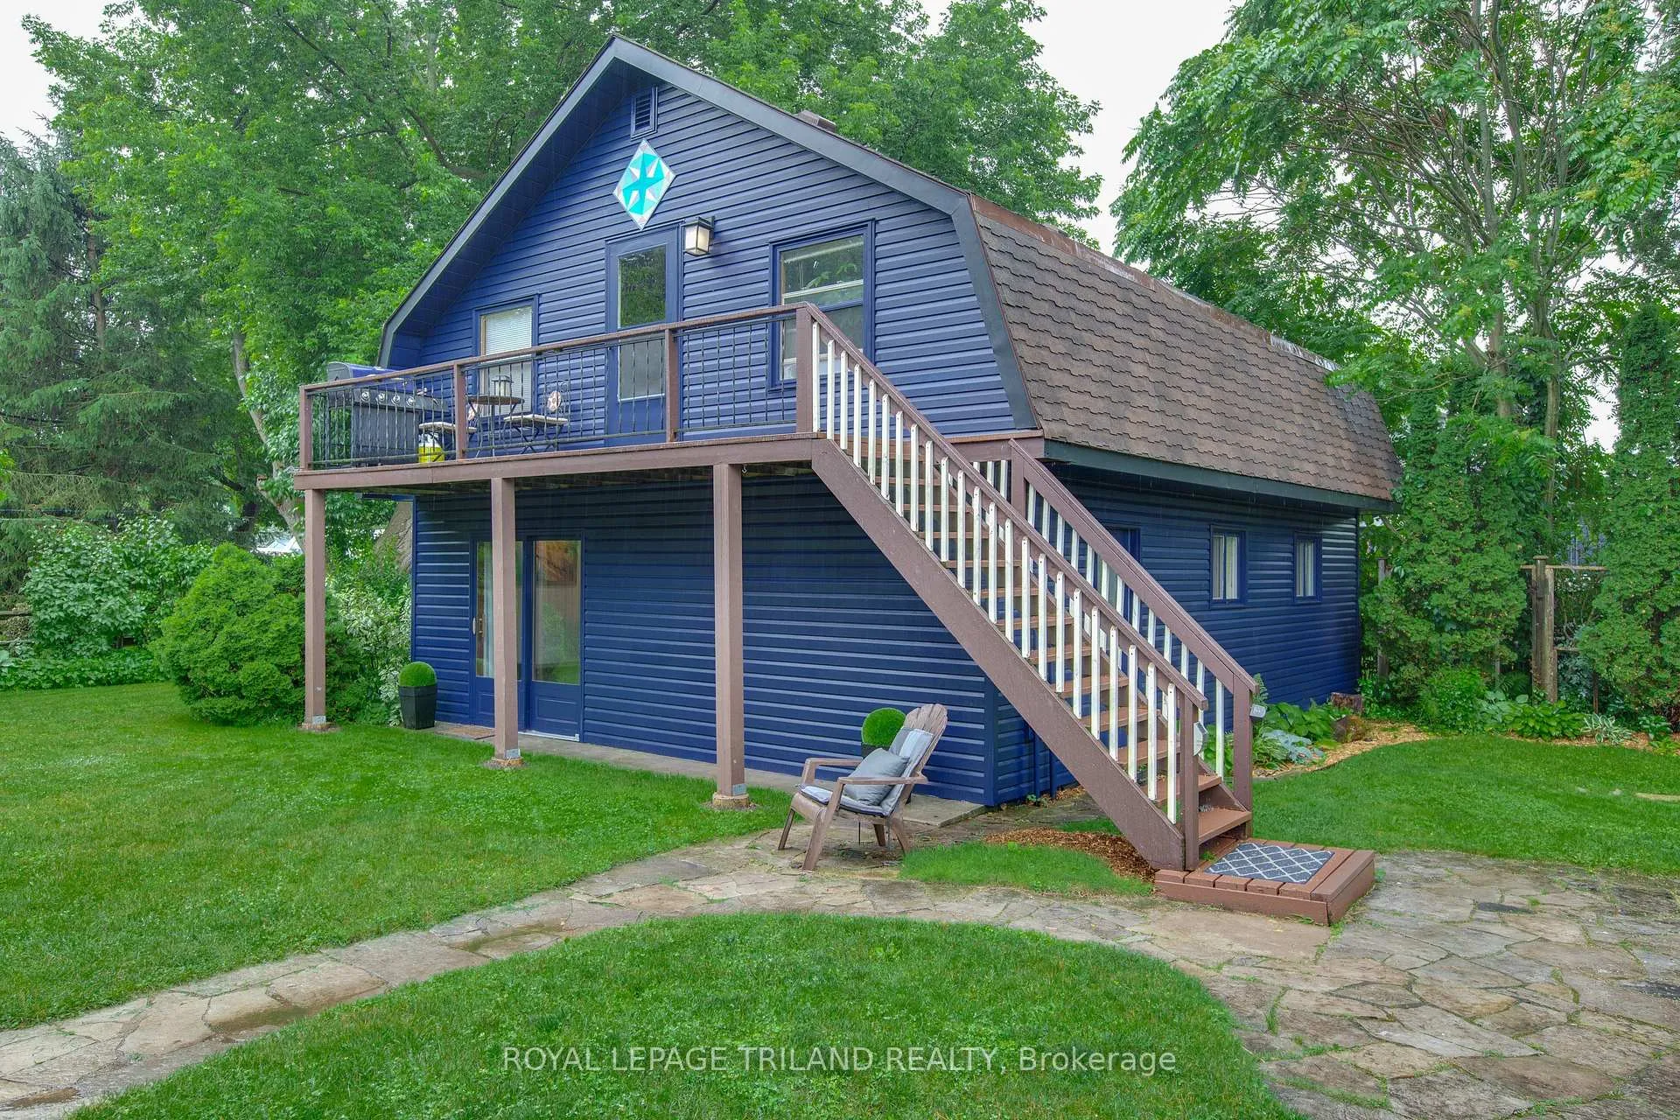
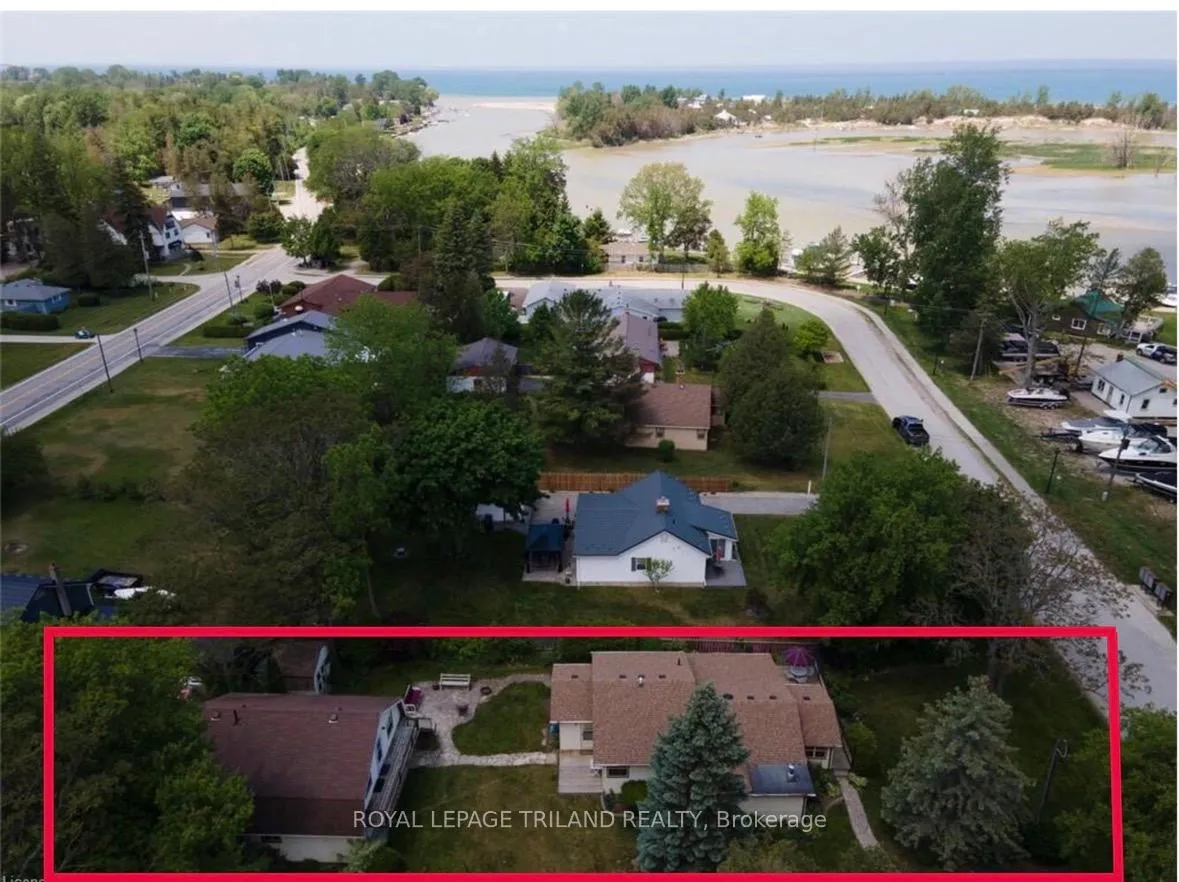
UNREAL VALUE - TWO HOMES FOR THE PRICE OF ONE! An exceptional and rare opportunity in beautiful Port Franks. This stunning year-round property features two fully detached homes on one lot with water views directly across from the Port Franks Marina. Just a short walk to the beach, you'll enjoy easy access to sandy shores and breathtaking sunsets all year long. The main home offers 4 bedrooms and 2 bathrooms, providing spacious and comfortable living for family and guests. At the rear of the property sits a fully legal 2-bedroom guest house, positioned above a 1,000 sq ft insulated and heated shop, creating an incredibly versatile space for hobbies, storage, or a home business. Between the two homes, this property offers over 2,800 sq ft of heated living space, plus a bonus 3-room man cave, making it far larger than it first appears. Extensively upgraded throughout, improvements include floors, roof, paint, bathrooms, insulation, windows, and central air, along with 200 amp hydro service with a separate 100 amp panel servicing the guest house and shop. The rear guest apartment is currently rented for $1,500/month, providing an immediate mortgage helper or steady investment income. Whether you're looking for a family compound, year-round home, vacation property, or turnkey furnished rental investment, this property offers tremendous flexibility and outstanding value.
Facts & features
Ask about this home
A HOMEH agent will answer your questions about this home.
Rooms
11 rooms · 3 bathrooms
- Bedroom14′4″ × 8′115 sq.ft.
- Bedroom 212′9″ × 7′3″93 sq.ft.
- Bedroom 312′11″ × 7′3″94 sq.ft.
- Bedroom 49′7″ × 11′10″113 sq.ft.
- Dining room10′9″ × 8′6″91 sq.ft.
- Kitchen10′9″ × 8′6″91 sq.ft.
- Living room14′8″ × 9′6″140 sq.ft.
- Living room11′5″ × 13′3″151 sq.ft.
- Bathroom—
- Bathroom—
- Bathroom—
Around this home
Listing details
Helpful tools
Your HOMEH agent
"Priced 100% under our estimate. I would see it this week."
Ask HOMEH about this home
Price, neighbourhood, monthly cost. Ask anything.
HOMEH Intelligent Agent is an AI, not a licensed representative. Check anything important with your agent.