

7904 Katharine Crescent
7904 Katharine Crescent
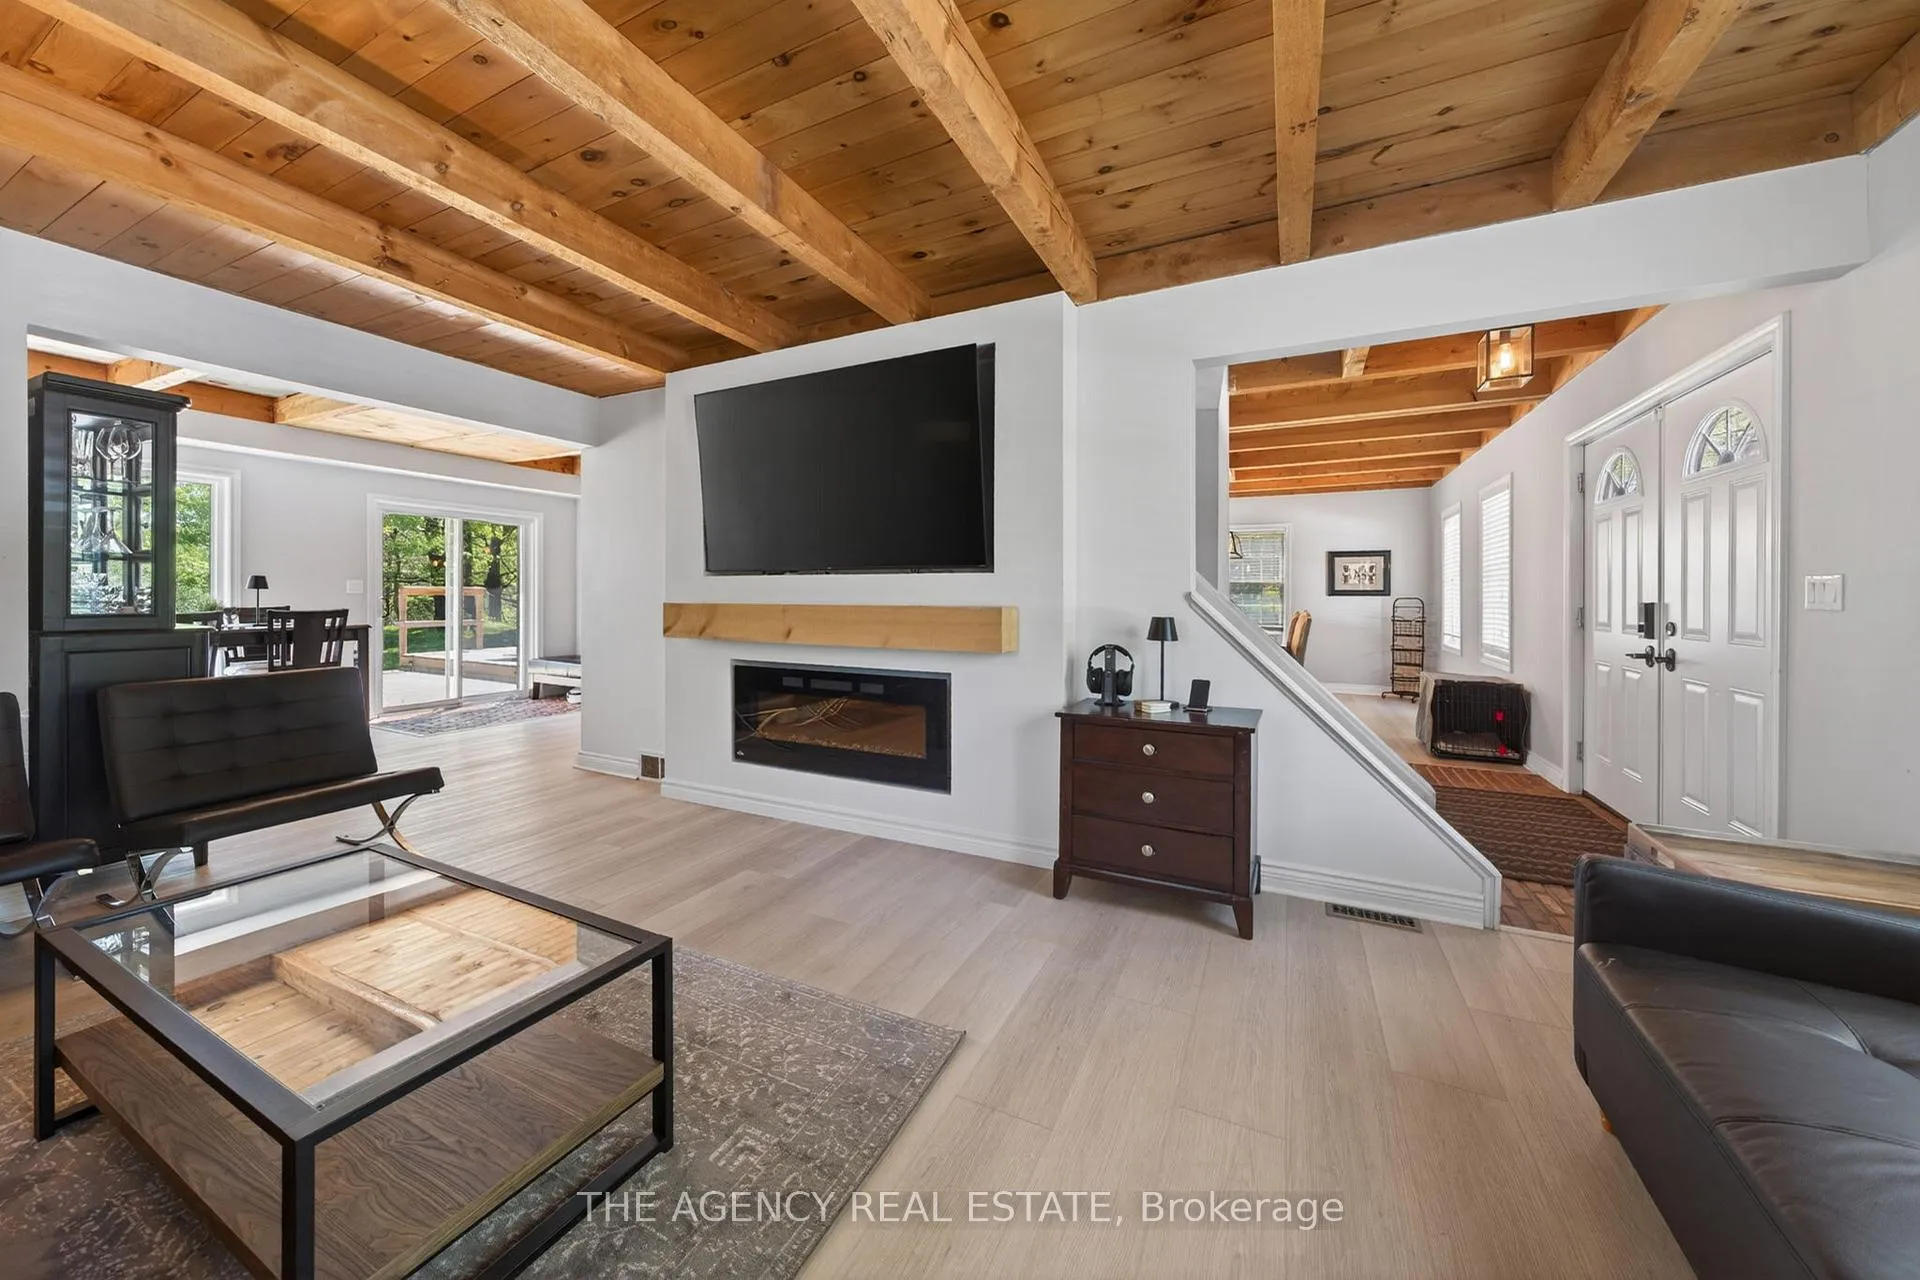 See all 50 photos
Property history
- $1,399,999TerminatedList: 2026-06-04|End: 2026-09-28|116 daysX13240634
Facts and features
- BasementFinished
- Price per sq ft~$800
- Water, sewerSeptic
- Lot shapeIrregular
- Fireplace
- Central air
The homeDetached, 2-storey, 1,500–2,000 sq ft
- Type: Detached
- Style: 2-storey
- Living space: 1,500–2,000 sq ft
- Basement: Finished
- View: Water, trees/woods, river
- Waterfront: None
InsideFireplace Yes, electric, family room, natural gas, Lower level, Carpet free, water heater owned
- Fireplace: Yes, electric, family room, natural gas
- Laundry: Lower level
- Features: Carpet free, water heater owned
- Rooms above ground: 8
- Bedrooms: 3
- Bathrooms: 3
- Kitchens: 1
Outside and lotCedar, Asphalt shingle, Poured concrete
- Exterior: Cedar
- Roof: Asphalt shingle
- Foundation: Poured concrete
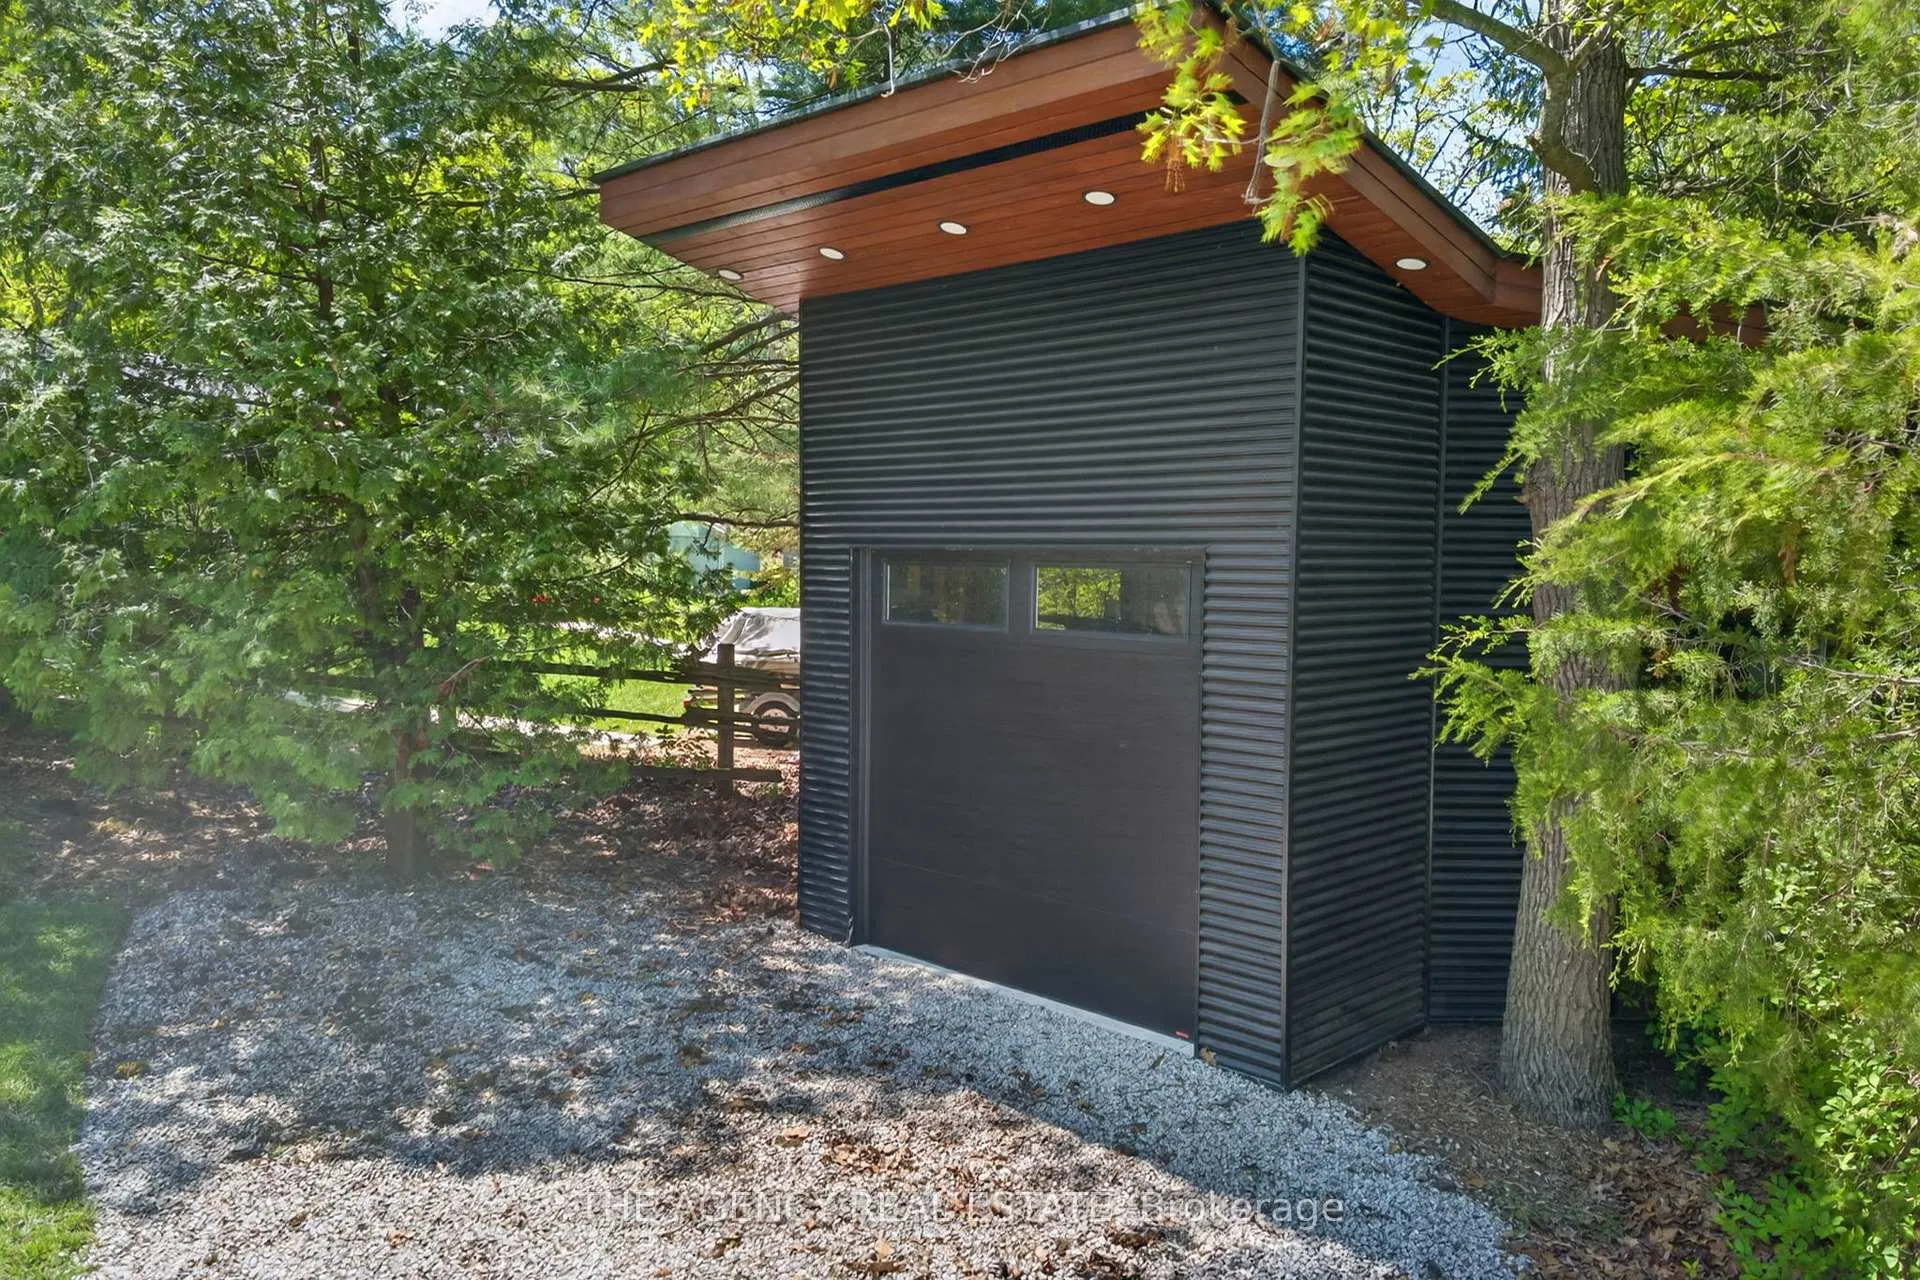
- Other structures: Additional garage(s), sauna, shed, storage
- Size: 70.06 × 256 ft
- Shape: Irregular
- Zoning: R5
Parking1 Garage, Detached, Available
- Spaces: 1 Garage
- Garage: Detached
- Driveway: Available
Heating, water and powerForced air, gas, Central air, Municipal water
- Heating: Forced air, gas
- Cooling: Central air
- Water: Municipal water
- Sewer: Septic
- Natural gas: Yes
- Hydro: Yes
- Cable: Yes
- Telephone: Yes
Costs and taxesTaxes $4,110 a year, HST included in the price
- Taxes, 2025: $4,110 a year
- HST: HST included in the price
Included in the saleGas stove, fridge, wine cooler
- Included: Gas stove, fridge, wine cooler
NearbyBeach, electric car charger, fenced yard, golf, marina, river/stream
- Close to: Beach, electric car charger, fenced yard, golf, marina, river/stream
Listing detailsX13240634, Terminated, Jun 4, 2026
- MLS® number: X13240634
- Status: Terminated
- Listed on: Jun 4, 2026
- Days on market: 116
- Updated: Sep 28, 2026
- Possession: Flexible
- Occupied by: Owner
- Listing brokerage: THE AGENCY REAL ESTATE
About this home
7904 Katharine Crescent, Lambton Shores, ON N0M 2L0
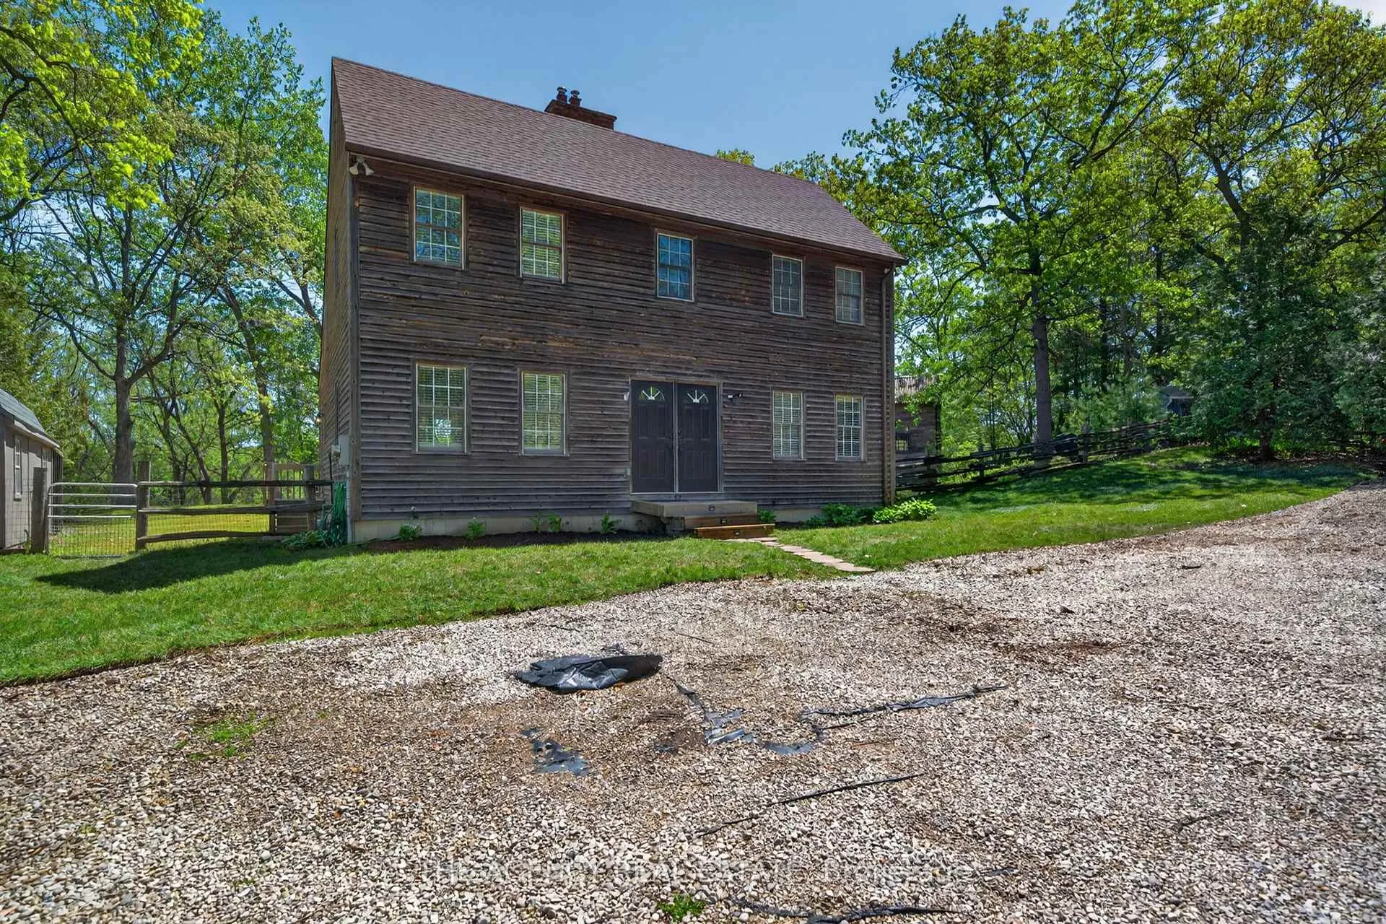
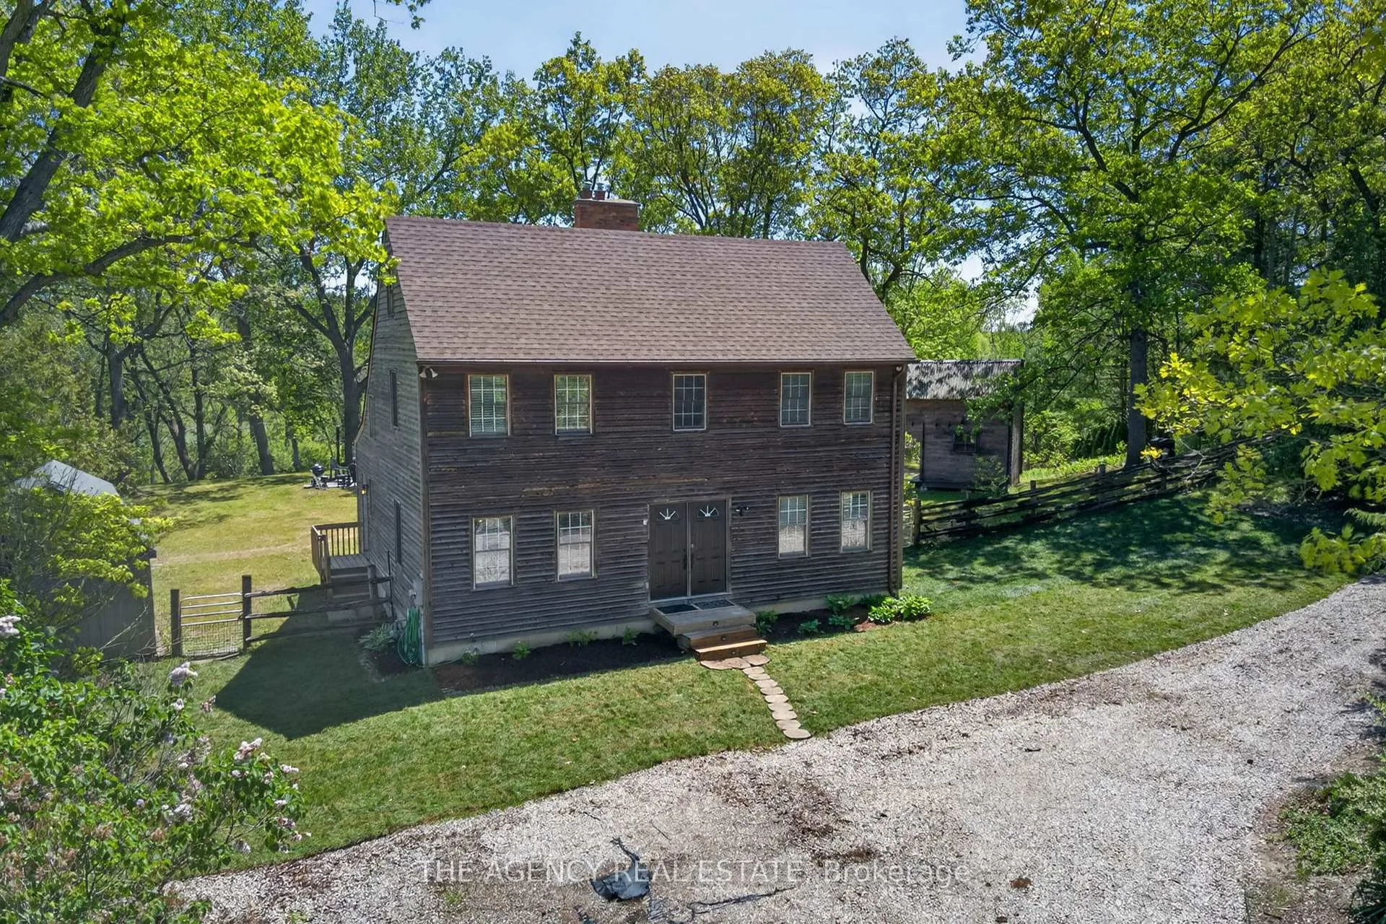
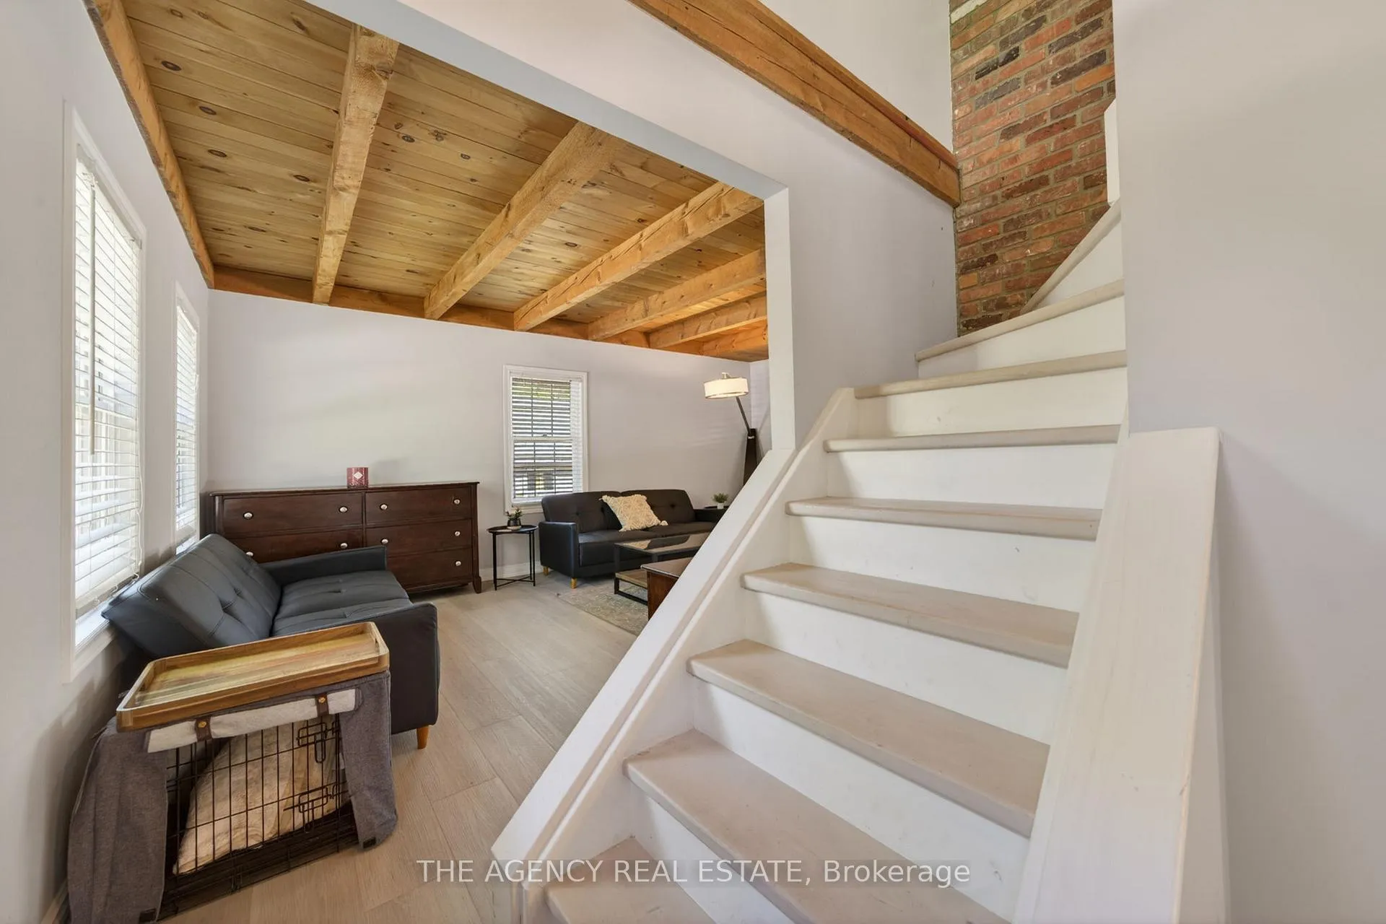
Rare riverfront opportunity in Port Franks on a large, treed lot. This cozy 3 bedroom, 2.5 bath family retreat offers river + forest views. Inside, the main home delivers a modern kitchen with an island, perfect for family meals and entertaining. Cozy up to any of the 3 fireplaces throughout the home for year-round comfort. The lower level offers abundant storage plus custom built-in bunks to maximize sleeping space, and a second family room with gas fireplace adds flexible living for family or guests. Outside, enjoy a wood sauna, fire pit for gatherings, stand-alone Bunkie with loft for guests, screened lookout with river views, and a two-level deck set among mature trees. Enjoy morning coffee on the deck overlooking nature, then evenings by the fire under the stars. Steps to boating, fishing, and Port Franks beach with famous Lake Huron sunsets. Golfing, marina, shopping, and Grand Bend are just a short drive away.
Ask about this home
A HOMEH agent will answer your questions about this home.
Around this home
Helpful calculators
Your HOMEH agent

"I would see it this week."