
 See all 38 photos
Property history

This home has sold. It is no longer available.
Property not available for sale or for rent.
Book a viewing
Ask HOMEH
About this home
8296 Burwell Road, Lambton Shores
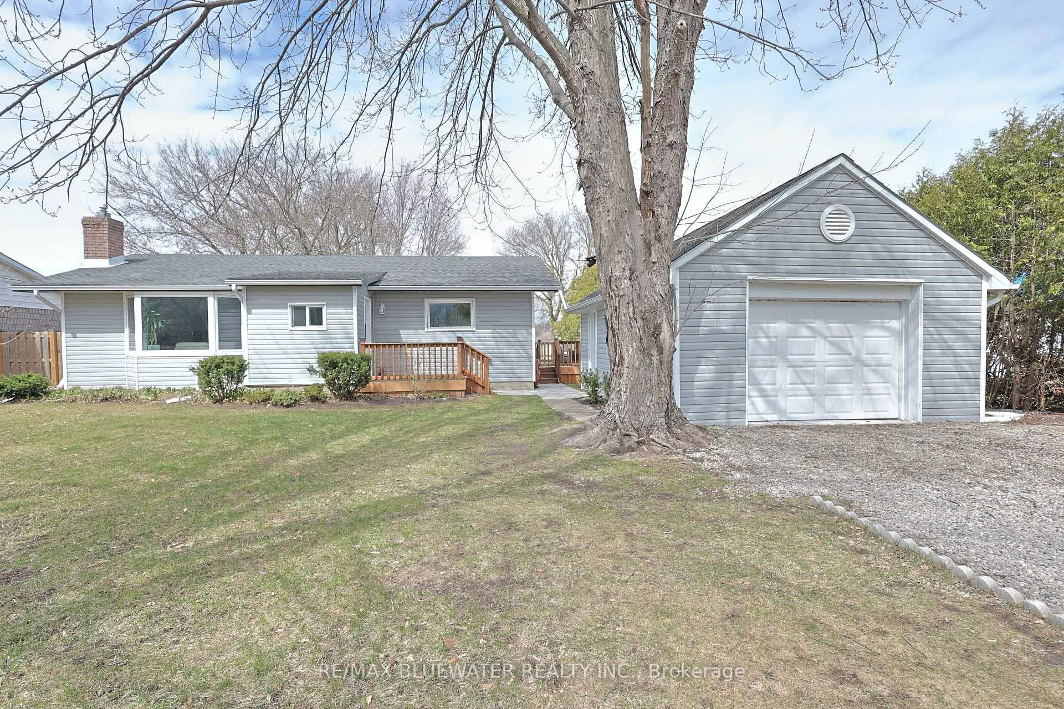
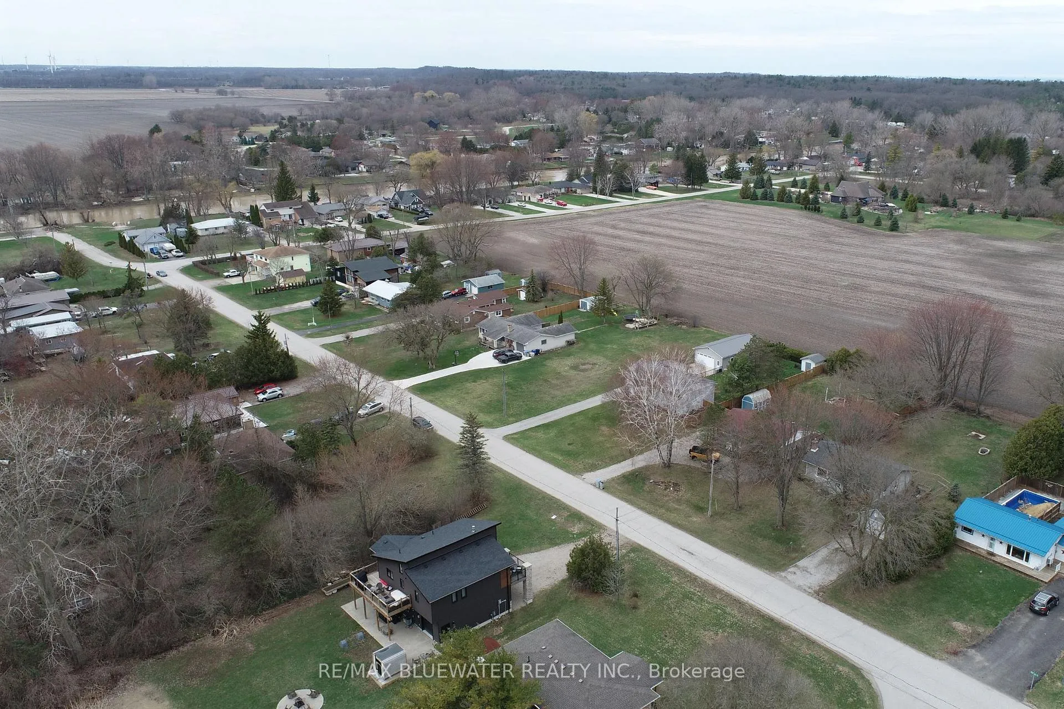
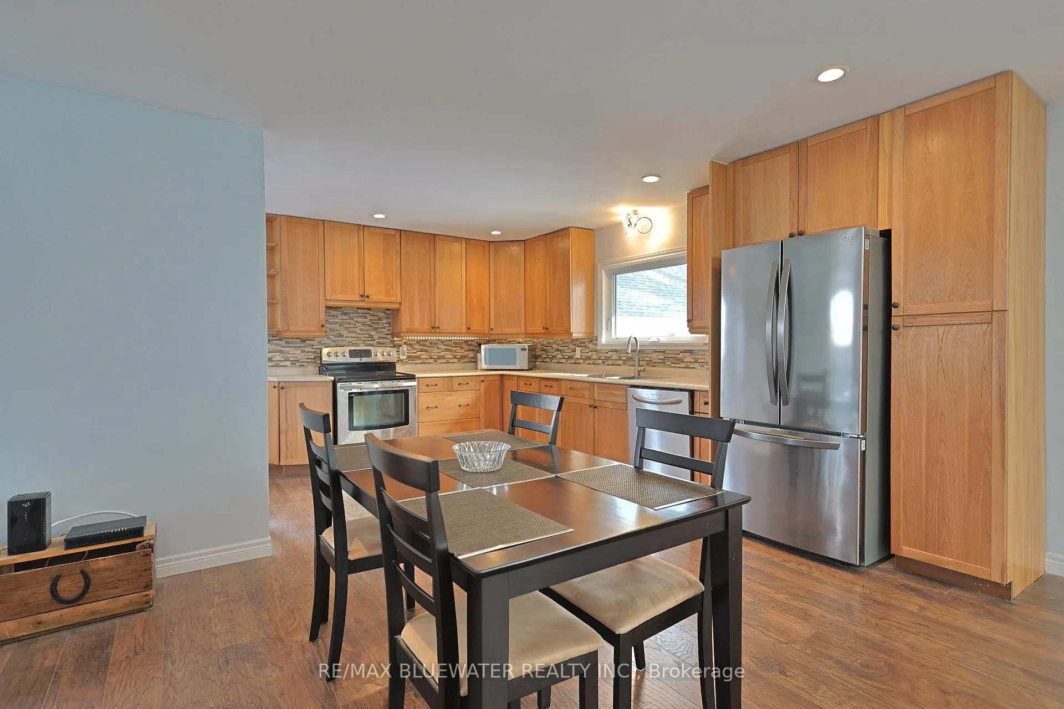
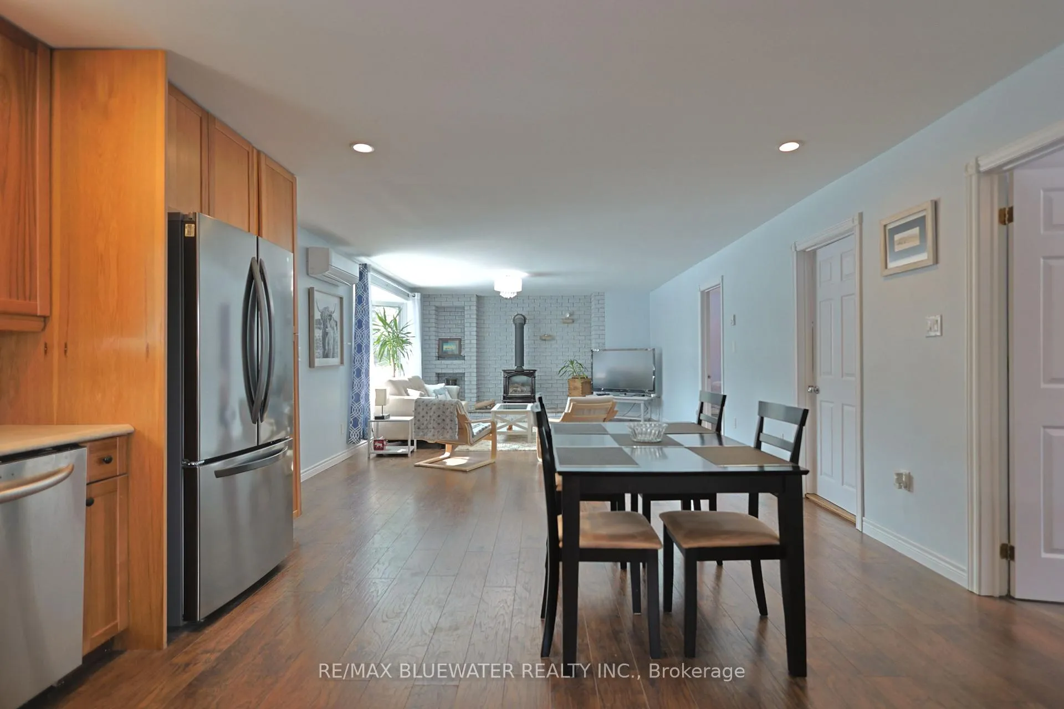
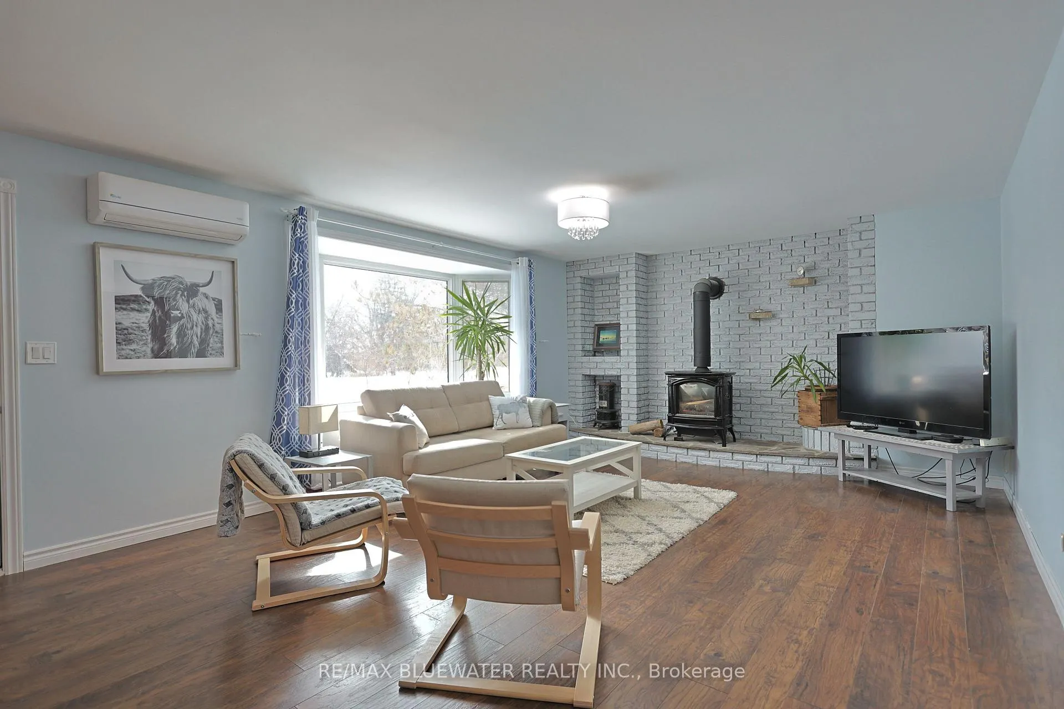
Welcome to 8296 Burwell Road - a nicely updated bungalow offering modern comfort in a peaceful rural setting near the Ausable River. Just a short drive to Grand Bend, Port Franks, The Pinery Provincial Park and the beaches of Lake Huron. Situated on a 75' x 200' private setting overlooking farmland the property gives you space to enjoy the outdoors while spending your evenings around the custom built back yard fire pit. Inside the home offers a bright, open concept design flowing with natural light featuring high quality laminate flooring throughout the main living space. The updated kitchen provides functional workspace and modern appeal with wood cabinetry, tile backsplash, undermount lighting, pot lighting and large pantry cupboard. The living room features a free standing gas fireplace set on a white washed brick feature wall with a large bay window overlooking the front yard. Spacious primary bedroom with large double closet plus additional linen closet. Good sized second bedroom for kids, guests or work from home office space. Enjoy the heated tile floor in the bathroom complete with a large vanity, walk in shower and bathtub. The home makes great use of space to keep life organized including the built in wall closet with bench in the front entrance. Outside you have a great spot to entertain on the side deck overlooking the spacious yard with no rear neighbors. Vinyl siding, double wide gravel drive and insulated detached garage add to the curb appeal as you drive up. This home is perfect for first-time buyers, downsizers, retirees, or those looking for a quiet country retreat. Whether you're relaxing on the deck with your morning coffee or unwinding after a long day, the setting offers true tranquility. Located just a short walk from the Ausable River and within easy driving distance to nearby amenities, this property delivers the perfect balance of rural charm and everyday convenience.
Facts & features
Book a viewing
Rooms
5 rooms · 1 bathroom
- Living room20′ × 14′4″286 sq.ft.
- Kitchen17′7″ × 14′4″252 sq.ft.
- Primary bedroom10′6″ × 15′2″159 sq.ft.
- Bedroom12′11″ × 10′6″135 sq.ft.
- Bathroom10′6″ × 8′84 sq.ft.
Around this home
Listing details
Helpful tools
Your HOMEH agent
"I would see it this week."
Ask HOMEH about this home
Price, neighbourhood, monthly cost. Ask anything.
HOMEH Intelligent Agent is an AI, not a licensed representative. Check anything important with your agent.