

8458 Lazy Lane
8458 Lazy Lane
 See all 50 photos
Property history
Facts and features
- BasementFinished
- Water, sewerSeptic
- HeatingForced air
- CoolingCentral air
- Fireplace
- Central air
- Waterfront
- Pool
The homeDetached, Bungalow, 1,500–2,000 sq ft
- Type: Detached
- Style: Bungalow
- Living space: 1,500–2,000 sq ft
- Basement: Finished
- Waterfront: Direct
InsideFireplace Yes, natural gas, Lower level, Air exchanger, generator - full, central vacuum, primary bedroom - main floor, storage, sump pump, upgraded insulation, water heater owned
- Fireplace: Yes, natural gas
- Laundry: Lower level
- Features: Air exchanger, generator - full, central vacuum, primary bedroom - main floor, storage, sump pump, upgraded insulation, water heater owned
- Rooms above ground: 6
- Rooms in the basement: 9
- Bedrooms: 1 + 2 in the basement
- Bathrooms: 2
- Kitchens: 1
Outside and lotBrick, Asphalt shingle, Poured concrete
- Exterior: Brick
- Roof: Asphalt shingle
- Foundation: Poured concrete
- Pool: Above ground
- Features: Deck, landscape lighting, patio, paved yard, porch, recreational area, year round living, privacy, landscaped, hot tub
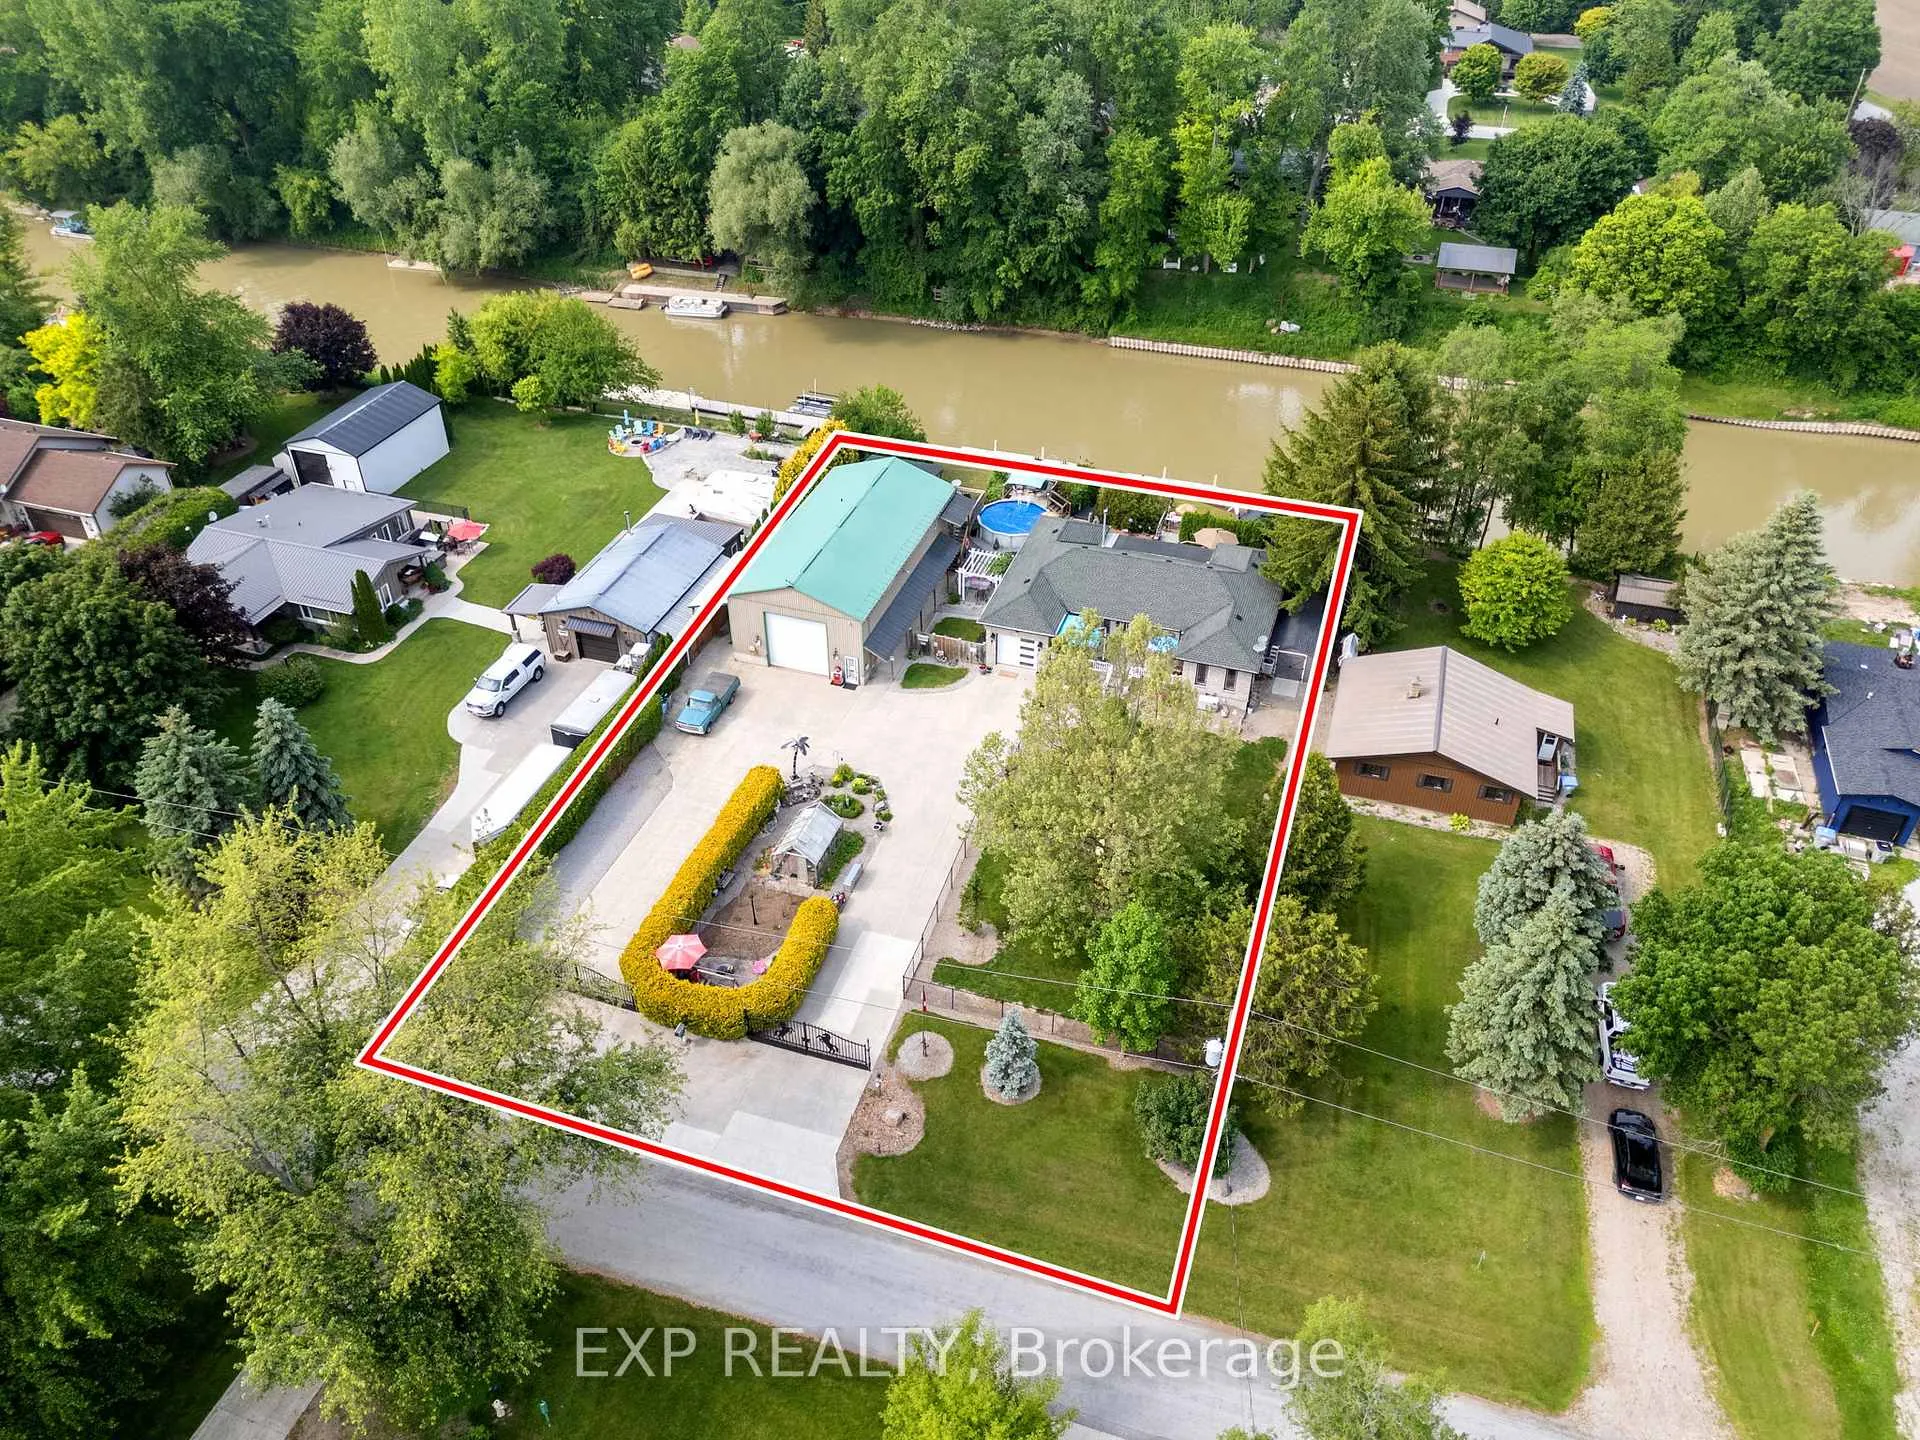
- Size: 128.75 × 195.52 ft
- Zoning: R6
Parking1 Garage, Attached
- Spaces: 1 Garage
- Garage: Attached
Heating, water and powerForced air, gas, Central air, Municipal water
- Heating: Forced air, gas
- Cooling: Central air
- Water: Municipal water
- Sewer: Septic
- Natural gas: Yes
- Hydro: Yes
- Cable: Available
Costs and taxesTaxes $5,791 a year, HST included in the price
- Taxes, 2024: $5,791 a year
- HST: HST included in the price
Included in the sale5 fridges, 2 stoves, 2 washers, 2 dryers, 2 microwaves, 1 range, 1 dishwasher, central vac and attachments, 2 hot water heaters owned, 2 sets of 45 feet floating docks, white terrace between buildings, pool and pool equipment, generac generator, out door bar, 2 bar tables, 2 palm trees at the bar, hot tub and equipment, 6 tv's and accesories, pedicure chair, umbrella by the pool, umbrella on back deck, Big television in the basement, palm tree in the garden, palm tree in the shop, 2 car hoists,
- Included: 5 fridges, 2 stoves, 2 washers, 2 dryers, 2 microwaves, 1 range, 1 dishwasher, central vac and attachments, 2 hot water heaters owned, 2 sets of 45 feet floating docks, white terrace between buildings, pool and pool equipment, generac generator, out door bar, 2 bar tables, 2 palm trees at the bar, hot tub and equipment, 6 tv's and accesories, pedicure chair, umbrella by the pool, umbrella on back deck
- Not included: Big television in the basement, palm tree in the garden, palm tree in the shop, 2 car hoists,
Listing detailsX12214614, Sold, Jun 11, 2025
- MLS® number: X12214614
- Status: Sold
- Listed on: Jun 11, 2025
- Days on market: 125
- Updated: Oct 14, 2025
- Possession: Flexible
- Occupied by: Vacant
- Listing brokerage: eXp Realty
About this home
8458 Lazy Lane, Lambton Shores, ON N0M 2N0
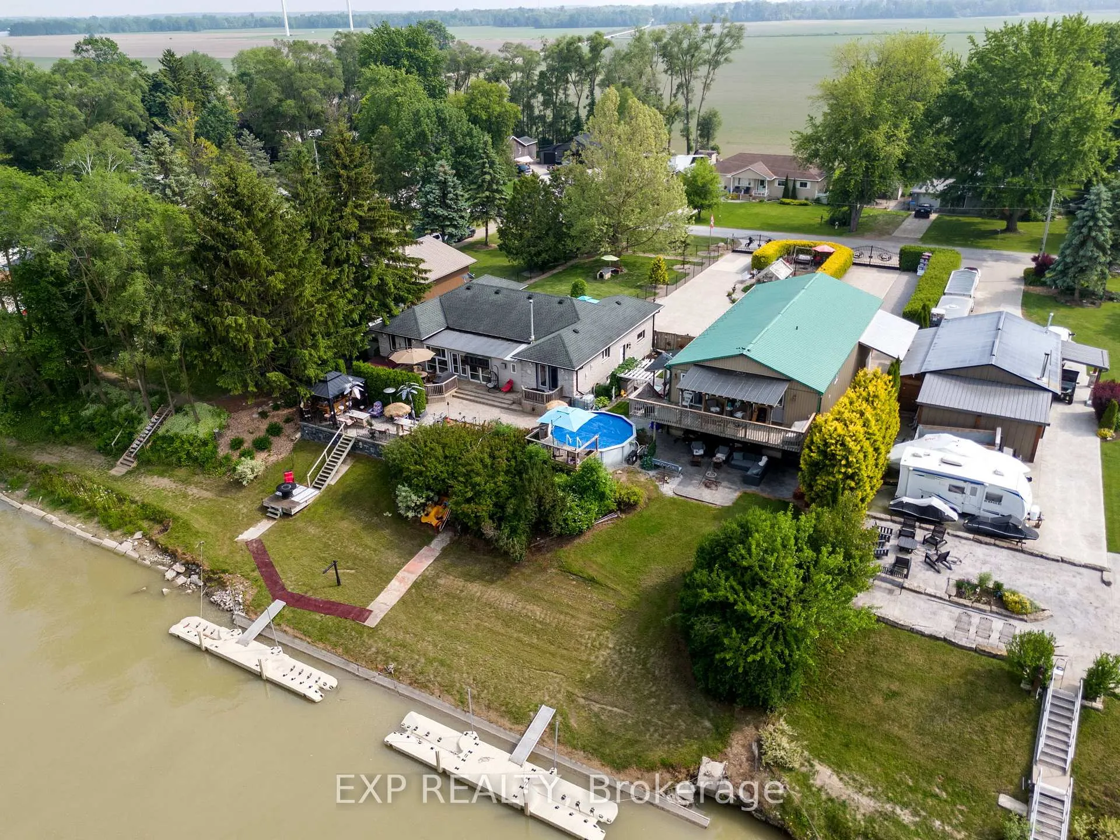
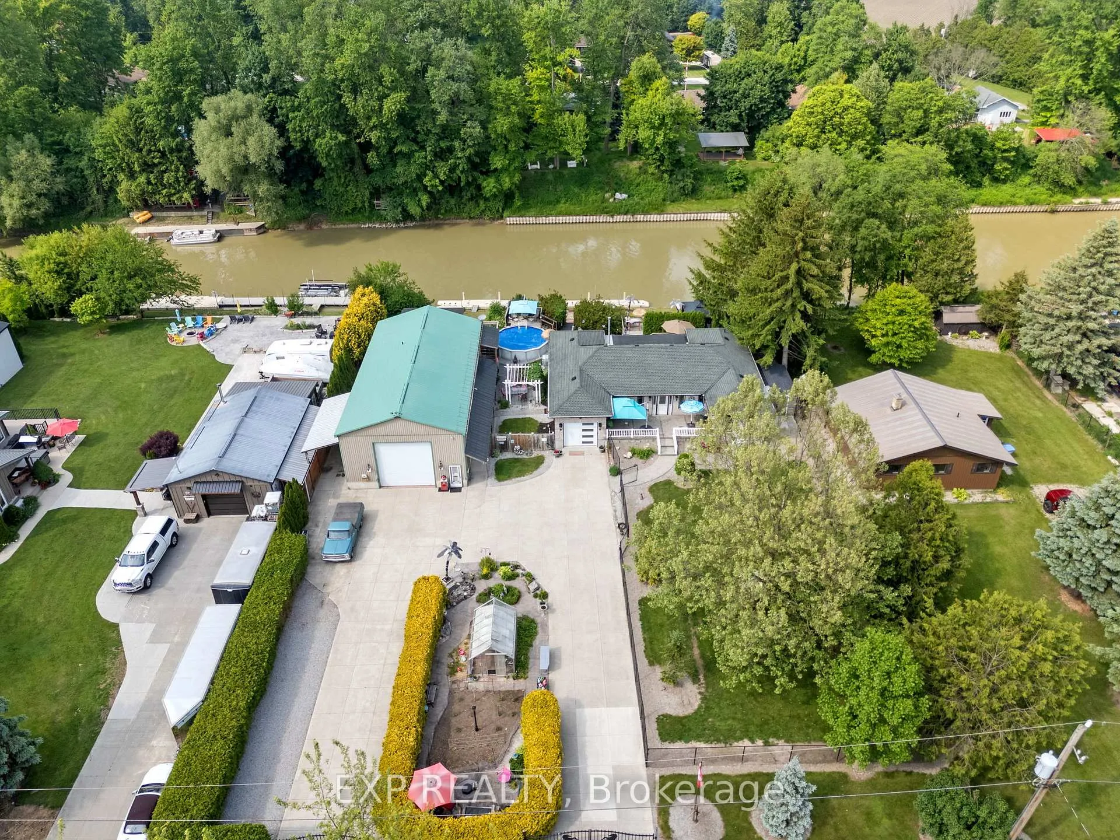
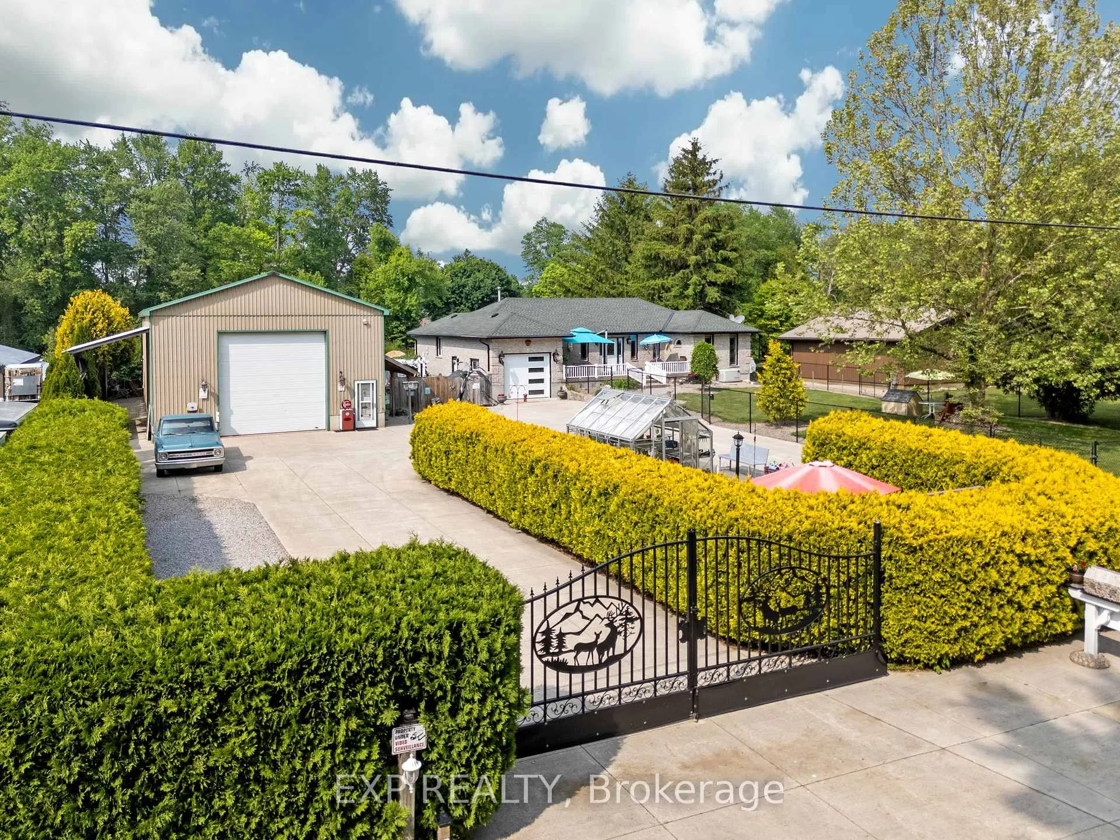
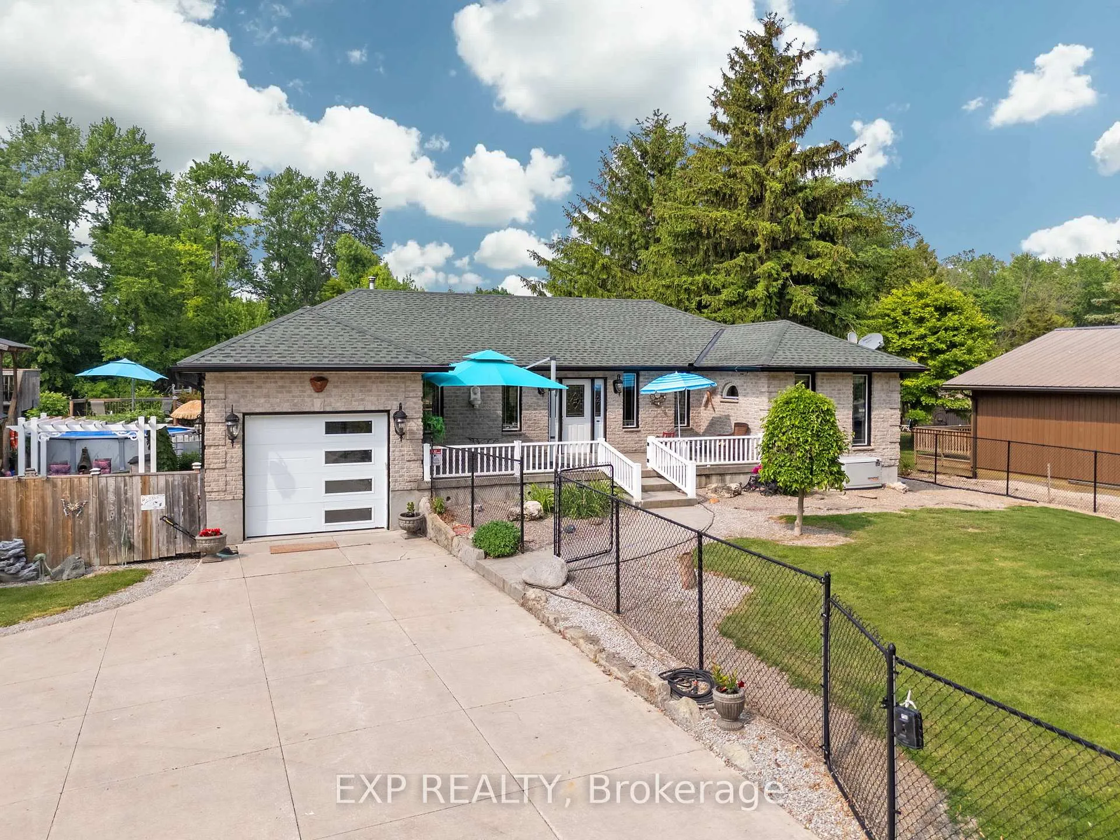
Welcome to 8458 Lazy Lane with two separate gated cement entrances, truly a one-of-a-kind riverfront estate where comfort meets lifestyle on a double lot with spectacular views. If you've been dreaming of riverfront living, this rare property offers a bungalow with over 3,100 square feet of finished space, a heated pool, fenced yard, a massive 60 x 30 shop with an additional living quarters, and two 45 boat docks. Step onto the oversized covered front porch, perfect for morning coffee or playtime with kids and pets in the fenced yard. Inside the bungalow, the main level showcases an open-concept kitchen with quartz counters, leading to a stunning cathedral-ceiling family room with a gas fireplace. The master bedroom includes a walk-in closet, private deck access, and shares the main 4-piece bath. The lower level includes two additional bedrooms with new carpet, a Rec room, laundry, two storage rooms, a stylish powder room, and a full bath with a walk-in tiled shower. Attached is an insulated 1-car garage, plus a sunroom and a large back deck leading to the hot tub and pool area. The incredible shop boasts a 14-foot high door ideal for boats, trailers, RVs, jet skis, sleds, or a workshop. What makes this shop truly special is the two separate living spaces. The lower unit includes two bedrooms and a 2-piece bath, while the upper suite features a full kitchen, 3-piece bath, family room, one bedroom, and a large private deck with breathtaking river views ideal for extended family or Airbnb income. Enjoy a 20-foot round above-ground heated pool, riverside patio bar, two stairways to 45-foot floating docks, and your own private river retreat. Out front, you have a gardeners' delight with a hobby greenhouse surrounded by a vegetable garden and a sitting area. This is the riverfront lifestyle you've been waiting for. Book your showing today, this gem won't last!
Ask about this home
A HOMEH agent will answer your questions about this home.
Around this home
Helpful calculators
Your HOMEH agent

"I would see it this week."