

8529 Kinnaird Road
8529 Kinnaird Road
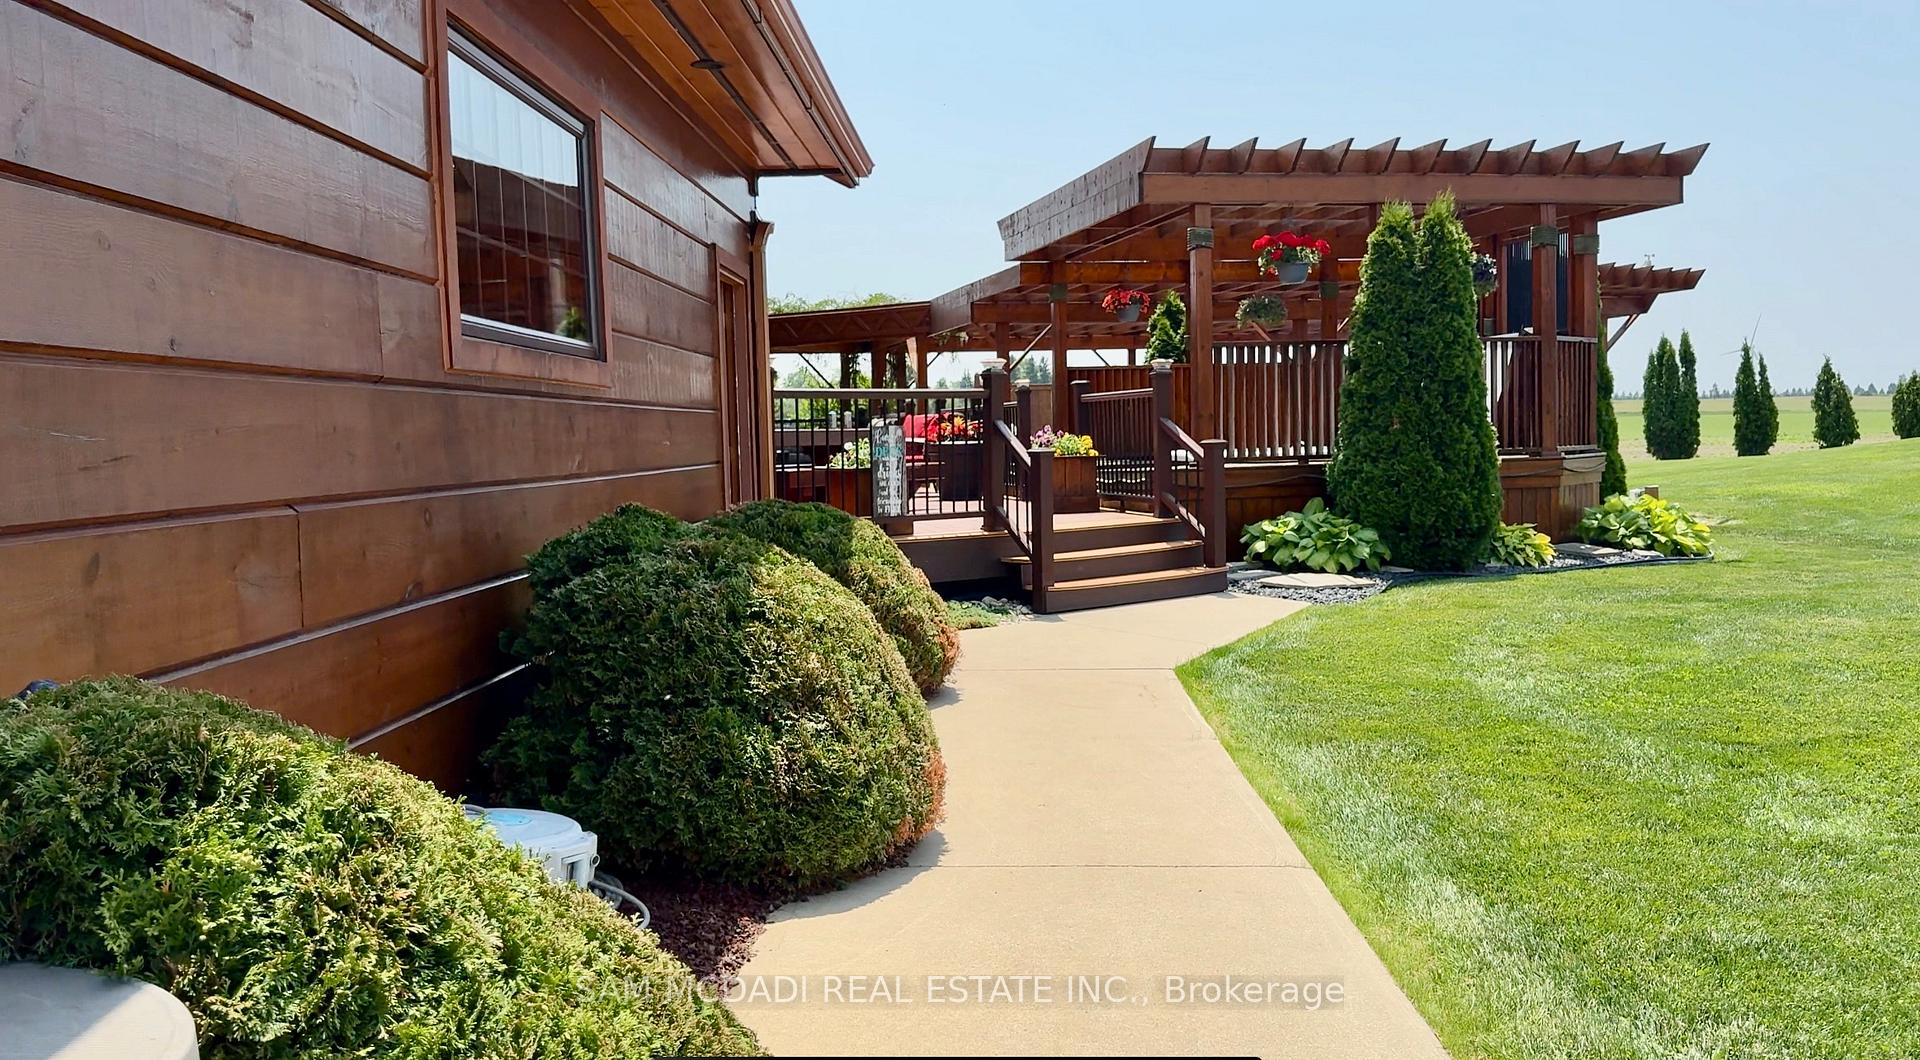 See all 41 photos
Property history
- $1,650,000ExpiredList: 2026-03-09|End: 2026-07-08|121 daysX12859896
- $1,799,999ExpiredList: 2025-11-03|End: 2026-03-03|120 daysX12501352
- $1,900,000ExpiredList: 2025-06-17|End: 2025-10-16|121 daysX12226873
Facts and features
- BasementFinished
- Age of home6–15 years
- Price per sq ft~$1,029
- Water, sewerSeptic
- Fireplace
The homeDetached, 1 1/2 storey, Age 6–15 years
- Type: Detached
- Style: 1 1/2 storey
- Age: 6–15 years
- Living space: 1,500–2,000 sq ft
- Basement: Finished
- Waterfront: None
InsideFireplace Yes, Sump pump, water purifier, water softener, Security system, smoke detector
- Fireplace: Yes
- Features: Sump pump, water purifier, water softener
- Security: Security system, smoke detector
- Rooms above ground: 5
- Rooms in the basement: 3
- Bedrooms: 3 + 2 in the basement
- Bathrooms: 3
- Kitchens: 1
- Family room: Yes
Outside and lotLog, Asphalt shingle, Concrete
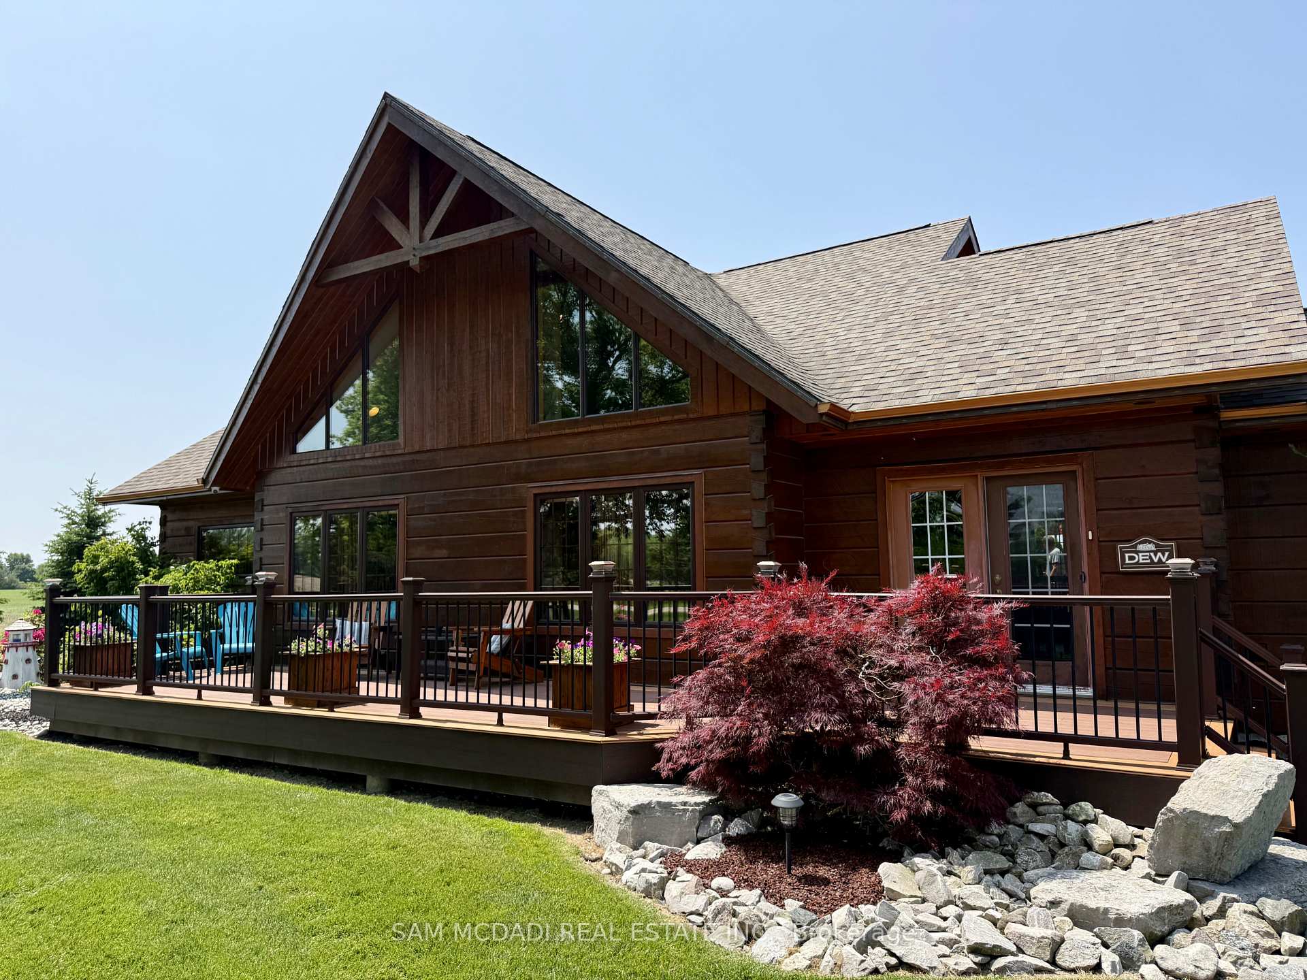
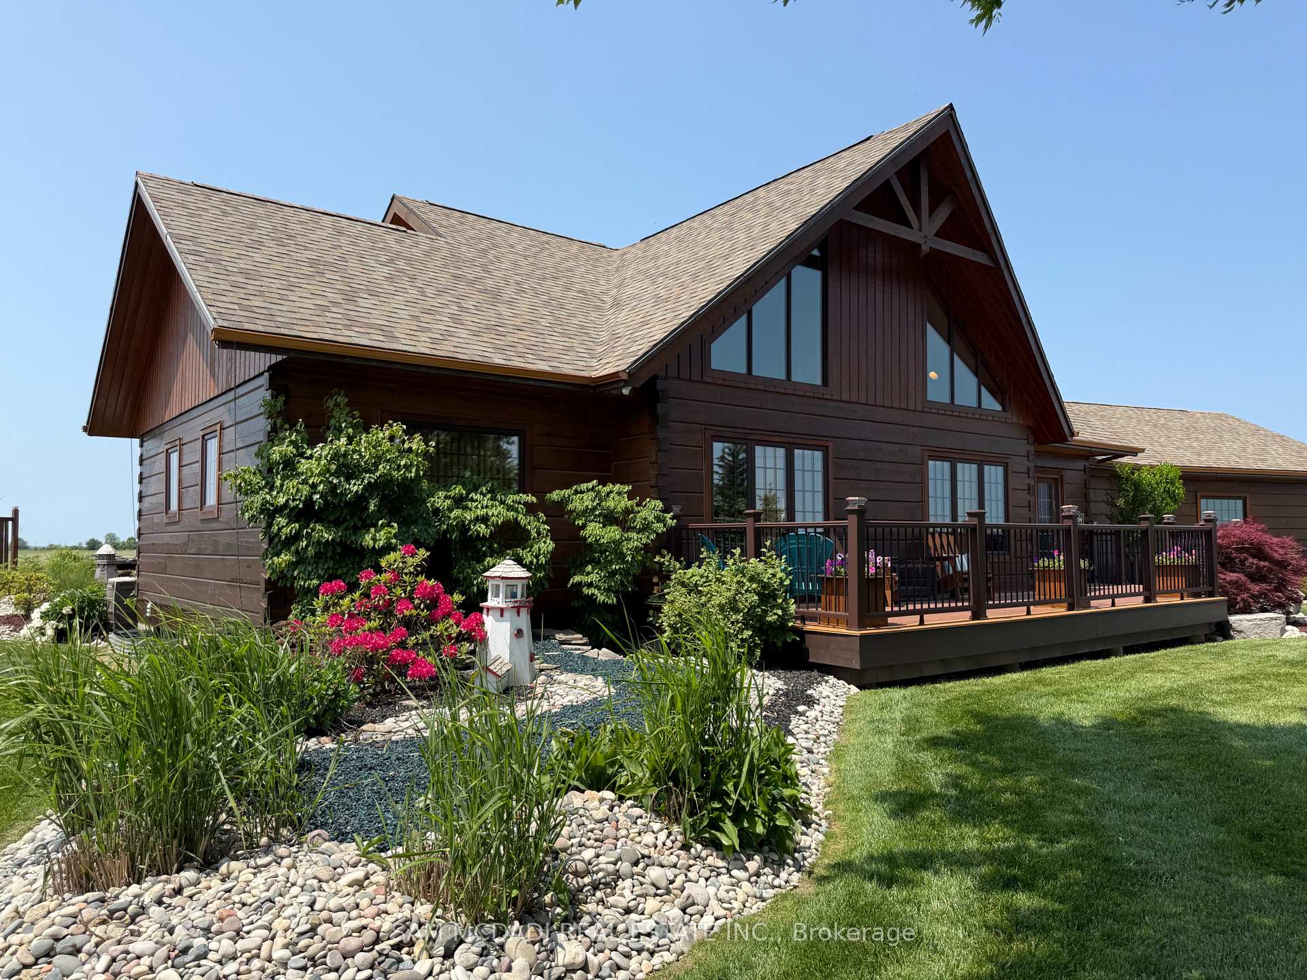
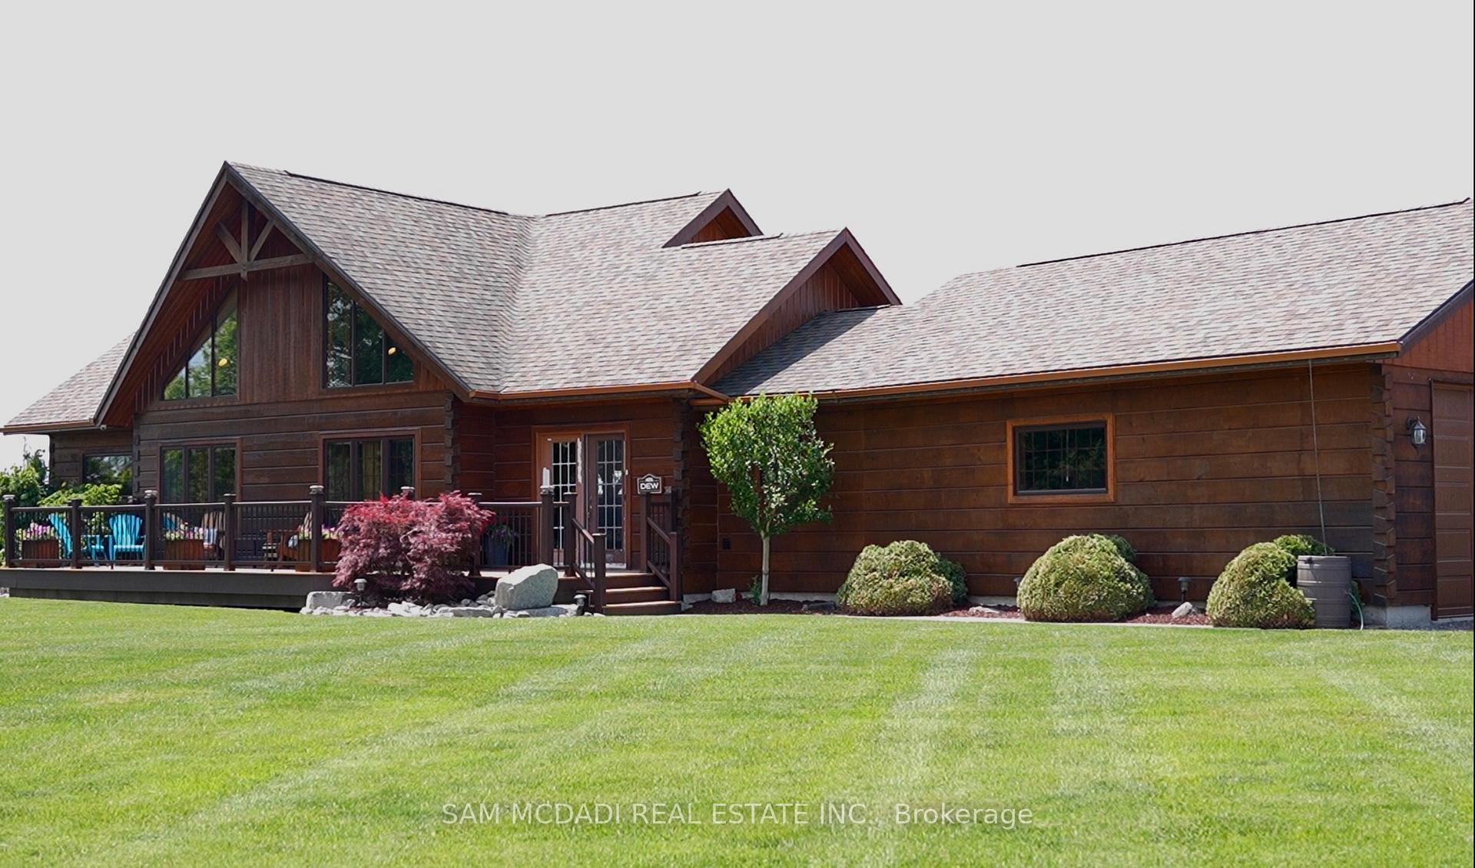
- Exterior: Log
- Roof: Asphalt shingle
- Foundation: Concrete
- Other structures: Barn, gazebo, workshop
- Size: 270 × 245 ft
- Zoning: A1-32, A1-33
Parking2 Garage, Attached
- Spaces: 2 Garage
- Garage: Attached
Heating, water and powerRadiant, propane, Wall unit(s), Municipal water
- Heating: Radiant, propane
- Cooling: Wall unit(s)
- Water: Municipal water
- Sewer: Septic
- Hydro: Yes
- Cable: Yes
- Telephone: Yes
Costs and taxesTaxes $5,267 a year, HST included in the price
- Taxes, 2024: $5,267 a year
- HST: HST included in the price
NearbyBeach, campground, lake/pond, rec./commun.centre
- Close to: Beach, campground, lake/pond, rec./commun.centre
Listing detailsX12501352, Expired, Nov 3, 2025
- MLS® number: X12501352
- Status: Expired
- Listed on: Nov 3, 2025
- Days on market: 120
- Updated: Mar 3, 2026
- Possession: 2026-02-01 / Flexible
- Occupied by: Owner
- Listing brokerage: SAM MCDADI REAL ESTATE INC.
About this home
8529 Kinnaird Road, Lambton Shores (Bosanquet), ON N0N 1J3
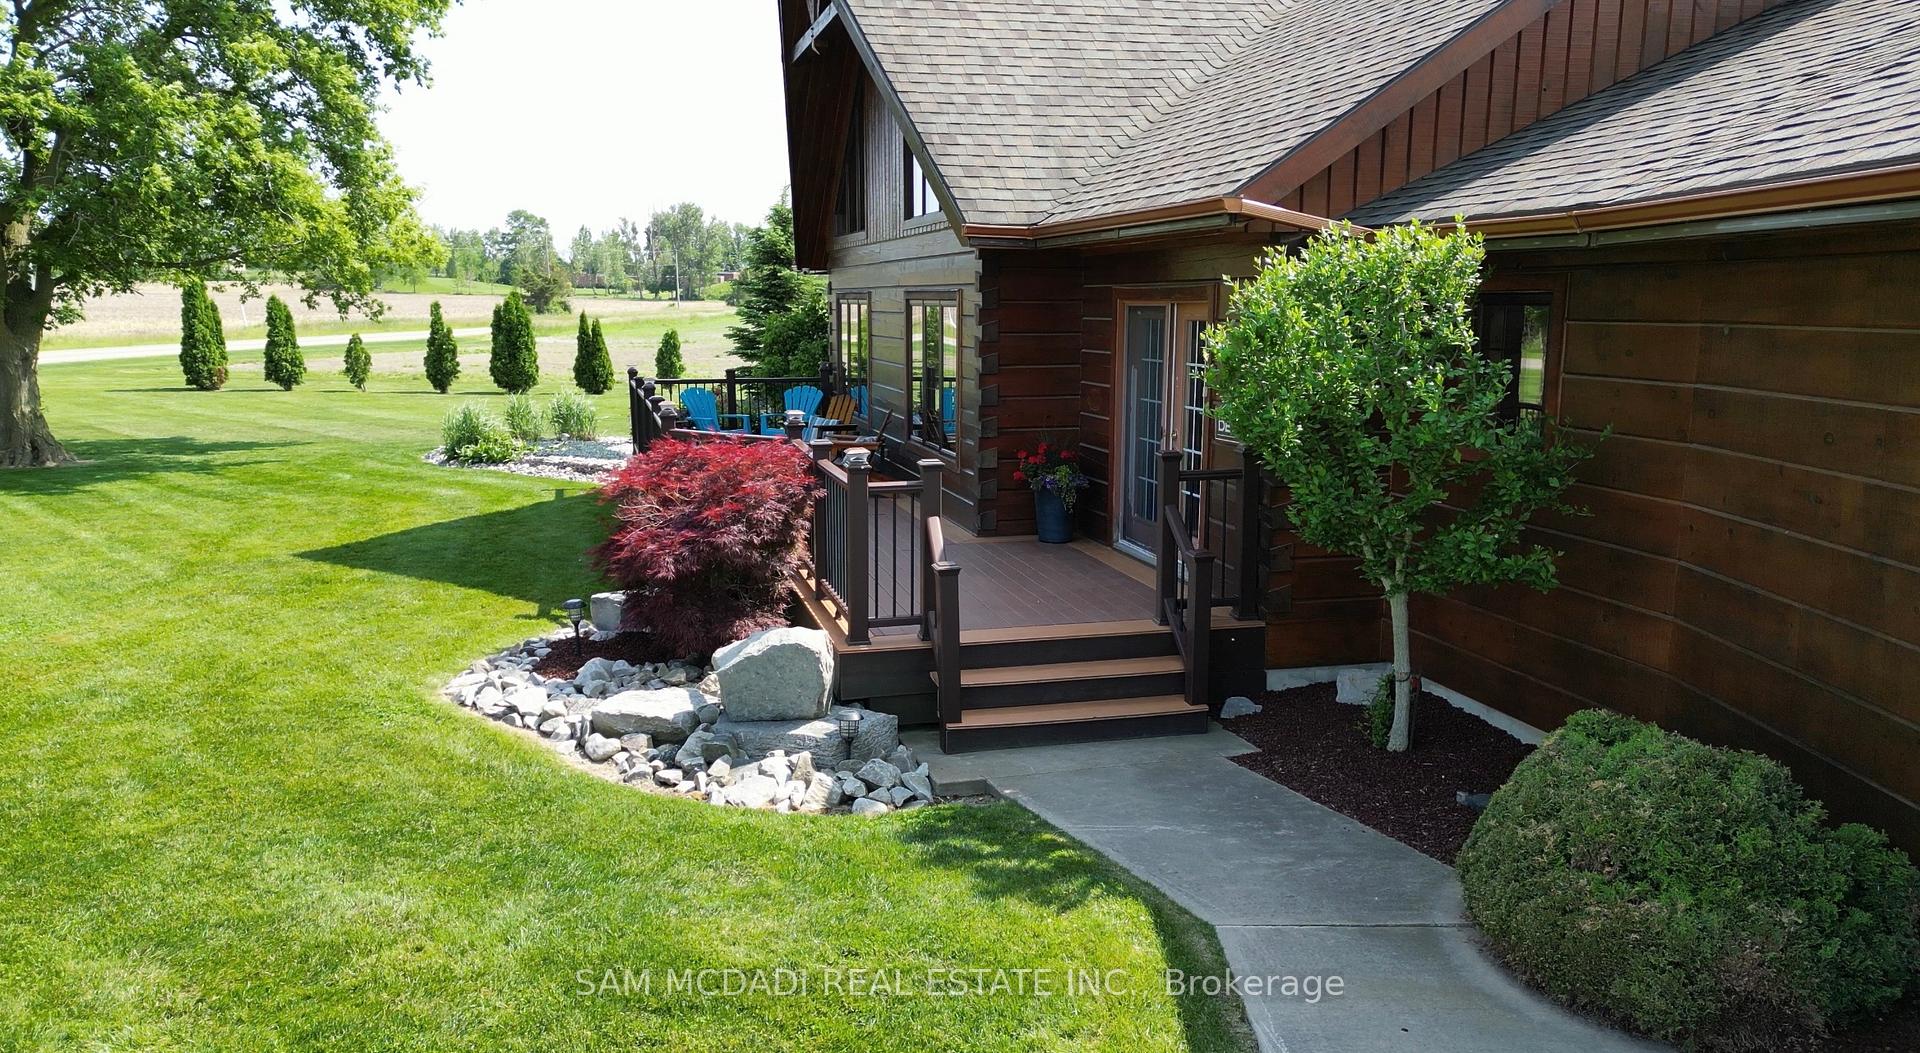
Welcome to this truly one-of-a-kind, custom-built log-style home set on a sprawling private lot - where rustic charm meets modern luxury. Perfectly situated just minutes from Grand Bend, Pinery Provincial Park, and Ipperwash Beach, this property is ideal as a full-time residence, weekend retreat, or investment getaway.Step inside to discover a stunning open-concept design highlighted by soaring 20-ft cathedral ceilings, heated floors on all levels, and abundant natural light. The finished lower level is an entertainer's dream - complete with a spacious recreation area, two additional bedrooms, a custom bar, and a pool table.Enjoy seamless indoor-outdoor living with a 12' x 49' back deck featuring a built-in outdoor kitchen, wood-fired pizza oven, and relaxing hot tub - all overlooking peaceful, tree-lined surroundings. The beautifully landscaped grounds include a decorative rock garden, water fountain, and inviting front porch for morning coffee.Recent upgrades include new windows (2022), dual A/C units for the main floor and loft (2023), and a new boiler (2023). A heated 3,710 sq.ft. workshop offers exceptional space for hobbies, business use, or storage. With both municipal and well water available, this property checks every box for comfort, versatility, and lifestyle appeal.
Ask about this home
A HOMEH agent will answer your questions about this home.
Around this home
Helpful calculators
Your HOMEH agent

"I would see it this week."