

Unit JJ24, 9338 West Ipperwash Road
Unit JJ24, 9338 West Ipperwash Road
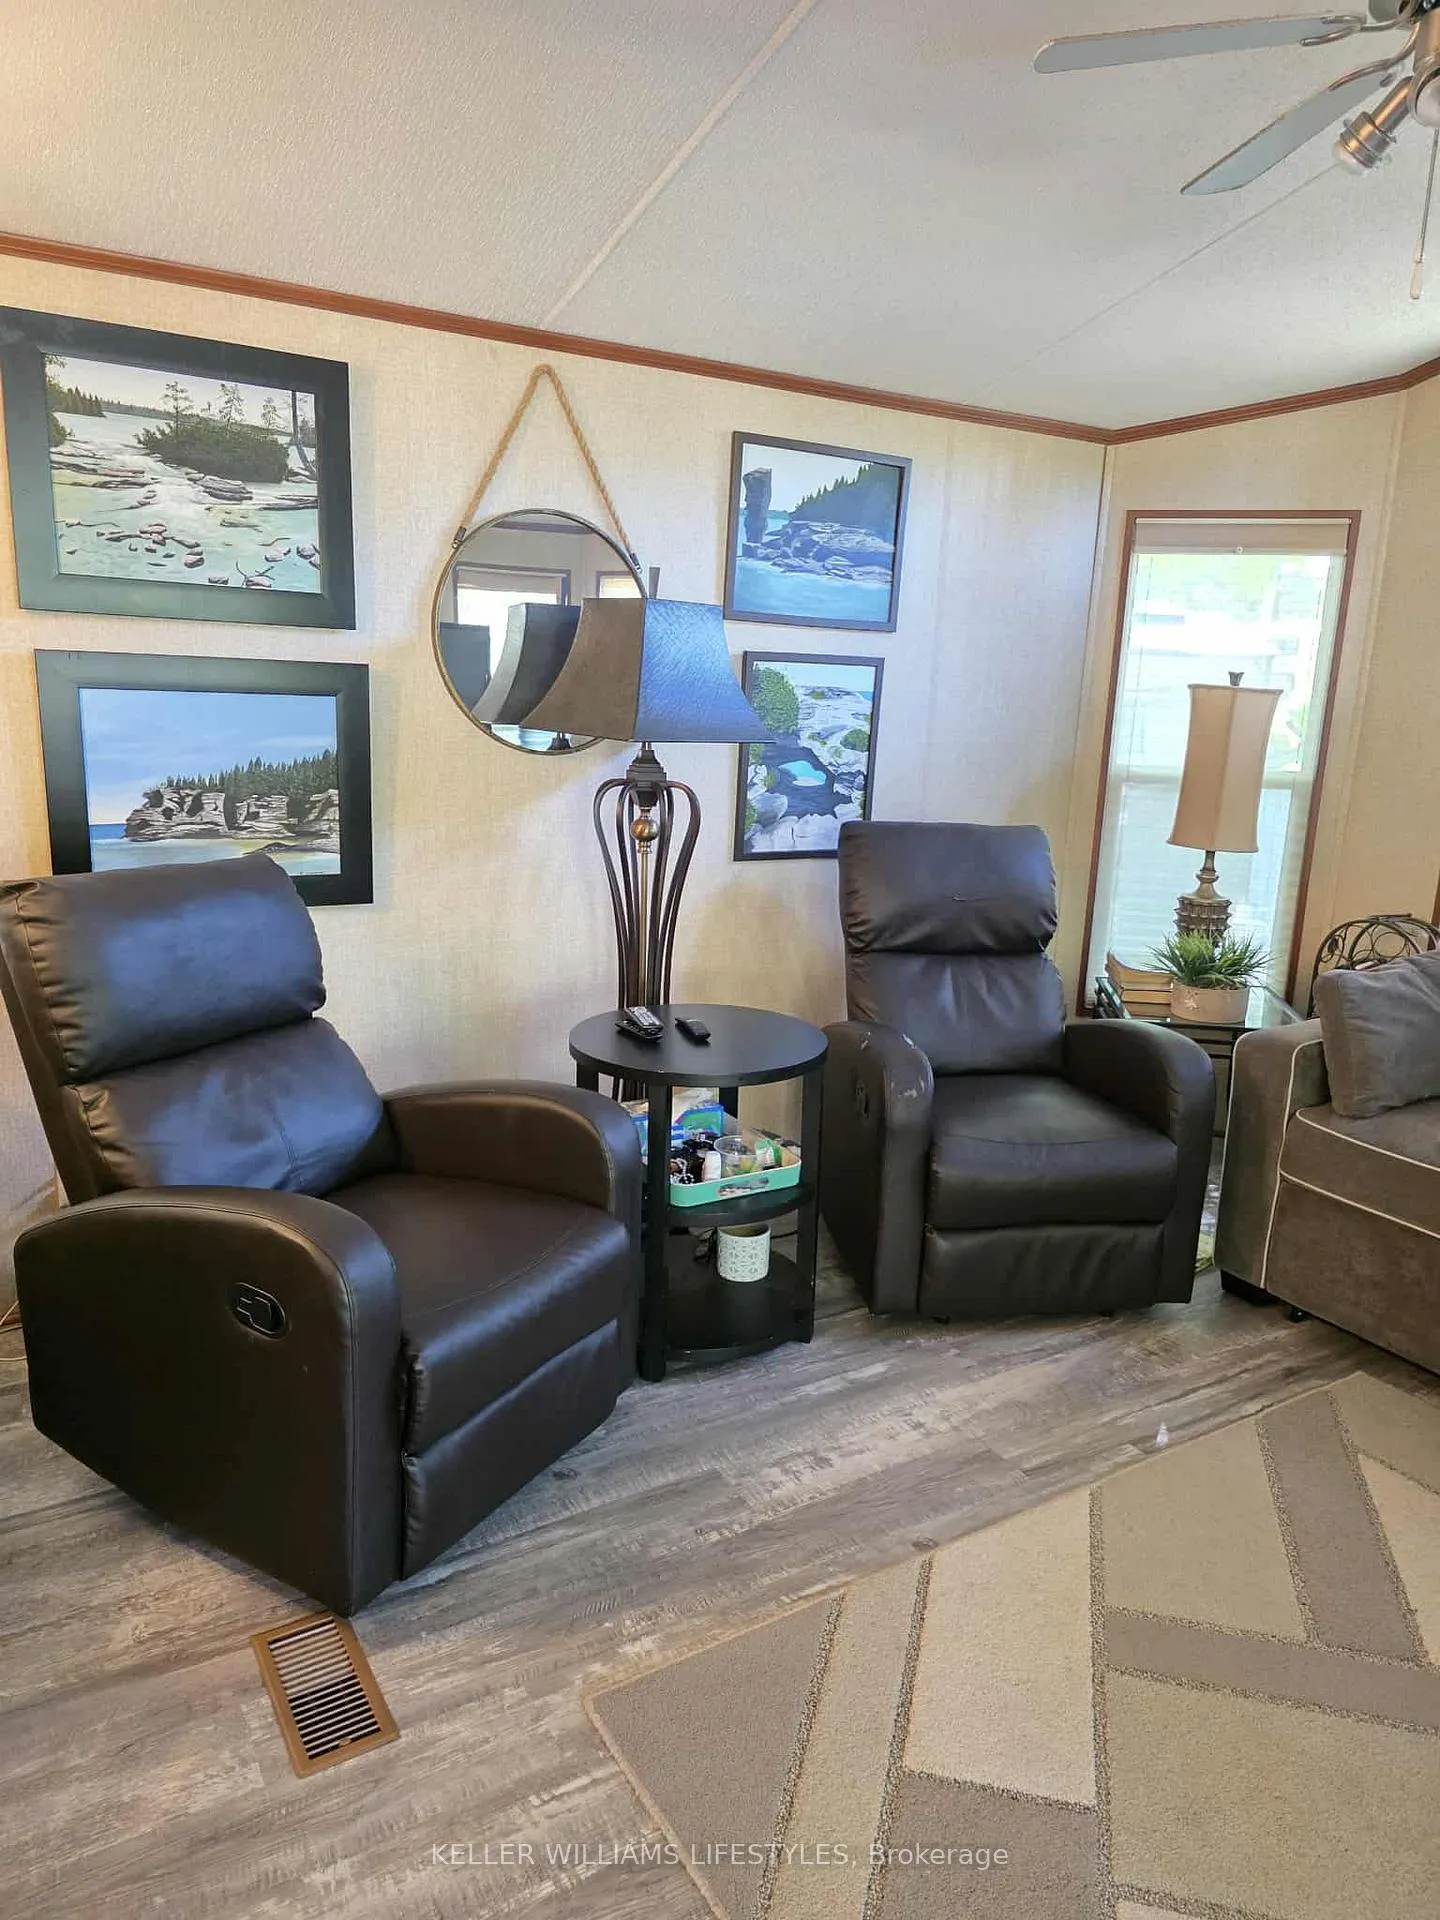 See all 22 photos
Property history
- $125,000ExpiredList: 2025-09-28|End: 2026-01-01|95 daysX12436425
Facts and features
- BasementNone
- Water, sewerSeptic
- HeatingForced air
- CoolingCentral air
- Central air
- Inground pool
The homeModular Home, Bungalow, Under 700 sq ft
- Type: Modular Home
- Style: Bungalow
- Living space: Under 700 sq ft
- Basement: None
- View: Trees/woods
- Special designation: Landlease, unknown
InsideConcierge/security, Rooms above ground 3, Bedrooms 2
- Security: Concierge/security
- Rooms above ground: 3
- Bedrooms: 2
- Bathrooms: 1
- Kitchens: 1
Outside and lotVinyl siding, Asphalt shingle, Slab
- Exterior: Vinyl siding
- Roof: Asphalt shingle
- Foundation: Slab
- Pool: Community, inground
- Features: Deck, security gate, seasonal living
- Other structures: Shed, gazebo
Parking3 Parking, Private double
- Spaces: 3 Parking
- Driveway: Private double
Heating, water and powerForced air, propane, Central air, Municipal water
- Heating: Forced air, propane
- Cooling: Central air
- Water: Municipal water
- Sewer: Septic
Costs and taxesHST included in the price, Propane tank, Propane tank
- HST: HST included in the price
- Rental items: Propane tank
- Under contract: Propane tank
Included in the saleAll furniture, Personal items, golf cart
- Included: All furniture
- Not included: Personal items, golf cart
NearbyBeach, cul de sac/dead end, golf, park, rec./commun.centre, campground
- Close to: Beach, cul de sac/dead end, golf, park, rec./commun.centre, campground
Listing detailsX12436425, Expired, Sep 28, 2025
- MLS® number: X12436425
- Status: Expired
- Listed on: Sep 28, 2025
- Days on market: 95
- Updated: Jan 1, 2026
- Possession: Flexible
- Occupied by: Owner
- Listing brokerage: KELLER WILLIAMS LIFESTYLES
About this home
Unit JJ24, 9338 West Ipperwash Road, Lambton Shores, ON N0N 1J2
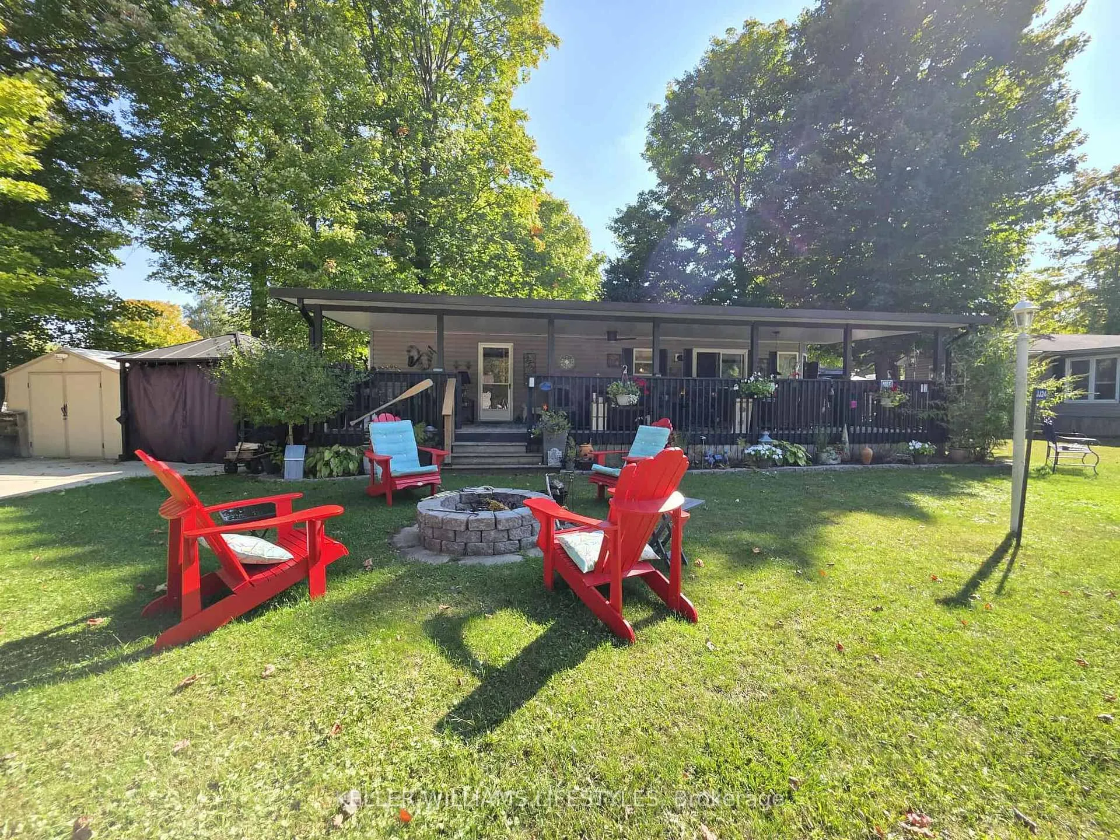
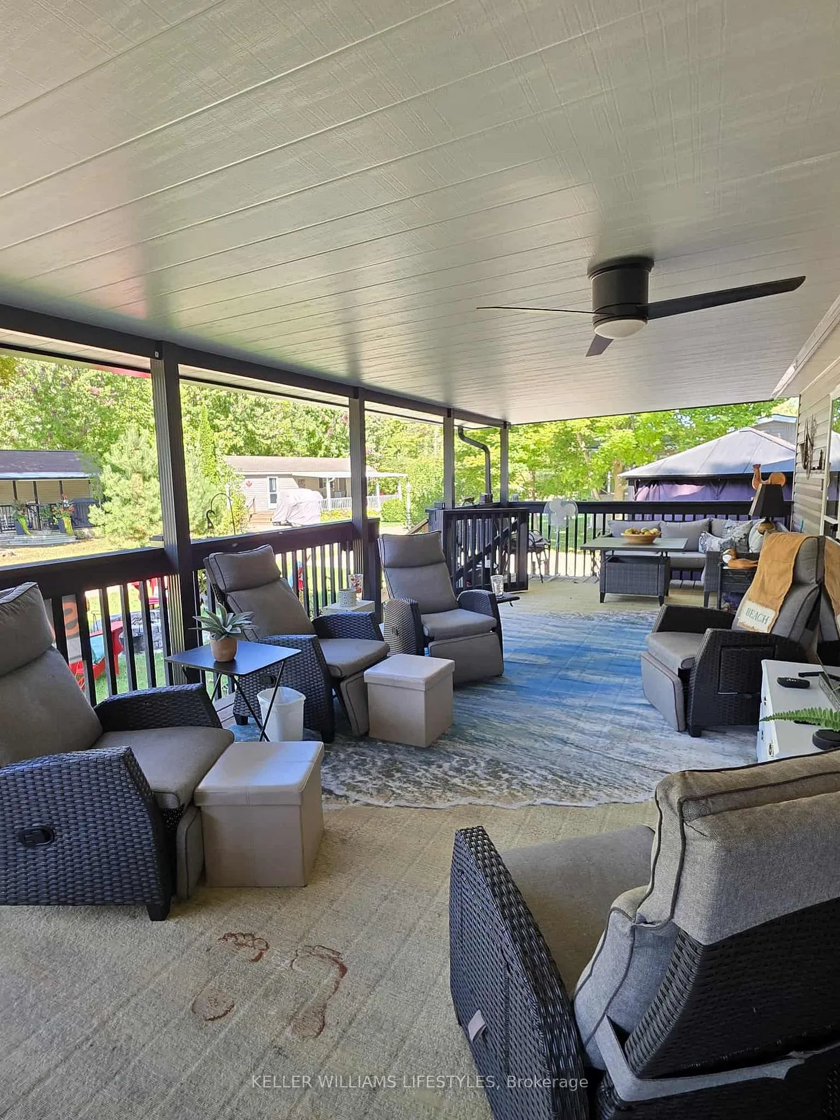
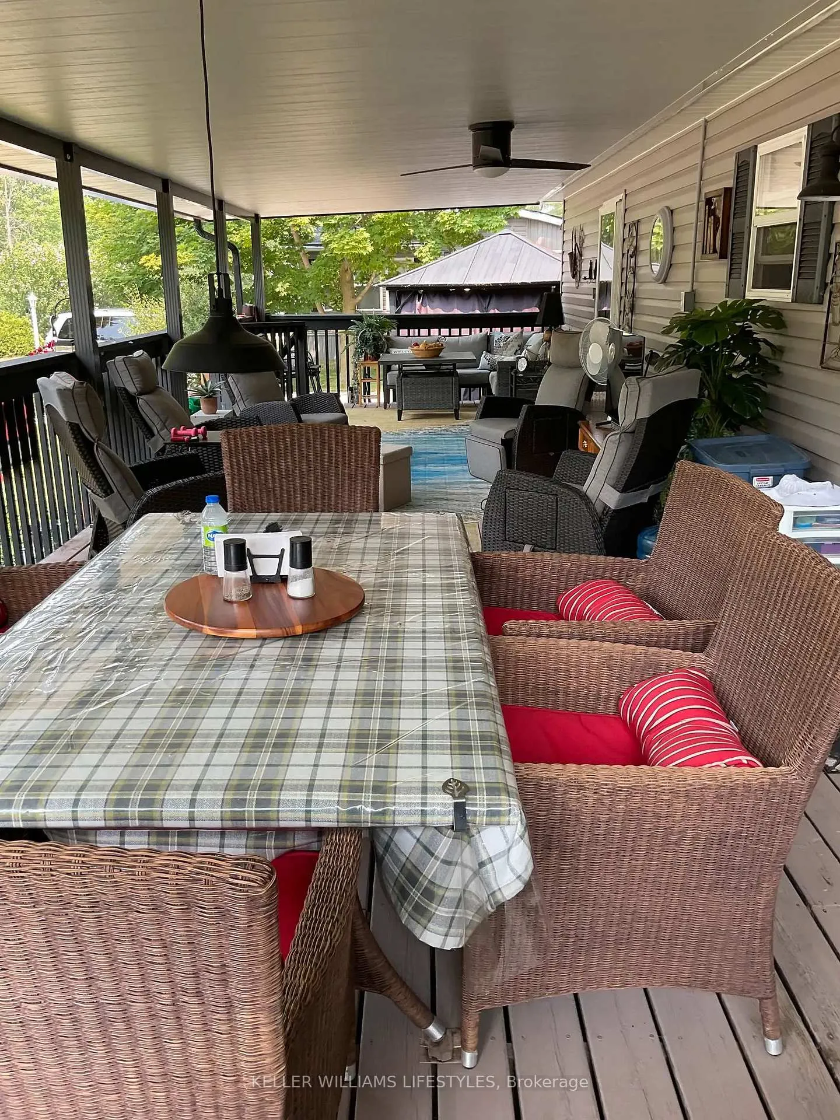
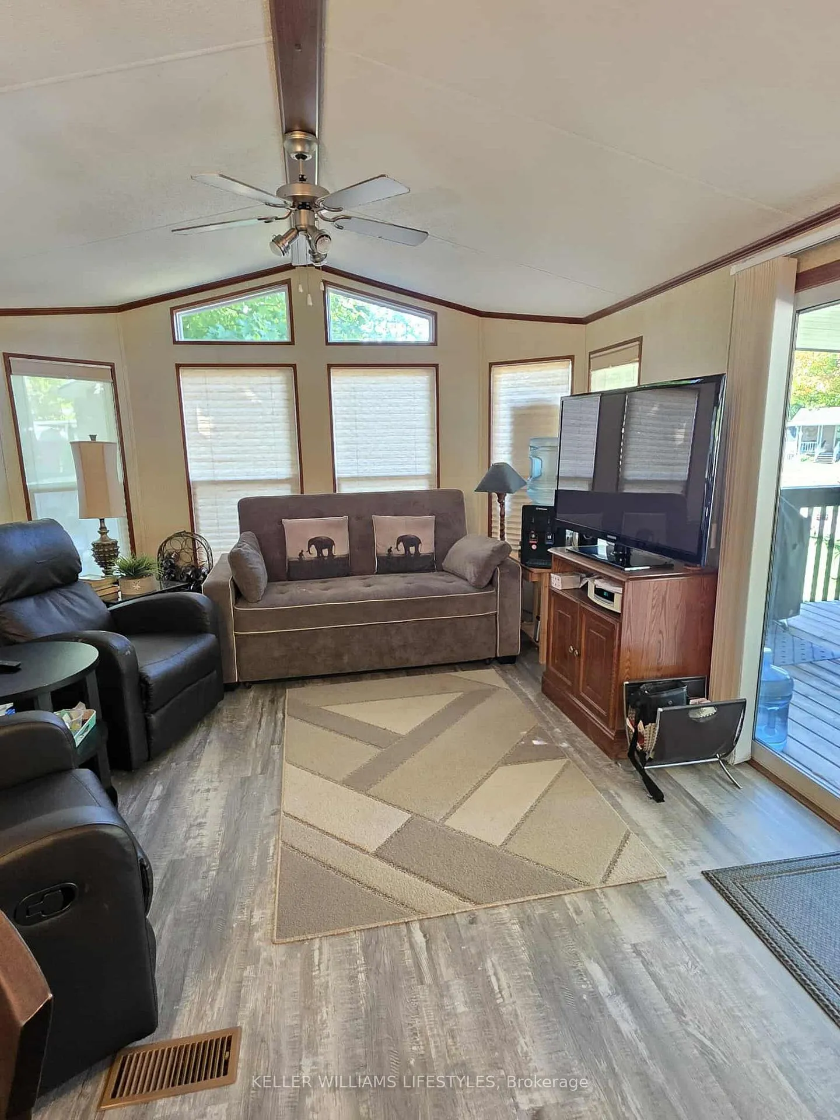
Just minutes from the beach, and only 30kms to Grand Bend, this charming 2 bedroom, 1 bath park model offers the perfect blend of relaxation and recreation. In Our Ponderosa (a wonderful seasonal resort open May-Oct), nestled on a quiet cul-de-sac with only nine units with generous frontage, you'll enjoy both privacy and community. Step inside to find an open concept layout, creating a bright and spacious feel throughout. The kitchen features black appliances, while the living room is filled with natural light, perfect for entertaining family and friends. This turnkey retreat comes fully furnished, including all bedroom and living room furniture (with a queen size pull out sofa), a 55" TV in the living room, a 42" TV on the deck, and a Weber barbeque. With forced air propane heating and central air, you're sure to be comfortable. Outdoors, the large deck is equipped with over $8,000 worth of premium furniture, including a concrete dining table with six chairs, a sectional, an adjustable coffee/dining table, recliners, and side tables. A custom hard top cover with 4" posts, ceiling fan, and overhead lighting provides comfort and durability, making this 12' wide deck the ideal spot for relaxing or entertaining. Additional features include a double wide concrete driveway and a 10' x 10' curtained gazebo, currently used for golf cart storage. There are many community amenities, with a 9 hole golf course (included in annual fees), pickleball courts, two swimming pools with a water slide, splash pad, mini golf, bounce cushion, and sand volleyball court, ensuring fun for all ages. If you're seeking a summer getaway this move in ready park model at Our Ponderosa has everything you need to start making memories.
Ask about this home
A HOMEH agent will answer your questions about this home.
Around this home
Helpful calculators
Your HOMEH agent

"I would see it this week."