
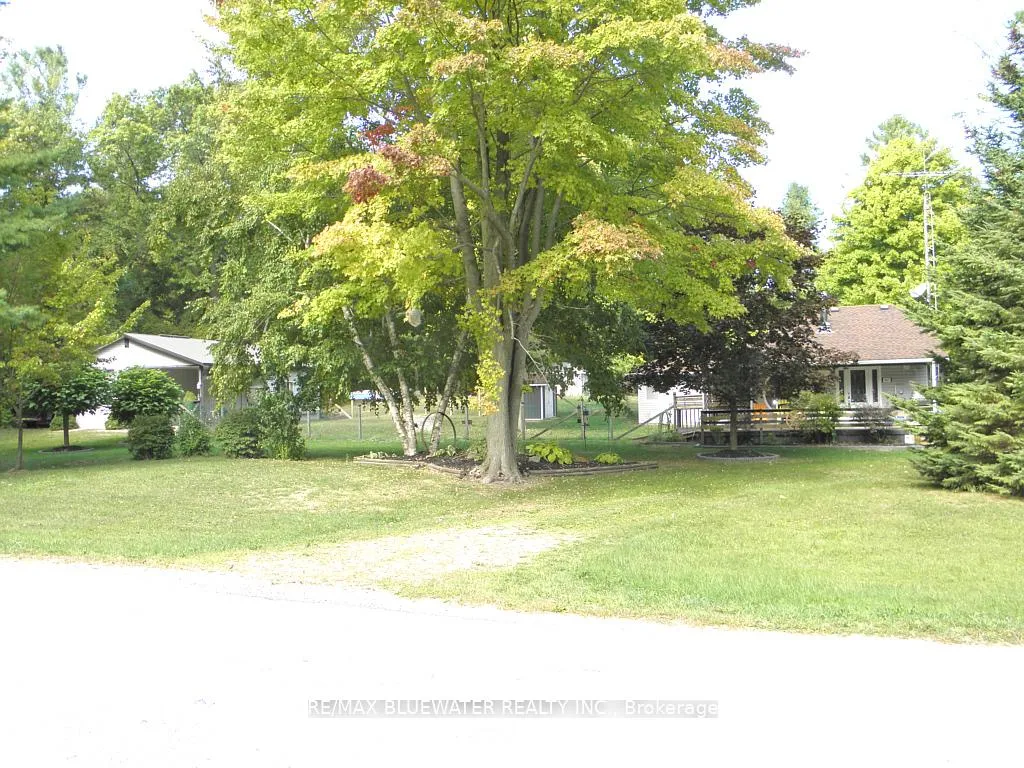
 See all 36 photos
Property history

This listing has ended. It is no longer available.
Property not available for sale or for rent.
Book a viewing
Ask HOMEH
About this home
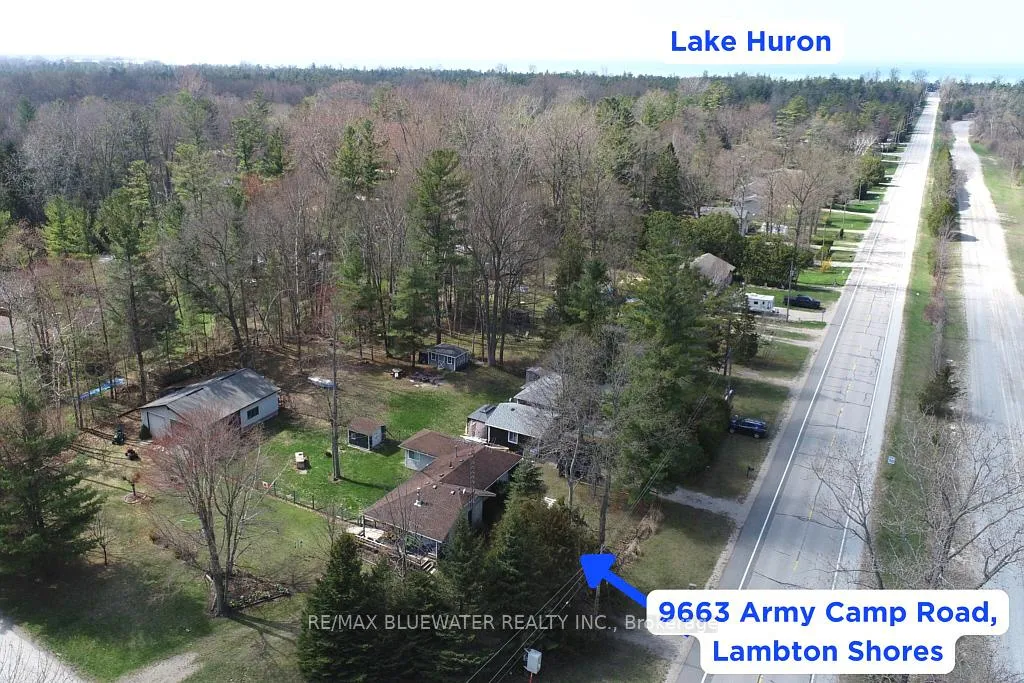
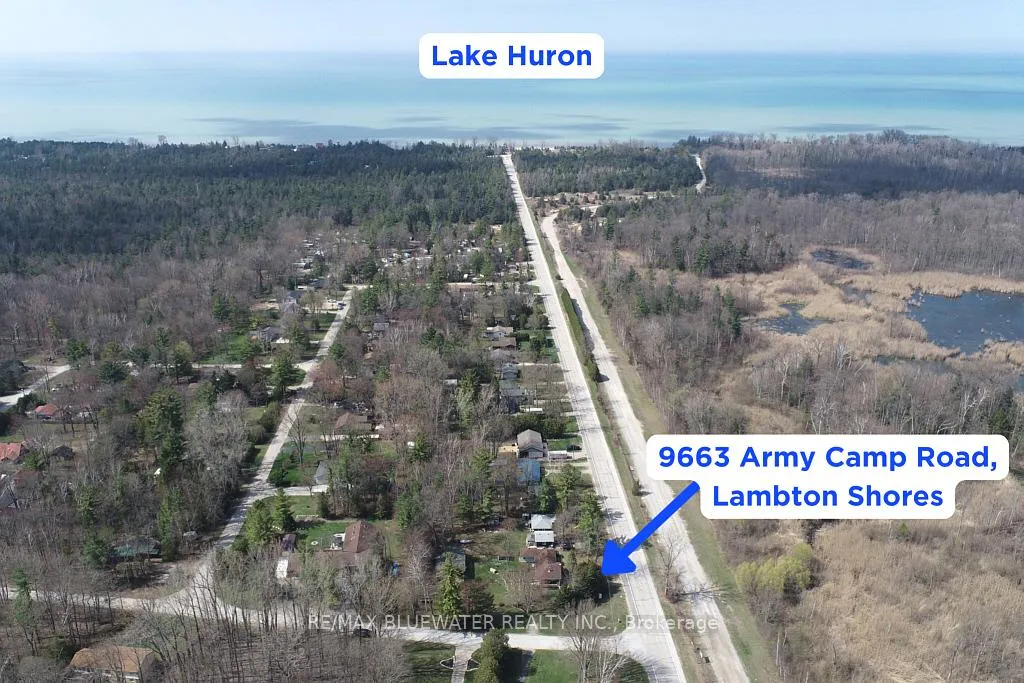
9663 Army Camp Road, Lambton Shores
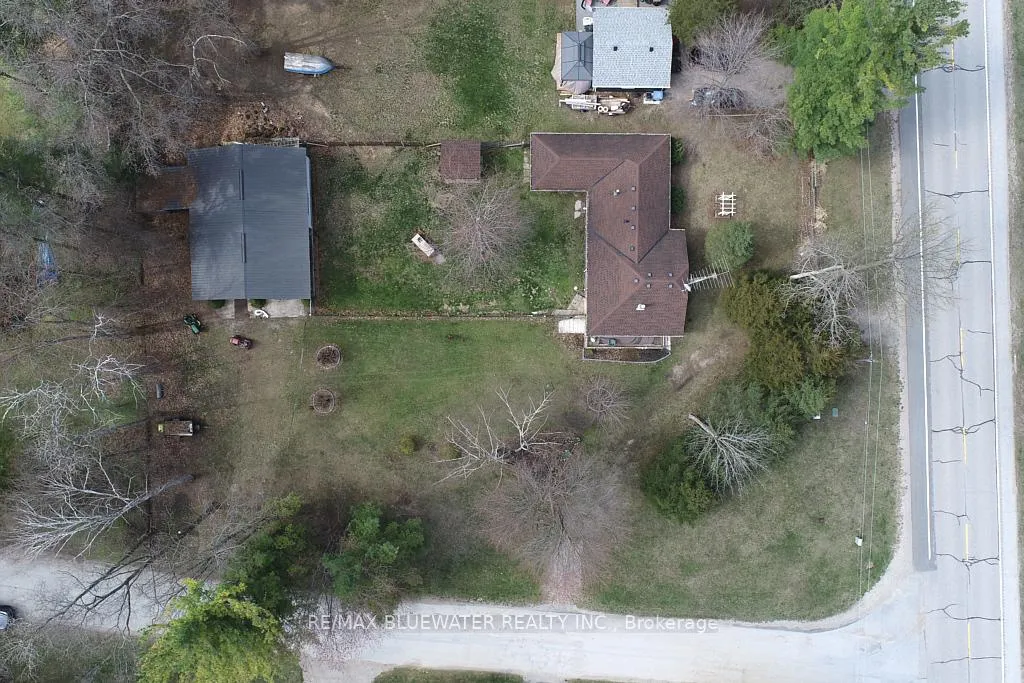
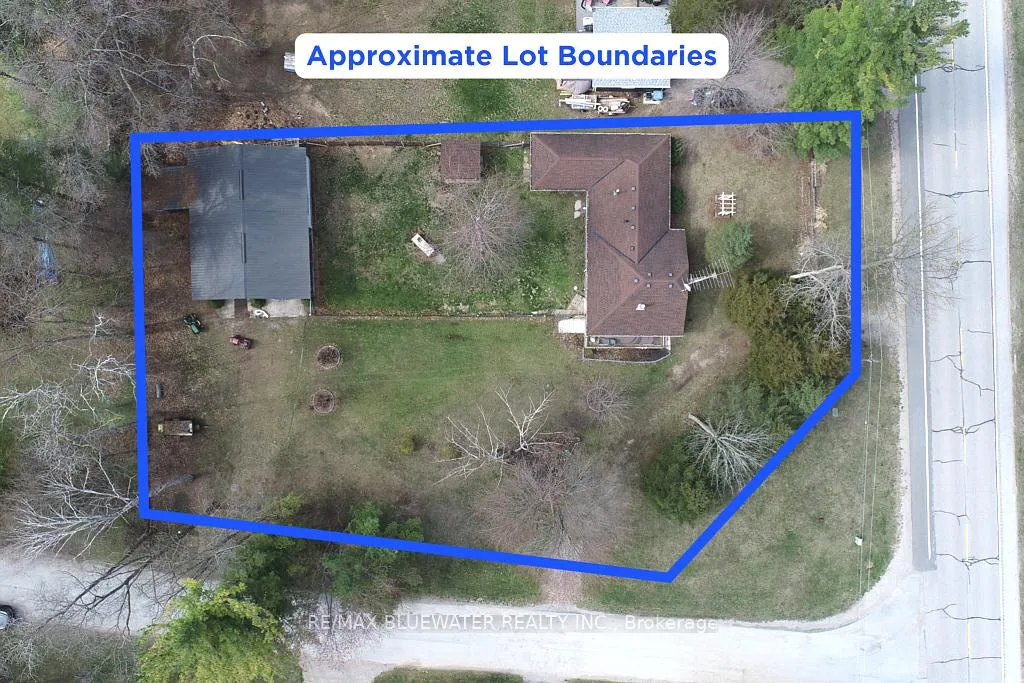
Very well maintained one floor home with main floor laundry and 30 x 40 insulated shop on large corner lot with many mature trees and 3 driveways, just a short walk to great sand beach. Open concept with gas fireplace stove in living area, forced air gas heating with central air, built-in gas stove and oven, bult-in dishwasher, lots of kitchen cabinets, laminate floors most rooms, on demand hot water heater, central vacuum. 2 bedrooms plus a den/office, the master bedroom has a corner whirlpool tub and a 7' 5" x 3' 7" walk-in closet. Covered front deck is 23 ' x 9' plus a 7' 6" x 6' covered side deck. There is a 30' x 5' screen room viewing the private fenced yard. Roof shingles are 2 years old, crawl space has been insulated. Low Maintenance exterior with vinyl siding. The insulated shop with vinyl siding and a metal roof has 2 bays, one with a 9' wide x 10' high overhead door with 4 windows, the second bay has a 9' wide x 9' high overhead door, a man door and a 3 section window, plus there is 15 x 20 foot covered open area with concrete pad. There is a 9' x 9' vinyl side storage shed in the fenced yard with double doors. Easy to show and quick possession available.
Facts & features
Book a viewing
Rooms
11 rooms · 2 bathrooms
- Foyer20′ × 4′80 sq.ft.
- Bedroom 214′6″ × 8′7″125 sq.ft.
- Den9′ × 8′4″75 sq.ft.
- Kitchen12′ × 9′5″113 sq.ft.
- Bedroom15′4″ × 11′7″177 sq.ft.
- Living room20′ × 14′7″292 sq.ft.
- Utility room4′ × 3′6″14 sq.ft.
- Laundry7′7″ × 5′6″42 sq.ft.
- Bathroom7′3″ × 5′36 sq.ft.
- Sunroom30′ × 5′150 sq.ft.
- Other10′ × 3′10″38 sq.ft.
Around this home
Listing details
Helpful tools
Your HOMEH agent
"I would see it this week."
Ask HOMEH about this home
Price, neighbourhood, monthly cost. Ask anything.
HOMEH Intelligent Agent is an AI, not a licensed representative. Check anything important with your agent.