
9994 Edward Street
Lambton Shores (Port Franks)9994 Edward Street
Lambton Shores (Port Franks)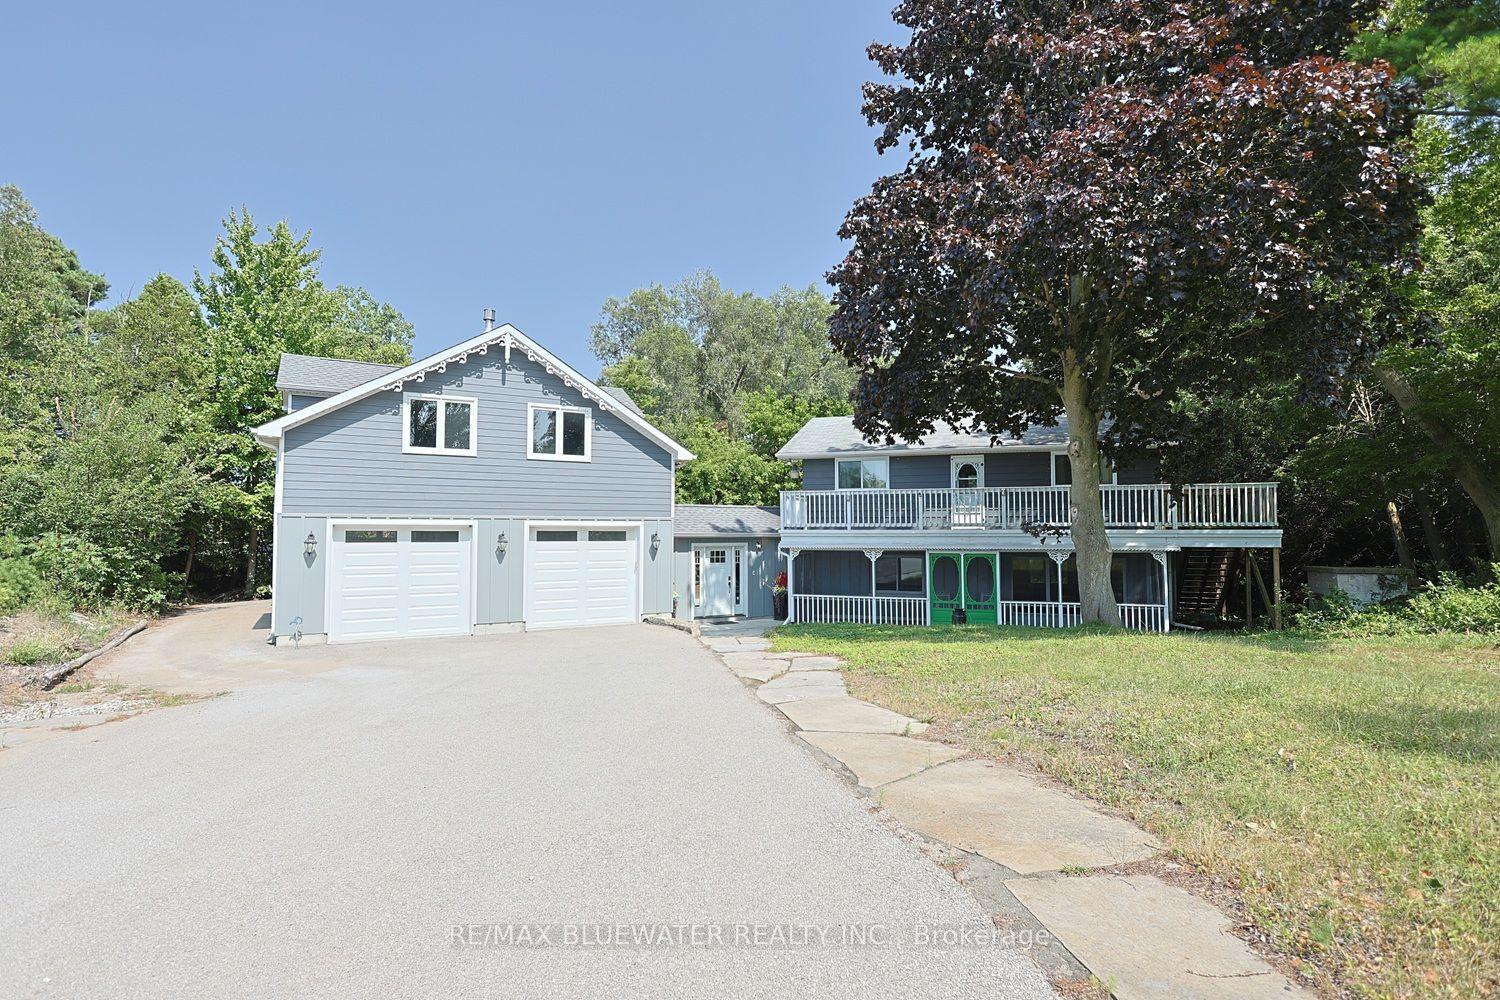
 See all 50 photos
Book a viewing
Ask HOMEH
About this home
9994 Edward Street, Lambton Shores
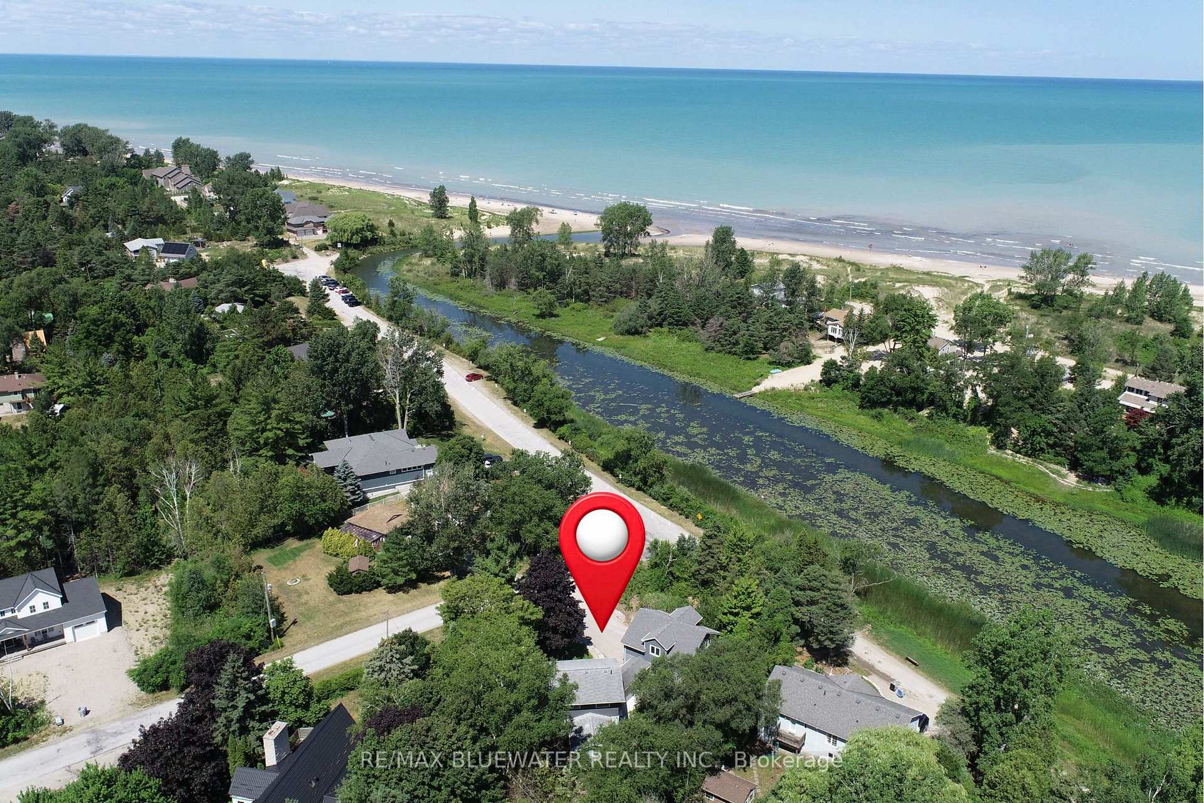
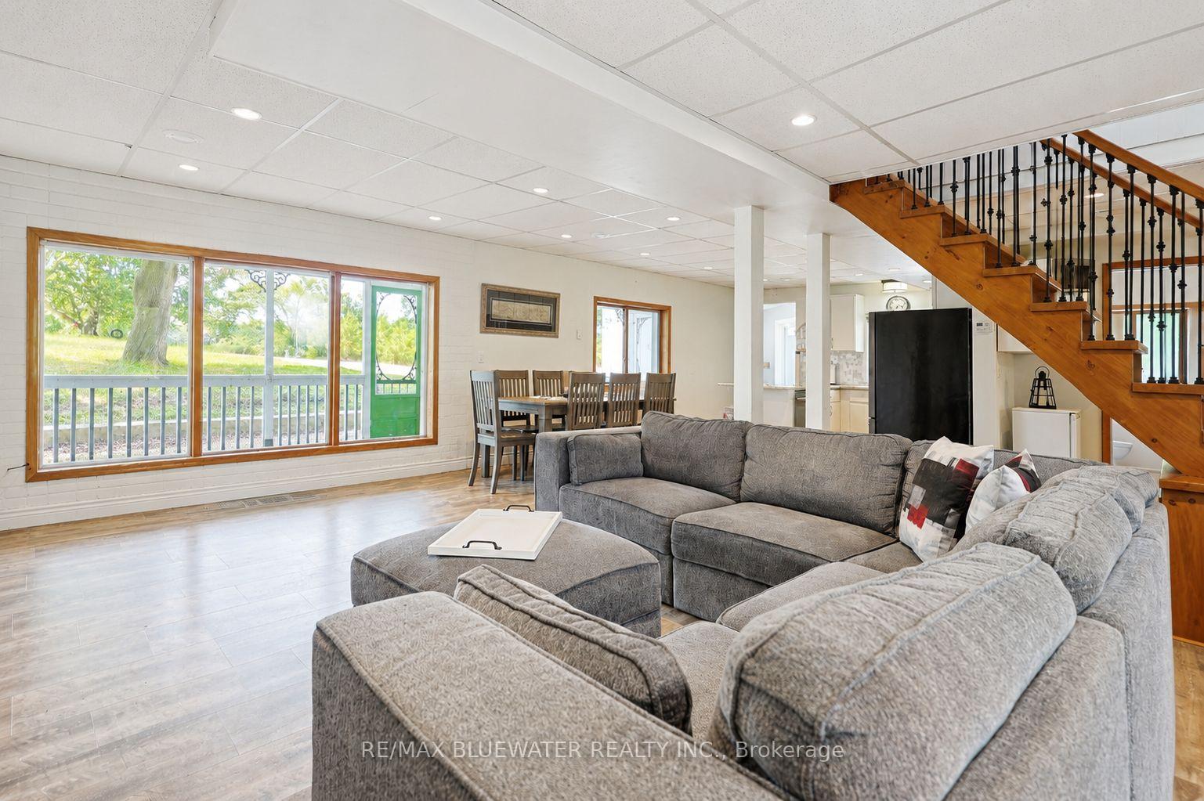
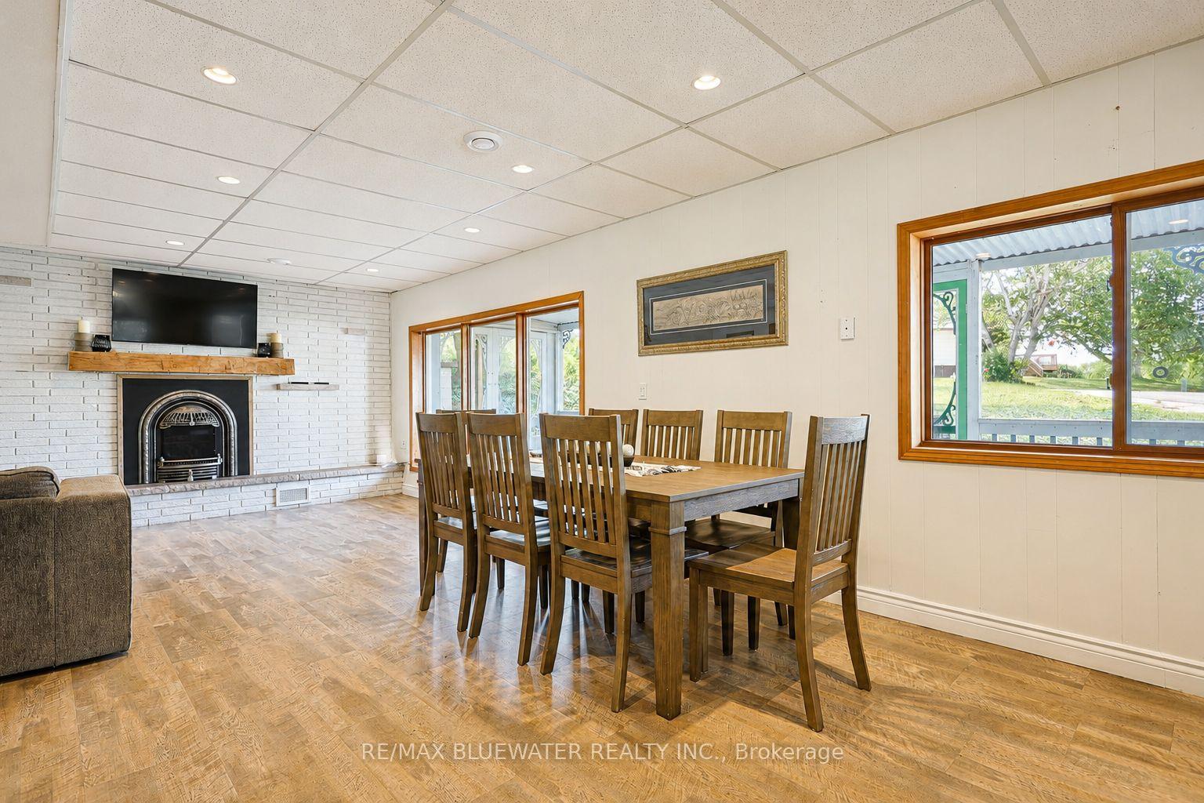
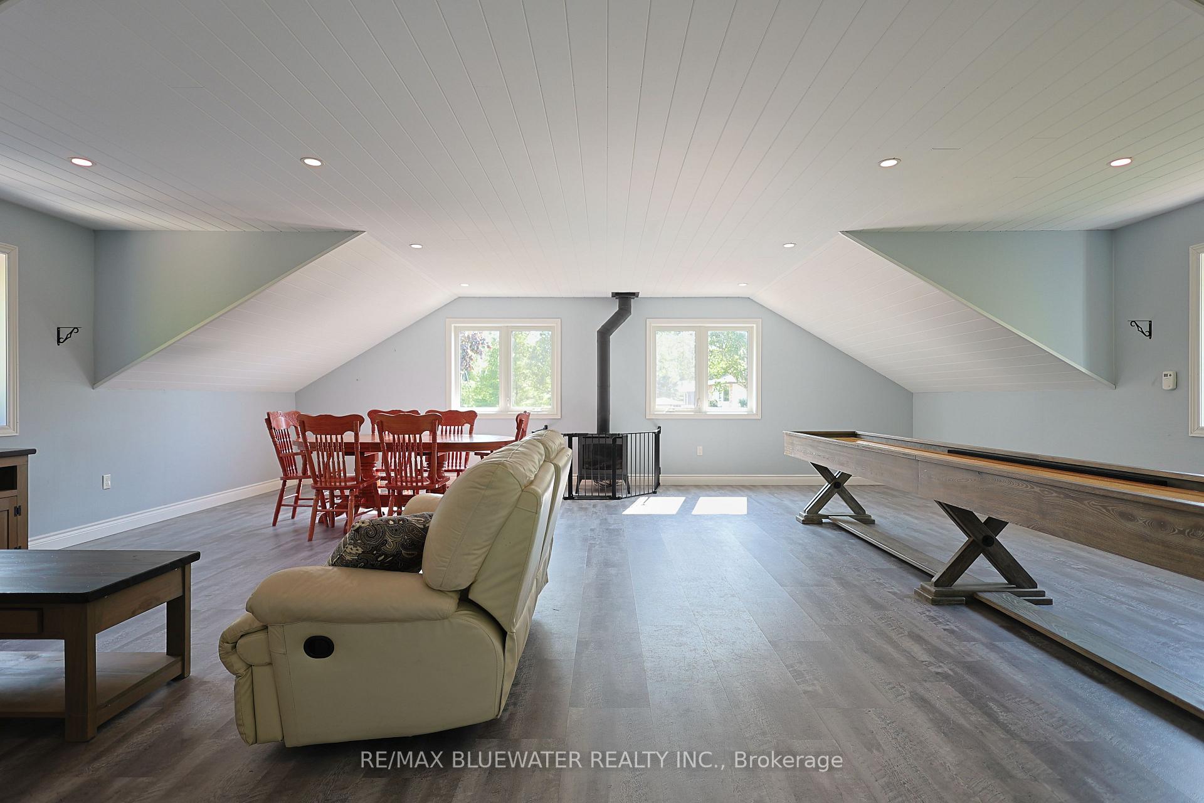
Welcome to your own piece of paradise just steps to the sandy shores of Lake Huron in Port Franks! This truly is a rare offering to be this close to the beach with river views in Port Franks. Situated on a spacious property which offers lots of parking. The two storey home has seen many updates over the past few years from septic system, windows, furnace, central air, appliances, bathrooms and more. Spacious entrance foyer with doorway to home, concrete back patio and attached garage. The home offers 1,744 sq ft with open concept main floor allowing for kitchen, dining and living. Kitchen offers updated appliances with gas stove, granite counters and eat-up bar. Large dining area allows for everyone to sit at the table and enjoy dinner together. Living room offers updated vintage inspired gas fireplace with brick accent wall and wood mantle. Main floor laundry room with wall of built-in cabinetry. Main floor updated full bathroom with walk-in shower. On the second level you get four generous sized bedrooms all with two windows and double closets. Second level also offers a two piece updated bathroom and access to an expansive balcony overlooking the river. The 27x28.5 ft attached heated garage was added in 2018 offering space to park three cars with a drive through door for added functionality. BONUS second level loft above the garage offers another 783 sq ft of finished space with gas fireplace and ductless mini split allowing for many possibilities of use. Step out onto your spacious concrete patio overlooking the private backyard and imagine company over enjoying a BBQ'd meal after a long day at the beach! LOCATION LOCATION LOCATION! This home is only a two minute walk to the private family friendly sandy shores of Lake Huron in Port Franks where you have all kinds of space for beach days and long beach walks. Brand new septic system installed June 2026. Comes fully furnished for you to start enjoying immediately!
Facts & features
Book a viewing
Rooms
10 rooms · 2 bathrooms
- Living room18′8″ × 22′411 sq.ft.
- Bathroom7′3″ × 7′7″54 sq.ft.
- Laundry15′5″ × 11′10″182 sq.ft.
- Kitchen13′1″ × 14′183 sq.ft.
- Game room26′11″ × 28′10″777 sq.ft.
- Bedroom9′6″ × 13′7″130 sq.ft.
- Bedroom9′10″ × 13′9″136 sq.ft.
- Bedroom10′3″ × 13′10″142 sq.ft.
- Bedroom10′4″ × 13′7″141 sq.ft.
- Bathroom8′ × 4′3″34 sq.ft.
Around this home
Listing details
Helpful tools
Your HOMEH agent

"Priced 17% under our estimate. I would see it this week."
Ask HOMEH about this home
Price, neighbourhood, monthly cost. Ask anything.
HOMEH Intelligent Agent is an AI, not a licensed representative. Check anything important with your agent.