
101 Paul Drive
Lanark Highlands (Lanark Highlands, Lanark Village)101 Paul Drive
Lanark Highlands (Lanark Highlands, Lanark Village)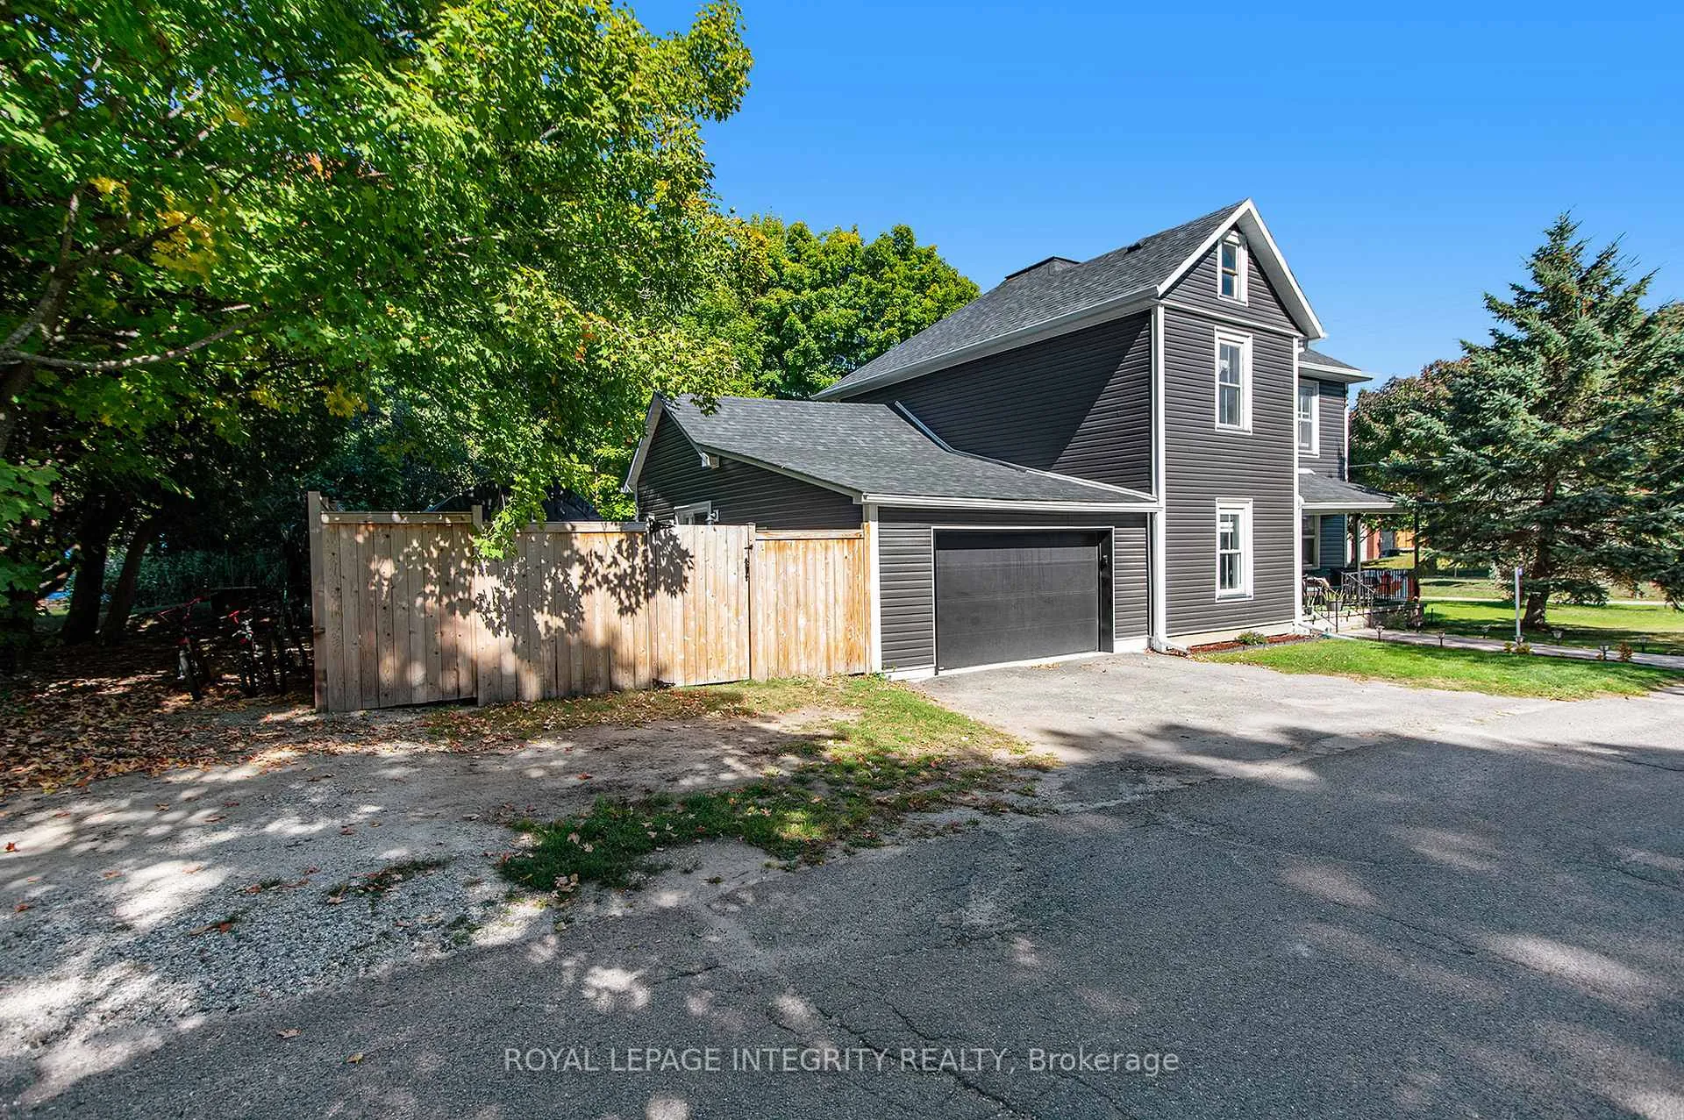
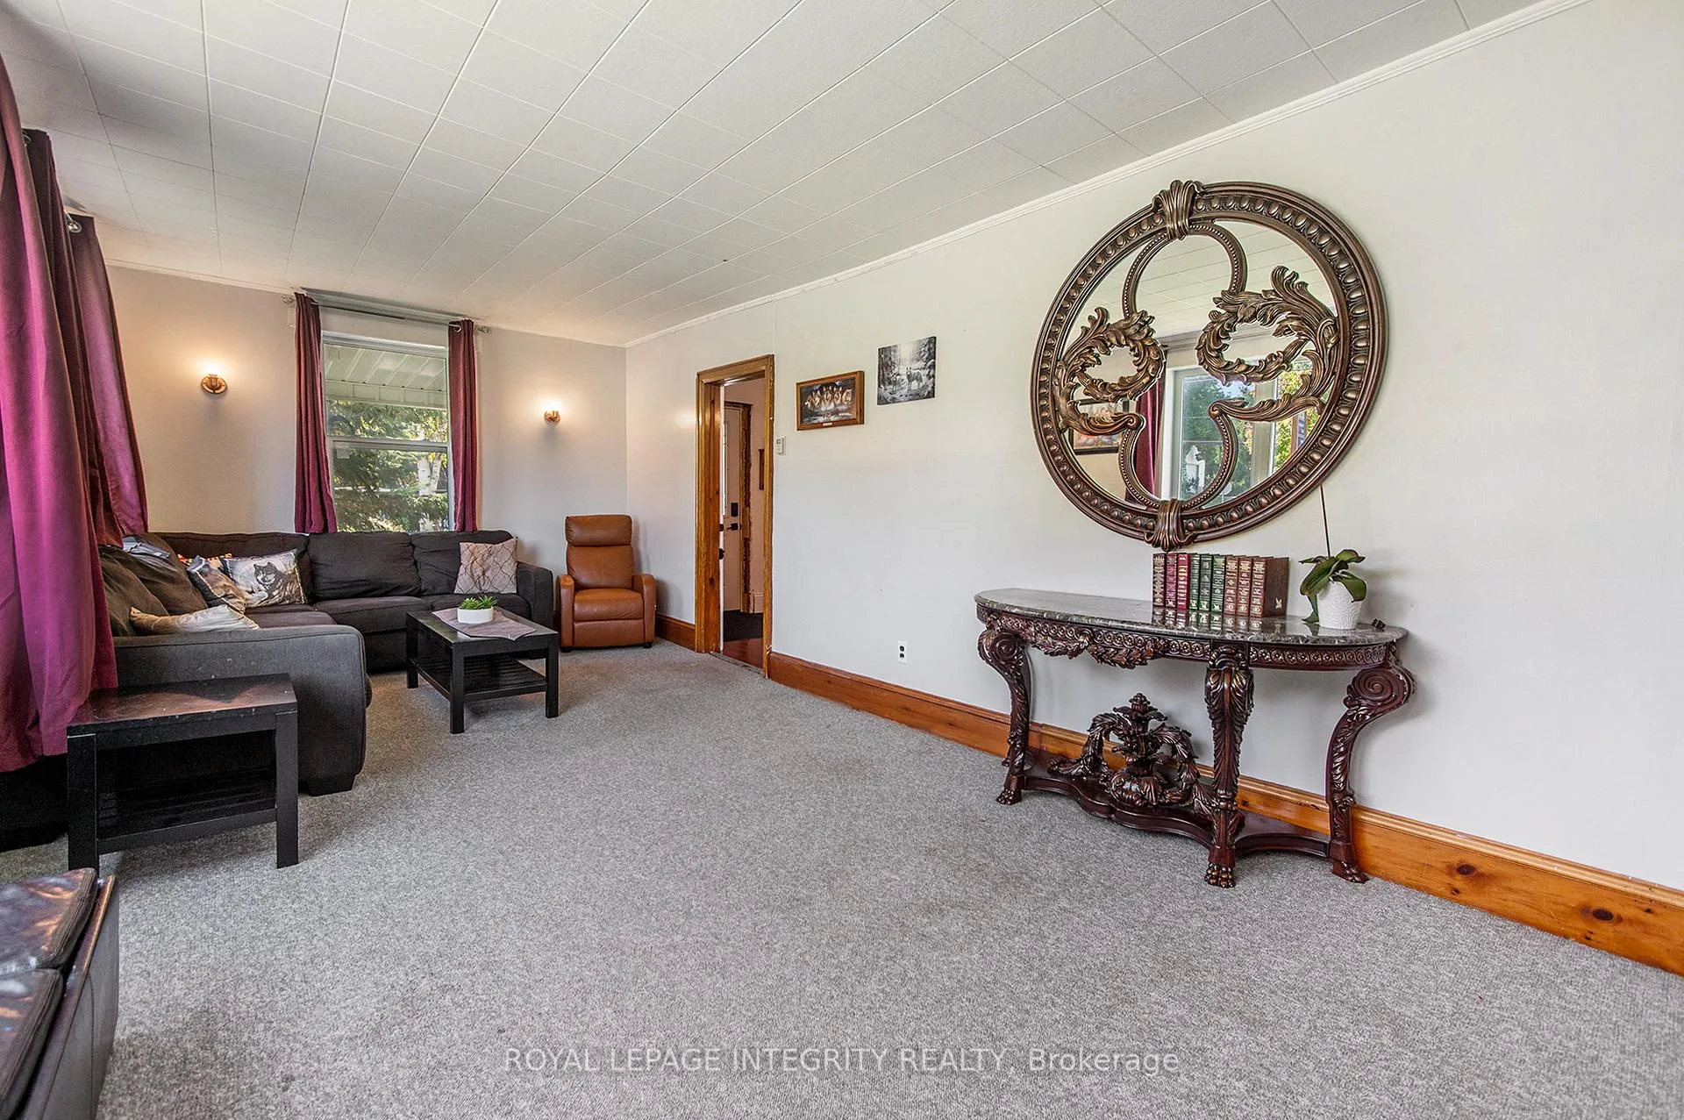 See all 24 photos
Property history

This listing has ended. It is no longer available.
Property not available for sale or for rent.
Ask about this home
A HOMEH agent will answer your questions about this home.Ask HOMEH
About this home
101 Paul Drive, Lanark Highlands
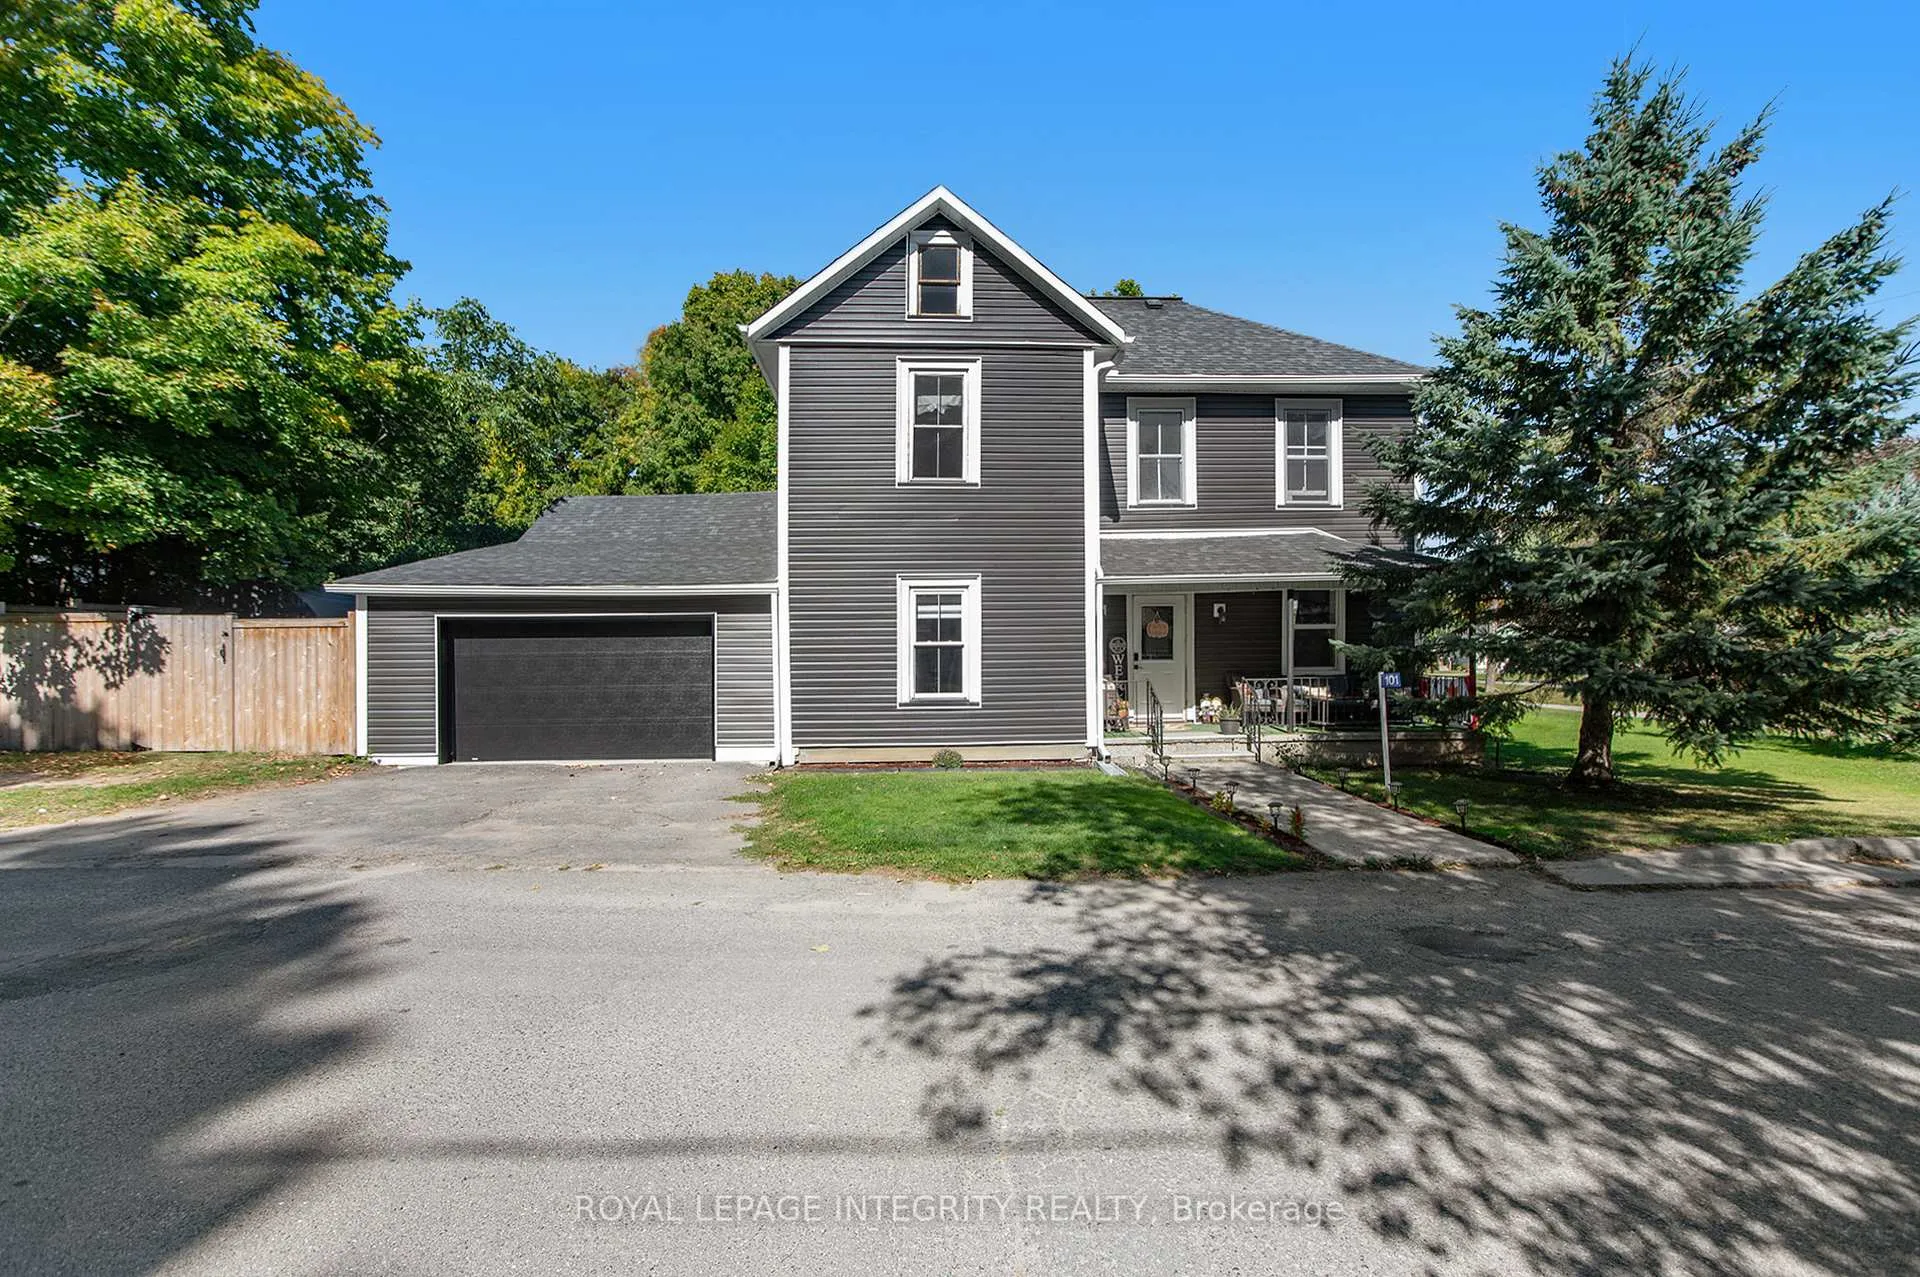
This country chic home is located in the welcoming village of Lanark and is within walking distance to the downtown core of the village as well as the local elementary school. The spectacular corner lot offers plenty of out door space with a fenced in rear yard, giving you privacy for enjoying family fun. There is additional parking adjacent to the fence by the 2 car garage. Why not take in your surroundings from the inviting front verandah, kick back and enjoy your morning coffee. This wonderful 1800 sq ft home provides you with loads of space for your growing family. The main level is home to the large dinning room, oversized living room and family room/flex space as well as the generously sized kitchen with access to the 4pc bath. The second level has 4 spacious bedrooms as well as a 2 pc bath and in addition there is an expansive attic area that could be utilized for extra storage. There have been a number of updates to this fantastic home over recent years which include: Windows have been updated over the years. Insulated garage door 2024 yr appx. Propane furnace appx 8 yrs. Propane hot water tank owned appx 2023 yr. All plumbing replaced appx 2024 yr. Fence and Vinyl siding appx 2024 yr. Roof shingles 10 yrs approx. Please note that natural gas will be coming to this area soon.
Facts & features
Ask about this home
A HOMEH agent will answer your questions about this home.
Rooms
11 rooms · 2 bathrooms
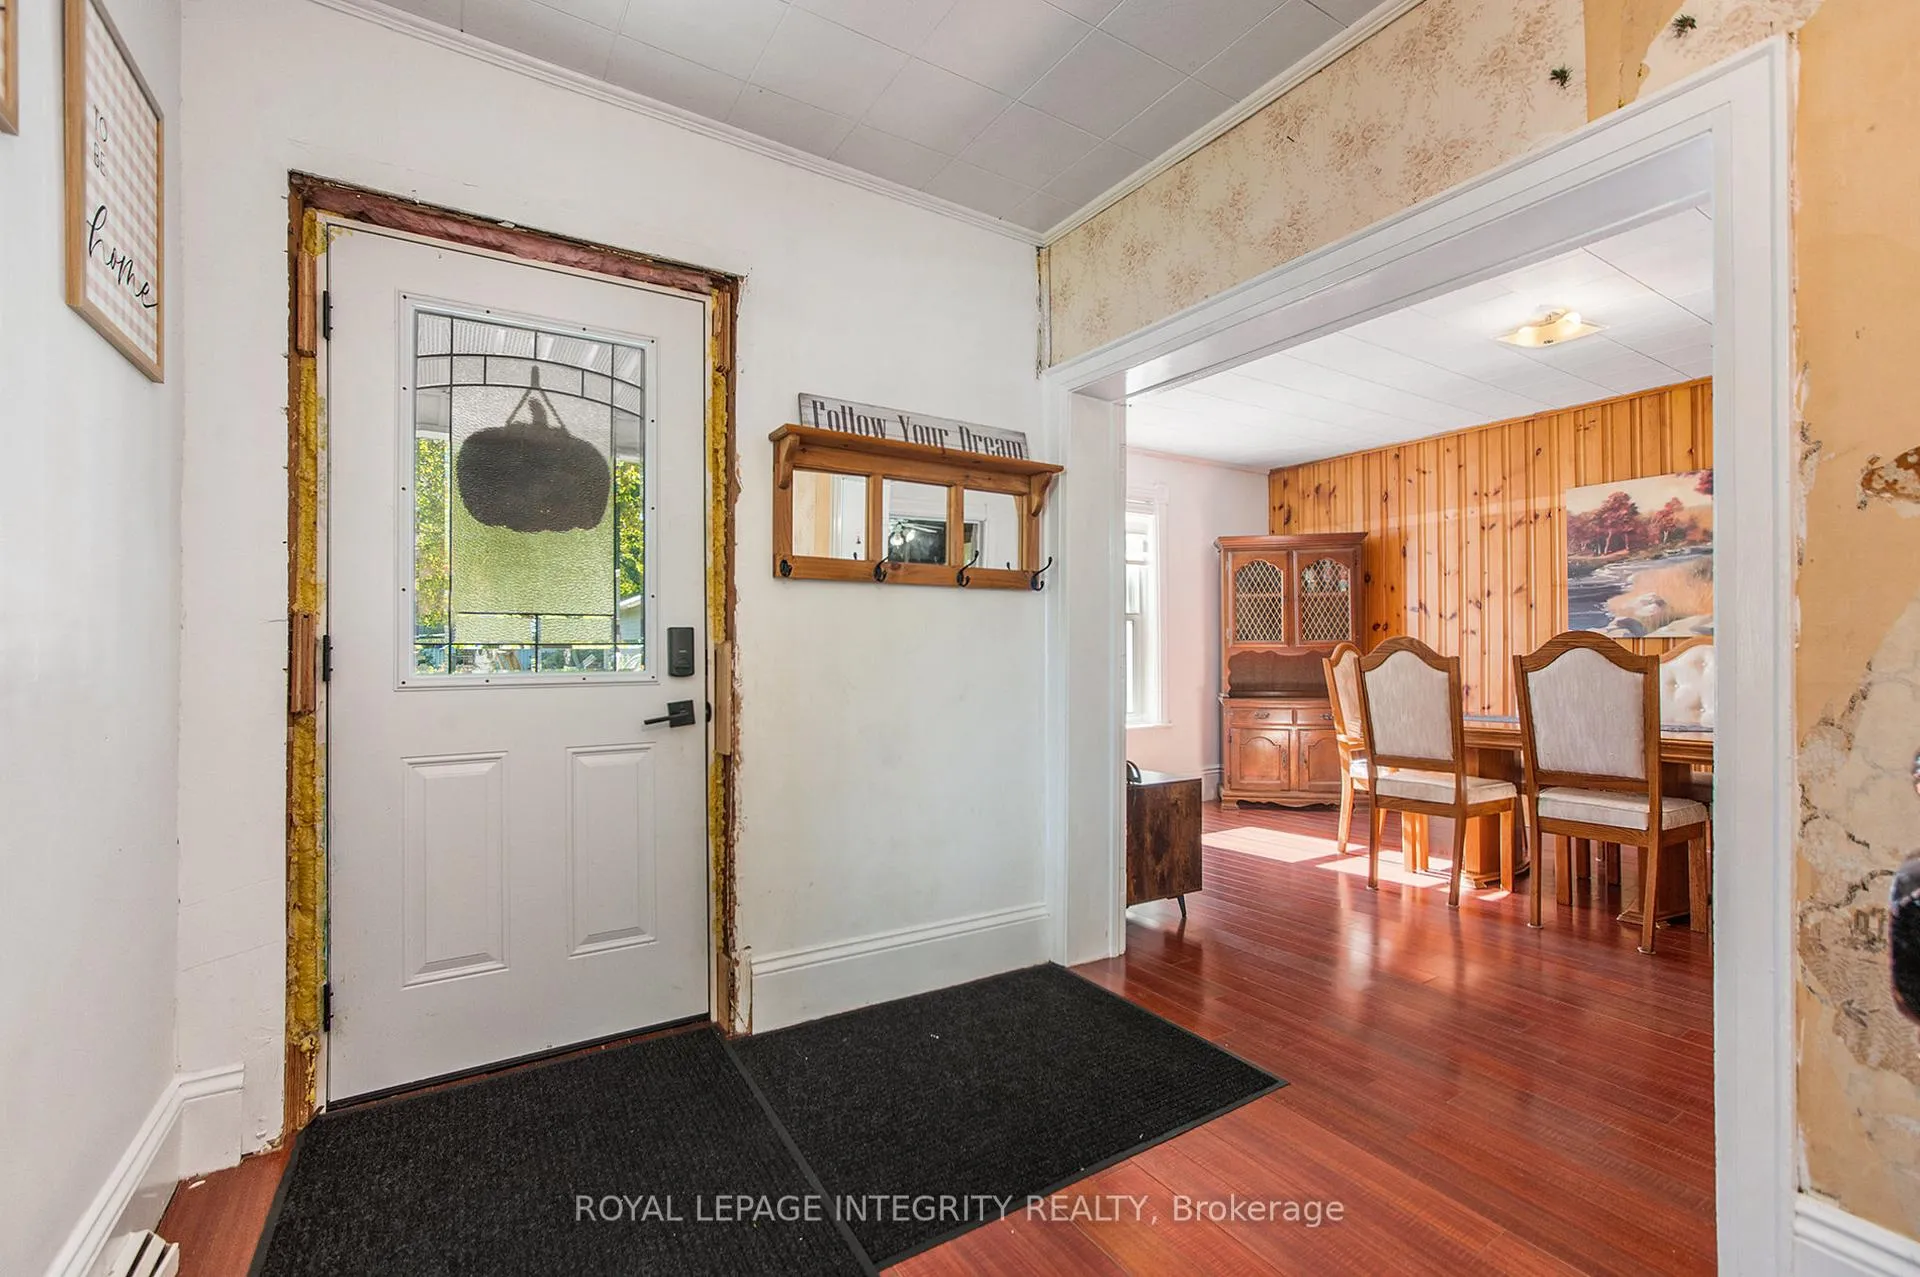
- Foyer13′9″ × 7′3″100 sq.ft.
- Living room23′9″ × 10′5″247 sq.ft.
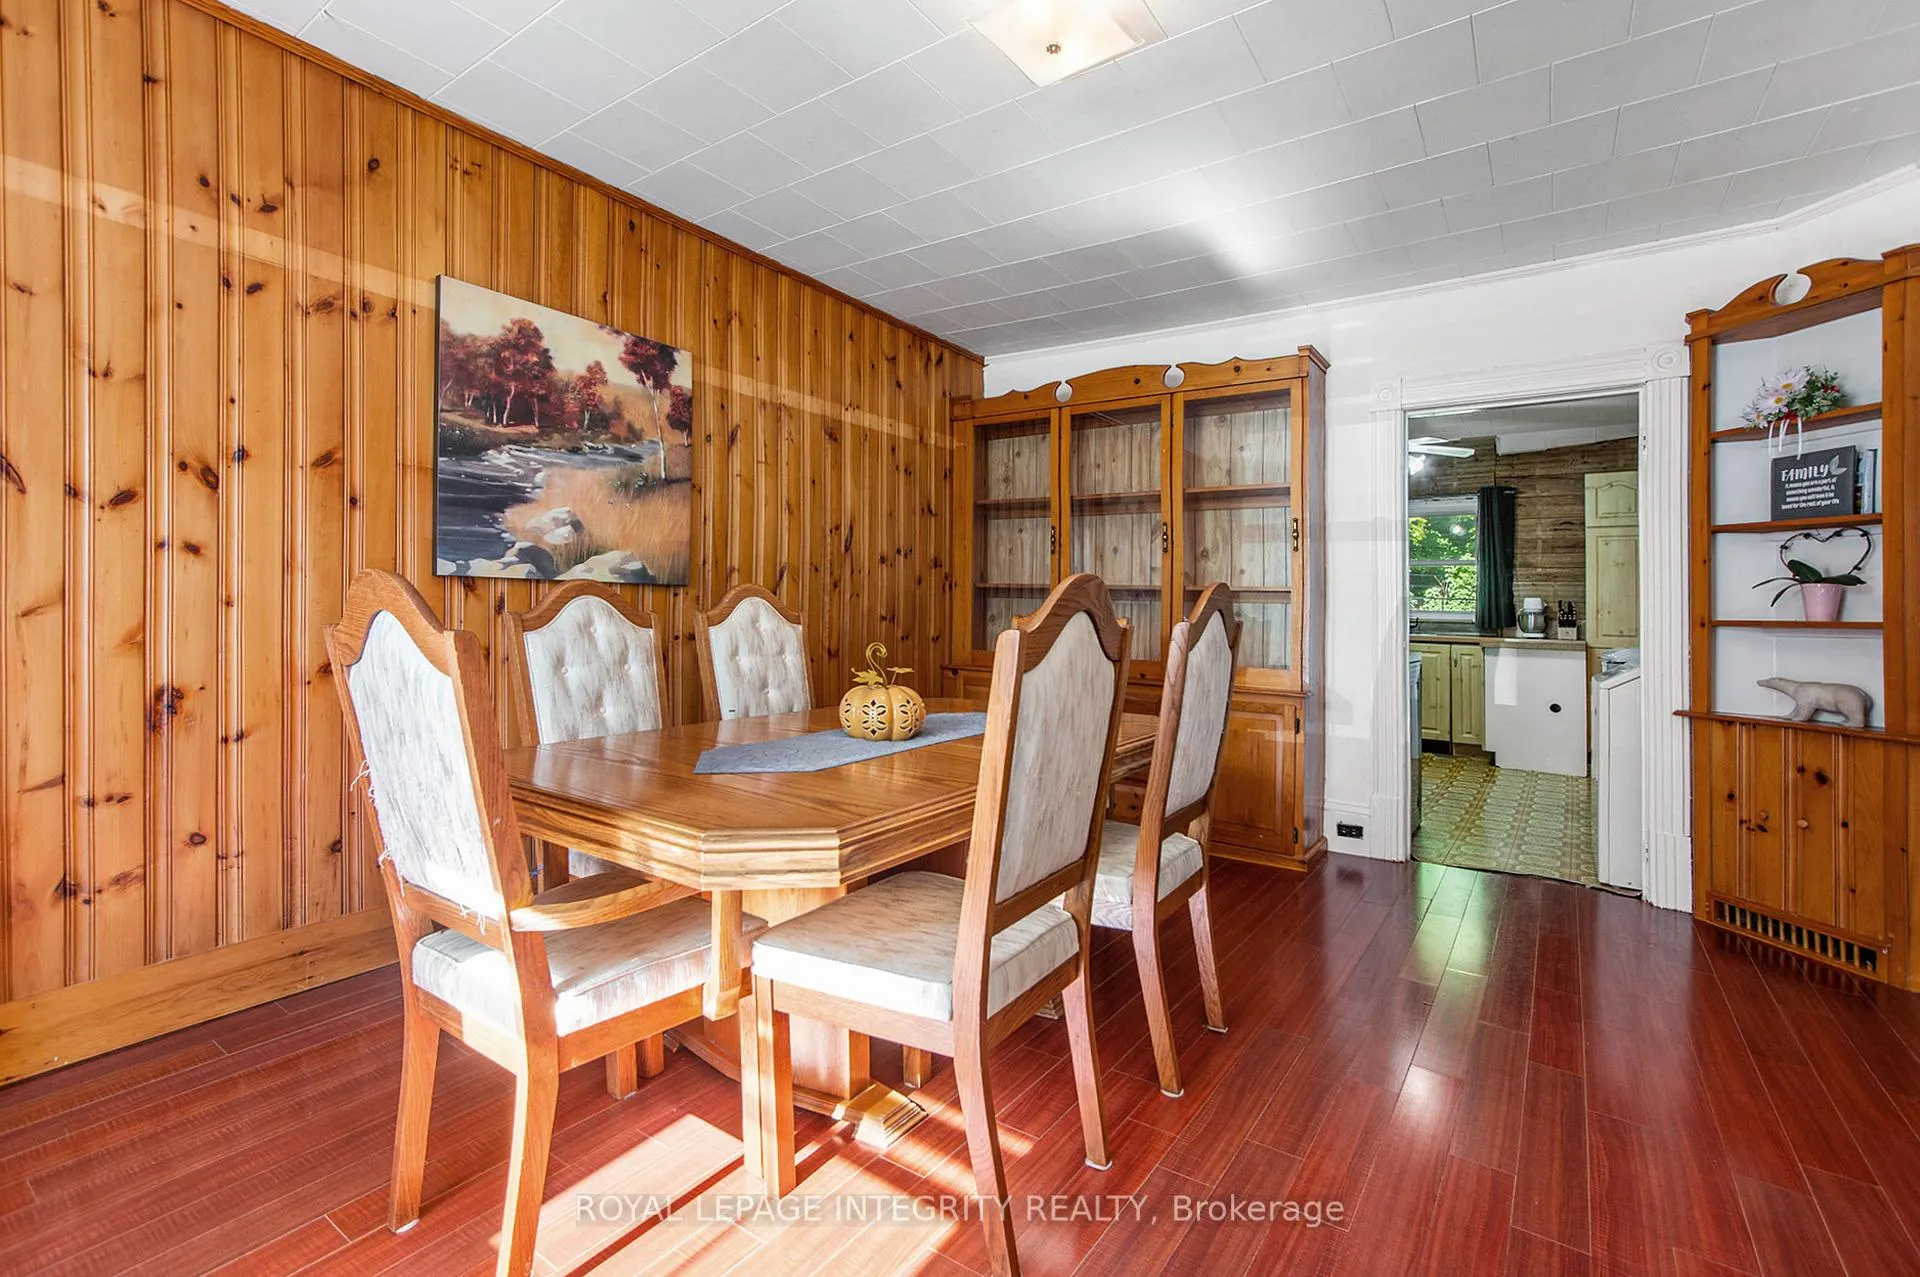
- Dining room16′4″ × 12′196 sq.ft.
- Kitchen12′10″ × 12′154 sq.ft.
- Family room46′3″ × 41′4″1912 sq.ft.
- Bathroom7′4″ × 5′7″41 sq.ft.
- Primary bedroom13′5″ × 12′160 sq.ft.
- Bedroom11′1″ × 10′110 sq.ft.
- Bedroom12′8″ × 12′152 sq.ft.
- Bedroom13′5″ × 11′1″149 sq.ft.
- Bathroom7′3″ × 2′8″19 sq.ft.
Around this home
Listing details
Helpful tools
Your HOMEH agent
"I would see it this week."
Ask HOMEH about this home
Price, neighbourhood, monthly cost. Ask anything.
HOMEH Intelligent Agent is an AI, not a licensed representative. Check anything important with your agent.