
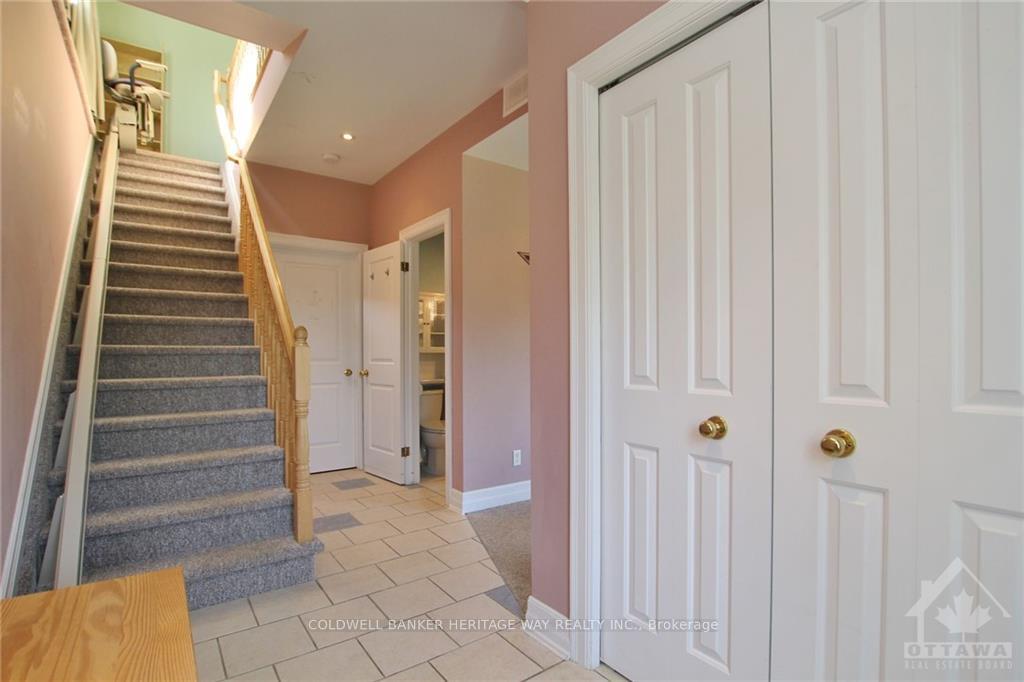
 See all 25 photos
Property history

This listing has ended. It is no longer available.
Property not available for sale or for rent.
Ask about this home
A HOMEH agent will answer your questions about this home.Ask HOMEH
About this home
1028 Mitchell Road, Lanark Highlands
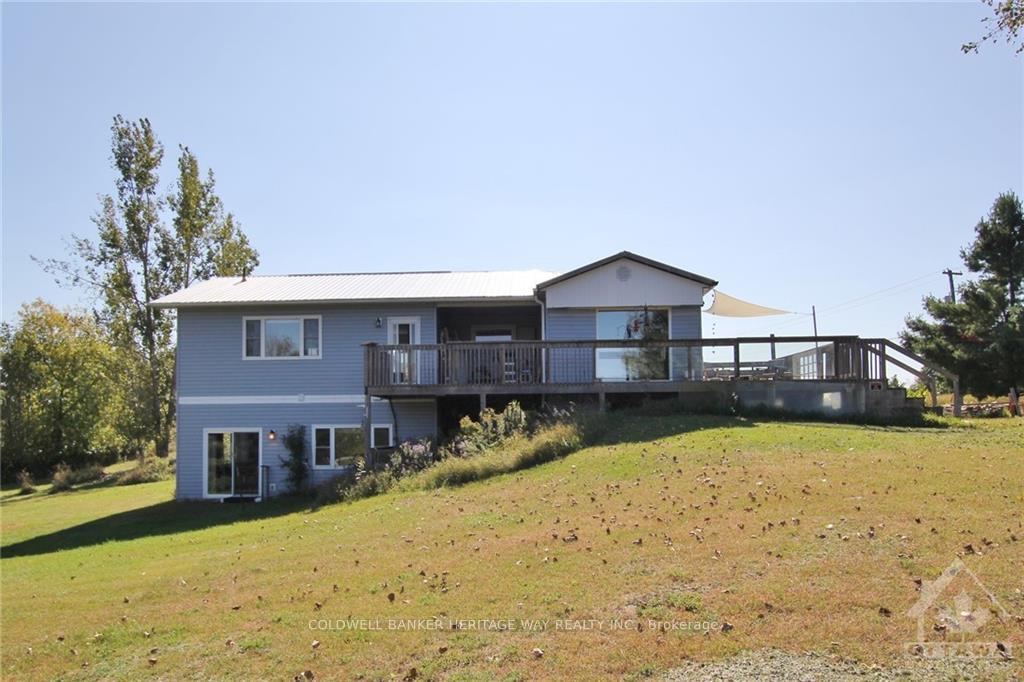
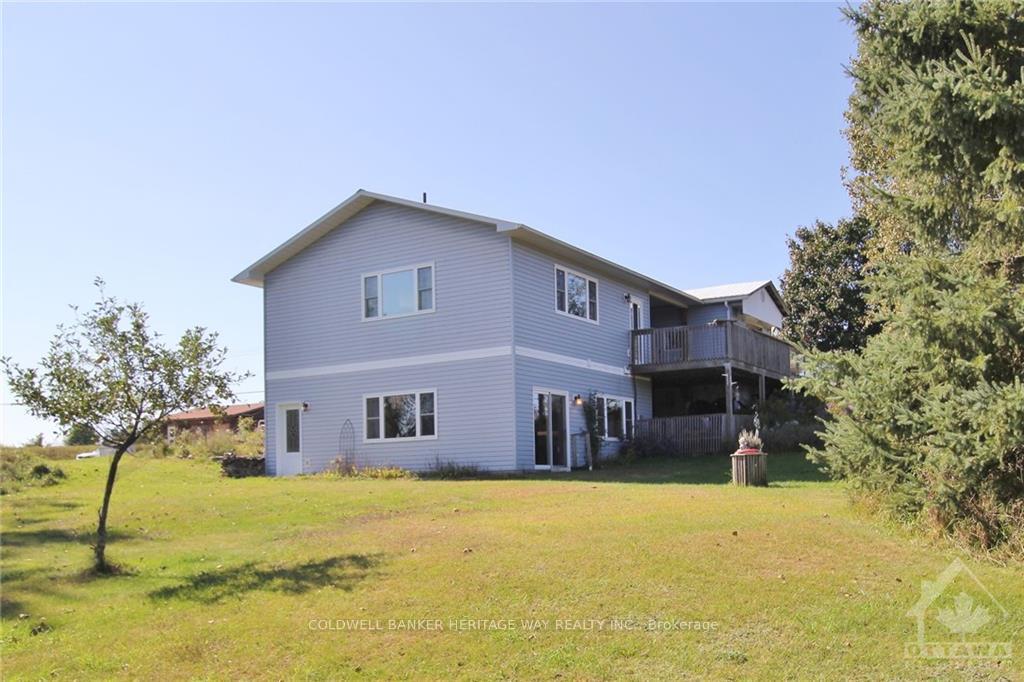
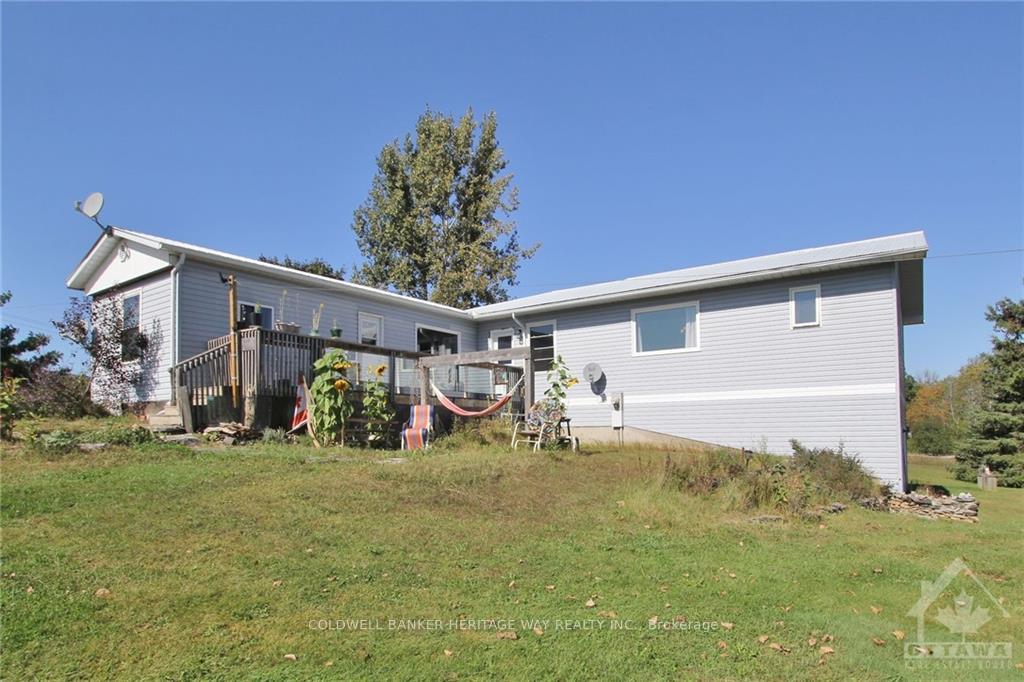
2 Homes in 1!! Live on either side and rent the other side for income OR this is currently a multi generational home. Parents in one, next generation in other. Loads of potential uses for the property!! Each unit has its own septic system! The larger side has a very large primary bedroom complete with ensuite and walkout onto the deck. Lower level has a walkout off the living room as well. 3 1/2 acres of landscaped yard and a detached workshop. Closing is flexible to the Buyer!, Flooring: Hardwood, Flooring: Carpet W/W & Mixed, Flooring: Laminate
Facts & features
Ask about this home
A HOMEH agent will answer your questions about this home.
Rooms
72 rooms · 3 bathrooms
- Bedroom13′4″ × 10′133 sq.ft.
- Kitchen24′1″ × 13′4″321 sq.ft.
- Family room24′1″ × 13′4″321 sq.ft.
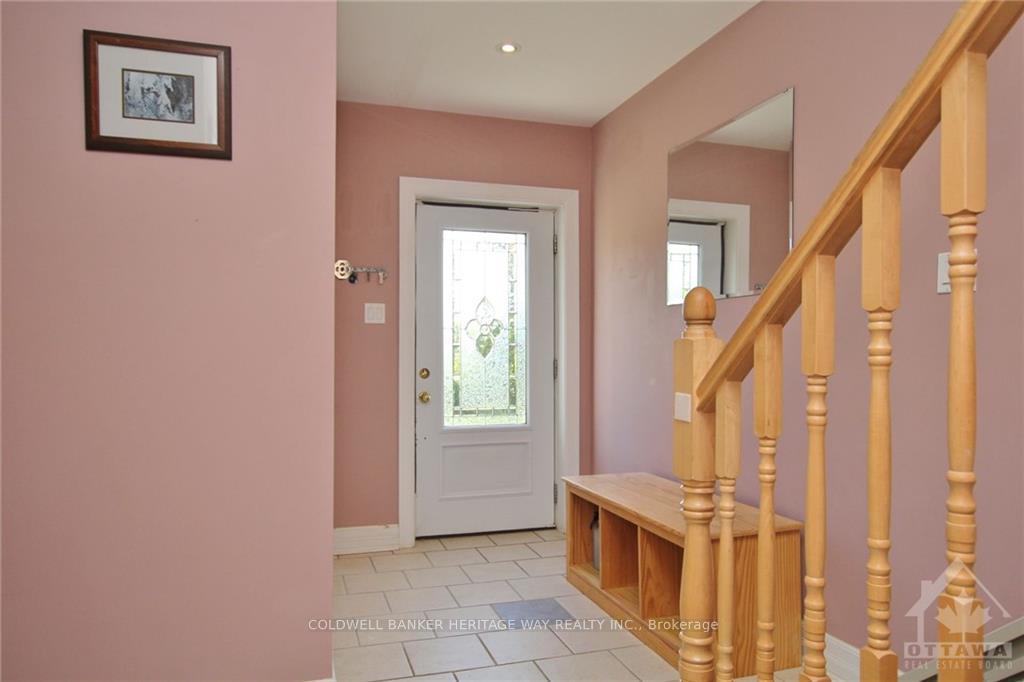
- Foyer12′ × 10′119 sq.ft.
- Bathroom10′ × 8′8″86 sq.ft.
- Bedroom13′4″ × 10′133 sq.ft.
- Kitchen24′1″ × 13′4″321 sq.ft.
- Family room24′1″ × 13′4″321 sq.ft.
- Foyer12′ × 10′119 sq.ft.
- Bathroom10′ × 8′8″86 sq.ft.
- Bedroom13′4″ × 10′133 sq.ft.
- Kitchen24′1″ × 13′4″321 sq.ft.
- Family room24′1″ × 13′4″321 sq.ft.
- Foyer12′ × 10′119 sq.ft.
- Bathroom10′ × 8′8″86 sq.ft.
- Bedroom13′4″ × 10′133 sq.ft.
- Kitchen24′1″ × 13′4″321 sq.ft.
- Family room24′1″ × 13′4″321 sq.ft.
- Foyer12′ × 10′119 sq.ft.
- Bathroom10′ × 8′8″86 sq.ft.
- Bedroom13′4″ × 10′133 sq.ft.
- Kitchen24′1″ × 13′4″321 sq.ft.
- Family room24′1″ × 13′4″321 sq.ft.
- Foyer12′ × 10′119 sq.ft.
- Bathroom10′ × 8′8″86 sq.ft.
- Bedroom13′4″ × 10′133 sq.ft.
- Kitchen24′1″ × 13′4″321 sq.ft.
- Family room24′1″ × 13′4″321 sq.ft.
- Foyer12′ × 10′119 sq.ft.
- Bathroom10′ × 8′8″86 sq.ft.
- Primary bedroom25′6″ × 20′509 sq.ft.
- Bathroom9′ × 5′5″49 sq.ft.
- Primary bedroom25′6″ × 20′509 sq.ft.
- Bathroom9′ × 5′5″49 sq.ft.
- Primary bedroom25′6″ × 20′509 sq.ft.
- Bathroom9′ × 5′5″49 sq.ft.
- Primary bedroom25′6″ × 20′509 sq.ft.
- Bathroom9′ × 5′5″49 sq.ft.
- Primary bedroom25′6″ × 20′509 sq.ft.
- Bathroom9′ × 5′5″49 sq.ft.
- Primary bedroom25′6″ × 20′509 sq.ft.
- Bathroom9′ × 5′5″49 sq.ft.
- Kitchen15′6″ × 12′6″194 sq.ft.
- Living room15′6″ × 11′3″174 sq.ft.
- Bathroom4′8″ × 4′6″21 sq.ft.
- Utility room8′2″ × 7′9″63 sq.ft.
- Kitchen15′6″ × 12′6″194 sq.ft.
- Living room15′6″ × 11′3″174 sq.ft.
- Bathroom4′8″ × 4′6″21 sq.ft.
- Utility room8′2″ × 7′9″63 sq.ft.
- Kitchen15′6″ × 12′6″194 sq.ft.
- Living room15′6″ × 11′3″174 sq.ft.
- Bathroom4′8″ × 4′6″21 sq.ft.
- Utility room8′2″ × 7′9″63 sq.ft.
- Kitchen15′6″ × 12′6″194 sq.ft.
- Living room15′6″ × 11′3″174 sq.ft.
- Bathroom4′8″ × 4′6″21 sq.ft.
- Utility room8′2″ × 7′9″63 sq.ft.
- Kitchen15′6″ × 12′6″194 sq.ft.
- Living room15′6″ × 11′3″174 sq.ft.
- Bathroom4′8″ × 4′6″21 sq.ft.
- Utility room8′2″ × 7′9″63 sq.ft.
- Kitchen15′6″ × 12′6″194 sq.ft.
- Living room15′6″ × 11′3″174 sq.ft.
- Bathroom4′8″ × 4′6″21 sq.ft.
- Utility room8′2″ × 7′9″63 sq.ft.
- Other14′ × 22′307 sq.ft.
- Other14′ × 22′307 sq.ft.
- Other14′ × 22′307 sq.ft.
- Other14′ × 22′307 sq.ft.
- Other14′ × 22′307 sq.ft.
- Other14′ × 22′307 sq.ft.
Around this home
Listing details
Helpful tools
Your HOMEH agent
"Priced 10% over our estimate. I would see it this week."
Ask HOMEH about this home
Price, neighbourhood, monthly cost. Ask anything.
HOMEH Intelligent Agent is an AI, not a licensed representative. Check anything important with your agent.