
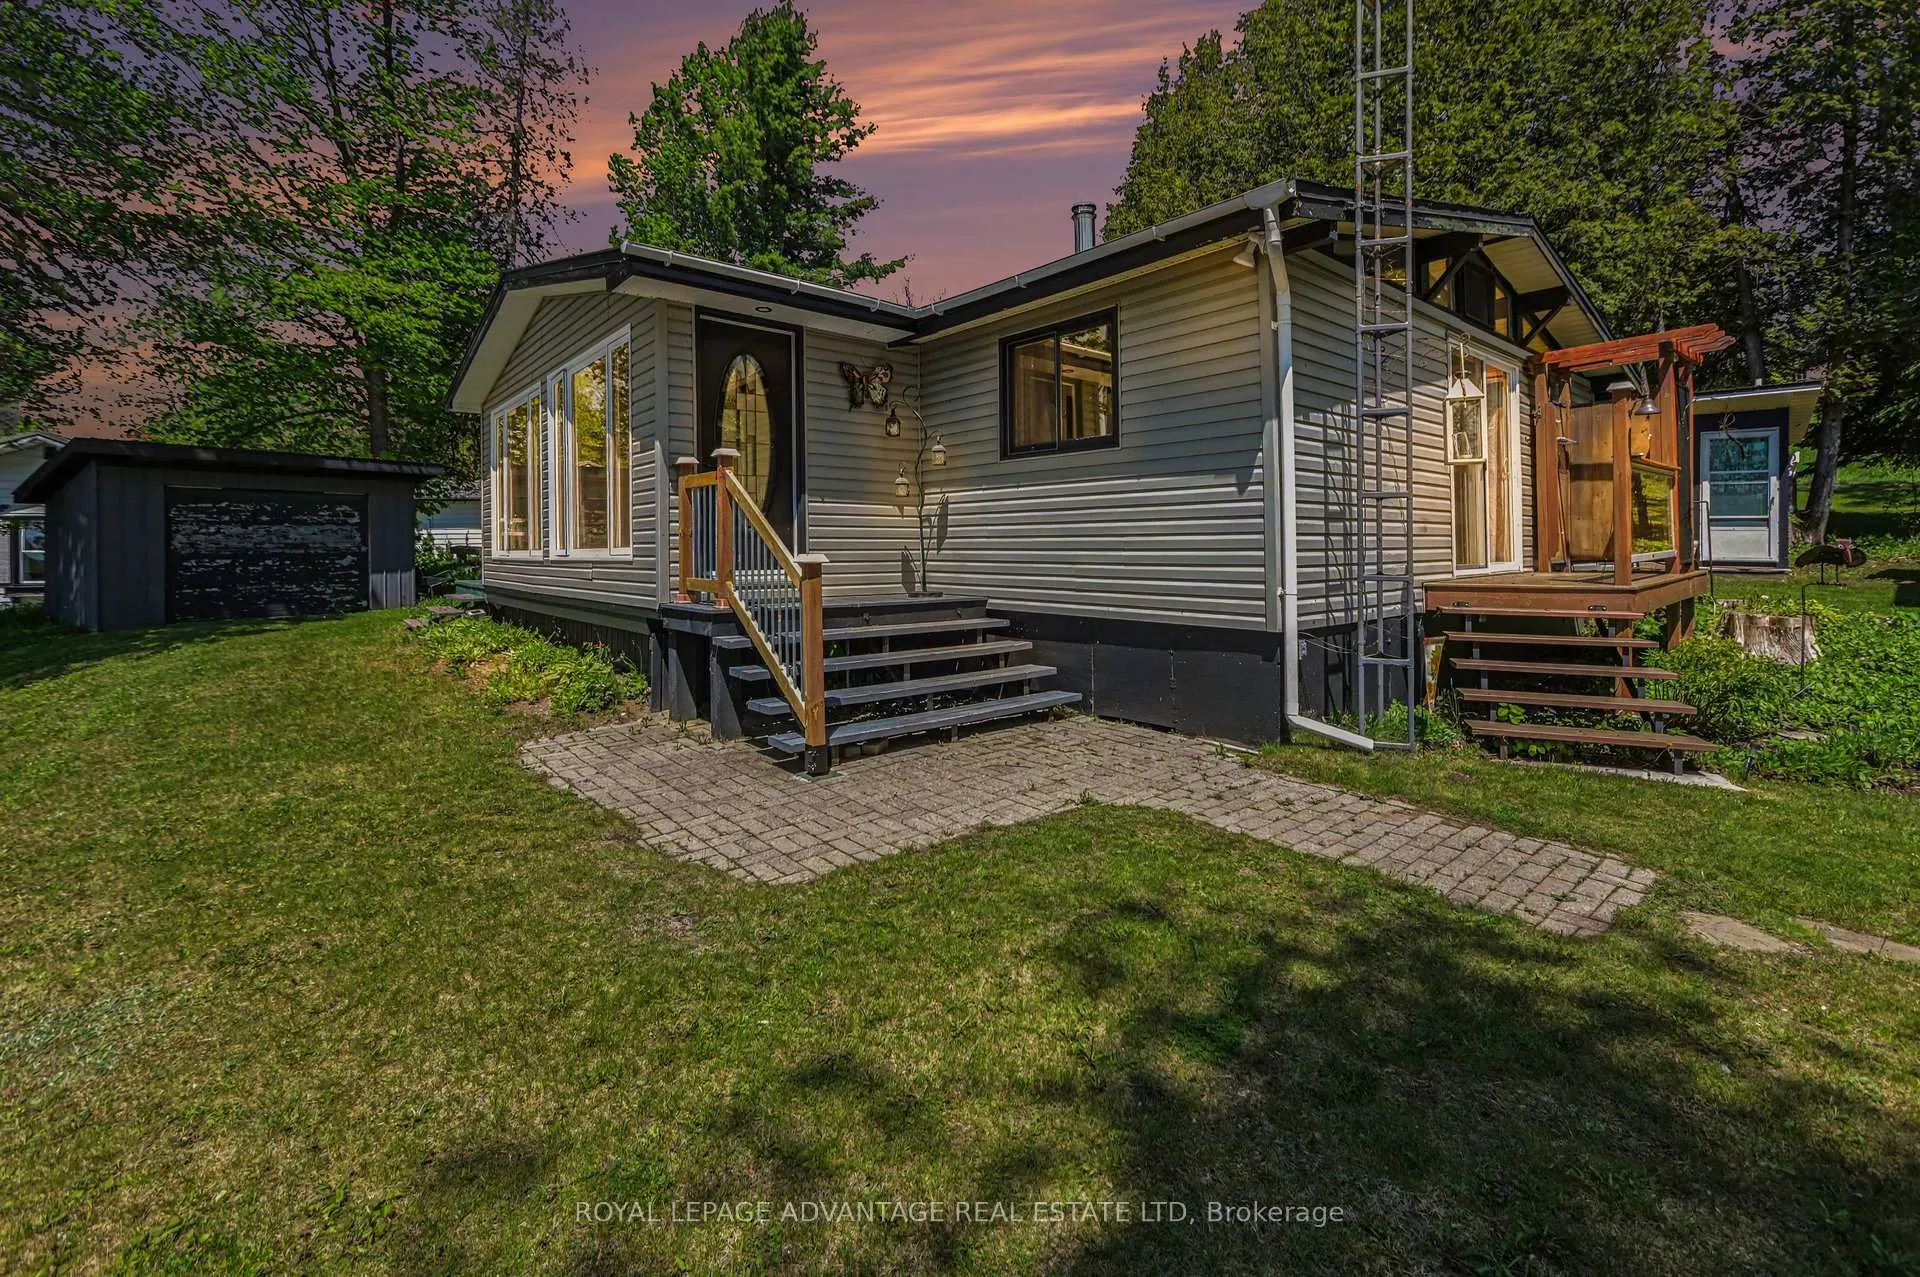
 See all 45 photos
Property history

This home has sold. It is no longer available.
Property not available for sale or for rent.
Book a viewing
Ask HOMEH
About this home
1143 Dalhousie 9th Concession B Road, Lanark Highlands
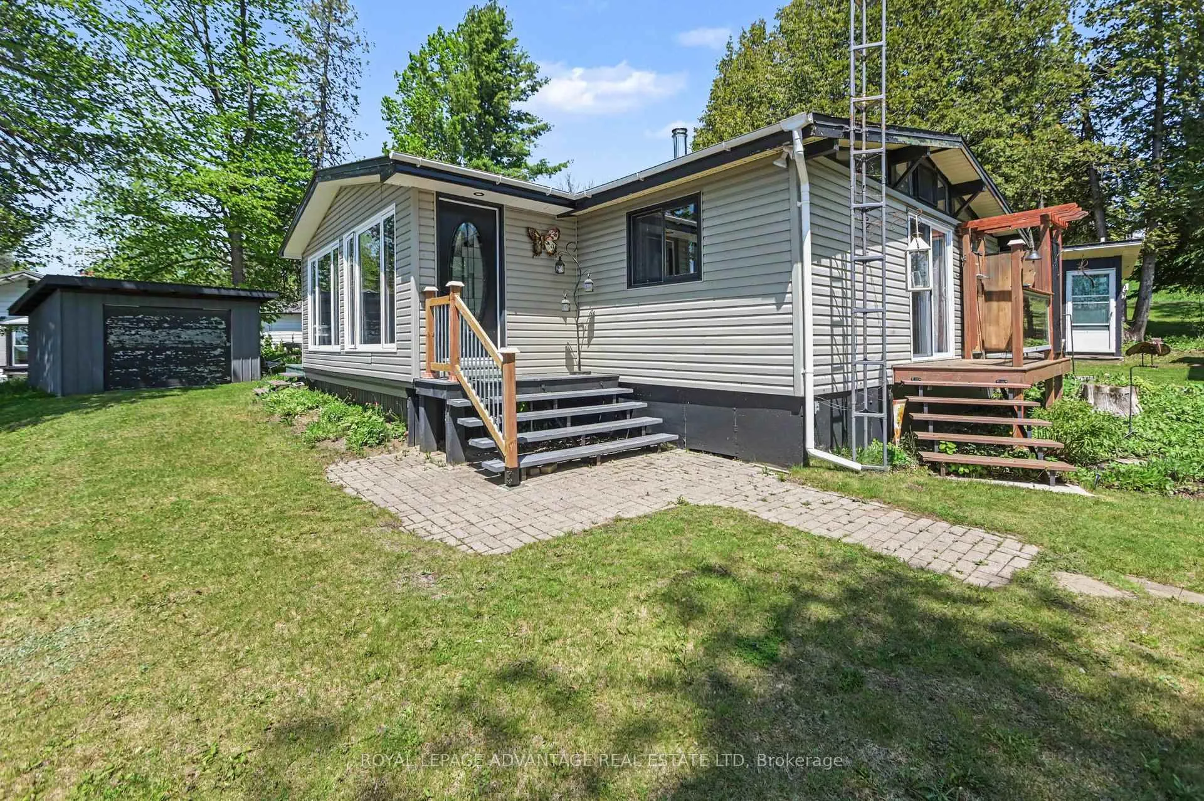
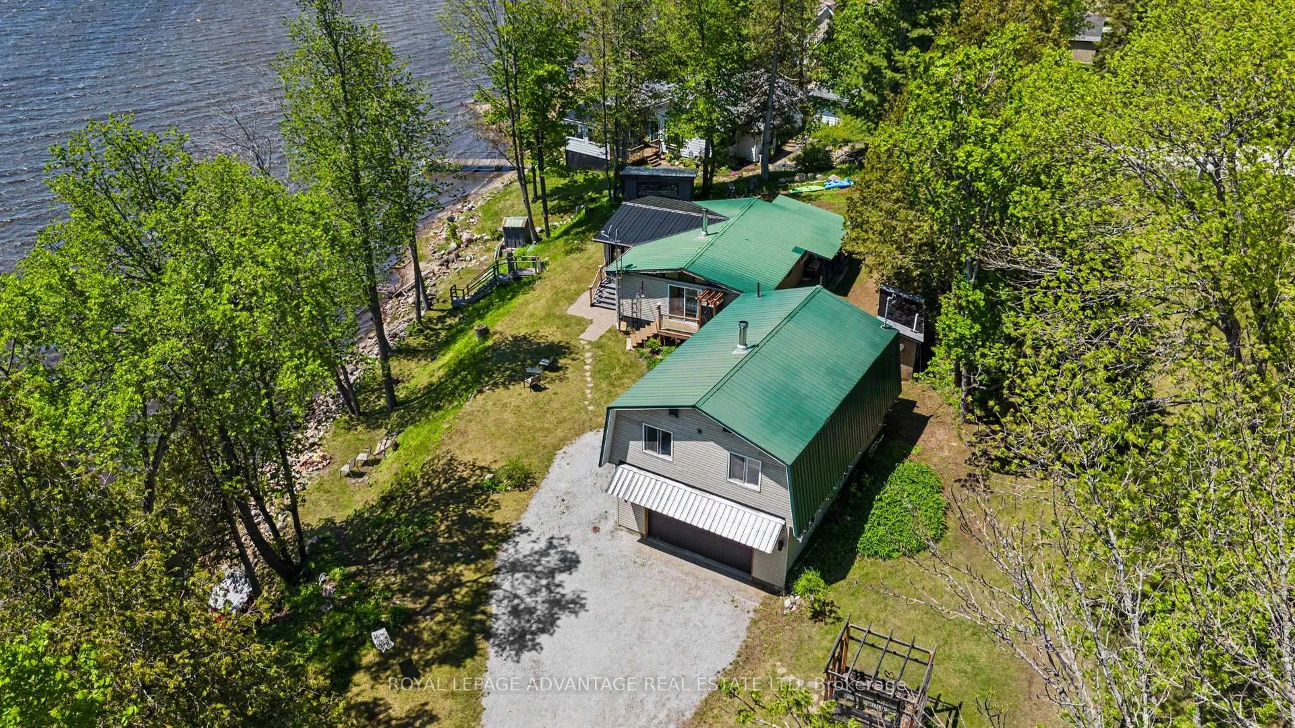
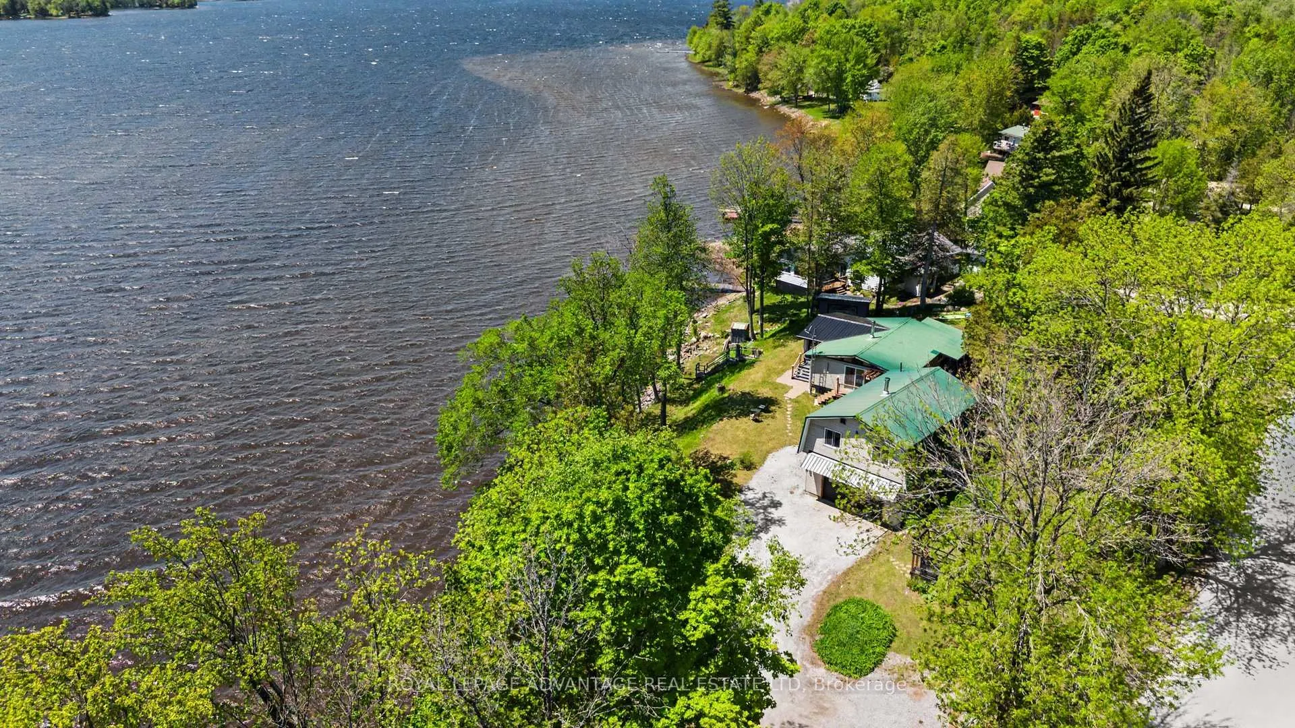
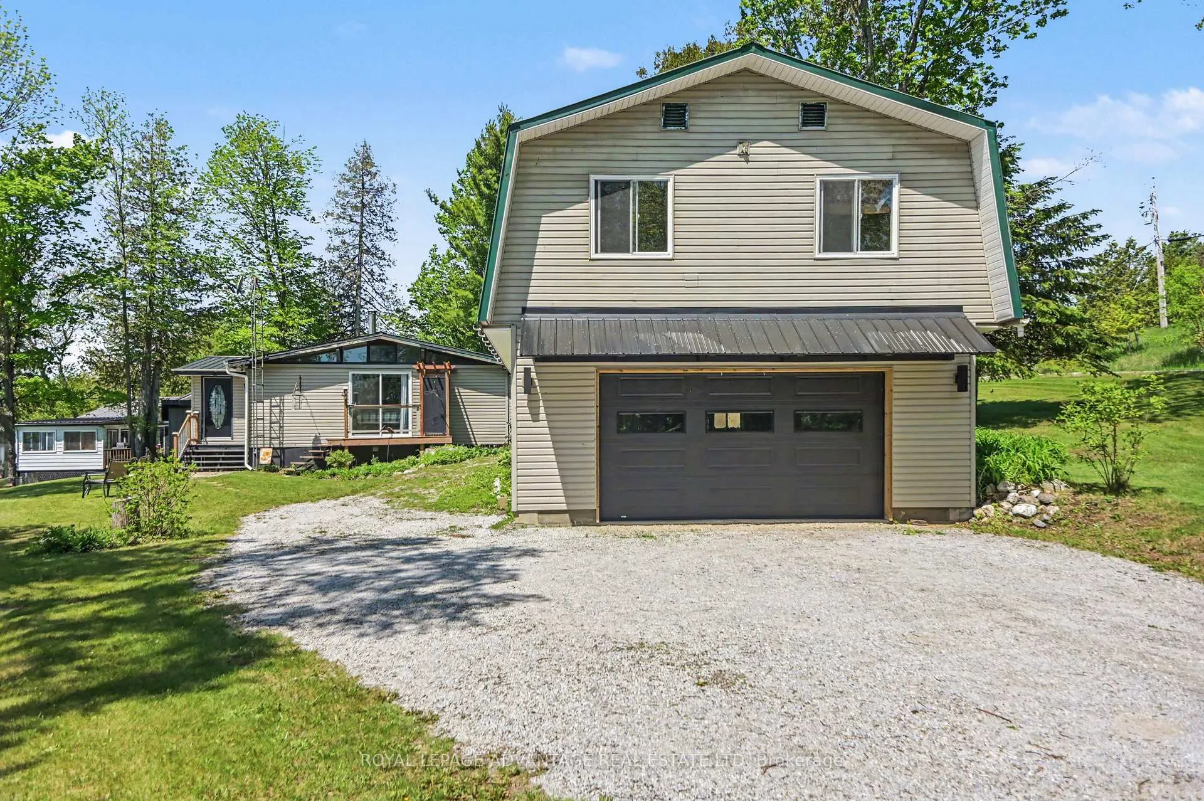
Discover the perfect cottage on Dalhousie Lake with 200 feet of shoreline and excellent year round access. Offering an exceptional opportunity to make family memories or an ideal rental property, this property has lots to offer including expansive views and the peace and tranquility of cottage life. The main cottage features a bright, sun-drenched open-concept layout designed to maximize views of the water from nearly every vantage point. At the heart of the home is a highly functional kitchen, complete with a centre island and a generous walk-in pantry, flowing seamlessly into a cozy living area anchored by a cozy wood stove. Accommodations in the main residence include one spacious bedroom and a beautifully updated three-piece bathroom. Enhancing the versatility of this property is a premium, insulated and heated 22' x 32' detached garage. The ground level offers abundant space for vehicle and marine storage, with a laundry area conveniently tucked into the back corner. Above the garage, a private and fully self-contained loft which serves as the ultimate guest suite or kids' retreat, featuring two additional bedrooms, a dedicated living space (with wood stove), a full kitchen, and a separate three-piece bathroom. Situated with excellent year-round access, this property is ideally located just minutes from local restaurants - combining effortless convenience with the tranquility of lakefront living. Whether you are seeking a versatile multi-generational cottage or a waterfront property this Dalhousie Lake cottage offers an ultimate lifestyle opportunity.
Facts & features
Book a viewing
Rooms
11 rooms · 2 bathrooms
- Dining room7′9″ × 19′5″150 sq.ft.
- Living room19′2″ × 19′5″373 sq.ft.
- Kitchen9′3″ × 12′4″114 sq.ft.
- Primary bedroom15′9″ × 11′5″180 sq.ft.
- Bathroom7′7″ × 11′5″87 sq.ft.
- Kitchen13′2″ × 8′5″111 sq.ft.
- Dining room8′3″ × 11′5″94 sq.ft.
- Living room12′4″ × 12′4″152 sq.ft.
- Bedroom10′6″ × 10′6″110 sq.ft.
- Bedroom9′9″ × 10′6″102 sq.ft.
- Bathroom7′1″ × 7′2″51 sq.ft.
Around this home
Listing details
Helpful tools
Your HOMEH agent
"I would see it this week."
Ask HOMEH about this home
Price, neighbourhood, monthly cost. Ask anything.
HOMEH Intelligent Agent is an AI, not a licensed representative. Check anything important with your agent.