
1172 Snye Road
Lanark Highlands (Lanark Highlands, Darling Twp)1172 Snye Road
Lanark Highlands (Lanark Highlands, Darling Twp)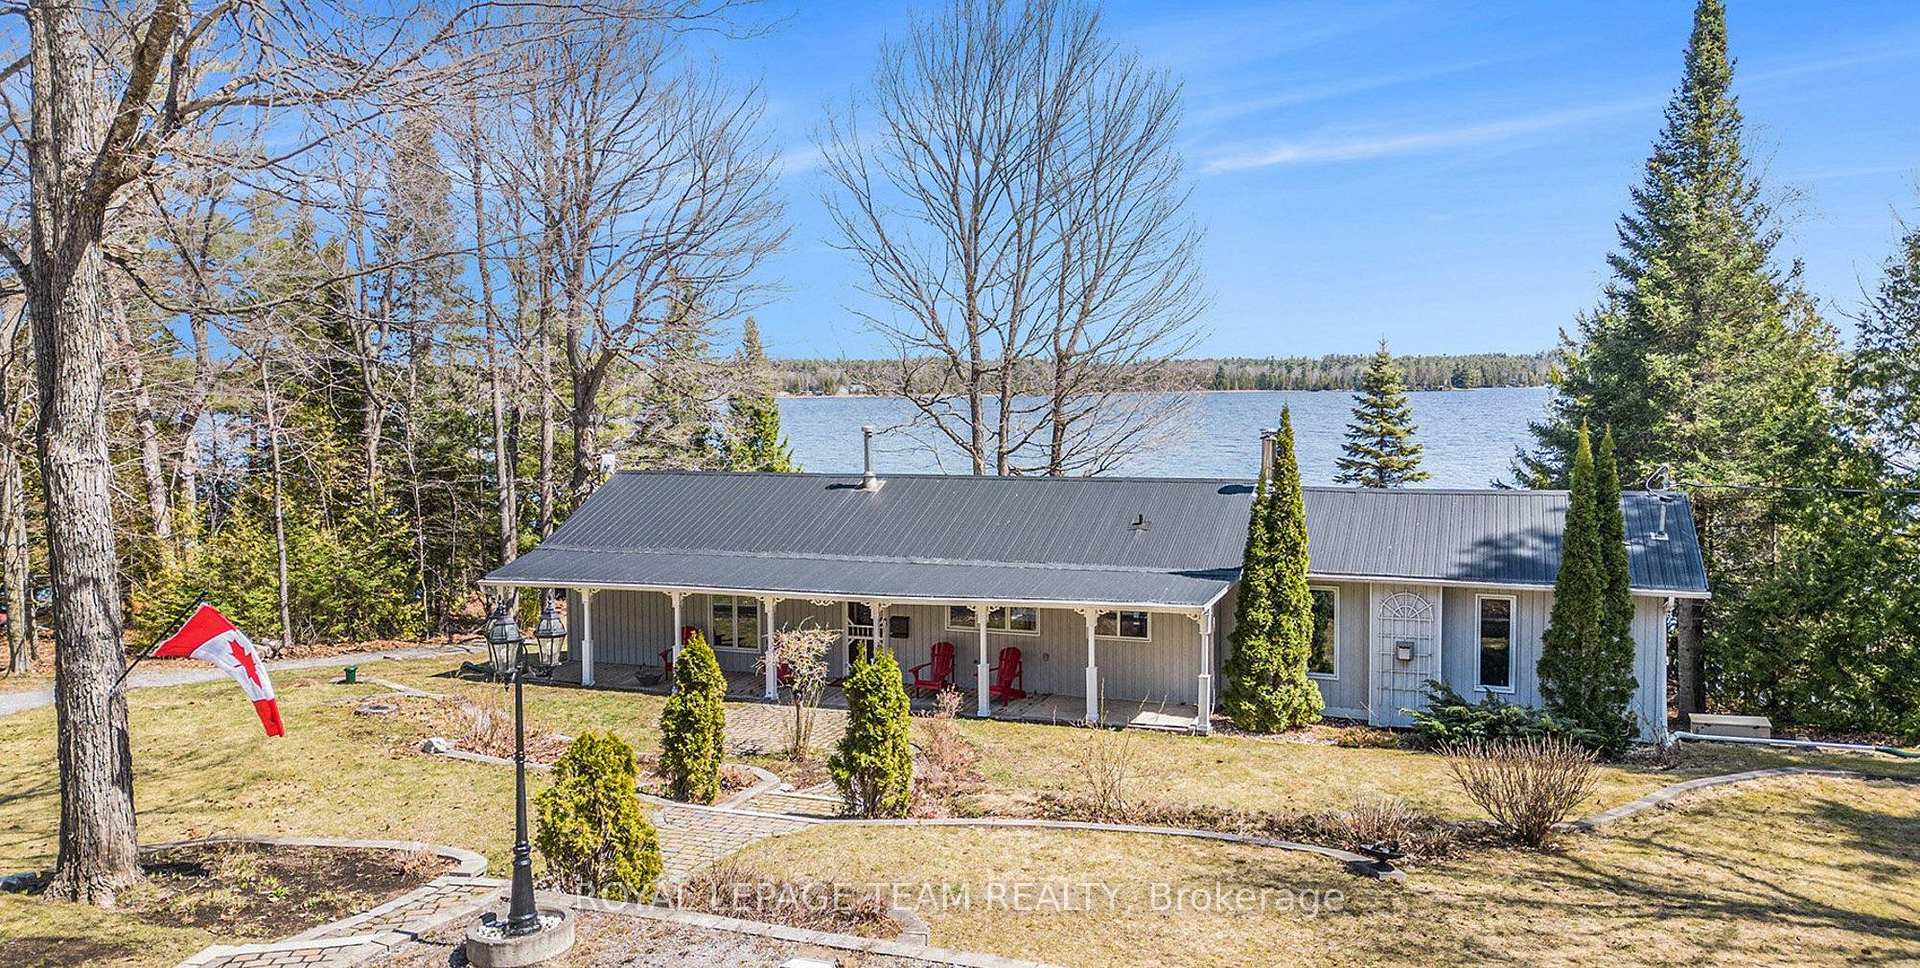
 See all 40 photos
Property history

This listing has ended. It is no longer available.
Property not available for sale or for rent.
Ask about this home
A HOMEH agent will answer your questions about this home.Ask HOMEH
About this home
1172 Snye Road, Lanark Highlands
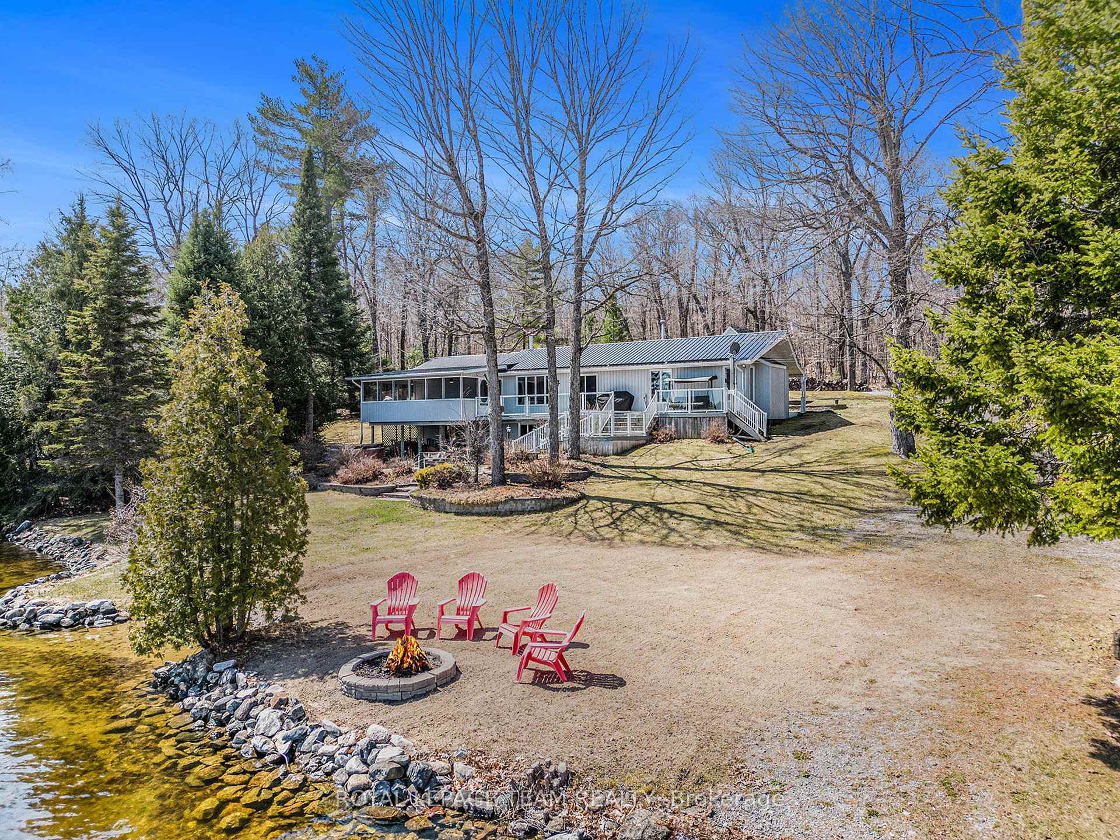
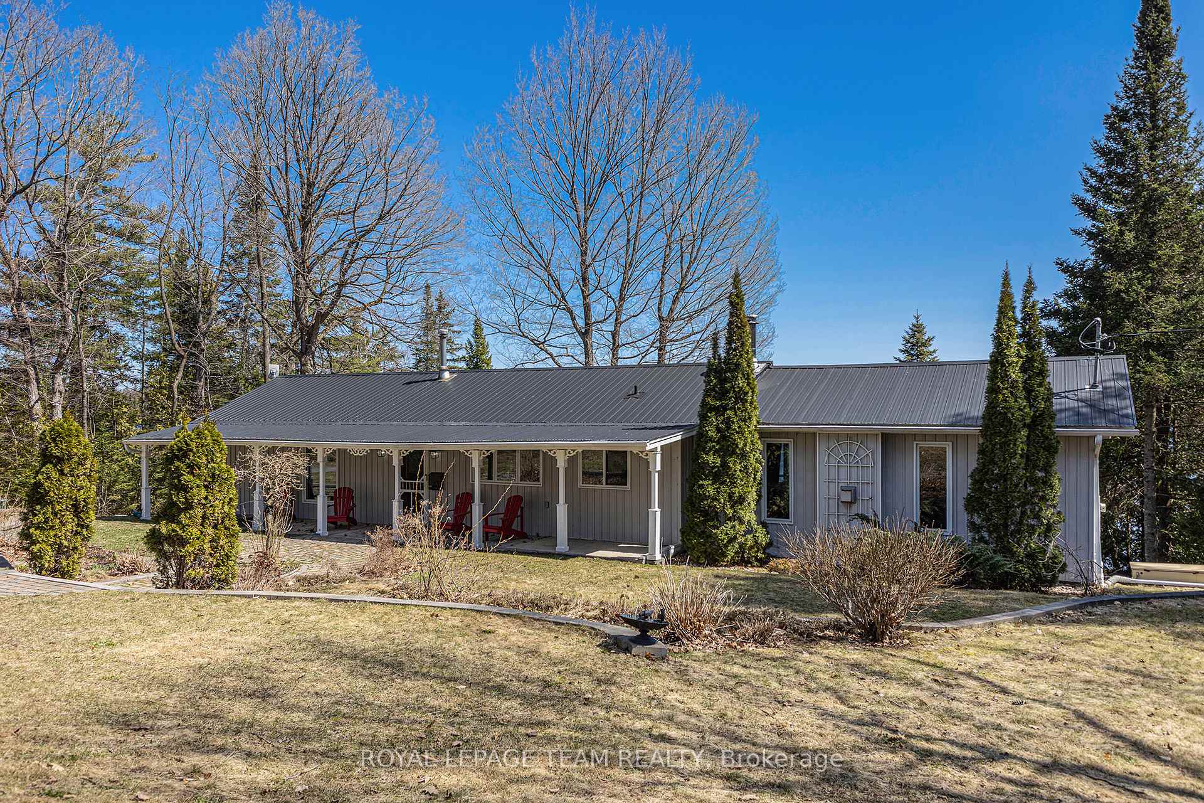
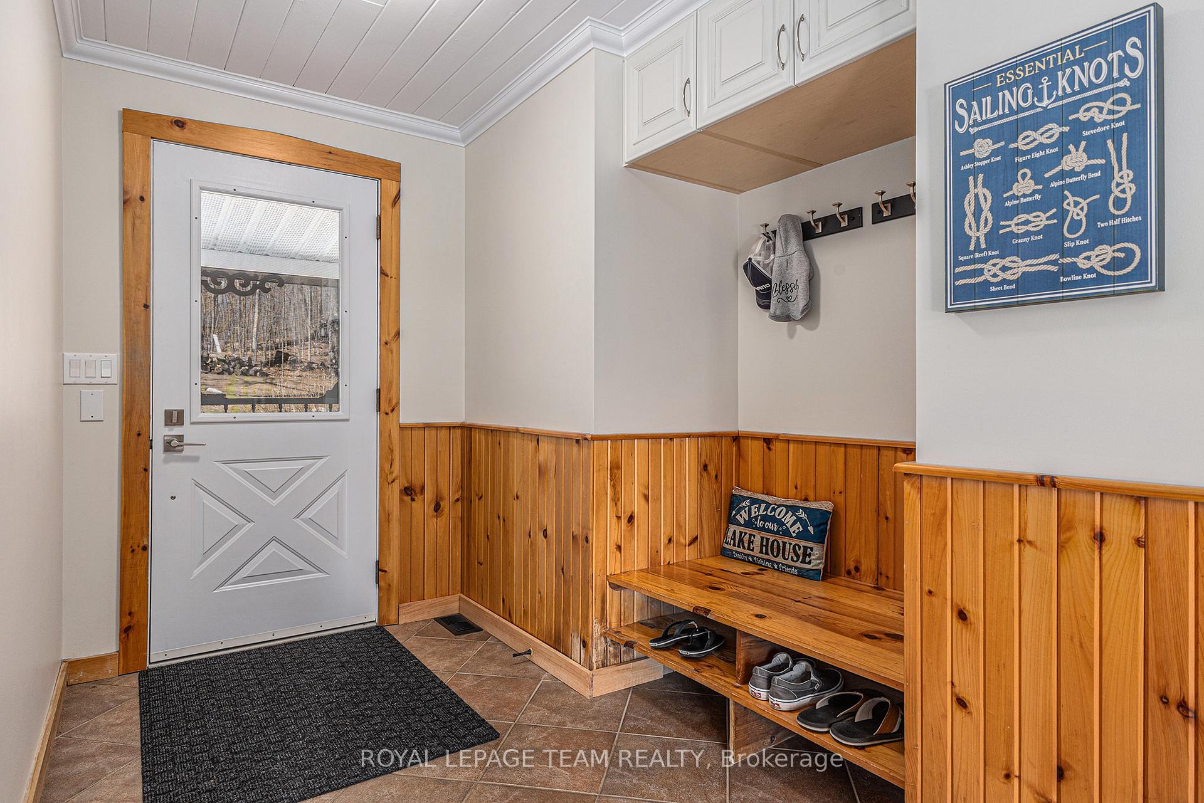
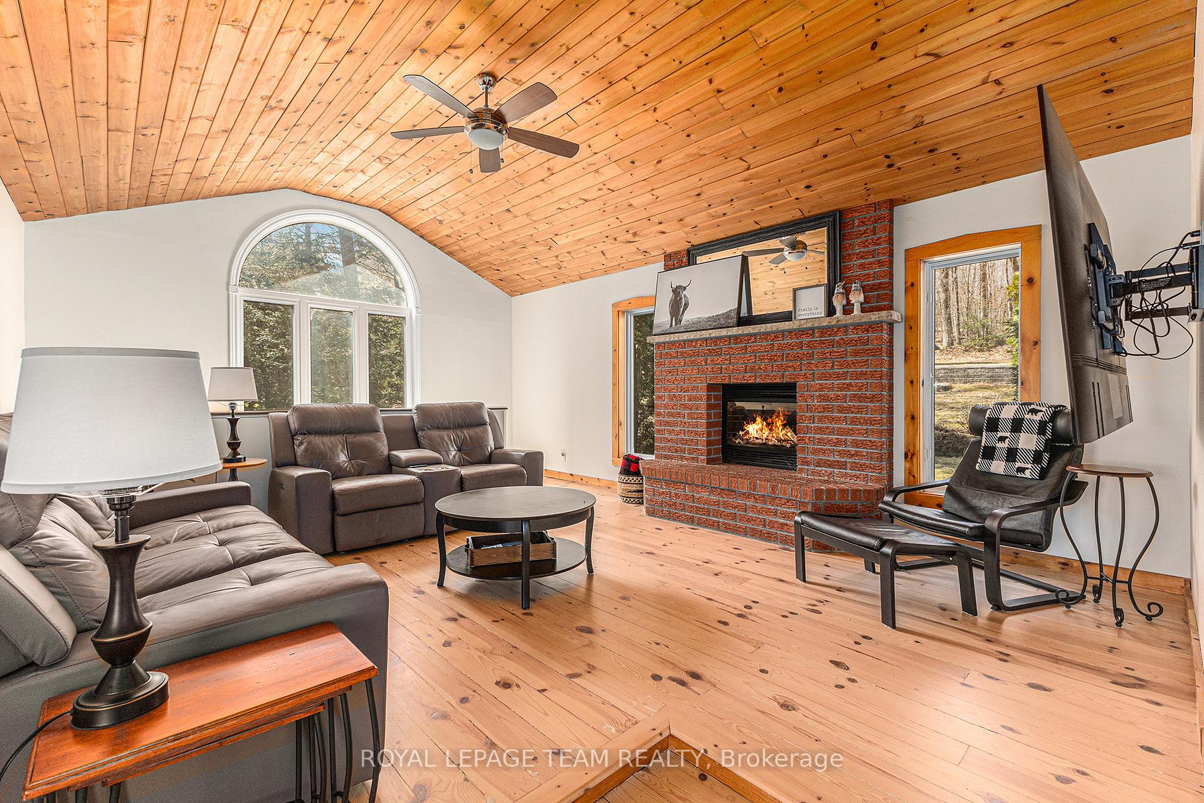
Introducing 1172 Snye Road, a stunning waterfront property offering the ultimate lakeside lifestyle with over 200 feet of water frontage, favourably located in the 3 Mile Bay area on White Lake in Lanark Highlands. This 3 bedroom, 2 bathroom bungalow offers everything you need for the perfect year-round retreat. The main level features 2 bedrooms, updated kitchen with stainless steel appliances, living/dining room over looking the water, family room with gas fireplace, 4pc bath, and spacious indoor porch. The walk-out lower level features a bedroom/rec room with wood-burning fireplace, 3pc bath, laundry room, and office. The detached 2 car garage features a 3 season loft that comfortably sleeps 6 for extra guests. The outdoor entertaining spaces are set up in a way to take advantage of the stunning lake views. Moreover, this serene property has a gentle slope to the water where you will find a private sandy beach with gentle slope to water, your own boat launch, large dock, excellent fishing, and fire pit area. With so much to offer, this property must be seen to be fully appreciated. Don't miss out on the opportunity to make this property the perfect place to start your next chapter and create traditions that will last for generations.
Facts & features
Ask about this home
A HOMEH agent will answer your questions about this home.
Rooms
13 rooms · 2 bathrooms
- Foyer9′8″ × 7′7″73 sq.ft.
- Living room10′10″ × 10′6″114 sq.ft.
- Dining room10′10″ × 10′6″114 sq.ft.
- Kitchen9′8″ × 11′7″112 sq.ft.
- Bathroom9′4″ × 7′65 sq.ft.
- Primary bedroom10′10″ × 17′4″188 sq.ft.
- Bedroom 29′4″ × 16′9″157 sq.ft.
- Sunroom12′10″ × 23′4″299 sq.ft.
- Family room16′4″ × 23′375 sq.ft.
- Bedroom 314′2″ × 23′326 sq.ft.
- Bathroom8′ × 10′80 sq.ft.
- Laundry13′5″ × 12′162 sq.ft.
- Other10′6″ × 9′9″103 sq.ft.
Around this home
Listing details
Helpful tools
Your HOMEH agent
"I would see it this week."
Ask HOMEH about this home
Price, neighbourhood, monthly cost. Ask anything.
HOMEH Intelligent Agent is an AI, not a licensed representative. Check anything important with your agent.