
 See all 50 photos
Property history

This home has sold. It is no longer available.
Property not available for sale or for rent.
Book a viewing
Ask HOMEH
About this home
131 Deer Haven Lane, Lanark Highlands
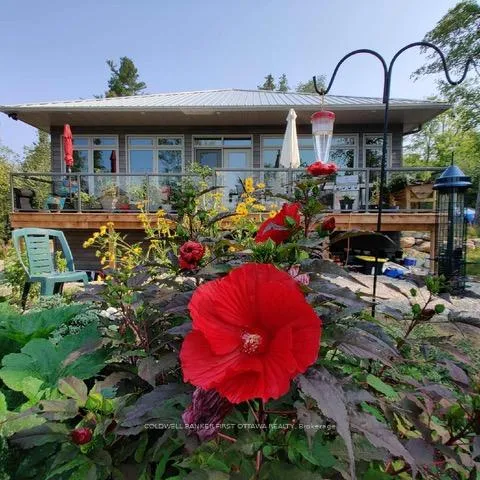
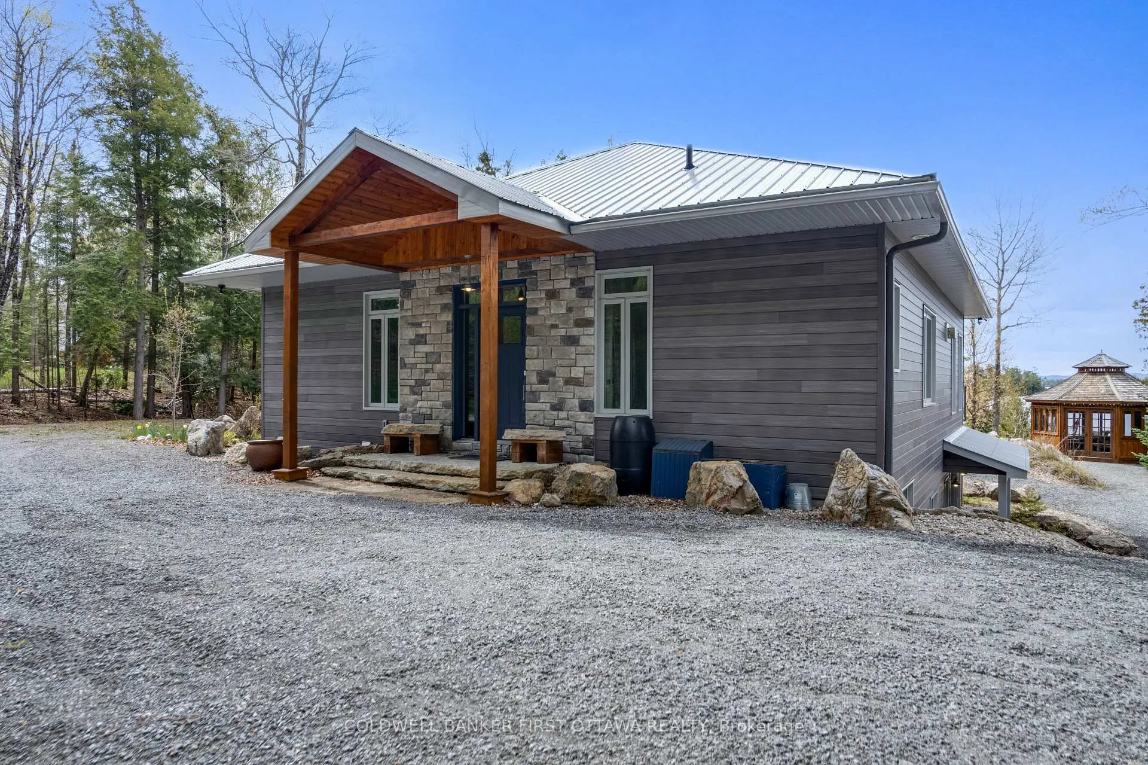
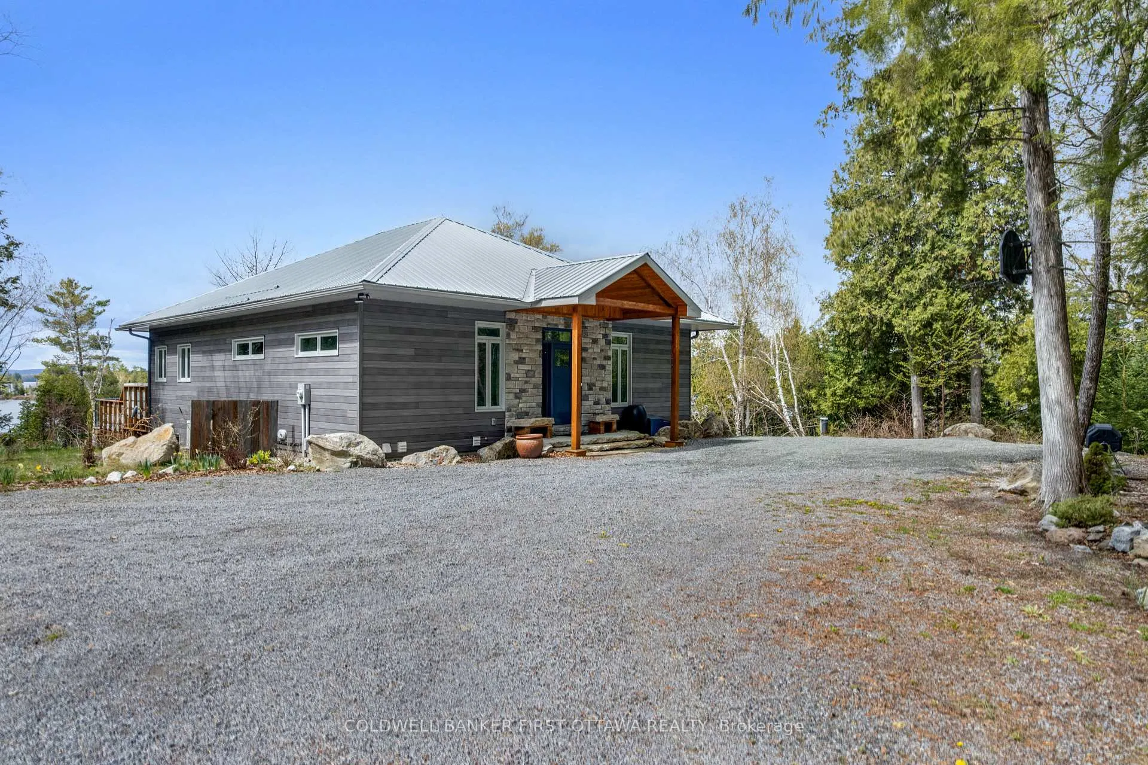
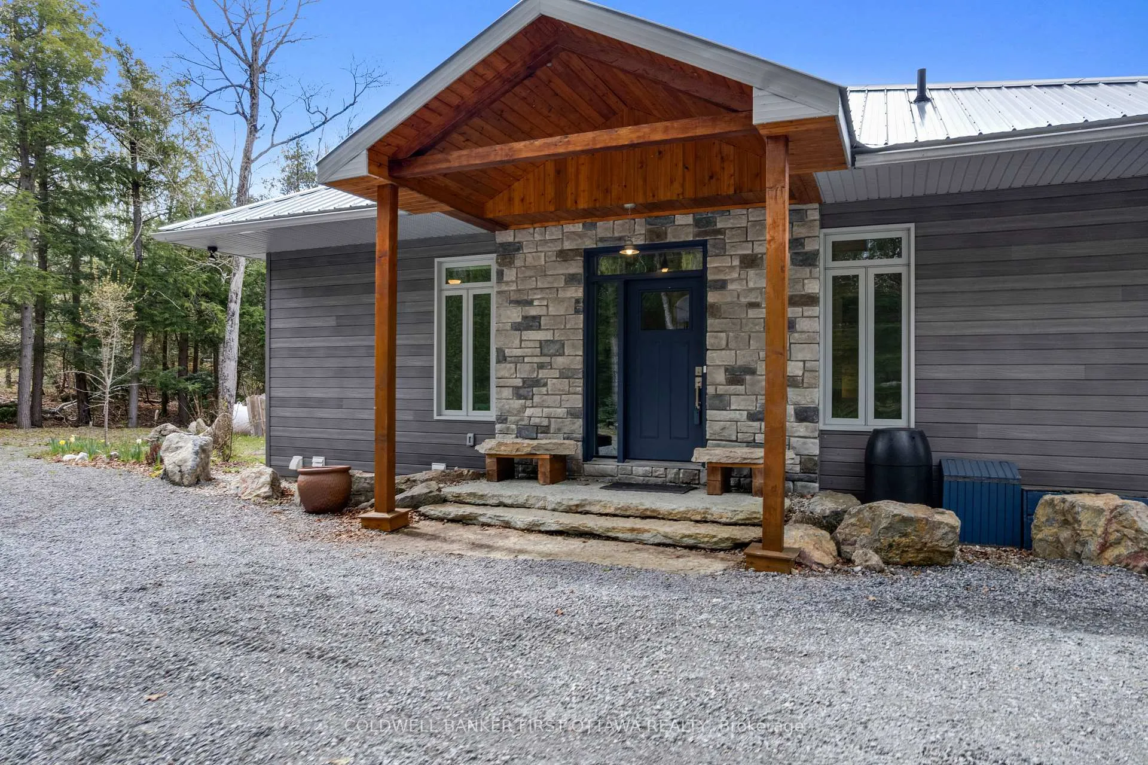
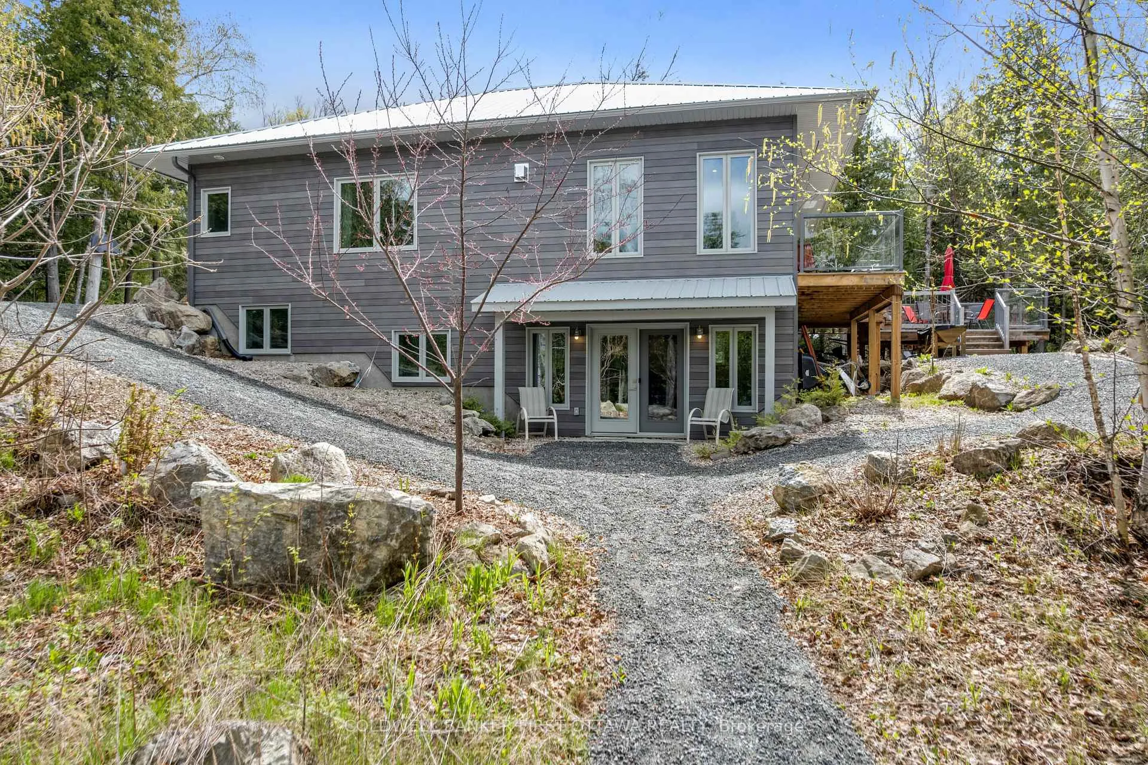
Spectacular custom-built waterfront home on beautiful White Lake, offering exceptional craftsmanship, quality finishes, and breathtaking lake views. Built in 2019 by Beaver Homes and Cottages, this stunning property is privately set among beautiful surrounding woods, creating a peaceful and secluded setting to enjoy nature year-round. The home features an ICF foundation, thermo glazed casement windows, Americana steel roof, premium steel siding with stone accents. A Generac backup system powers the entire home, providing added comfort and peace of mind year-round. The bright and spacious open-concept main level showcases maple flooring throughout and is designed for both everyday living and entertaining. The gourmet kitchen features solid maple cabinetry, quartz countertops, stainless steel appliances, a walk-in pantry, and a large island with abundant storage and workspace. The inviting living area is highlighted by a cozy propane fireplace and expansive windows overlooking the lake. The primary bedroom retreat offers a 3-piece ensuite and a wall of closets, while a second bedroom and stylish 3-piece bathroom complete the main level. The fully finished walk-out lower level features radiant heated flooring, including a second kitchen, family room, two additional bedrooms, a full bathroom, laundry and utility rooms, plus ample storage space. Step outside to enjoy the spectacular waterfront setting from the spacious deck overlooking White Lake. A gentle path through the trees leads to a charming gazebo, firepit area, and the waterfront complete with a floating aluminum dock and ramp - perfect for swimming, boating, and relaxing lakeside. An additional 40-acre parcel located directly across the street is also available, offering incredible potential for added privacy, recreation, or future possibilities. Short 1 hr drive from Ottawa. Call today for your personal viewing! 24 hours irrevocable on all offers.
Facts & features
Book a viewing
Rooms
17 rooms · 3 bathrooms
- Foyer8′6″ × 7′8″65 sq.ft.
- Kitchen13′10″ × 16′10″232 sq.ft.
- Dining room6′1″ × 16′11″103 sq.ft.
- Living room13′11″ × 16′11″235 sq.ft.
- Primary bedroom13′11″ × 12′11″180 sq.ft.
- Bathroom8′ × 7′8″61 sq.ft.
- Bedroom13′11″ × 12′5″173 sq.ft.
- Pantry6′3″ × 3′19 sq.ft.
- Other5′7″ × 7′8″43 sq.ft.
- Bathroom13′6″ × 5′9″78 sq.ft.
- Family room15′11″ × 16′8″265 sq.ft.
- Bedroom11′7″ × 10′116 sq.ft.
- Bedroom13′10″ × 10′7″146 sq.ft.
- Laundry13′6″ × 12′5″167 sq.ft.
- Bathroom13′6″ × 5′9″77 sq.ft.
- Other8′11″ × 6′8″59 sq.ft.
- Kitchen18′3″ × 13′9″251 sq.ft.
Around this home
Listing details
Helpful tools
Your HOMEH agent
"I would see it this week."
Ask HOMEH about this home
Price, neighbourhood, monthly cost. Ask anything.
HOMEH Intelligent Agent is an AI, not a licensed representative. Check anything important with your agent.