
1394 Snye Road
Lanark Highlands (Lanark Highlands, Darling Twp)1394 Snye Road
Lanark Highlands (Lanark Highlands, Darling Twp)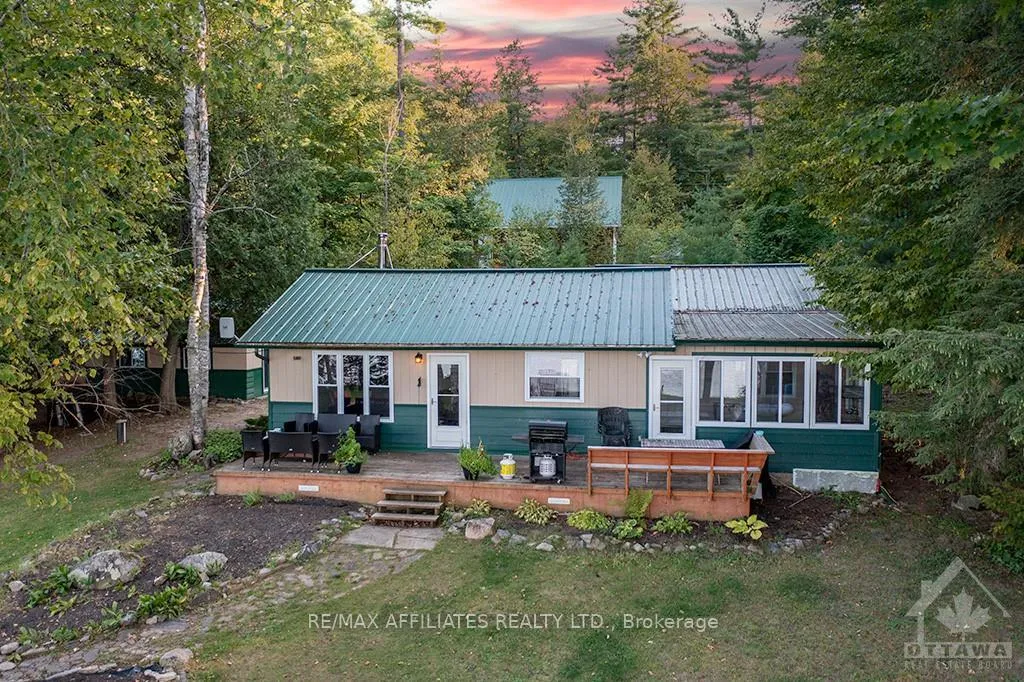
 See all 14 photos
Property history

This listing has ended. It is no longer available.
Property not available for sale or for rent.
Ask about this home
A HOMEH agent will answer your questions about this home.Ask HOMEH
About this home
1394 Snye Road, Lanark Highlands
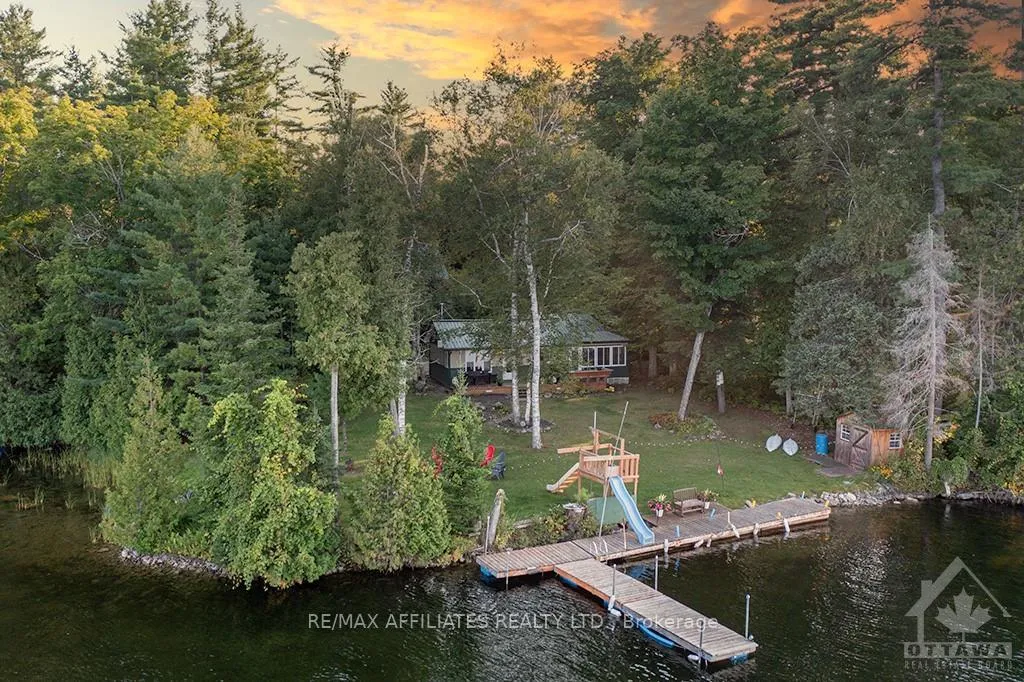
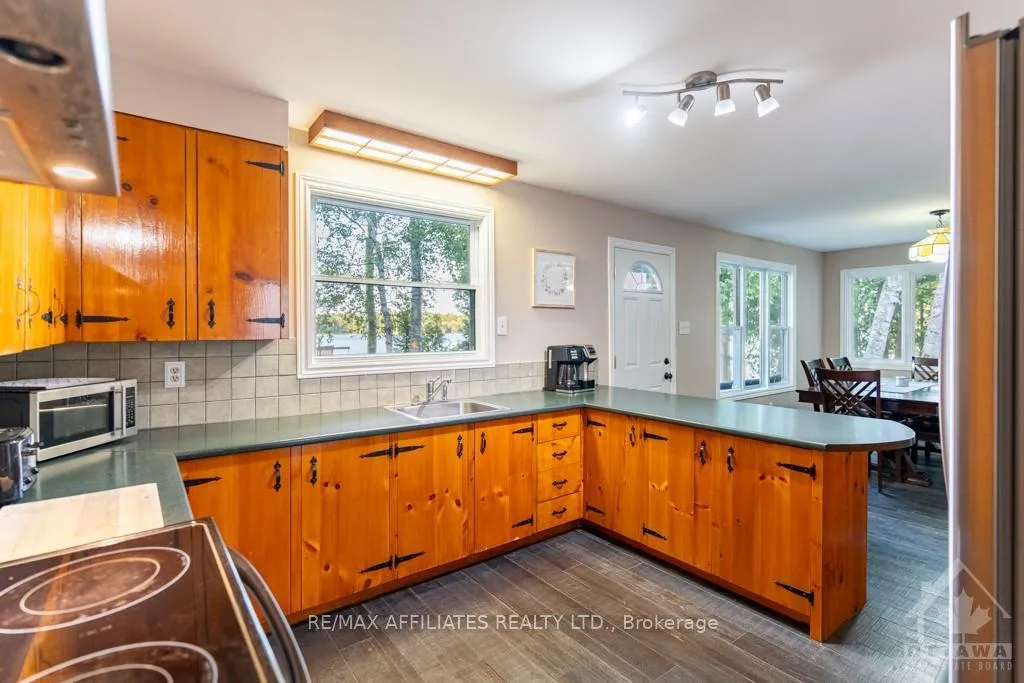
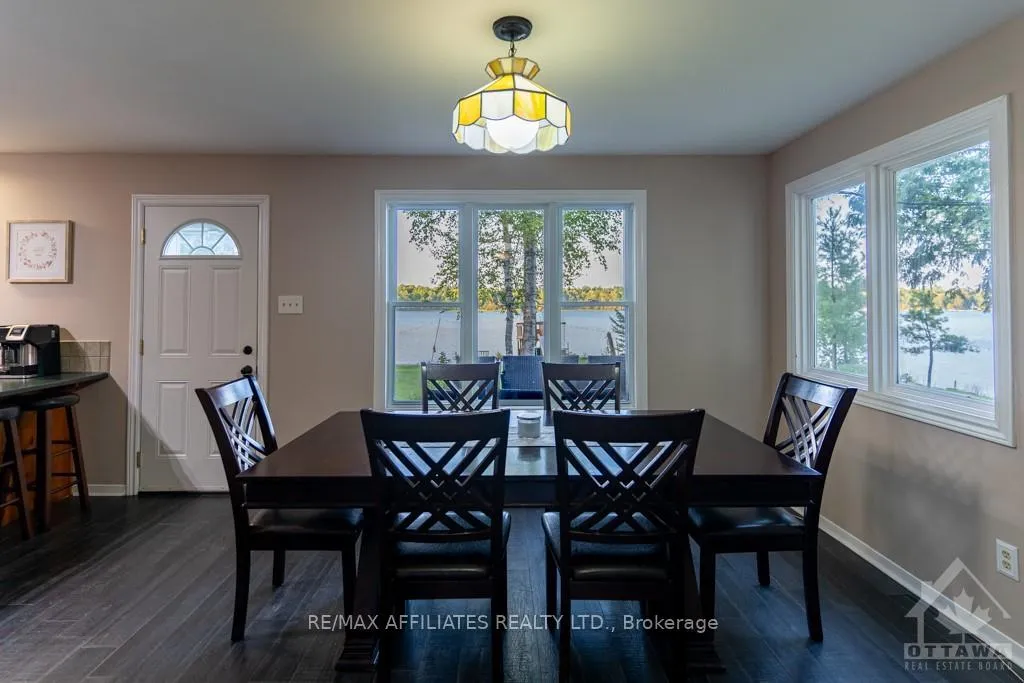
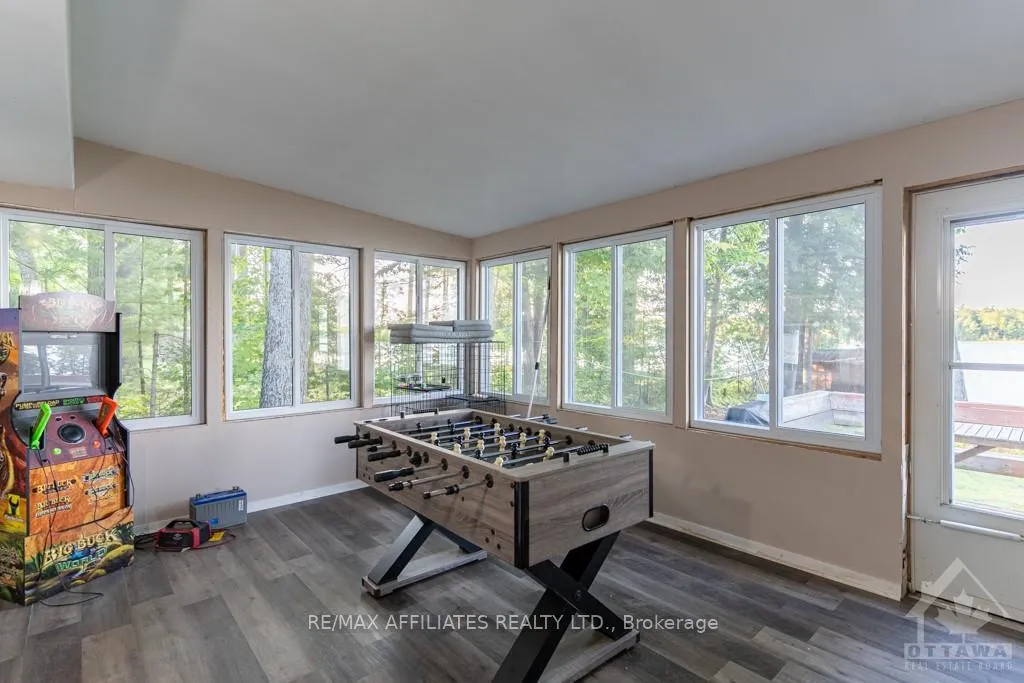
Choose your own adventure! Are you in the market for a 4 season home on water, cottage for the family, investment property to use on AirB&B? 1394 Snye Road, known as "the Wolf Den at White Lake" can be all of these and more! Situated on 200+ feet of beautiful waterfront, this property offers a year round home, a 3 season bunkhouse and a brand new 30x30 garage. The waterfront offers two distinct areas to enter, one is deeper water access with a dock and the other side of the waterfront offers a bay area for beautiful walkout water entry for swimming and shallow water activities. The main house features 3 bedrooms, 1 bath, kitchen, living, dining areas with a sun room off the primary bedroom. The bunkhouse offers 2 more bedrooms and a living area offering privacy for guests. New 30x30 garage with a framed in upstairs storage area, could be converted into another room for guests. Approximately 1 hour from downtown Ottawa this property is a great investment opportunity for anyone looking for waterfront.,
Facts & features
Ask about this home
A HOMEH agent will answer your questions about this home.
Rooms
100 rooms · 1 bathroom
- Living room12′6″ × 10′1″126 sq.ft.
- Dining room12′6″ × 11′1″138 sq.ft.
- Kitchen12′6″ × 11′4″141 sq.ft.
- Primary bedroom14′4″ × 14′6″207 sq.ft.
- Bathroom8′6″ × 6′2″52 sq.ft.
- Bedroom13′1″ × 8′3″108 sq.ft.
- Bedroom10′8″ × 9′3″98 sq.ft.
- Game room14′6″ × 11′6″166 sq.ft.
- Laundry4′1″ × 4′1″17 sq.ft.
- Living room12′6″ × 10′1″126 sq.ft.
- Dining room12′6″ × 11′1″138 sq.ft.
- Other30′1″ × 30′1″903 sq.ft.
- Other25′1″ × 11′1″277 sq.ft.
- Bedroom9′6″ × 9′6″90 sq.ft.
- Bedroom9′8″ × 9′4″90 sq.ft.
- Living room9′4″ × 19′2″179 sq.ft.
- Bedroom9′6″ × 9′6″90 sq.ft.
- Bedroom9′8″ × 9′4″90 sq.ft.
- Living room9′4″ × 19′2″179 sq.ft.
- Other30′1″ × 30′1″903 sq.ft.
- Other25′1″ × 11′1″277 sq.ft.
- Bedroom9′6″ × 9′6″90 sq.ft.
- Bedroom9′8″ × 9′4″90 sq.ft.
- Living room9′4″ × 19′2″179 sq.ft.
- Other30′1″ × 30′1″903 sq.ft.
- Other25′1″ × 11′1″277 sq.ft.
- Bedroom9′6″ × 9′6″90 sq.ft.
- Bedroom9′8″ × 9′4″90 sq.ft.
- Living room9′4″ × 19′2″179 sq.ft.
- Other30′1″ × 30′1″903 sq.ft.
- Other25′1″ × 11′1″277 sq.ft.
- Bedroom9′6″ × 9′6″90 sq.ft.
- Bedroom9′8″ × 9′4″90 sq.ft.
- Living room9′4″ × 19′2″179 sq.ft.
- Other30′1″ × 30′1″903 sq.ft.
- Other25′1″ × 11′1″277 sq.ft.
- Bedroom9′6″ × 9′6″90 sq.ft.
- Bedroom9′8″ × 9′4″90 sq.ft.
- Living room9′4″ × 19′2″179 sq.ft.
- Other30′1″ × 30′1″903 sq.ft.
- Other25′1″ × 11′1″277 sq.ft.
- Bedroom9′6″ × 9′6″90 sq.ft.
- Bedroom9′8″ × 9′4″90 sq.ft.
- Living room9′4″ × 19′2″179 sq.ft.
- Other30′1″ × 30′1″903 sq.ft.
- Other25′1″ × 11′1″277 sq.ft.
Around this home
Listing details
Helpful tools
Your HOMEH agent
"Priced 72% over our estimate. I would see it this week."
Ask HOMEH about this home
Price, neighbourhood, monthly cost. Ask anything.
HOMEH Intelligent Agent is an AI, not a licensed representative. Check anything important with your agent.