
1415 Sheridan Rapids Road
Lanark Highlands (Lanark Highlands, Dalhousie Twp)1415 Sheridan Rapids Road
Lanark Highlands (Lanark Highlands, Dalhousie Twp)

 See all 48 photos
Property history

This listing has ended. It is no longer available.
Property not available for sale or for rent.
About this home
1415 Sheridan Rapids Road, Lanark Highlands
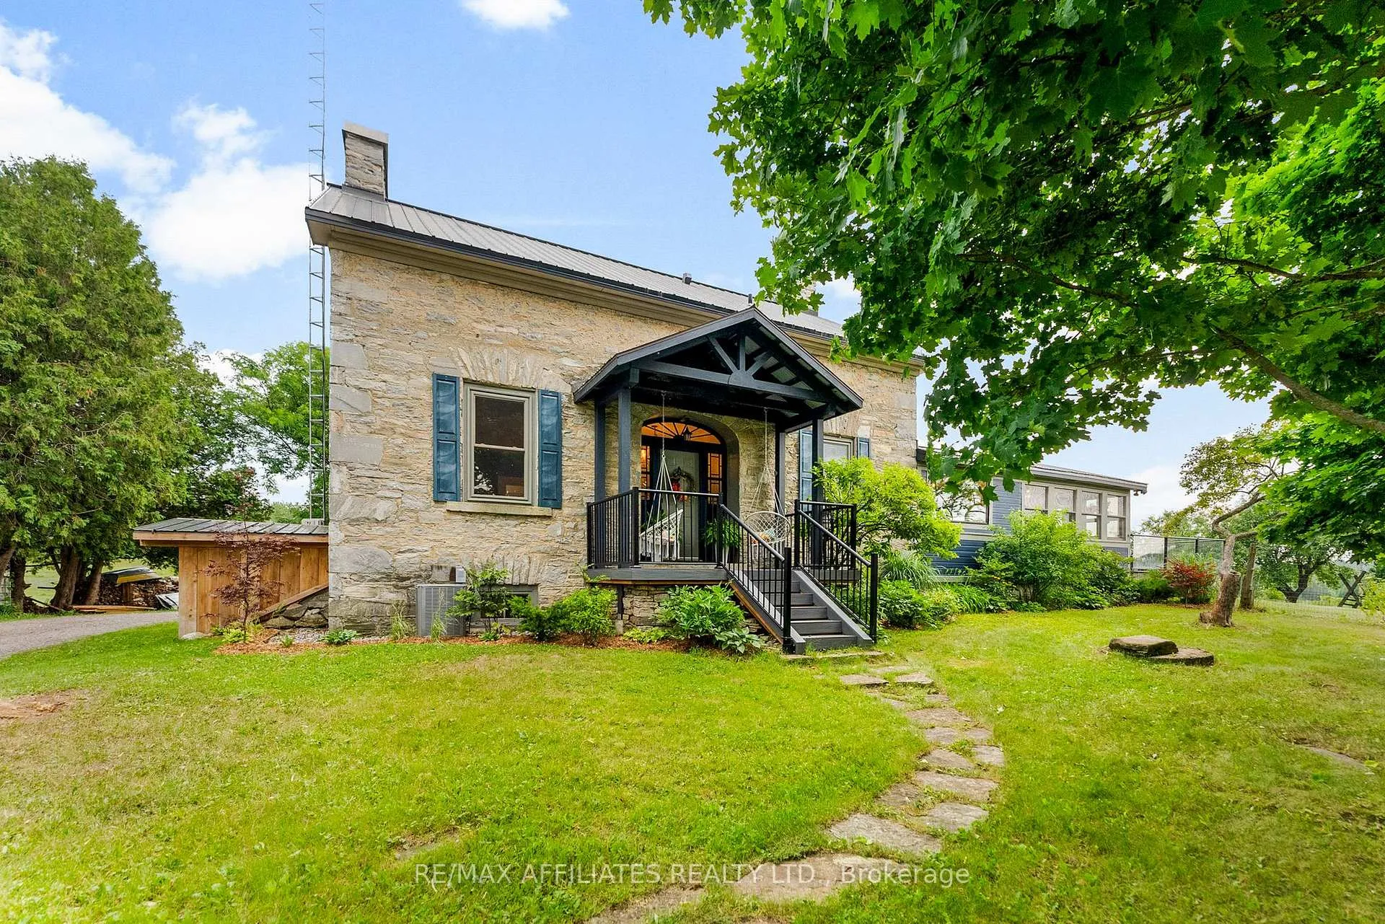
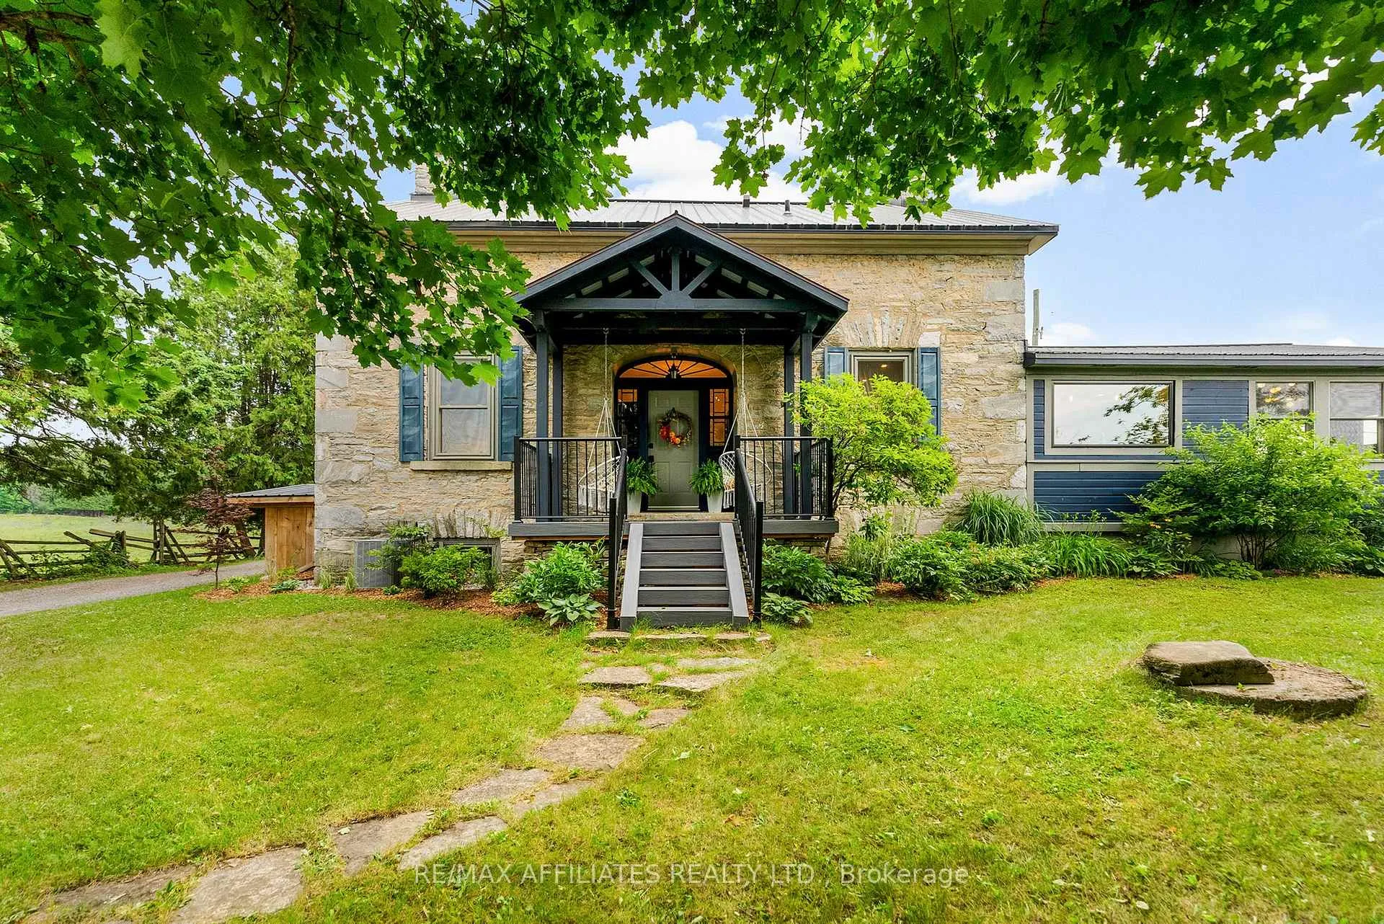
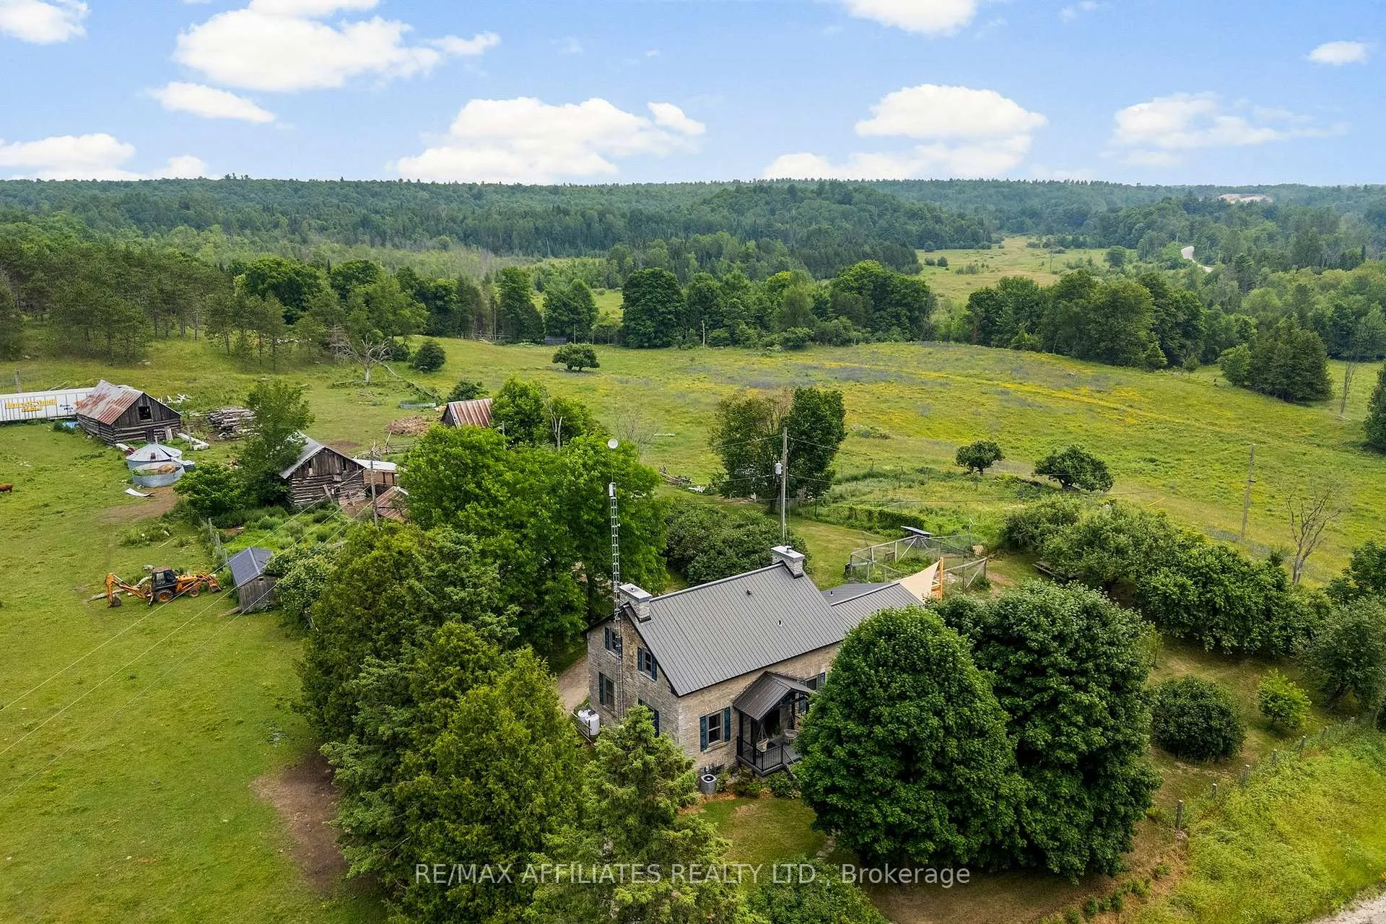
Discover 157 acres of heritage, heart, and pure country magic. This remarkable 1850s stone farmhouse near Lanark is more than a home - it's a legacy. With four barns, rolling fields, and forested trails, it's a place where history and modern comfort live in perfect harmony. Step inside, and the craftsmanship speaks for itself. Original stone walls, exposed beams, and pine floors tell stories from generations past, while thoughtful updates ensure every modern comfort. The heart of the home is the stunning double-sided stone fireplace - a masterpiece that connects the kitchen and family room, inviting cozy evenings and spirited gatherings. Heated tile floors, a metal roof (2015), and updated electrical (200 amp, copper wiring, 2012) make this historic home both timeless and worry-free. Outside, endless possibilities await - from hobby farming to trail riding to simply soaking in the peace of your own private paradise. The property's 157 acres of fields, forest, and natural beauty create a haven for wildlife, adventure, and tranquility alike. Add to that a welcoming rural community, and you'll find something truly rare: a home that offers both solitude and belonging. Whether you dream of a forever family estate, a working farm, or a serene country retreat, 1415 Sheridan Rapids Rd is a story waiting for its next chapter. Don't miss the chance to make it yours. Additional vacant waterfront lot available (PIN 050320025).
Facts & features
Ask about this home
A HOMEH agent will answer your questions about this home.
Rooms
16 rooms · 4 bathrooms
- Bathroom6′11″ × 3′4″23 sq.ft.
- Bathroom9′5″ × 6′11″65 sq.ft.
- Dining room15′3″ × 9′1″138 sq.ft.
- Family room26′7″ × 14′7″388 sq.ft.
- Foyer7′3″ × 7′51 sq.ft.
- Kitchen22′5″ × 12′2″273 sq.ft.
- Laundry14′2″ × 5′7″80 sq.ft.
- Living room15′3″ × 11′8″178 sq.ft.
- Mud room10′ × 4′8″46 sq.ft.
- Primary bedroom17′8″ × 11′7″204 sq.ft.
- Other6′11″ × 6′10″47 sq.ft.
- Bathroom6′6″ × 4′2″27 sq.ft.
- Bathroom12′3″ × 8′8″106 sq.ft.
- Bedroom13′ × 10′1″131 sq.ft.
- Bedroom14′2″ × 11′7″163 sq.ft.
- Bedroom13′ × 10′1″131 sq.ft.
Around this home
Listing details
Helpful tools
Your HOMEH agent
"I would see it this week."
Ask HOMEH about this home
Price, neighbourhood, monthly cost. Ask anything.
HOMEH Intelligent Agent is an AI, not a licensed representative. Check anything important with your agent.