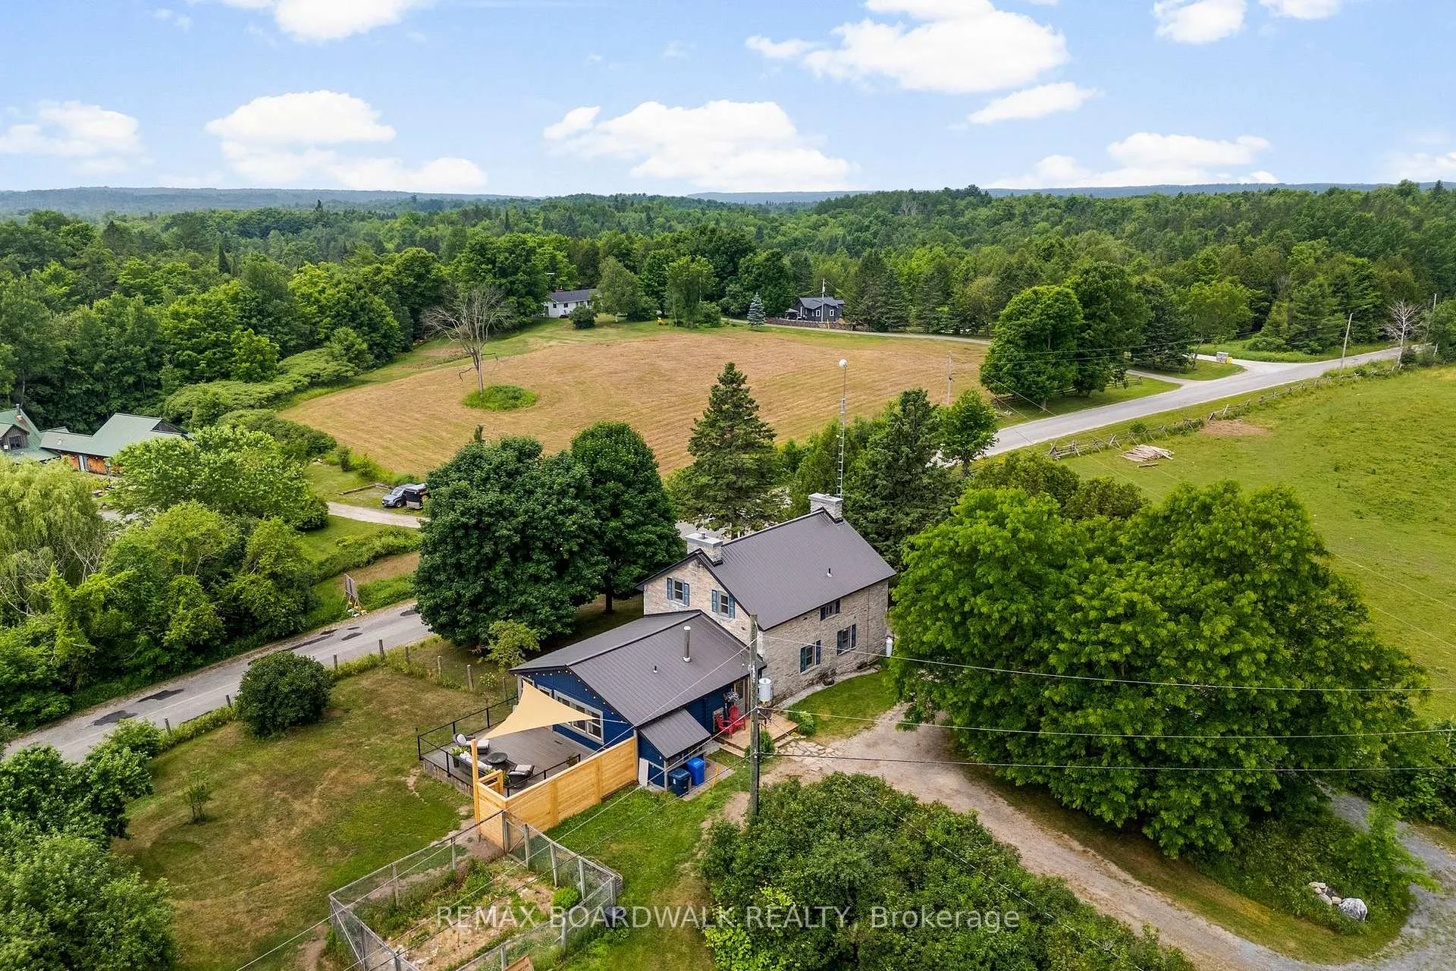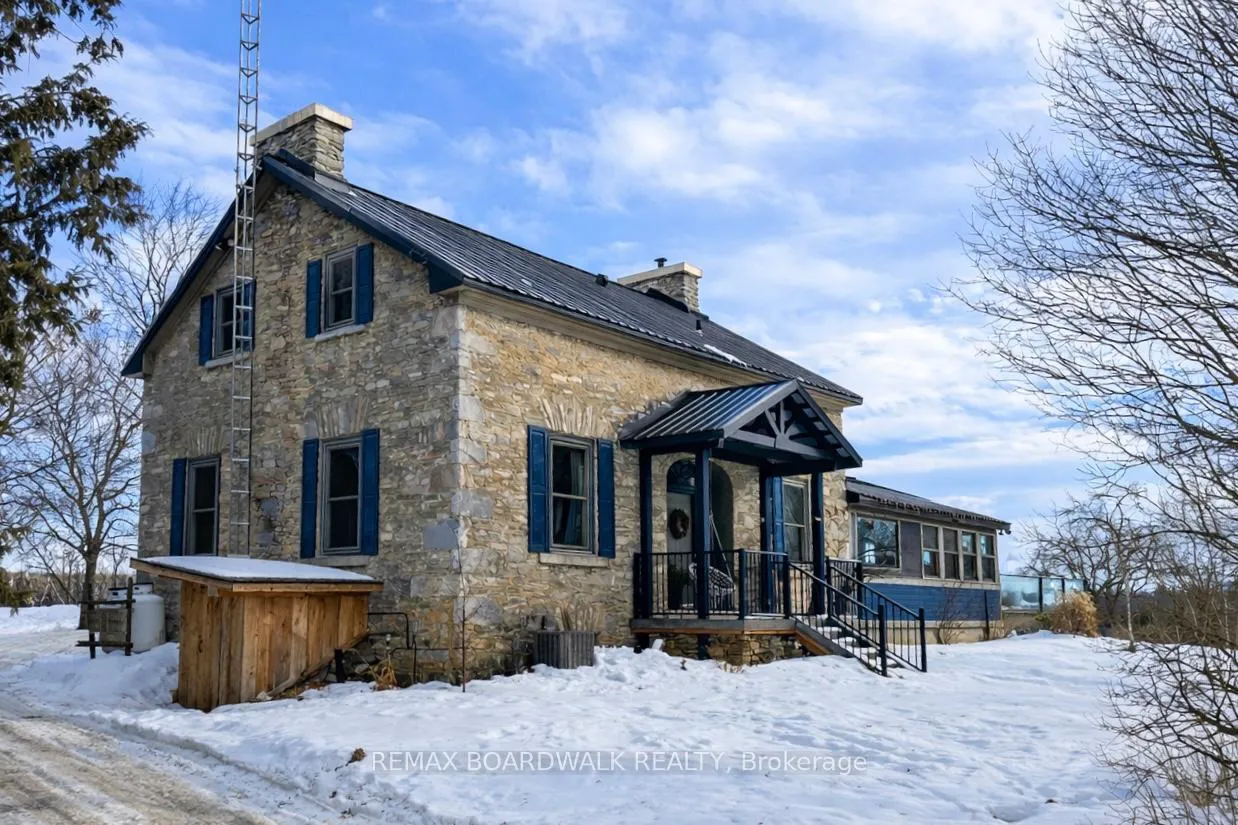
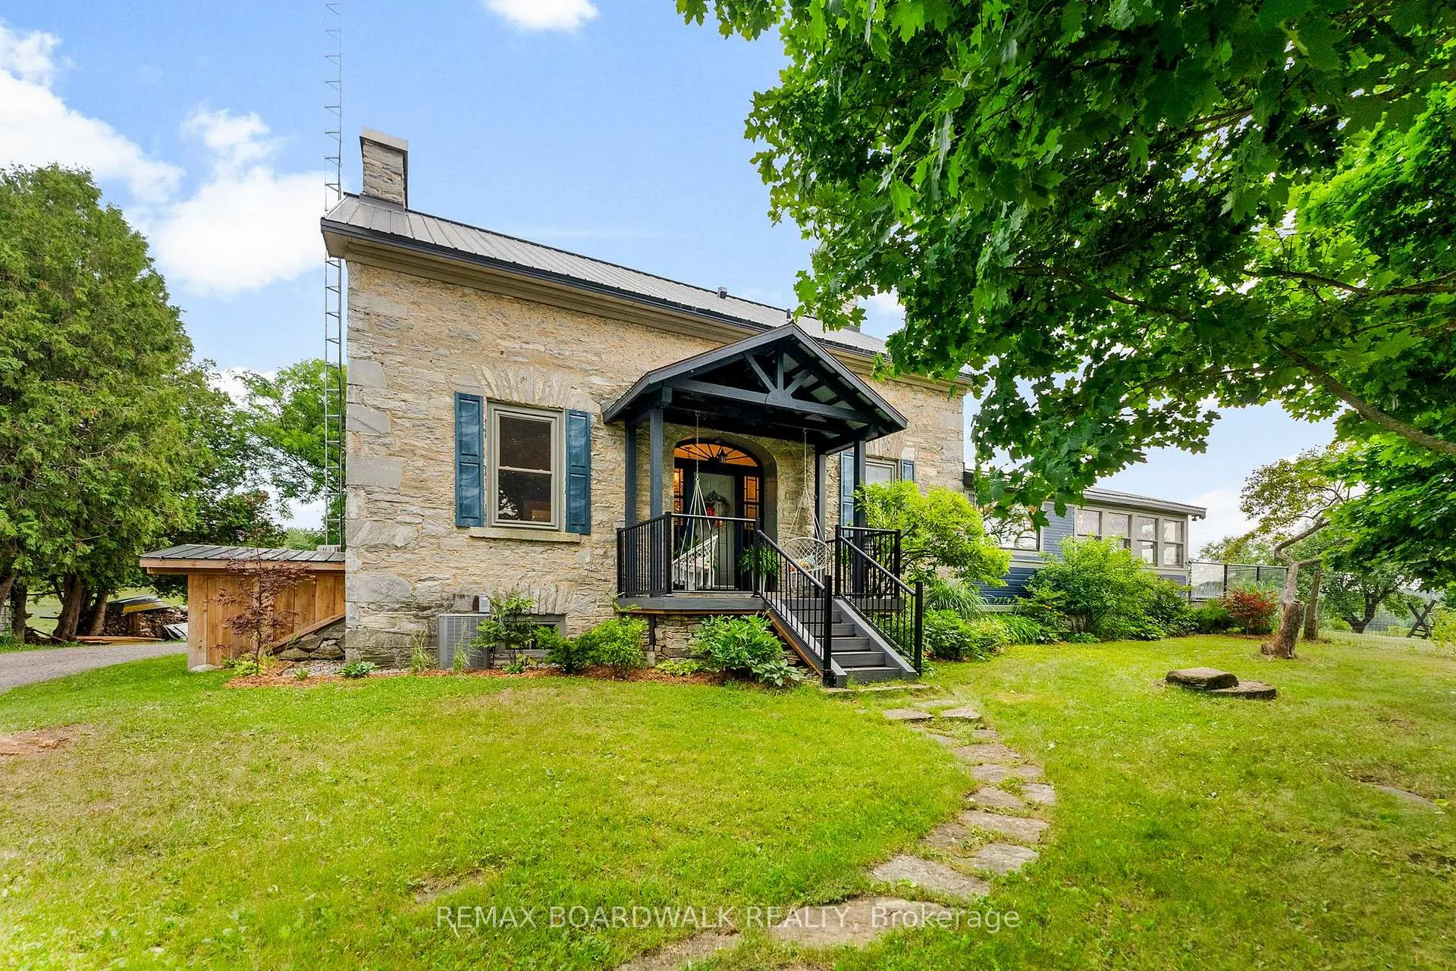
Front of 1415 Sheridan Rapids Road

1415 Sheridan Rapids Road

Lanark Highlands (Lanark Highlands, Dalhousie Twp)
Terminated
1/50
Ontario Real Estate › Lanark Highlands › Lanark Highlands (Dalhousie) Twp
Front of 1415 Sheridan Rapids Road

1415 Sheridan Rapids Road

Lanark Highlands (Lanark Highlands, Dalhousie Twp)
Terminated
See all 50 photos
Rural ResidentialMLS X12839204
Last asked:Terminated May 19, 2026
$1,148,000
4 Bedrooms
4 Bathrooms
2K~2.5K Sq.Ft.
1,383 x — ft Lot
$3,800 Tax/yr

Property history

$1,199,000first asked
$1,148,000last asked
▼ 4%since July
JulNovAprSep
ExpiredSep 11, 2026
$1,148,000MLS® X13483368
Listed for saleJun 23, 2026
$1,148,000MLS® X13483368
TerminatedMay 19, 2026
$1,148,000MLS® X12839204
Listed for saleMar 3, 2026
$1,148,000MLS® X12839204
TerminatedDec 22, 2025
$1,199,000MLS® X12485524
Listed for saleOct 27, 2025
$1,199,000MLS® X12485524
TerminatedOct 14, 2025
$1,199,000MLS® X12263465
Listed for saleJul 4, 2025
$1,199,000MLS® X12263465
Kim Karimi
Kim Karimi

Real Estate Broker

416-838-3031

This listing has ended. It is no longer available.

Property not available for sale or for rent.

See similar homes for saleFree Home EvaluationHow Much Is My Home Worth?Sell with HOMEHHOMEH One: full-service selling for a 1% listing fee. The buyer's agent commission is separate.

Contact agent

Leave your name and number. A HOMEH agent calls you back.

Ask about this home

A HOMEH agent will answer your questions about this home.
Ask a question

Ask HOMEH

Ask about this home

About this home

1415 Sheridan Rapids Road, Lanark Highlands

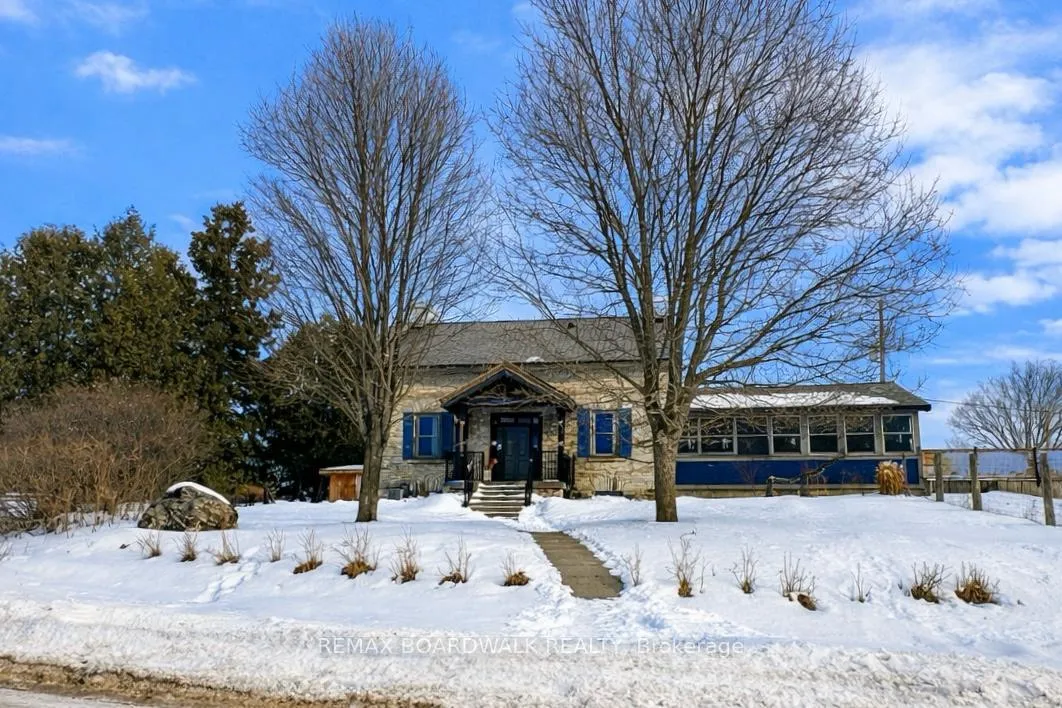
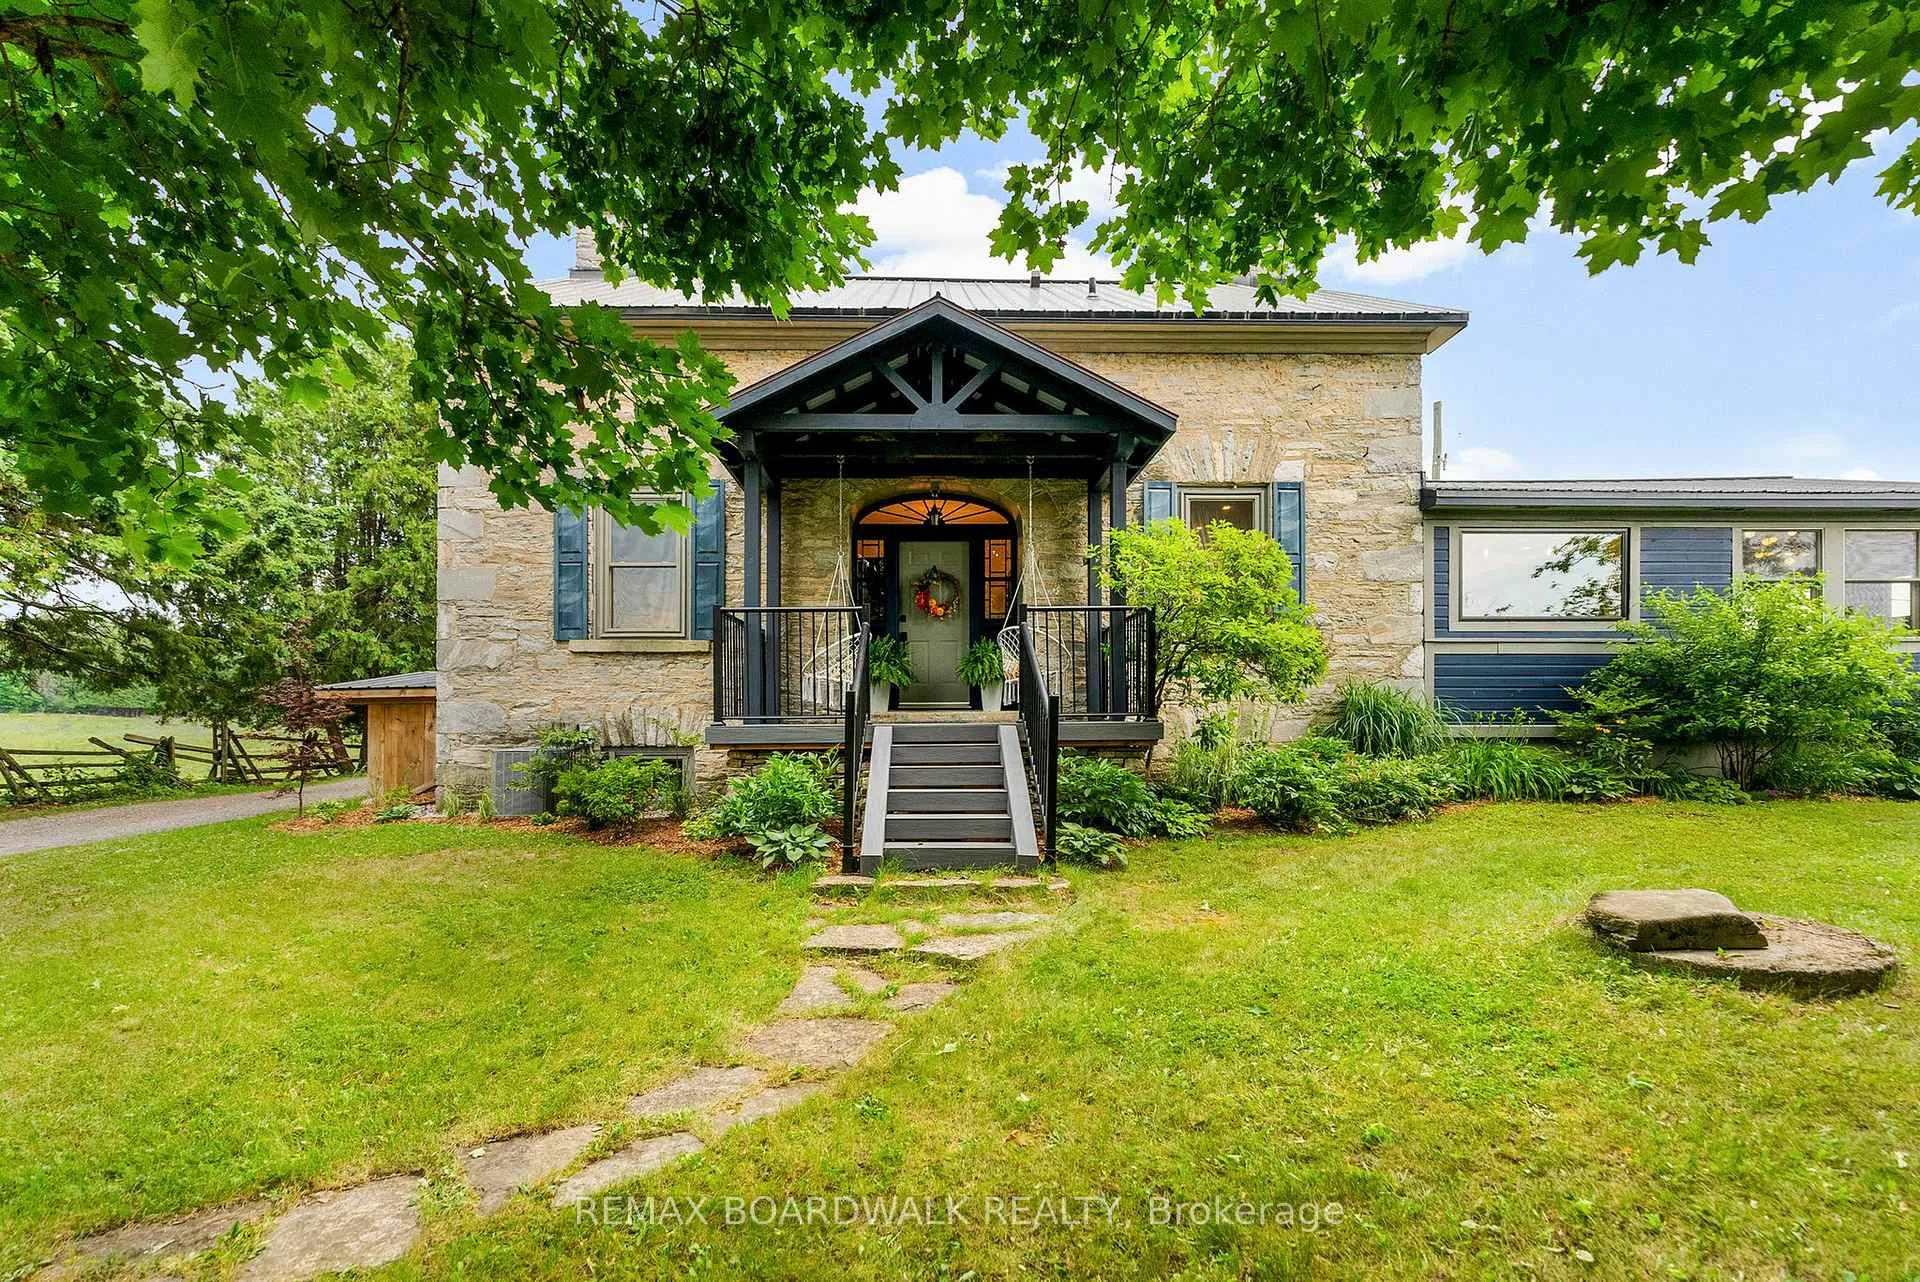
Step into something truly special - 157 acres of history, character, and unforgettable countryside living. This extraordinary 1850s stone farmhouse near Lanark isn't just a property, it's a place with a story to tell. Surrounded by rolling fields, mature forest, and winding trails, it offers the kind of space and freedom that's becoming increasingly rare to find. Inside, the home beautifully honours its roots while embracing modern comfort. Original stone walls, exposed beams, and warm pine floors create an atmosphere that feels both grounded and welcoming, as though generations of memories are woven into every corner. At the heart of it all is a breathtaking double-sided stone fireplace, connecting the kitchen and family room - the perfect backdrop for quiet mornings, lively gatherings, and cozy evenings that stretch long into the night. Thoughtful updates, including heated tile floors, a metal roof (2015), and upgraded electrical with 200-amp copper wiring (2012), allow you to enjoy historic charm without sacrificing peace of mind. Outside, the lifestyle truly unfolds. Four barns open the door to endless possibilities - hobby farming, animals, workshops, or creative ventures - while acres of open land and wooded trails invite you to ride, explore, or simply slow down and take in the beauty around you. Wildlife wanders freely, seasons feel richer, and every day offers a deeper connection to nature. What makes this property even more remarkable is the balance it provides: complete privacy paired with the warmth of a welcoming rural community nearby. It's a place where you can breathe a little deeper, live a little fuller, and create something lasting. Whether you envision a multigenerational family estate, a working farm, or a peaceful country retreat, this is more than a home - it's a legacy ready for its next chapter.

Primary Bedroom - Main FloorWater Heater OwnedAwningsDeckPrivacy

Facts & features

TypeRural Residential
Style2-storey
Built51-99
Size2K~2.5K Sq.Ft.
Lot1,383 x — ft
Tax$3,800 (2025)
HeatingForced air, propane
CoolingCentral air
BasementCrawl space
Parking12 drive
WaterWell
FireplaceYes, wood stove

Ask about this home

A HOMEH agent will answer your questions about this home.

Ask a question

Rooms

16 rooms · 4 bathrooms
Main floor11 rooms
  • Bathroom6′11″ × 3′4″23 sq.ft.
  • Bathroom9′5″ × 6′11″65 sq.ft.
  • Dining room15′3″ × 9′1″138 sq.ft.
  • Family room26′7″ × 14′7″388 sq.ft.
  • Foyer7′3″ × 7′51 sq.ft.
  • Kitchen22′5″ × 12′2″273 sq.ft.
  • Laundry14′2″ × 5′7″80 sq.ft.
  • Living room15′3″ × 11′8″178 sq.ft.
  • Mud room10′ × 4′8″46 sq.ft.
  • Primary bedroom17′8″ × 11′7″204 sq.ft.
  • Other6′11″ × 6′10″47 sq.ft.
Second floor5 rooms
  • Bathroom6′6″ × 4′2″27 sq.ft.
  • Bathroom12′3″ × 8′8″106 sq.ft.
  • Bedroom13′ × 10′1″131 sq.ft.
  • Bedroom14′2″ × 11′7″163 sq.ft.
  • Bedroom13′ × 10′1″131 sq.ft.
Bathrooms4
5-pcSecond4-pcMain2-pcMain2-pcSecond
Thinking of selling your home?See what your home is worth today.

Around this home

Route 12/Mcdonalds Corners Rd & Iron Mine

Listing details

MLS® numberX12839204
Listed onMar 3, 2026
Days on market77
UpdatedMay 19, 2026
Listing brokerageREMAX BOARDWALK REALTY
PossessionFlexible

Helpful tools

Mortgage calculator
Closing costs
Land transfer tax
Buyer guide

Your HOMEH agent

KimHOMEH agent · Lanark Highlands

"I would see it this week."

Ask Kim

Ask HOMEH about this home

Price, neighbourhood, monthly cost. Ask anything.

HOMEH Intelligent Agent is an AI, not a licensed representative. Check anything important with your agent.

© 2026 HOMEH Inc., Brokerage · RECO Registration #6000380 · 505 Highway 7 East, Units 308 & 309, Thornhill, ON L3T 7T1 · Listing data courtesy of the MLS® System of the listing brokerage, deemed reliable but not guaranteed.

Disclaimers and terms

HOMEH is operated by HOMEH Inc., a licensed Ontario real estate brokerage regulated by the Real Estate Council of Ontario (RECO) under the Trust in Real Estate Services Act, 2002 (TRESA). Under TRESA, consumers are entitled to the RECO Information Guide before entering into a representation agreement. Broker of Record Licence #5034208. Toronto Regional Real Estate Board Member #20004000.

Cashback Rebate. Paid by HOMEH Inc., Brokerage from the commission it receives, on closing, to eligible buyers who came to HOMEH as HOMEH leads. Subject to the buyer representation agreement, lender approval and legal limits; amounts vary with price, commission received and transaction type. Not a government incentive, tax credit or refund. Full terms and conditions apply.

Mortgage. Payment figures are estimates for illustration only, not an offer to lend; all financing is on approved credit (OAC). HOMEH Inc., Brokerage is not a mortgage broker, agent or lender; mortgage products and advice come from independent professionals licensed by the Financial Services Regulatory Authority of Ontario (FSRA).

HOMEH Estimate. Worked out with automated tools from recent nearby sales of similar homes. For information only, not an appraisal.

Accuracy. Listings, market data, photos, school, transit and neighbourhood information come from sources believed reliable, including the MLS® System and the Toronto Regional Real Estate Board (TRREB), but are not warranted accurate, current or complete. MLS® listing data is copyright TRREB. It must only be used by consumers with a bona fide interest in the purchase, sale or lease of real estate, and not for any commercial purpose.

Programs. Programs, incentives and benefits on this website are privately administered, may change or end without notice, and imply no government authority, endorsement or affiliation.

Not intended to solicit clients currently under contract with another brokerage.

The trademarks REALTOR®, REALTORS® and the REALTOR® logo are controlled by The Canadian Real Estate Association (CREA) and identify real estate professionals who are members of CREA. The trademarks MLS®, Multiple Listing Service® and the associated logos are owned by CREA and identify the quality of services provided by real estate professionals who are members of CREA. Used under licence.