
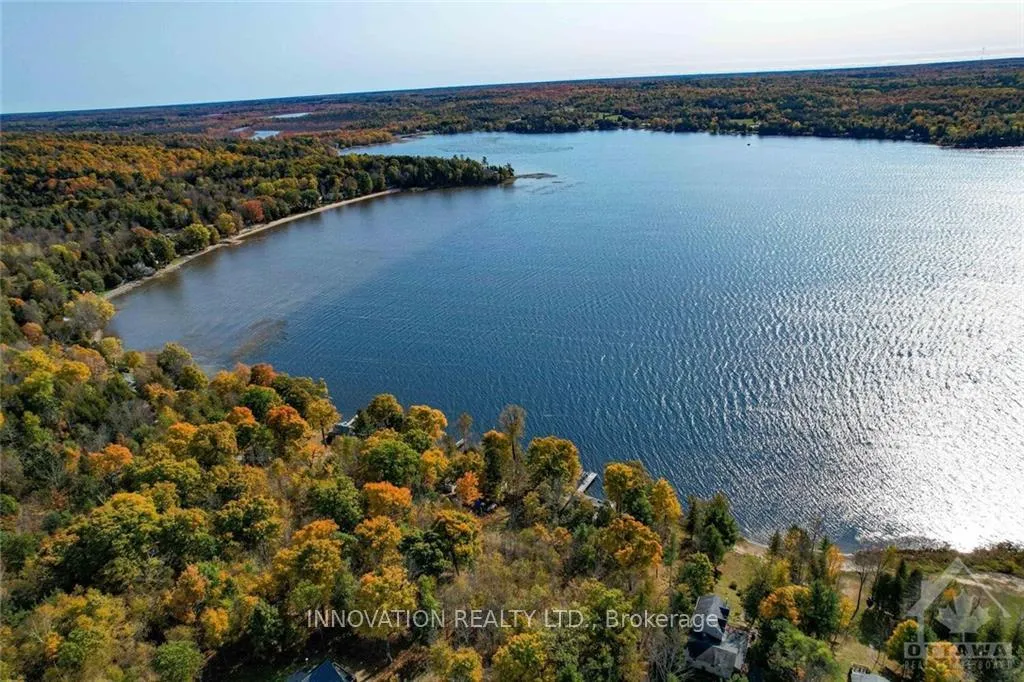
 See all 11 photos
Property history

This listing has ended. It is no longer available.
Property not available for sale or for rent.
Ask about this home
A HOMEH agent will answer your questions about this home.Ask HOMEH
About this home
243 Maple Hollow Drive, Lanark Highlands
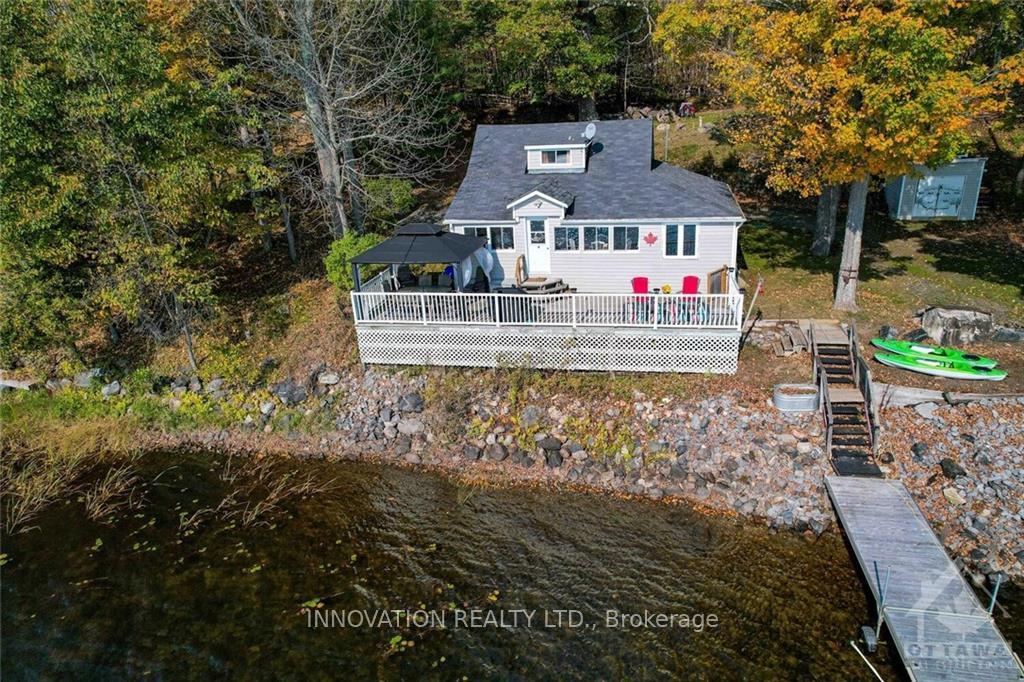
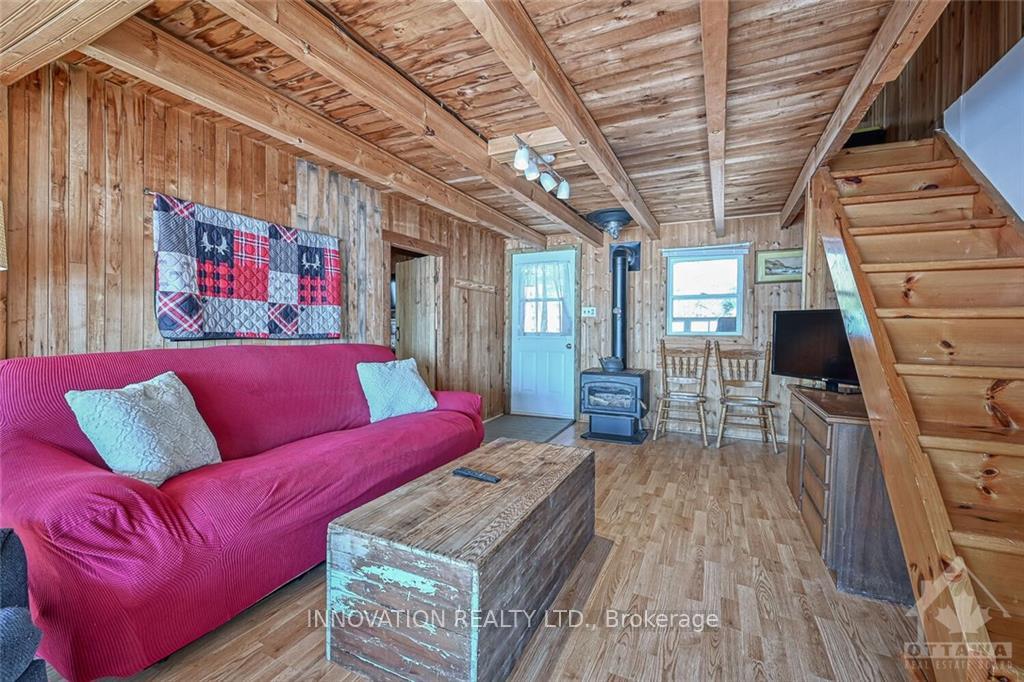
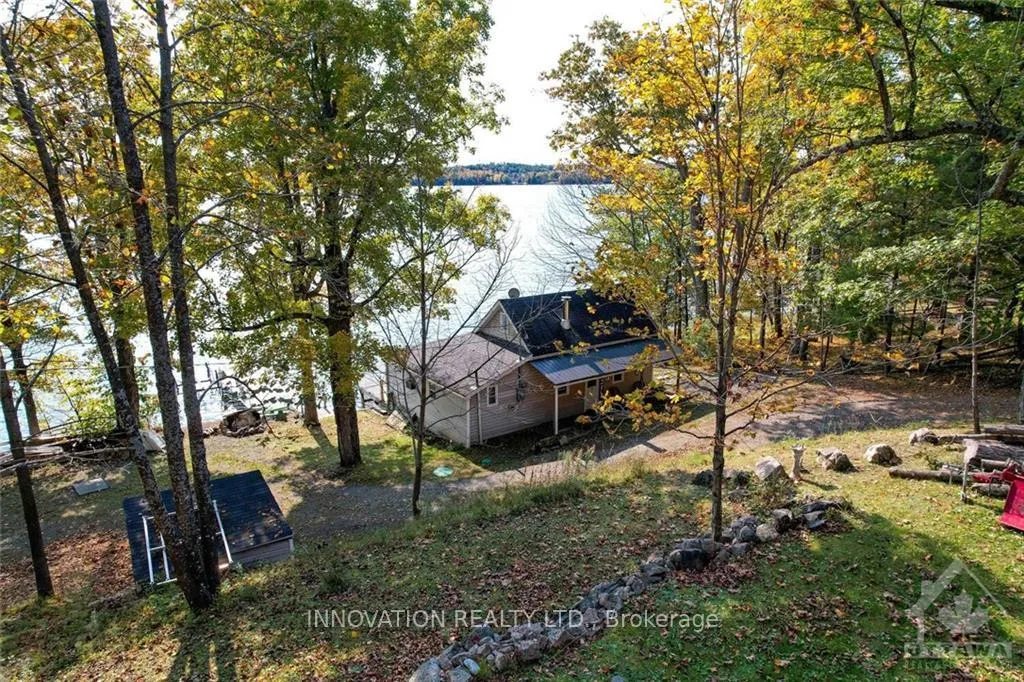
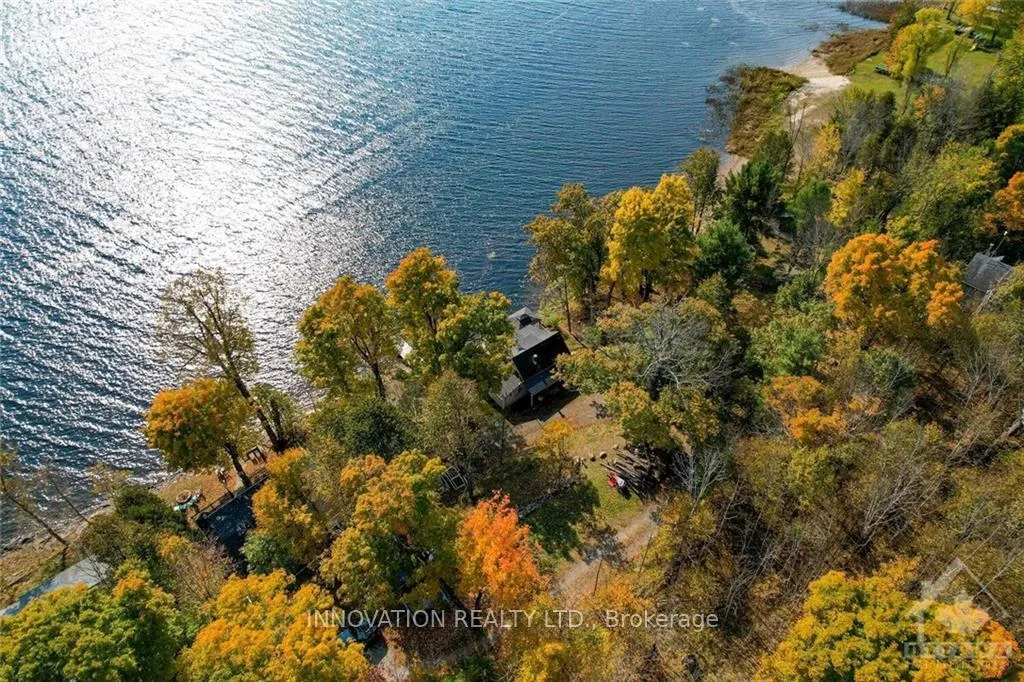
Dalhousie Lake Living!! Privately located at the end of Maple Hollow Drive, this well maintained lovely cottage exudes charm and cozy vibes. Windows all across the front of the cottage provide stunning lake views and tons of natural light. A large full length deck with hard-top gazebo is perfect for lounging and taking in the southern exposure. The main floor features the primary bedroom, a 3 piece bath, kitchen, dining room, a main living room plus a lakeside living room and a sitting area, all heated with a propane stove for those cool fall evenings. Large open second level loft allows for plenty of space for a number of beds and all the kids. List of recent updates available. Now is your chance to be on Dalhousie Lake at an affordable price, access to tons of snowmobile trails for winter fun!, Flooring: Laminate.
Facts & features
Ask about this home
A HOMEH agent will answer your questions about this home.
Rooms
35 rooms · 1 bathroom
- Living room14′ × 19′4″270 sq.ft.
- Kitchen10′ × 12′119 sq.ft.
- Primary bedroom9′8″ × 13′5″129 sq.ft.
- Living room10′ × 9′4″93 sq.ft.
- Dining room9′4″ × 11′9″109 sq.ft.
- Bathroom9′6″ × 5′4″50 sq.ft.
- Living room14′ × 19′4″270 sq.ft.
- Kitchen10′ × 12′119 sq.ft.
- Primary bedroom9′8″ × 13′5″129 sq.ft.
- Living room10′ × 9′4″93 sq.ft.
- Dining room9′4″ × 11′9″109 sq.ft.
- Bathroom9′6″ × 5′4″50 sq.ft.
- Living room14′ × 19′4″270 sq.ft.
- Kitchen10′ × 12′119 sq.ft.
- Primary bedroom9′8″ × 13′5″129 sq.ft.
- Living room10′ × 9′4″93 sq.ft.
- Dining room9′4″ × 11′9″109 sq.ft.
- Bathroom9′6″ × 5′4″50 sq.ft.
- Living room14′ × 19′4″270 sq.ft.
- Kitchen10′ × 12′119 sq.ft.
- Primary bedroom9′8″ × 13′5″129 sq.ft.
- Living room10′ × 9′4″93 sq.ft.
- Dining room9′4″ × 11′9″109 sq.ft.
- Bathroom9′6″ × 5′4″50 sq.ft.
- Living room14′ × 19′4″270 sq.ft.
- Kitchen10′ × 12′119 sq.ft.
- Primary bedroom9′8″ × 13′5″129 sq.ft.
- Living room10′ × 9′4″93 sq.ft.
- Dining room9′4″ × 11′9″109 sq.ft.
- Bathroom9′6″ × 5′4″50 sq.ft.
- Bedroom13′6″ × 19′256 sq.ft.
- Bedroom13′6″ × 19′256 sq.ft.
- Bedroom13′6″ × 19′256 sq.ft.
- Bedroom13′6″ × 19′256 sq.ft.
- Bedroom13′6″ × 19′256 sq.ft.
Around this home
Listing details
Helpful tools
Your HOMEH agent
"Priced 18% over our estimate. I would see it this week."
Ask HOMEH about this home
Price, neighbourhood, monthly cost. Ask anything.
HOMEH Intelligent Agent is an AI, not a licensed representative. Check anything important with your agent.