
2511 Concession 10C
Lanark Highlands (Lanark Highlands, Lanark Twp)2511 Concession 10C
Lanark Highlands (Lanark Highlands, Lanark Twp)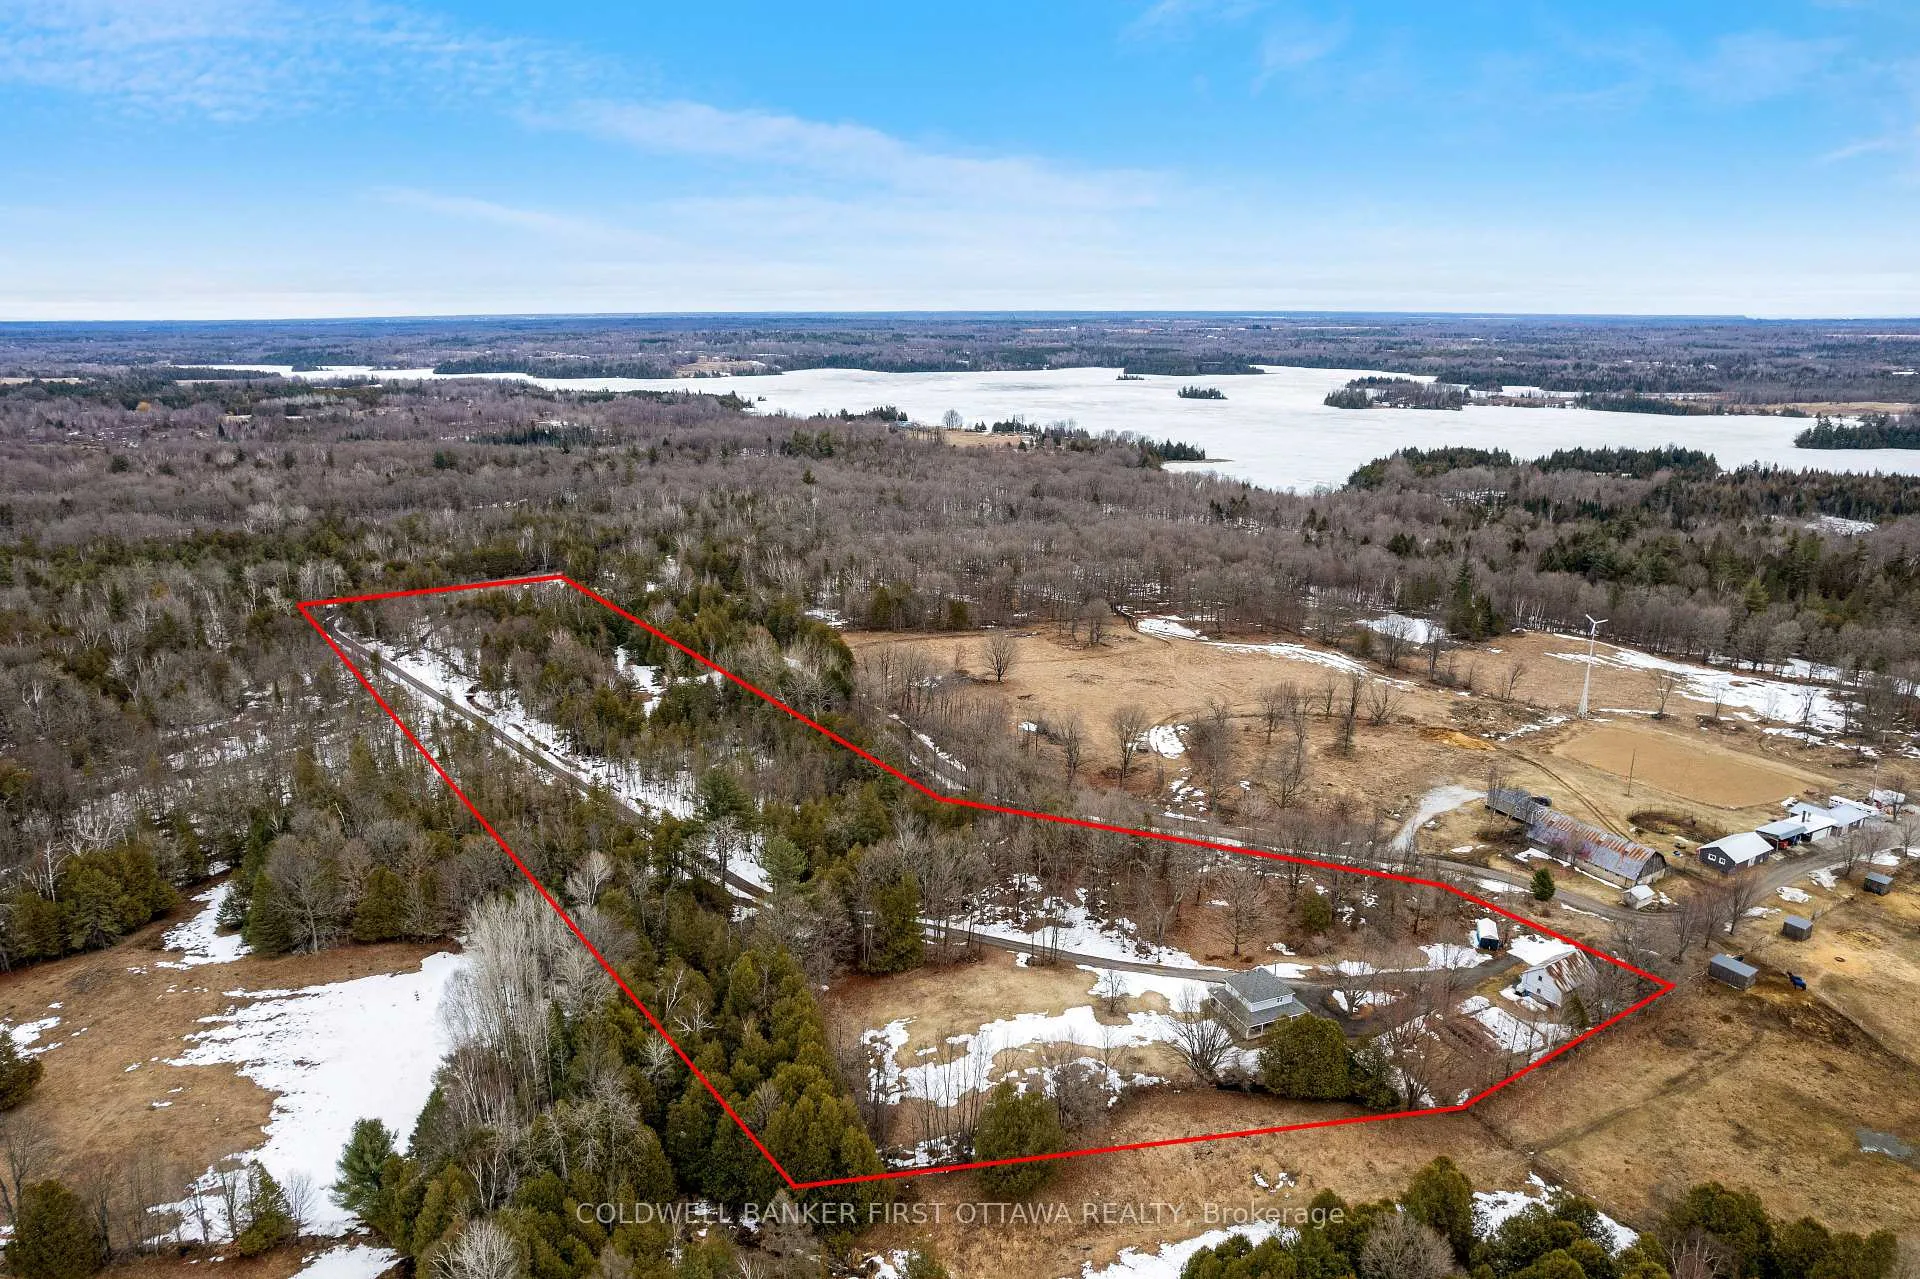
 See all 48 photos
Property history

This listing has ended. It is no longer available.
Property not available for sale or for rent.
Ask about this home
A HOMEH agent will answer your questions about this home.Ask HOMEH
About this home
2511 Concession 10C, Lanark Highlands
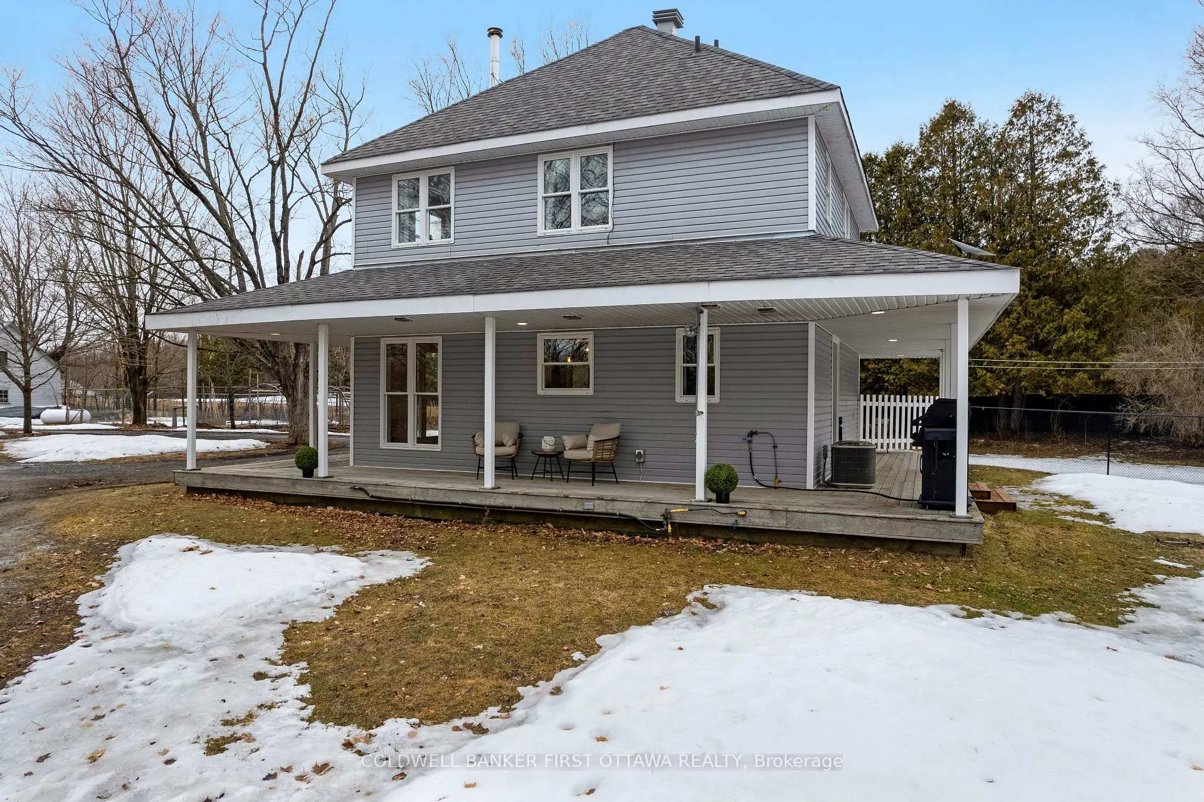
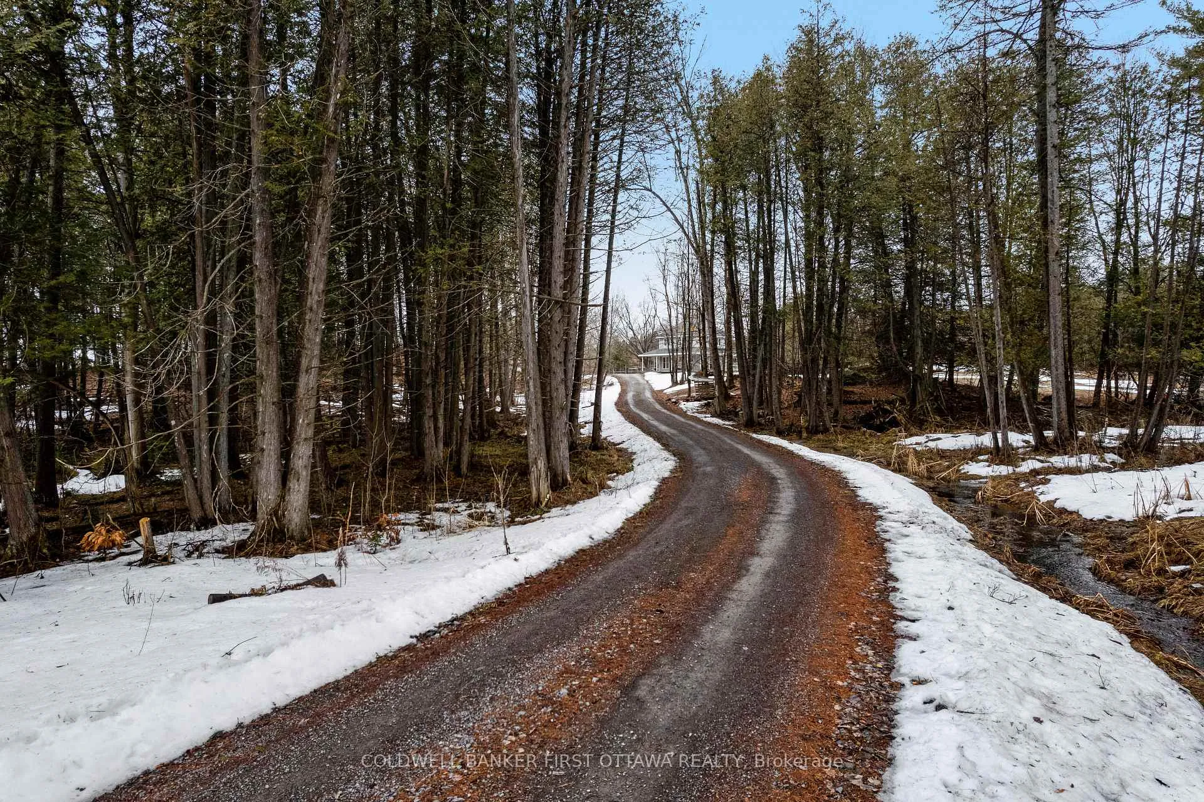
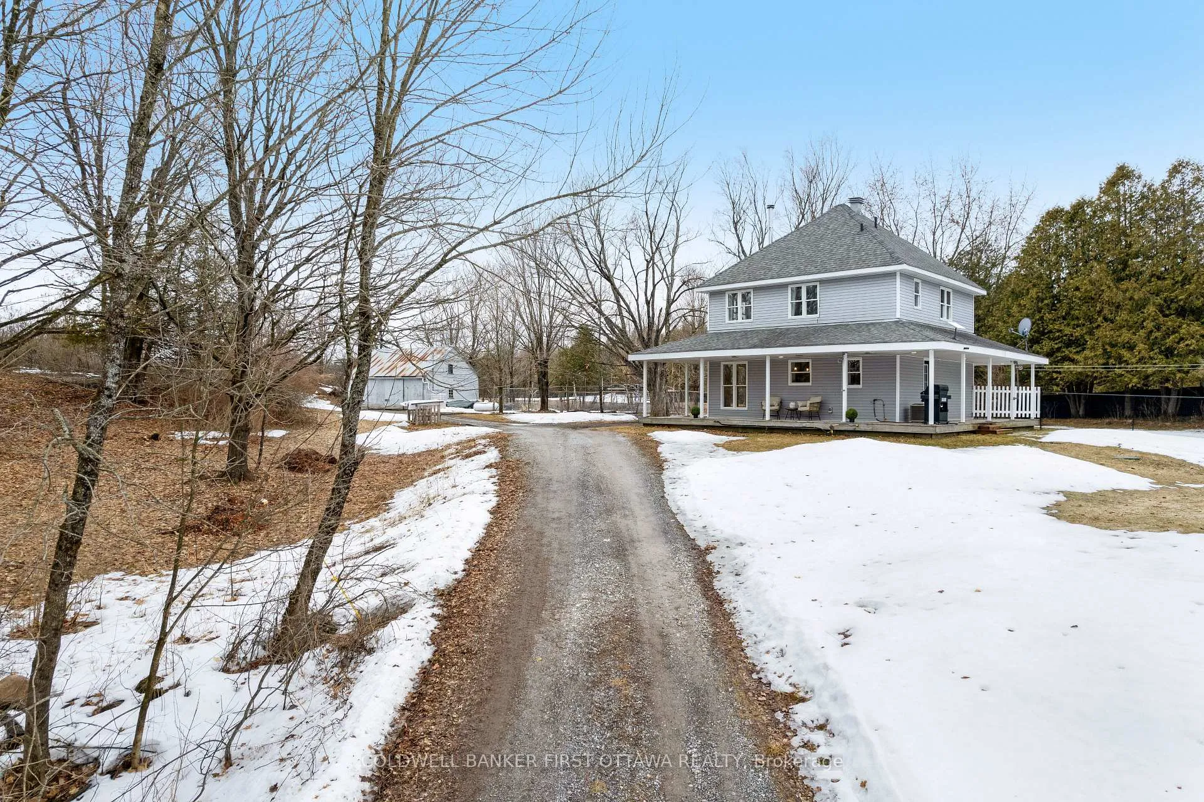
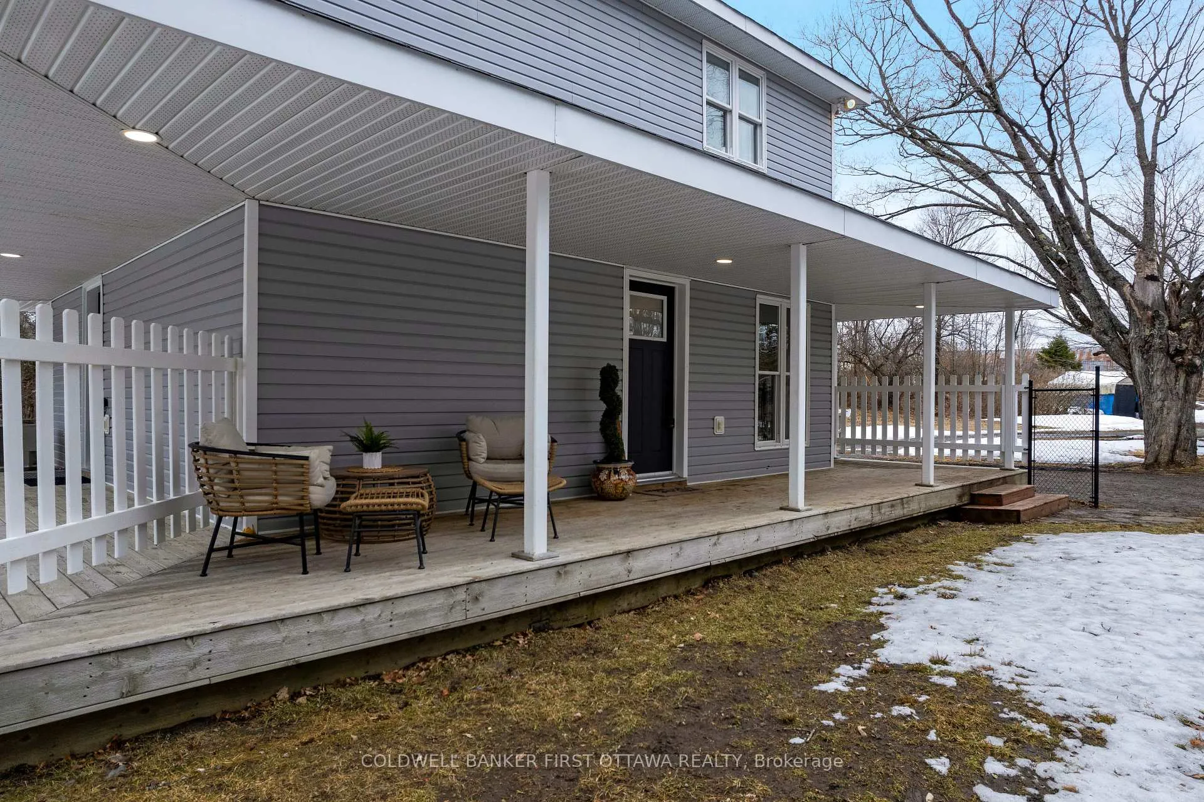
Welcome to your private countryside escape on 11.8 acres on a dead end road, where modern farmhouse charm meets everyday functionality. Built in 2002 and thoughtfully updated, this inviting home offers the perfect blend of comfort, space, and rural serenity. Step inside to a beautifully customized kitchen (2018), designed for both style and practicality, flowing seamlessly into a bright dining area surrounded by windows and views of nature. A cozy new woodstove (2024) adds warmth and character, making this home as comfortable as it is charming. Outside, the lifestyle truly shines. A classic wraparound porch, with propane BBQ hook-up, invites you to slow down and take in the peaceful surroundings, while the long, winding driveway leads you past a picturesque creek, complete with your own wooden bridge, setting the tone for this one-of-a-kind property! Explore your land with established apple trees, a mature pear tree, veggie garden, and ample space for recreation, gardening, or even a private hunting area. The detached garage/workshop/barn will separate 100 amp panel offers incredible versatility for hobbies, storage, or small scale farming. A newly added fenced dog run (2024) is perfect for pet owners or young families. Located just 23 minutes to Almonte, 13 minutes to Clayton Canine Camp, and only 1 hour to Ottawa. Outdoor enthusiasts will love being just 10 minutes from the Clayton Lake boat launch, with access to Taylor Lake for boating, paddling, and fishing adventures. This property delivers space, privacy, and the charm of country living!
Facts & features
Ask about this home
A HOMEH agent will answer your questions about this home.
Rooms
9 rooms · 2 bathrooms
- Living room14′6″ × 10′8″155 sq.ft.
- Dining room7′2″ × 12′3″88 sq.ft.
- Kitchen8′ × 12′3″98 sq.ft.
- Powder room7′1″ × 5′8″40 sq.ft.
- Laundry7′1″ × 5′8″40 sq.ft.
- Primary bedroom12′9″ × 10′3″131 sq.ft.
- Bedroom 28′8″ × 12′1″105 sq.ft.
- Bedroom 38′4″ × 10′83 sq.ft.
- Bathroom5′10″ × 9′8″57 sq.ft.
Around this home
Listing details
Helpful tools
Your HOMEH agent
"I would see it this week."
Ask HOMEH about this home
Price, neighbourhood, monthly cost. Ask anything.
HOMEH Intelligent Agent is an AI, not a licensed representative. Check anything important with your agent.