
 See all 3 photos
Property history

This listing has ended. It is no longer available.
Property not available for sale or for rent.
Ask about this home
A HOMEH agent will answer your questions about this home.Ask HOMEH
About this home
2678 Concession 11E Road, Lanark Highlands
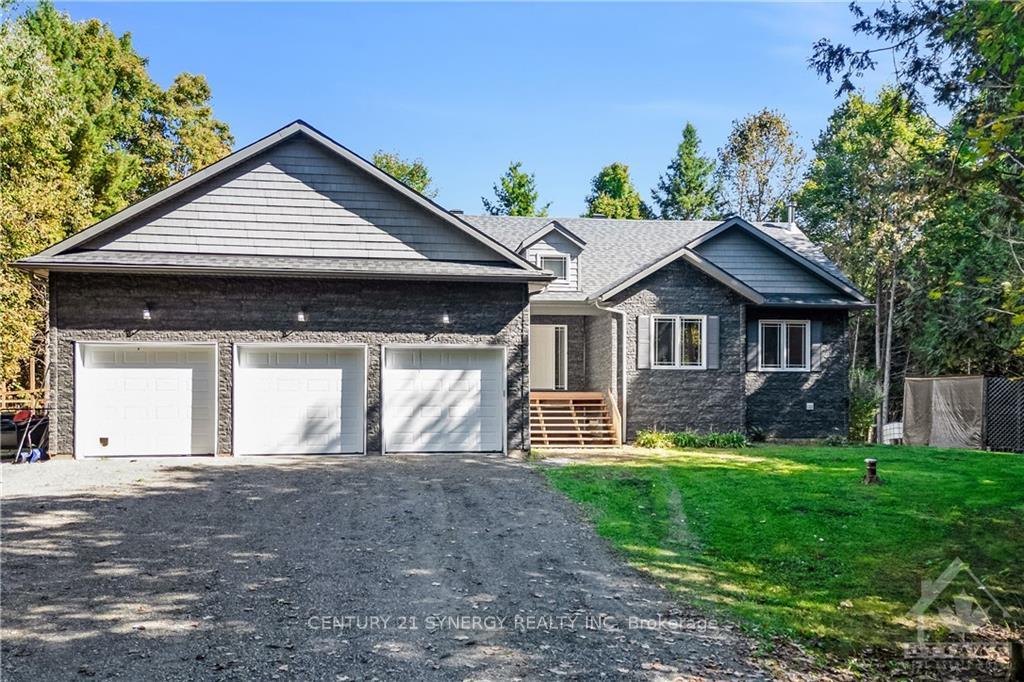
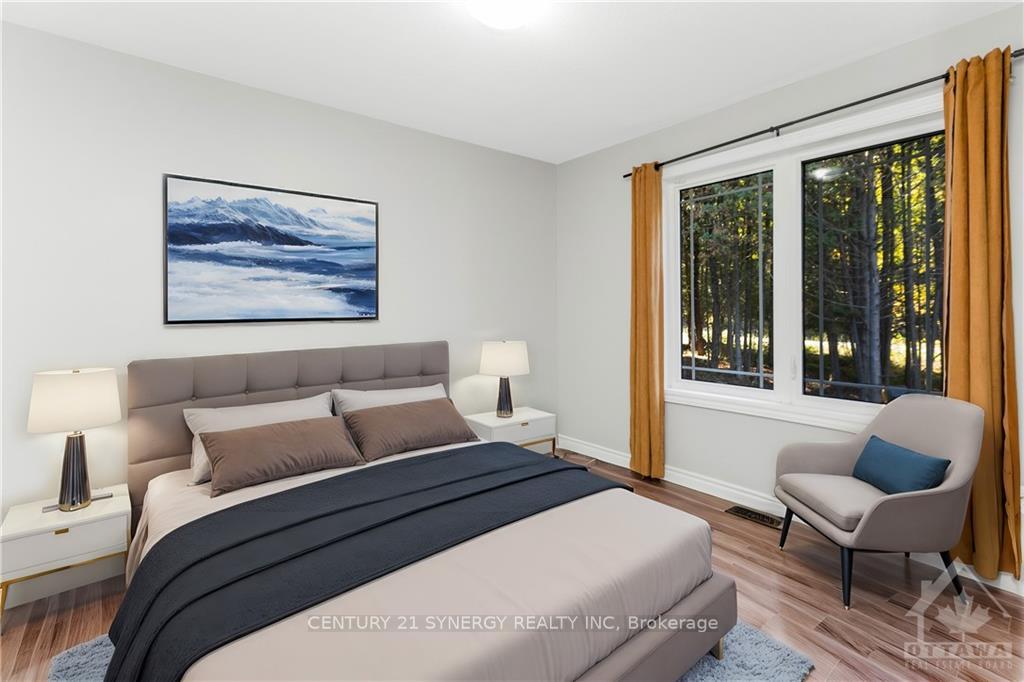
WELCOME TO CLAYTON! This country setting is ideal for outdoor enthusiasts all year Around. Clayton is renowned fishing and hunting opportunities, enhancing its appeal for nature lovers for all 4 seasons. With four bedrooms, two baths, this home is nestled on 5 acres waiting for you to discover. The main floor features 16 foot cathedral ceilings in the family room as well as open concept, dining and kitchen with ss appliance and gas stove with convenient access to pantry and garage. The walkout basement is ready for customization, making it perfect for multiple possibilities include potential a in-laws suite with bonus wood stove. Fully finished media room is waiting for family movie nights. Wake up an have a country breakfast with fresh eggs and veggies from your very own chicken coop and garden beds! 3 car insulated garage has tons of room for all your outdoor toys. *Some photos are virtually Staged, Flooring: Laminate
Facts & features
Ask about this home
A HOMEH agent will answer your questions about this home.
Rooms
60 rooms · 2 bathrooms
- Foyer13′6″ × 5′11″80 sq.ft.
- Family room19′2″ × 14′5″276 sq.ft.
- Dining room14′1″ × 9′6″133 sq.ft.
- Kitchen14′1″ × 11′155 sq.ft.
- Laundry5′4″ × 5′11″31 sq.ft.
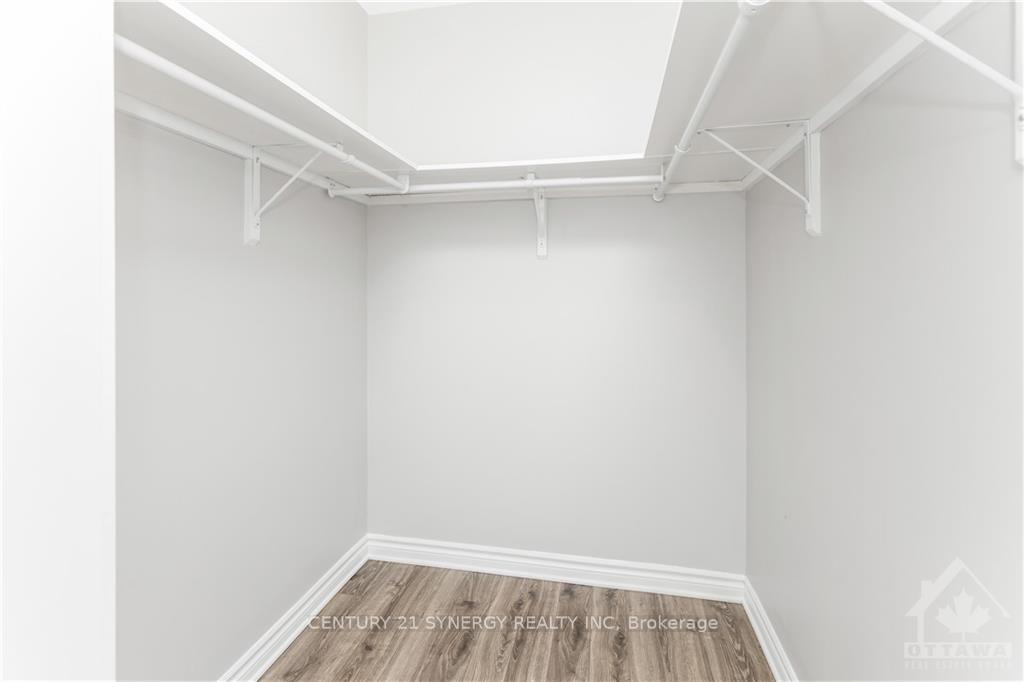
- Primary bedroom14′5″ × 11′10″170 sq.ft.
- Bathroom4′11″ × 11′10″58 sq.ft.
- Bedroom10′11″ × 9′3″100 sq.ft.
- Bedroom9′3″ × 11′2″103 sq.ft.
- Bathroom5′2″ × 5′26 sq.ft.
Around this home
Listing details
Helpful tools
Your HOMEH agent
"I would see it this week."
Ask HOMEH about this home
Price, neighbourhood, monthly cost. Ask anything.
HOMEH Intelligent Agent is an AI, not a licensed representative. Check anything important with your agent.