
 See all 24 photos
Property history

This home has sold. It is no longer available.
Property not available for sale or for rent.
Ask about this home
A HOMEH agent will answer your questions about this home.Ask HOMEH
About this home
3283 Concession 2 Dalhousie Road, Lanark Highlands
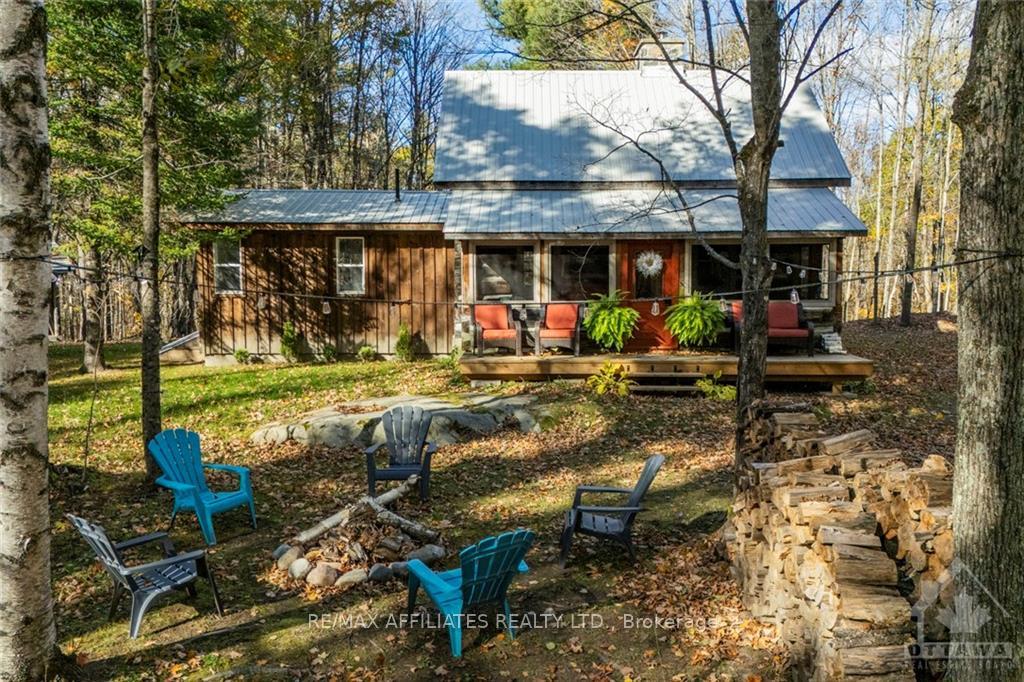
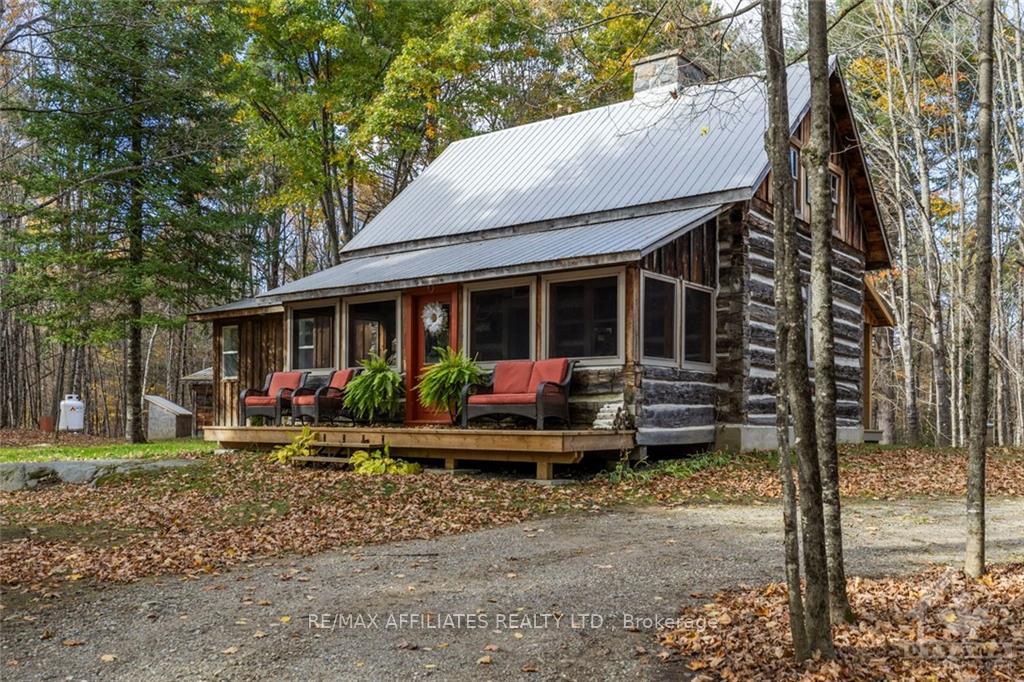
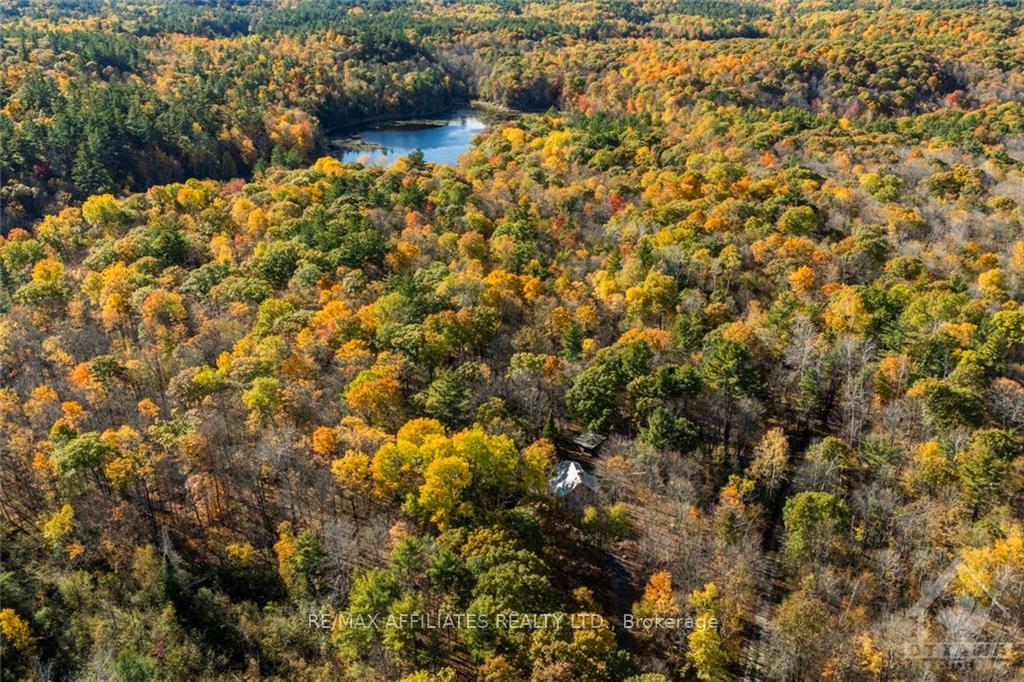
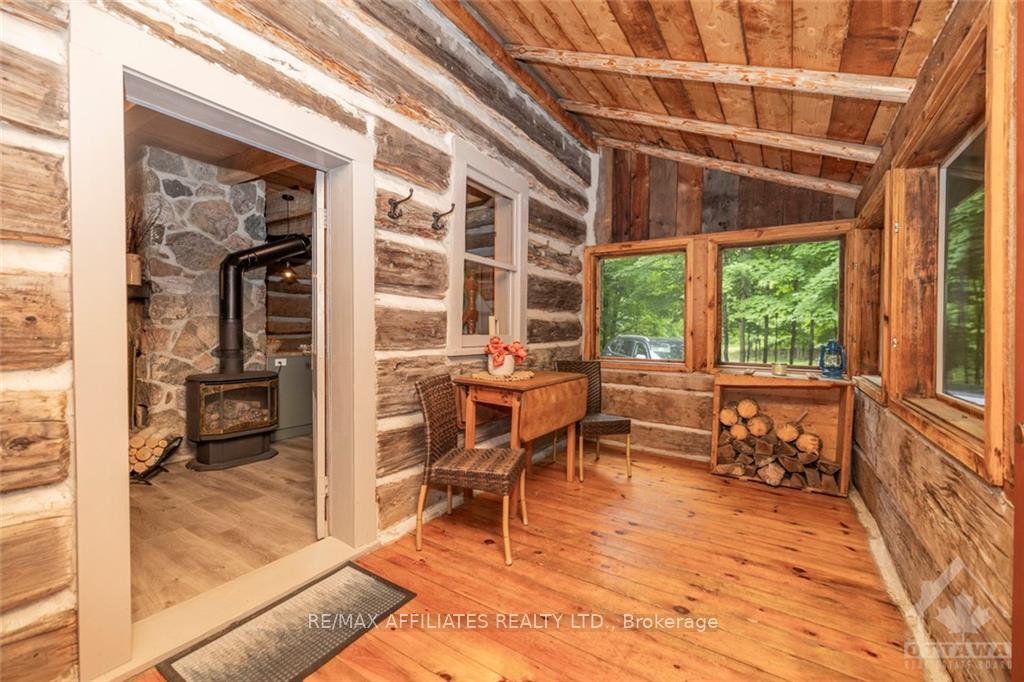
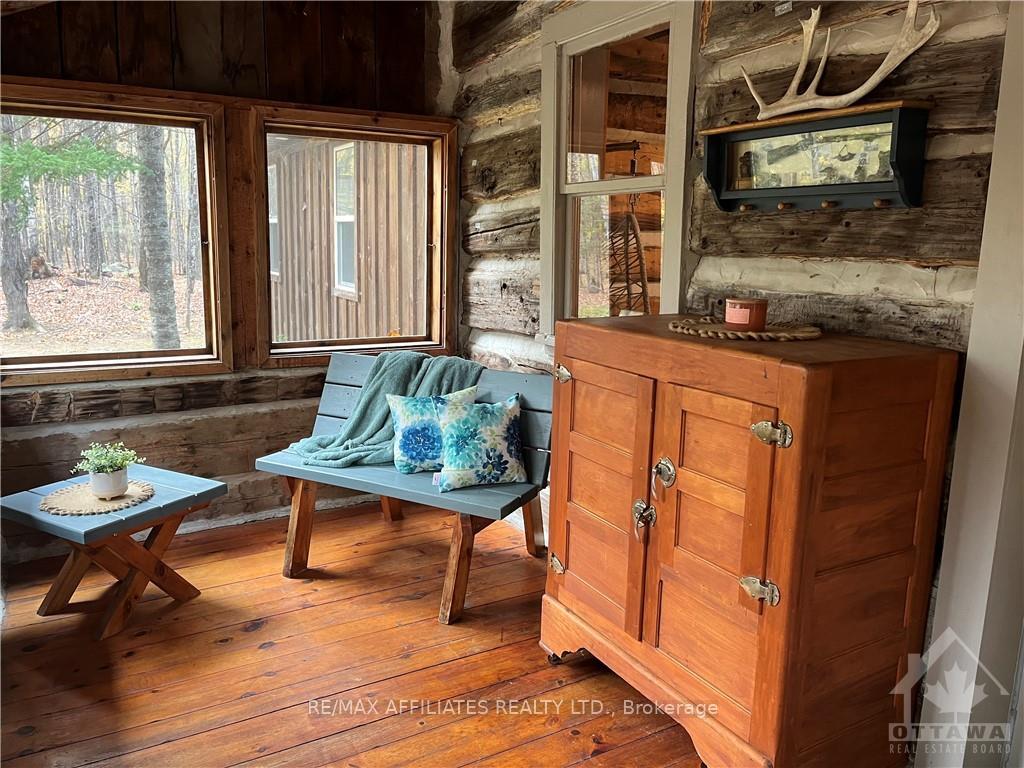
Flooring: Hardwood, Escape to your own private retreat and recreational playground, tucked against the backdrop of Crown Land with access to Flemmings Lake. The 96 acres is full of Maple trees, exceptional hunting grounds and a network of trails perfect for four wheeling and hiking. Whether taping trees for syrup, embark on a four-wheeling adventure along the trails, gather around a crackling bonfire or simply bask in the tranquil ambiance, this cabin is your perfect escape. Recently renovated in 2022, the charming log cabin has so many opportunities to indulge in your passion of the outdoors and features solar power capabilities alongside a fully operational generator. Step inside, and feel the inviting warmth embrace you, courtesy of two newly installed propane fireplaces and a striking stone wood-burning fireplace, ideal for gatherings on crisp evenings. Uncover your very own slice of paradise. Wonderful AIRBNB potential. 48-hour irrevocable on all offers.
Facts & features
Ask about this home
A HOMEH agent will answer your questions about this home.
Rooms
90 rooms · 1 bathroom
- Living room16′8″ × 10′4″172 sq.ft.
- Dining room16′8″ × 6′9″112 sq.ft.
- Kitchen17′1″ × 7′6″128 sq.ft.
- Primary bedroom15′4″ × 11′4″173 sq.ft.
- Bathroom8′7″ × 5′2″44 sq.ft.
- Living room16′8″ × 10′4″172 sq.ft.
- Dining room16′8″ × 6′9″112 sq.ft.
- Kitchen17′1″ × 7′6″128 sq.ft.
- Primary bedroom15′4″ × 11′4″173 sq.ft.
- Bathroom8′7″ × 5′2″44 sq.ft.
- Living room16′8″ × 10′4″172 sq.ft.
- Dining room16′8″ × 6′9″112 sq.ft.
- Kitchen17′1″ × 7′6″128 sq.ft.
- Primary bedroom15′4″ × 11′4″173 sq.ft.
- Bathroom8′7″ × 5′2″44 sq.ft.
- Living room16′8″ × 10′4″172 sq.ft.
- Dining room16′8″ × 6′9″112 sq.ft.
- Kitchen17′1″ × 7′6″128 sq.ft.
- Primary bedroom15′4″ × 11′4″173 sq.ft.
- Bathroom8′7″ × 5′2″44 sq.ft.
- Living room16′8″ × 10′4″172 sq.ft.
- Dining room16′8″ × 6′9″112 sq.ft.
- Kitchen17′1″ × 7′6″128 sq.ft.
- Primary bedroom15′4″ × 11′4″173 sq.ft.
- Bathroom8′7″ × 5′2″44 sq.ft.
- Living room16′8″ × 10′4″172 sq.ft.
- Dining room16′8″ × 6′9″112 sq.ft.
- Kitchen17′1″ × 7′6″128 sq.ft.
- Primary bedroom15′4″ × 11′4″173 sq.ft.
- Bathroom8′7″ × 5′2″44 sq.ft.
- Living room16′8″ × 10′4″172 sq.ft.
- Dining room16′8″ × 6′9″112 sq.ft.
- Kitchen17′1″ × 7′6″128 sq.ft.
- Primary bedroom15′4″ × 11′4″173 sq.ft.
- Bathroom8′7″ × 5′2″44 sq.ft.
- Living room16′8″ × 10′4″172 sq.ft.
- Dining room16′8″ × 6′9″112 sq.ft.
- Kitchen17′1″ × 7′6″128 sq.ft.
- Primary bedroom15′4″ × 11′4″173 sq.ft.
- Bathroom8′7″ × 5′2″44 sq.ft.
- Living room16′8″ × 10′4″172 sq.ft.
- Dining room16′8″ × 6′9″112 sq.ft.
- Kitchen17′1″ × 7′6″128 sq.ft.
- Primary bedroom15′4″ × 11′4″173 sq.ft.
- Bathroom8′7″ × 5′2″44 sq.ft.
- Living room16′8″ × 10′4″172 sq.ft.
- Dining room16′8″ × 6′9″112 sq.ft.
- Kitchen17′1″ × 7′6″128 sq.ft.
- Primary bedroom15′4″ × 11′4″173 sq.ft.
- Bathroom8′7″ × 5′2″44 sq.ft.
- Living room16′8″ × 10′4″172 sq.ft.
- Dining room16′8″ × 6′9″112 sq.ft.
- Kitchen17′1″ × 7′6″128 sq.ft.
- Primary bedroom15′4″ × 11′4″173 sq.ft.
- Bathroom8′7″ × 5′2″44 sq.ft.
- Living room16′8″ × 10′4″172 sq.ft.
- Dining room16′8″ × 6′9″112 sq.ft.
- Kitchen17′1″ × 7′6″128 sq.ft.
- Primary bedroom15′4″ × 11′4″173 sq.ft.
- Bathroom8′7″ × 5′2″44 sq.ft.
- Living room16′8″ × 10′4″172 sq.ft.
- Dining room16′8″ × 6′9″112 sq.ft.
- Kitchen17′1″ × 7′6″128 sq.ft.
- Primary bedroom15′4″ × 11′4″173 sq.ft.
- Bathroom8′7″ × 5′2″44 sq.ft.
- Living room16′8″ × 10′4″172 sq.ft.
- Dining room16′8″ × 6′9″112 sq.ft.
- Kitchen17′1″ × 7′6″128 sq.ft.
- Primary bedroom15′4″ × 11′4″173 sq.ft.
- Bathroom8′7″ × 5′2″44 sq.ft.
- Living room16′8″ × 10′4″172 sq.ft.
- Dining room16′8″ × 6′9″112 sq.ft.
- Kitchen17′1″ × 7′6″128 sq.ft.
- Primary bedroom15′4″ × 11′4″173 sq.ft.
- Bathroom8′7″ × 5′2″44 sq.ft.
- Bedroom24′2″ × 17′1″412 sq.ft.
- Bedroom24′2″ × 17′1″412 sq.ft.
- Bedroom24′2″ × 17′1″412 sq.ft.
- Bedroom24′2″ × 17′1″412 sq.ft.
- Bedroom24′2″ × 17′1″412 sq.ft.
- Bedroom24′2″ × 17′1″412 sq.ft.
- Bedroom24′2″ × 17′1″412 sq.ft.
- Bedroom24′2″ × 17′1″412 sq.ft.
- Bedroom24′2″ × 17′1″412 sq.ft.
- Bedroom24′2″ × 17′1″412 sq.ft.
- Bedroom24′2″ × 17′1″412 sq.ft.
- Bedroom24′2″ × 17′1″412 sq.ft.
- Bedroom24′2″ × 17′1″412 sq.ft.
- Bedroom24′2″ × 17′1″412 sq.ft.
- Bedroom24′2″ × 17′1″412 sq.ft.
Around this home
Listing details
Helpful tools
Your HOMEH agent
"I would see it this week."
Ask HOMEH about this home
Price, neighbourhood, monthly cost. Ask anything.
HOMEH Intelligent Agent is an AI, not a licensed representative. Check anything important with your agent.