
 See all 13 photos
Property history

This listing has ended. It is no longer available.
Property not available for sale or for rent.
Ask about this home
A HOMEH agent will answer your questions about this home.Ask HOMEH
About this home
376 North Shore Road, Lanark Highlands
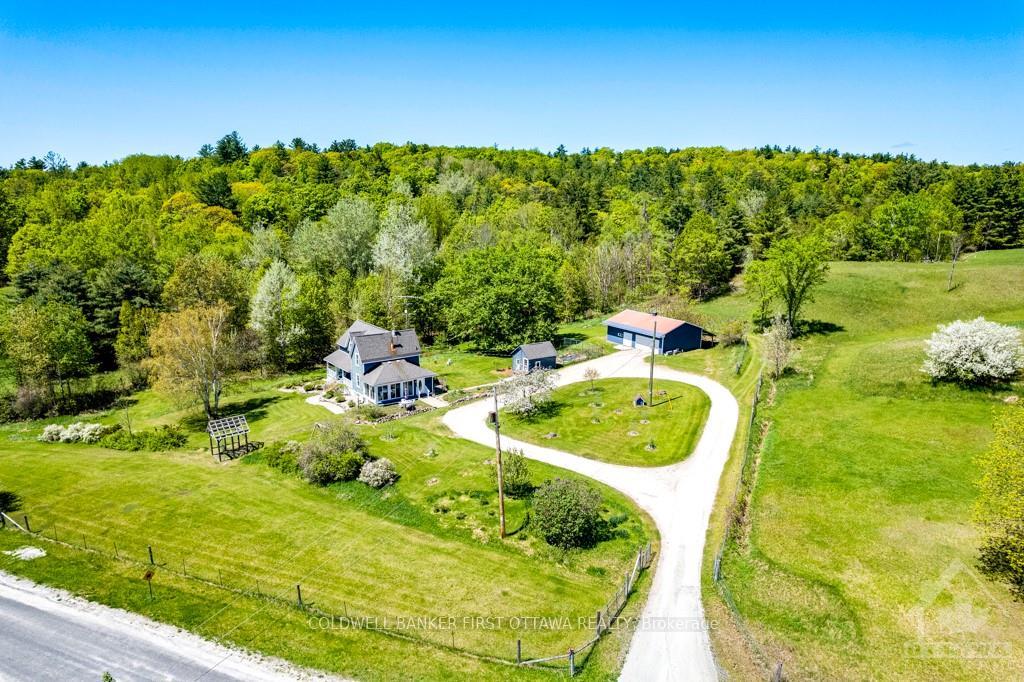
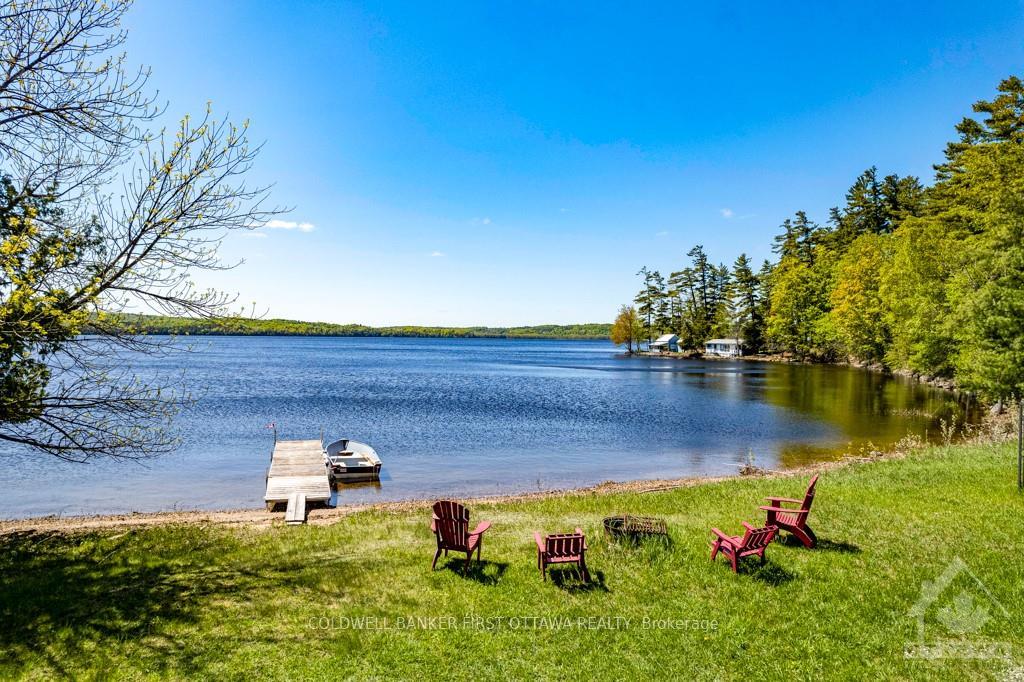
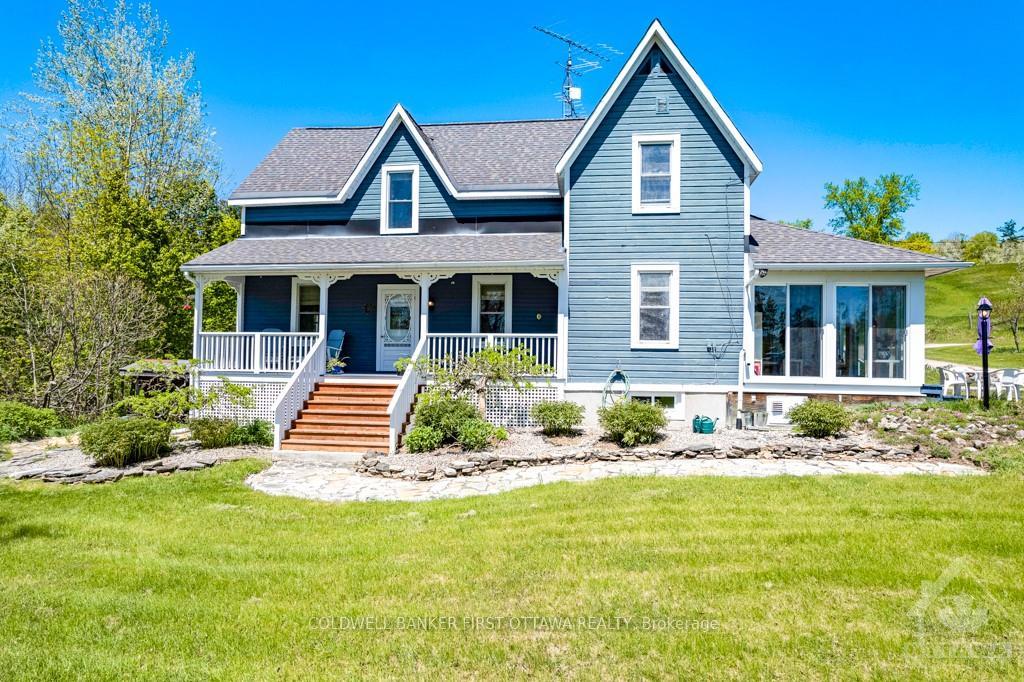
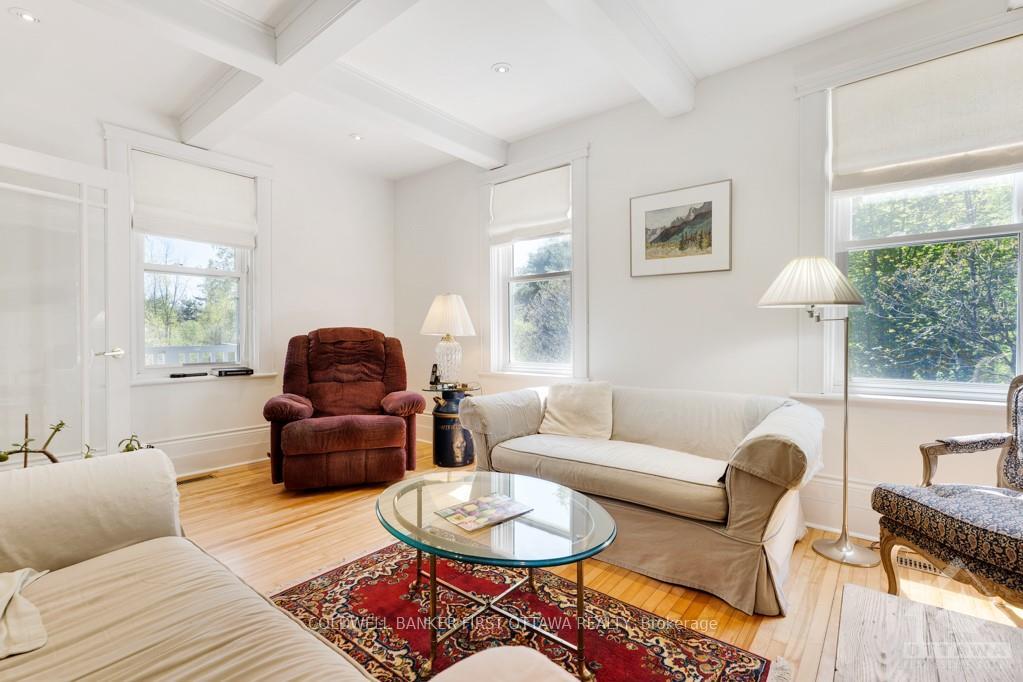
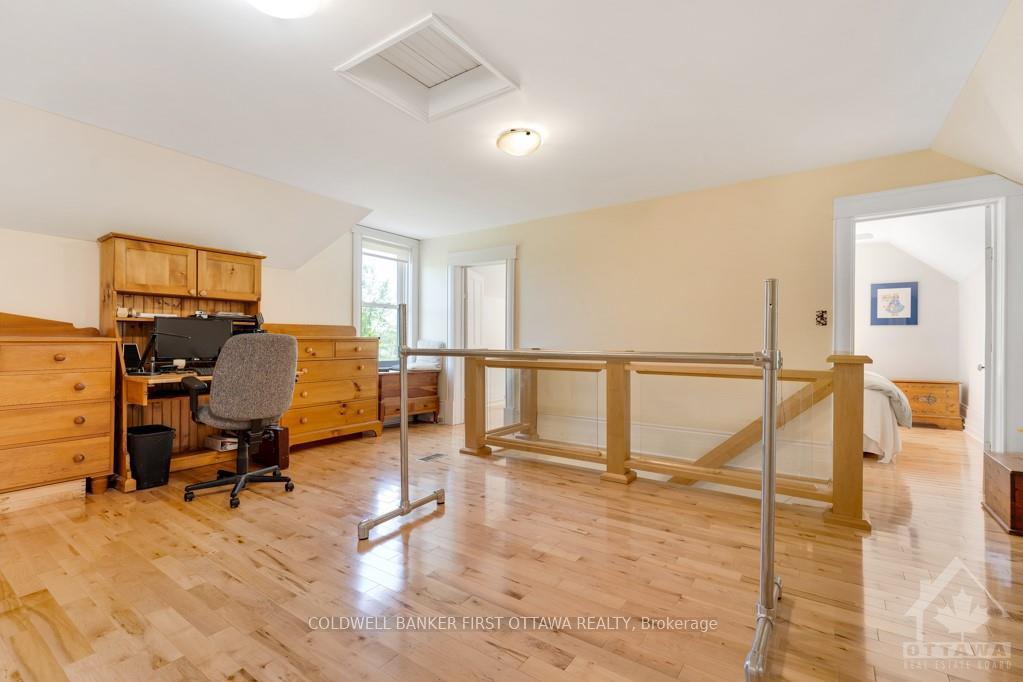
On Dalhousie Lake, county estate with hobby horse farm and trails thru 282 acres of meadows and forest. You have meticulously upgraded home, Bunkie, detached double garage with propane heated workshop, machinery shed, horse stable, run-in shed, sand arena, paddocks and pastures. The endearing 3bed, 2bath home has century character complimenting modern upgrades. Main entry is vaulted sunroom with wall-to-wall patio doors overlooking gardens and the lake. From here, you enter a big roomy foyer. Livingroom coffered ceiling and propane fireplace with Riverstone hearth. Formal dining room has garden doors to landscaped yard. Upscale kitchen features maple shaker cabinetry, island-breakfast bar and woodstove. Three-piece bathroom. Upstairs, familyroom; primary bedroom, two bedrooms and 3-pc bathroom with porcelain tiled shower. Superior built stable has hydro, hot & cold water plus heated tack room. Waterfront 497' with pristine sandy beach and dock. Located on municipal road. 30 mins Perth, Flooring: Ceramic, Flooring: Laminate
Facts & features
Ask about this home
A HOMEH agent will answer your questions about this home.
Rooms
98 rooms · 2 bathrooms
- Sunroom16′7″ × 10′5″172 sq.ft.
- Dining room19′5″ × 12′1″234 sq.ft.
- Living room18′10″ × 11′3″211 sq.ft.
- Kitchen21′1″ × 11′4″238 sq.ft.
- Bathroom9′11″ × 3′7″35 sq.ft.
- Foyer10′5″ × 8′7″89 sq.ft.
- Foyer10′5″ × 8′7″89 sq.ft.
- Sunroom16′7″ × 10′5″172 sq.ft.
- Dining room19′5″ × 12′1″234 sq.ft.
- Living room18′10″ × 11′3″211 sq.ft.
- Kitchen21′1″ × 11′4″238 sq.ft.
- Bathroom9′11″ × 3′7″35 sq.ft.
- Foyer10′5″ × 8′7″89 sq.ft.
- Sunroom16′7″ × 10′5″172 sq.ft.
- Dining room19′5″ × 12′1″234 sq.ft.
- Living room18′10″ × 11′3″211 sq.ft.
- Kitchen21′1″ × 11′4″238 sq.ft.
- Bathroom9′11″ × 3′7″35 sq.ft.
- Foyer10′5″ × 8′7″89 sq.ft.
- Sunroom16′7″ × 10′5″172 sq.ft.
- Dining room19′5″ × 12′1″234 sq.ft.
- Living room18′10″ × 11′3″211 sq.ft.
- Kitchen21′1″ × 11′4″238 sq.ft.
- Bathroom9′11″ × 3′7″35 sq.ft.
- Foyer10′5″ × 8′7″89 sq.ft.
- Sunroom16′7″ × 10′5″172 sq.ft.
- Dining room19′5″ × 12′1″234 sq.ft.
- Living room18′10″ × 11′3″211 sq.ft.
- Kitchen21′1″ × 11′4″238 sq.ft.
- Bathroom9′11″ × 3′7″35 sq.ft.
- Foyer10′5″ × 8′7″89 sq.ft.
- Sunroom16′7″ × 10′5″172 sq.ft.
- Dining room19′5″ × 12′1″234 sq.ft.
- Living room18′10″ × 11′3″211 sq.ft.
- Kitchen21′1″ × 11′4″238 sq.ft.
- Bathroom9′11″ × 3′7″35 sq.ft.
- Foyer10′5″ × 8′7″89 sq.ft.
- Sunroom16′7″ × 10′5″172 sq.ft.
- Dining room19′5″ × 12′1″234 sq.ft.
- Living room18′10″ × 11′3″211 sq.ft.
- Kitchen21′1″ × 11′4″238 sq.ft.
- Bathroom9′11″ × 3′7″35 sq.ft.
- Family room19′1″ × 15′1″287 sq.ft.
- Primary bedroom11′11″ × 11′7″138 sq.ft.
- Bedroom11′1″ × 9′1″100 sq.ft.
- Bedroom11′1″ × 9′1″100 sq.ft.
- Bathroom11′5″ × 7′8″87 sq.ft.
- Bedroom11′1″ × 9′1″100 sq.ft.
- Bathroom11′5″ × 7′8″87 sq.ft.
- Family room19′1″ × 15′1″287 sq.ft.
- Primary bedroom11′11″ × 11′7″138 sq.ft.
- Bedroom11′1″ × 9′1″100 sq.ft.
- Bedroom11′1″ × 9′1″100 sq.ft.
- Bathroom11′5″ × 7′8″87 sq.ft.
- Family room19′1″ × 15′1″287 sq.ft.
- Primary bedroom11′11″ × 11′7″138 sq.ft.
- Bedroom11′1″ × 9′1″100 sq.ft.
- Bedroom11′1″ × 9′1″100 sq.ft.
- Bathroom11′5″ × 7′8″87 sq.ft.
- Family room19′1″ × 15′1″287 sq.ft.
- Primary bedroom11′11″ × 11′7″138 sq.ft.
- Bedroom11′1″ × 9′1″100 sq.ft.
- Bedroom11′1″ × 9′1″100 sq.ft.
- Bathroom11′5″ × 7′8″87 sq.ft.
- Family room19′1″ × 15′1″287 sq.ft.
- Primary bedroom11′11″ × 11′7″138 sq.ft.
- Bedroom11′1″ × 9′1″100 sq.ft.
- Bedroom11′1″ × 9′1″100 sq.ft.
- Bathroom11′5″ × 7′8″87 sq.ft.
- Family room19′1″ × 15′1″287 sq.ft.
- Primary bedroom11′11″ × 11′7″138 sq.ft.
- Bedroom11′1″ × 9′1″100 sq.ft.
- Bedroom11′1″ × 9′1″100 sq.ft.
- Bathroom11′5″ × 7′8″87 sq.ft.
- Family room19′1″ × 15′1″287 sq.ft.
- Primary bedroom11′11″ × 11′7″138 sq.ft.
- Bedroom11′1″ × 9′1″100 sq.ft.
- Laundry5′ × 4′20 sq.ft.
- Other24′4″ × 10′3″249 sq.ft.
- Utility room49′5″ × 18′888 sq.ft.
- Laundry5′ × 4′20 sq.ft.
- Other24′4″ × 10′3″249 sq.ft.
- Utility room49′5″ × 18′888 sq.ft.
- Laundry5′ × 4′20 sq.ft.
- Other24′4″ × 10′3″249 sq.ft.
- Utility room49′5″ × 18′888 sq.ft.
- Laundry5′ × 4′20 sq.ft.
- Other24′4″ × 10′3″249 sq.ft.
- Utility room49′5″ × 18′888 sq.ft.
- Laundry5′ × 4′20 sq.ft.
- Other24′4″ × 10′3″249 sq.ft.
- Utility room49′5″ × 18′888 sq.ft.
- Laundry5′ × 4′20 sq.ft.
- Other24′4″ × 10′3″249 sq.ft.
- Utility room49′5″ × 18′888 sq.ft.
- Laundry5′ × 4′20 sq.ft.
- Other24′4″ × 10′3″249 sq.ft.
- Utility room49′5″ × 18′888 sq.ft.
Around this home
Listing details
Helpful tools
Your HOMEH agent
"I would see it this week."
Ask HOMEH about this home
Price, neighbourhood, monthly cost. Ask anything.
HOMEH Intelligent Agent is an AI, not a licensed representative. Check anything important with your agent.