
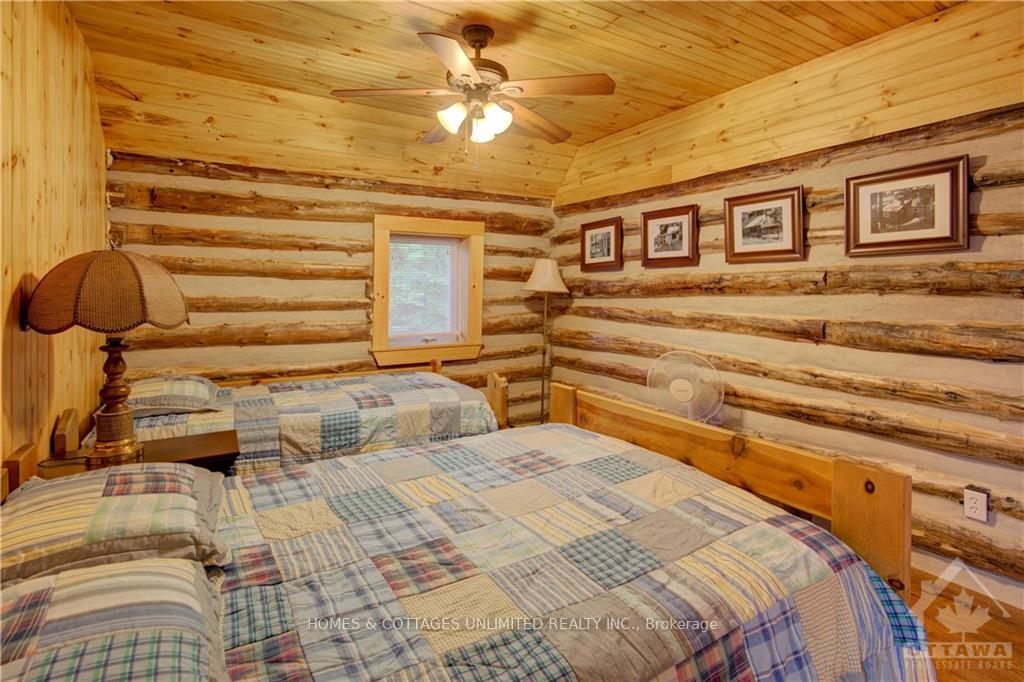
 See all 14 photos
Property history

This listing has ended. It is no longer available.
Property not available for sale or for rent.
Book a viewing
Ask HOMEH
About this home
404 Horne Lake Road, Lanark Highlands
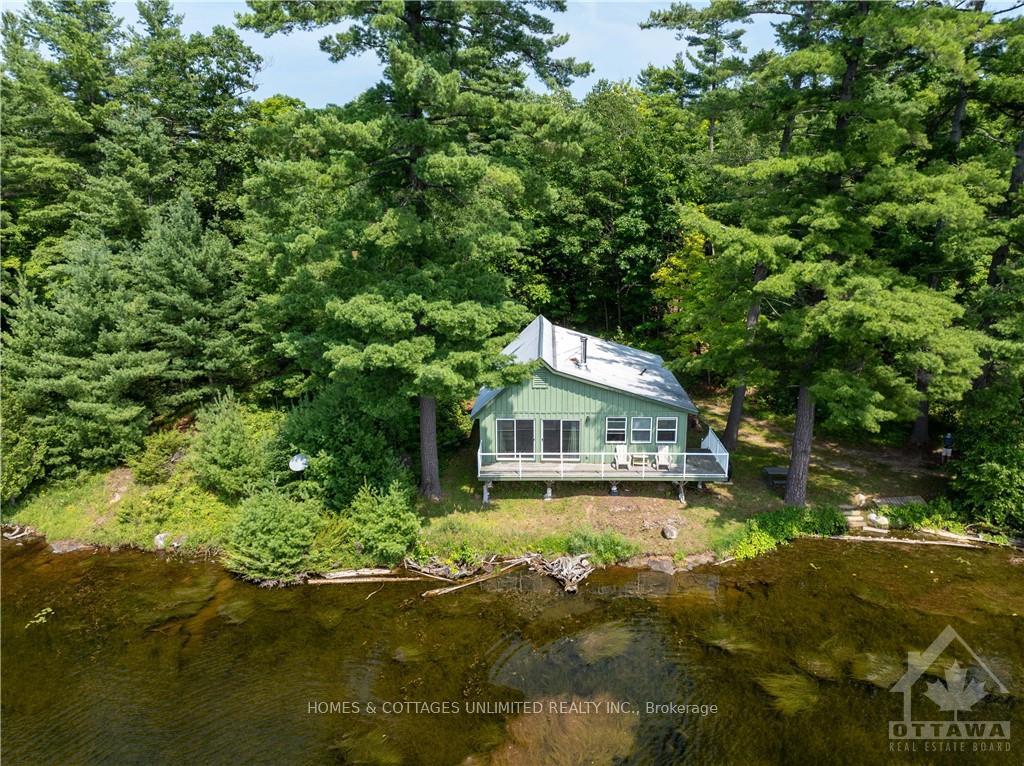
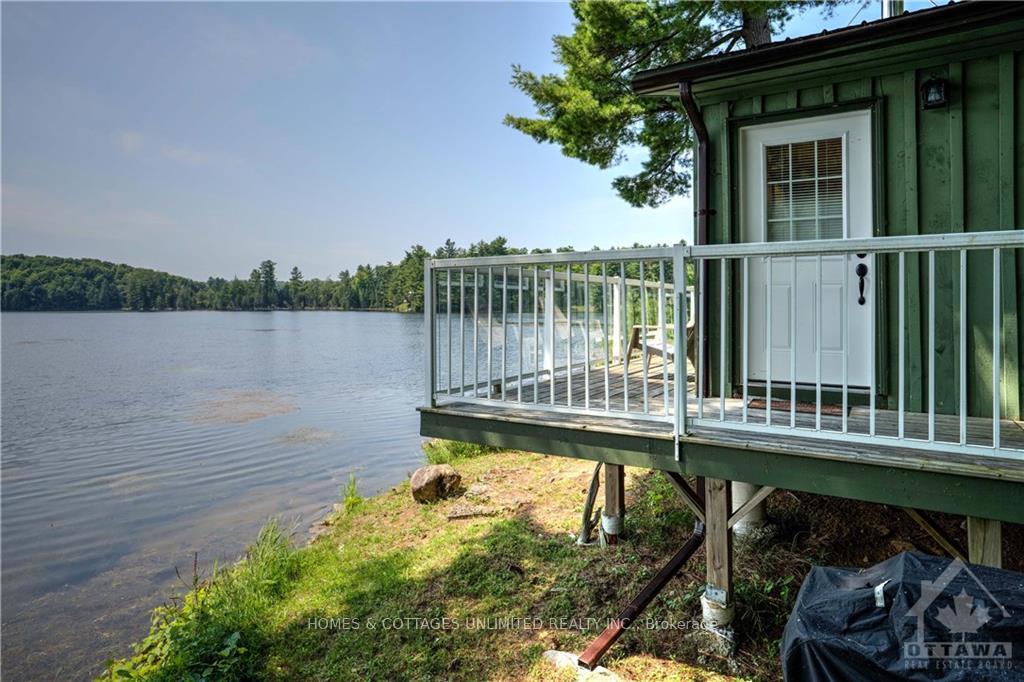
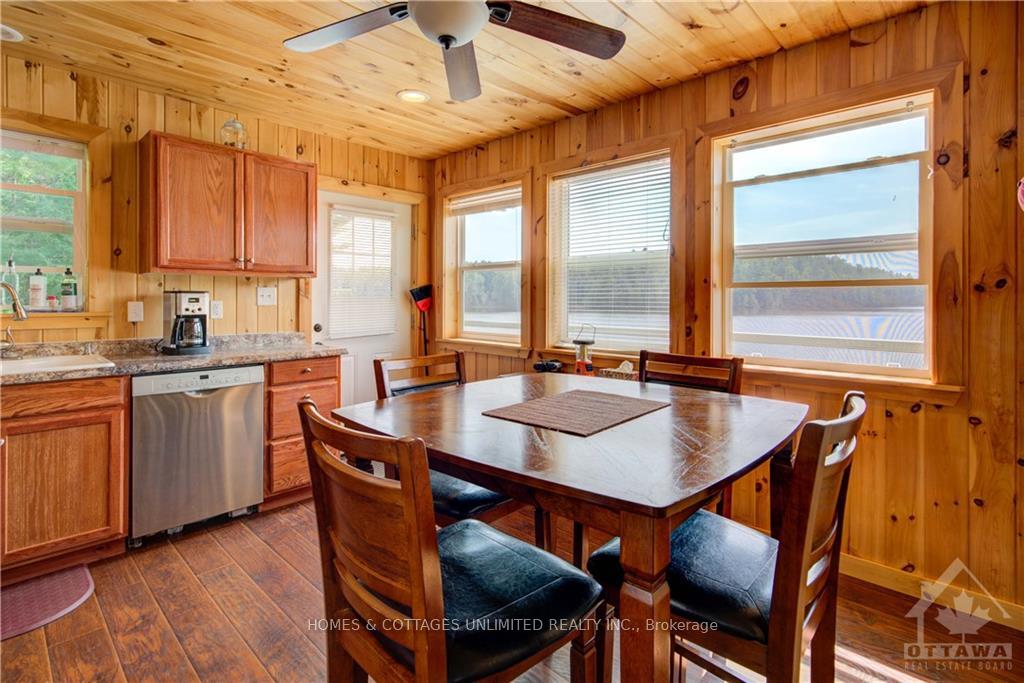
Flooring: Vinyl, An exceptional 500 +/- acre property w/ 3 kms of waterfront on Lower Park & Horne Lk, w/ Wilson Creek flowing year-round between. Includes access to 3 additional lakes (Upper Park, Woods, & Bowers). It boasts two, 3-season cottages on Lower Park Lake equipped w/ modern conveniences. The property has a proven rental business, with potential for expansion using six additional old cabins. Sugar shack, 30'x50' barn w/poured floor/Hydro (2011). Hydro infrastructure is owned by the seller, with exception to the transformers & meters. Seller-owned dam, controls upstream lakes. Rich in natural beauty & wildlife. Development potential is significant, with recommendations for 10-12 waterfront lots. Additionally, the property includes a dormant 20+ acre gravel pit classified by the MNR. Access to the property is year-round via Horne Lake township road. A private boat launch on each lake. 4 hrs from Toronto. V.T.B possible. Immense potential for recreation, development & investment., Flooring: Laminate
Facts & features
Book a viewing
Rooms
60 rooms · 3 bathrooms
- Kitchen13′ × 13′3″172 sq.ft.
- Kitchen11′1″ × 10′10″120 sq.ft.
- Living room16′5″ × 15′5″252 sq.ft.
- Living room15′10″ × 15′3″241 sq.ft.
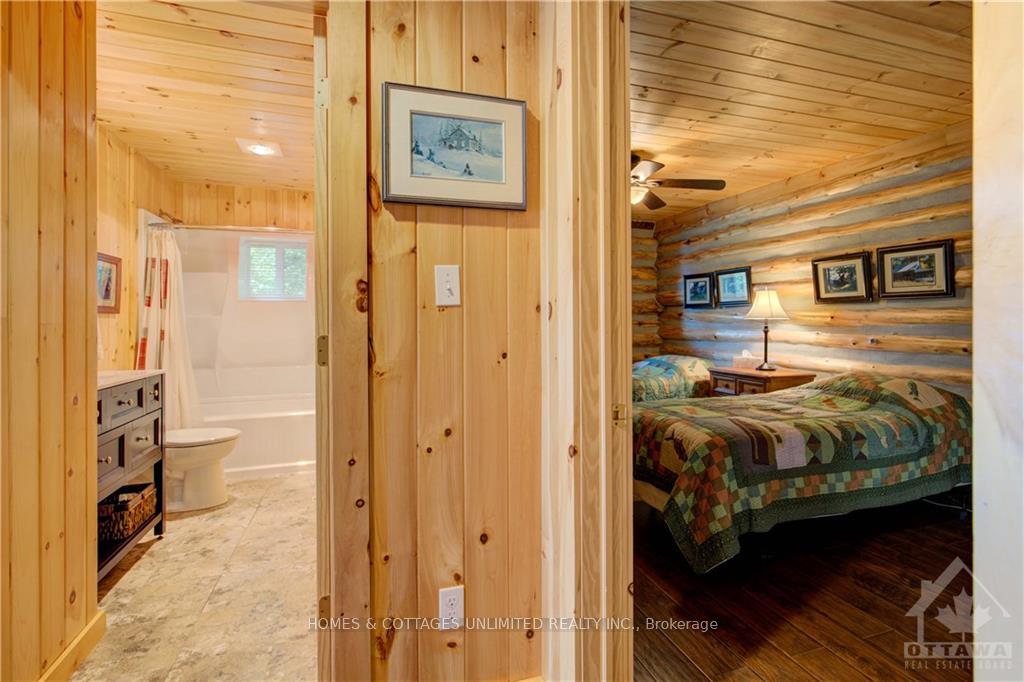
- Bedroom16′5″ × 10′10″178 sq.ft.
- Bedroom15′10″ × 10′8″169 sq.ft.
- Bedroom14′1″ × 12′3″172 sq.ft.
- Bedroom13′11″ × 11′1″154 sq.ft.
- Bathroom11′7″ × 4′11″57 sq.ft.
- Bathroom10′4″ × 5′51 sq.ft.
- Bathroom9′2″ × 4′10″44 sq.ft.
- Bedroom16′6″ × 10′3″169 sq.ft.
- Bedroom16′6″ × 10′3″169 sq.ft.
- Bedroom16′6″ × 10′3″169 sq.ft.
- Bedroom16′6″ × 10′3″169 sq.ft.
- Bedroom16′6″ × 10′3″169 sq.ft.
Around this home
Listing details
Helpful tools
Your HOMEH agent
"I would see it this week."
Ask HOMEH about this home
Price, neighbourhood, monthly cost. Ask anything.
HOMEH Intelligent Agent is an AI, not a licensed representative. Check anything important with your agent.