
4237 Watson'S Corners Road
Lanark Highlands (Lanark Highlands, Dalhousie Twp)4237 Watson'S Corners Road
Lanark Highlands (Lanark Highlands, Dalhousie Twp)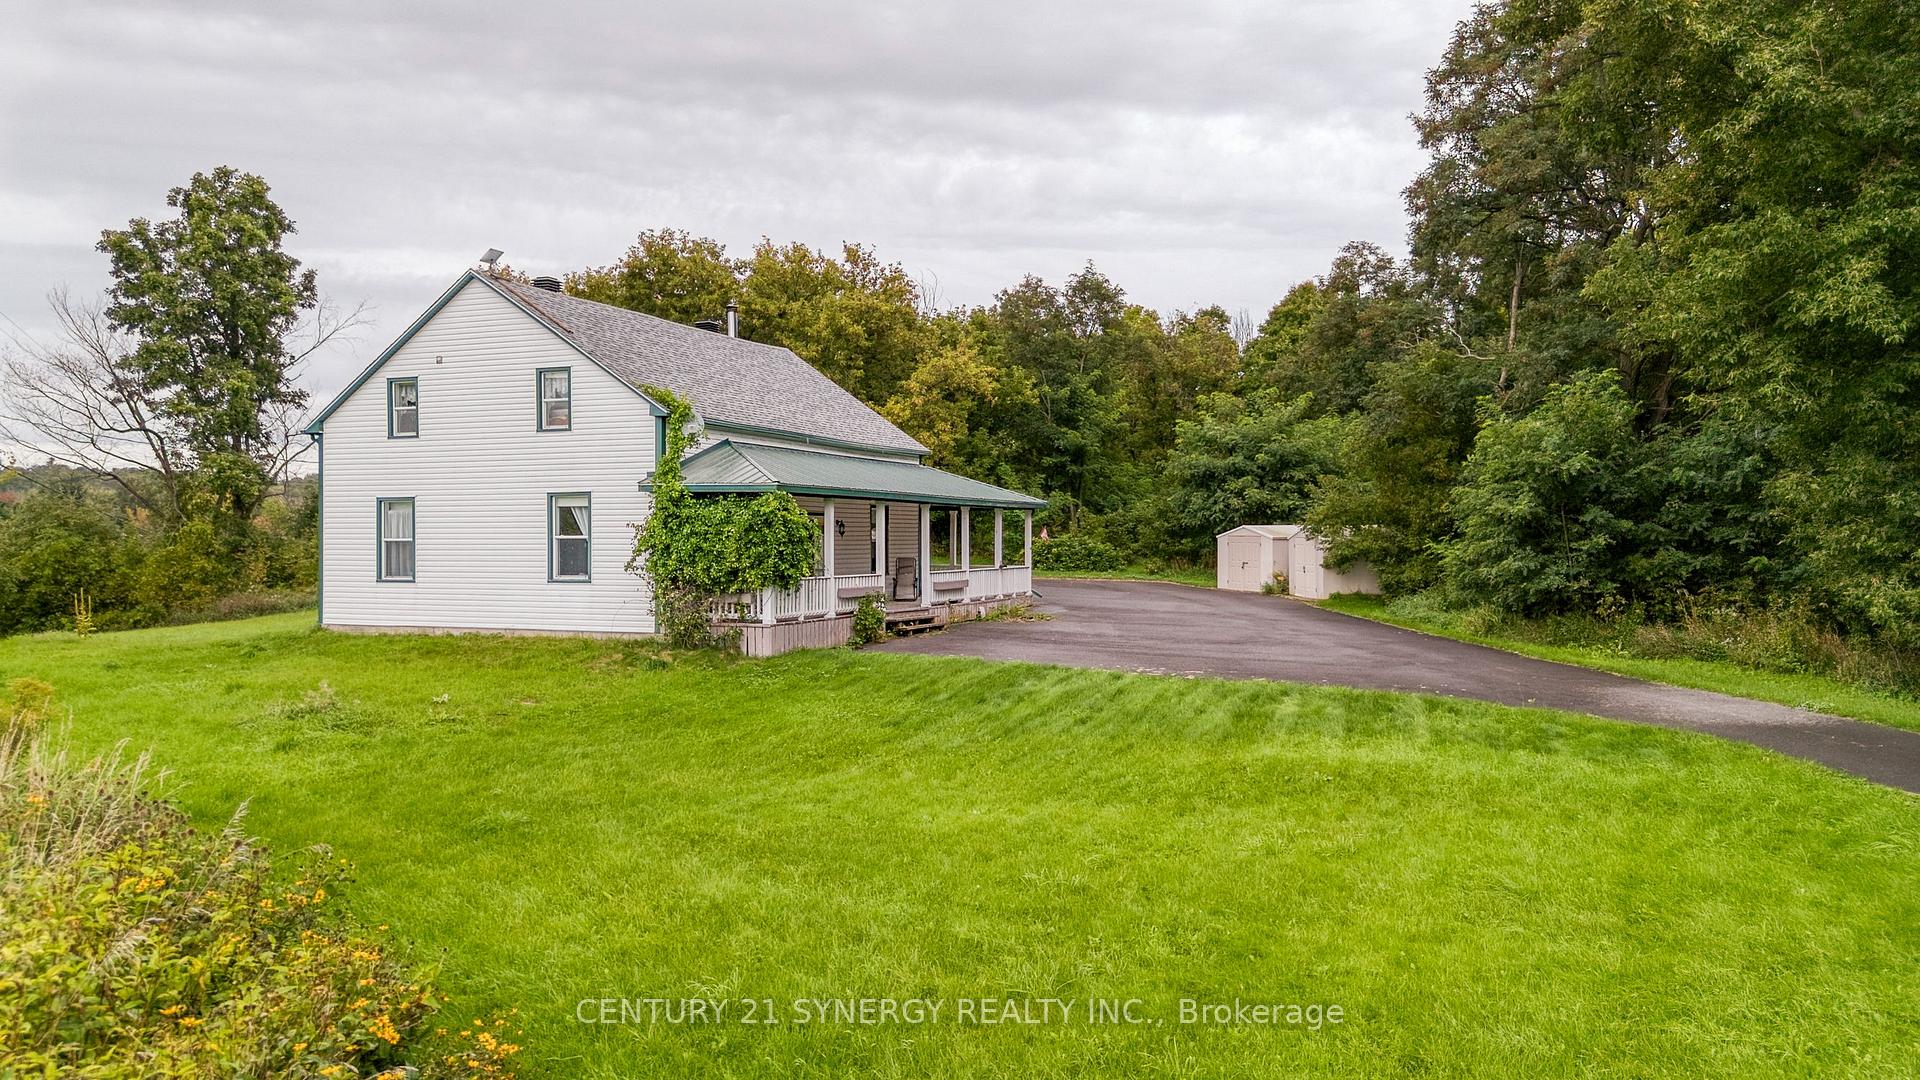
 See all 19 photos
Property history

This listing has ended. It is no longer available.
Property not available for sale or for rent.
About this home
4237 Watson'S Corners Road, Lanark Highlands
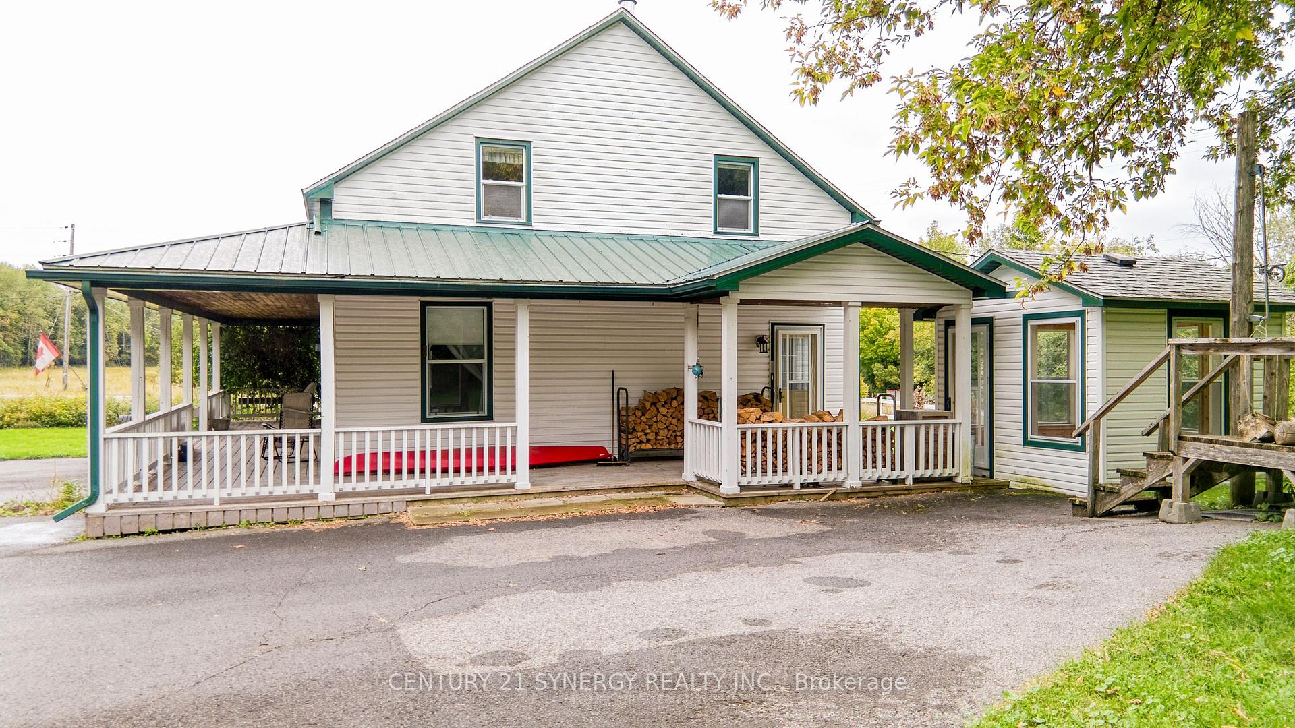
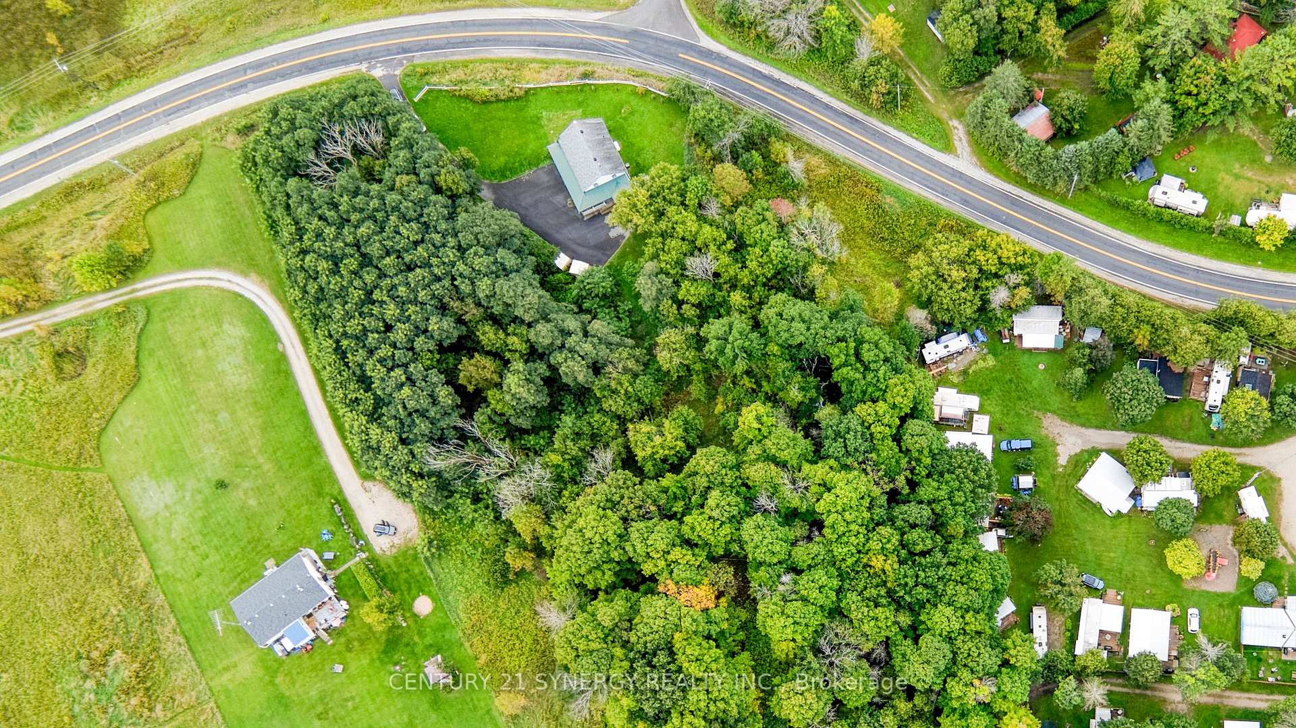
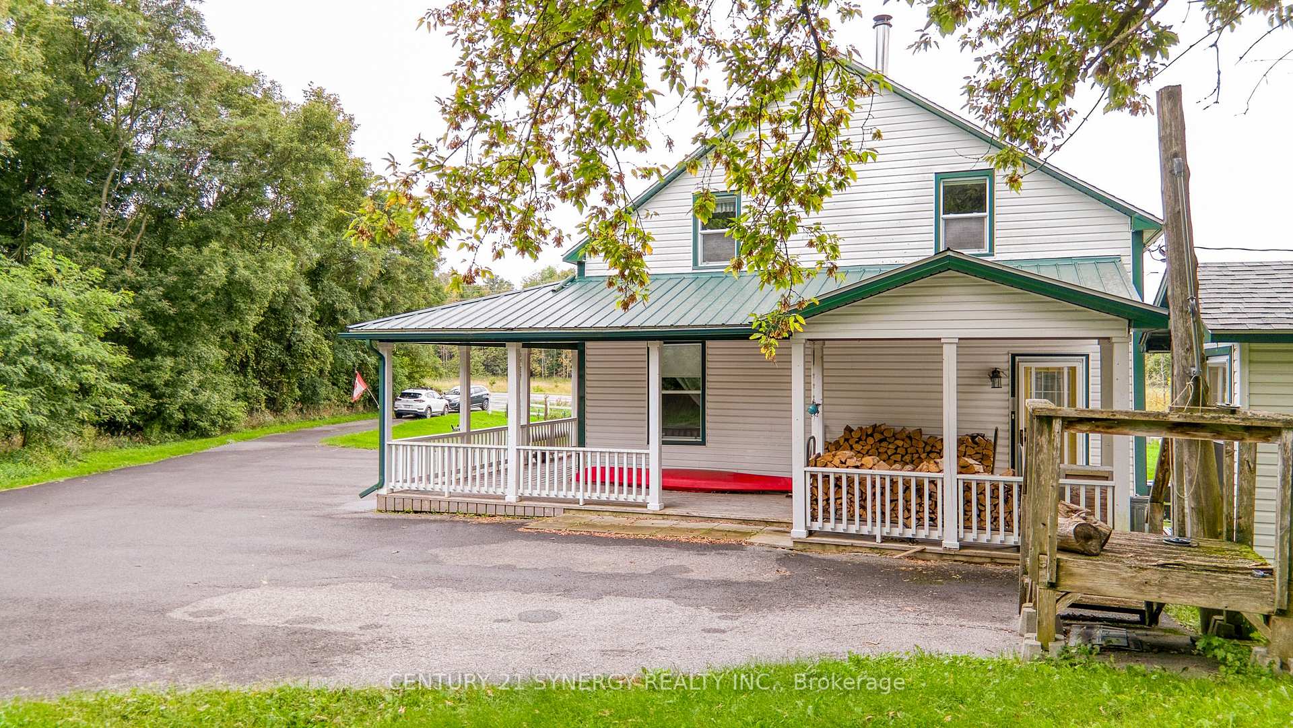
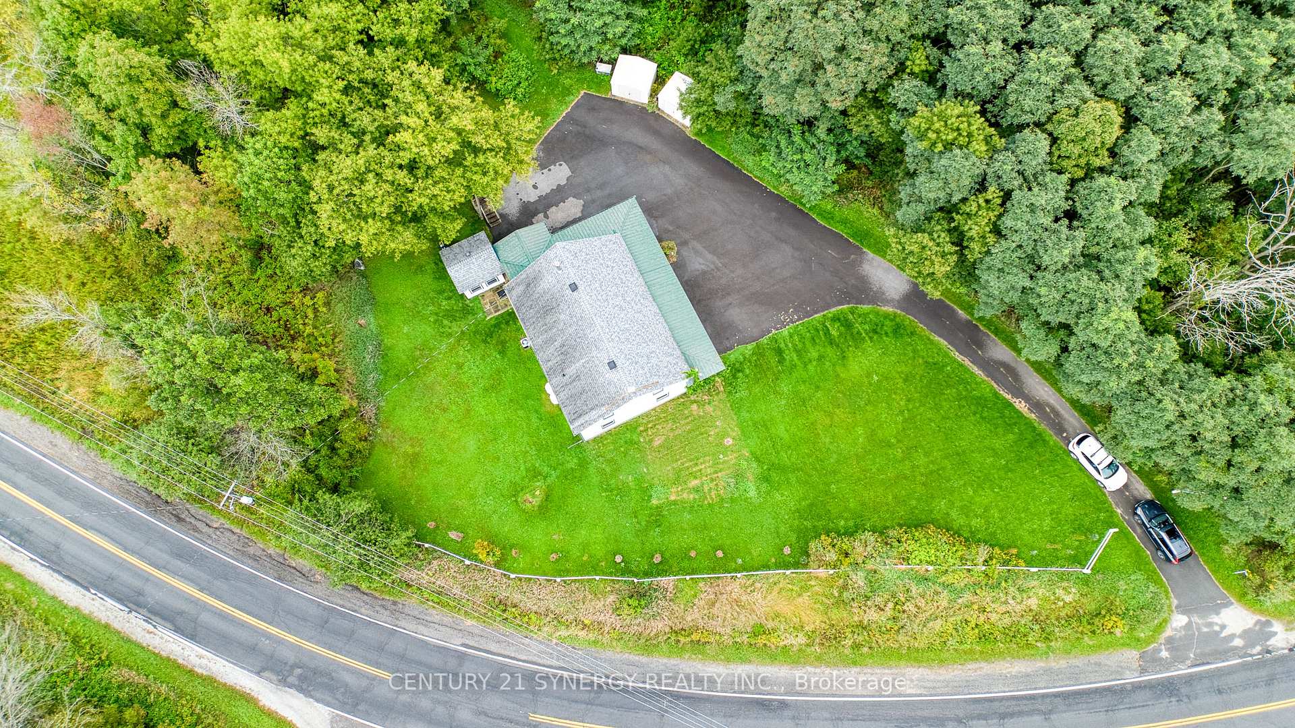
Discover the perfect blend of comfort, convenience, and natural beauty in this beautifully updated home, ideally located just a short stroll from the tranquil shores of Dalhousie Lake. Whether you're seeking a low-maintenance cottage escape or a full-time residence, this move-in-ready property offers an exceptional opportunity to enjoy lakeside living year-round. Thoughtfully renovated from top to bottom in 2007, the home boasts a host of modern upgrades for peace of mind, including 200-amp electrical service, updated plumbing, newer windows (2011), a durable 20-year roof (installed in 2021), and a brand-new central A/C system (2023) to keep you comfortable through all seasons. Step onto the charming wraparound porch the perfect spot to sip your morning coffee, curl up with a book, or unwind as the sun sets behind the trees. A generous paved driveway offers ample parking for guests and recreational vehicles, while mature trees surround the property, ensuring privacy and a serene, woodland feel. Enjoy direct access to Dalhousie Lake via your right-of-way across the road, accessible through Russell Lane ideal for launching a canoe or small watercraft. Even better, a beloved local lakeside restaurant is just 150 yards away and is expected to operate year-round starting in 2025, enhancing the lifestyle appeal of this welcoming lakeside community. Whether you're relaxing by the fire, enjoying water activities, or simply soaking in the peaceful atmosphere, this charming property delivers the very best of country living with modern comforts.
Facts & features
Ask about this home
A HOMEH agent will answer your questions about this home.
Rooms
11 rooms · 2 bathrooms
- Kitchen18′5″ × 14′5″265 sq.ft.
- Living room15′ × 15′225 sq.ft.
- Dining room15′ × 11′165 sq.ft.
- Bathroom15′ × 10′5″156 sq.ft.
- Foyer8′ × 6′5″51 sq.ft.
- Bedroom15′ × 12′180 sq.ft.
- Bedroom15′ × 13′195 sq.ft.
- Bathroom10′ × 5′8″56 sq.ft.
- Other7′ × 6′5″45 sq.ft.
- Primary bedroom15′ × 13′195 sq.ft.
- Bedroom13′ × 8′5″109 sq.ft.
Around this home
Listing details
Helpful tools
Your HOMEH agent
"Priced 24% over our estimate. I would see it this week."
Ask HOMEH about this home
Price, neighbourhood, monthly cost. Ask anything.
HOMEH Intelligent Agent is an AI, not a licensed representative. Check anything important with your agent.