
4237 Watson'S Corners Road
Lanark Highlands (Lanark Highlands, Dalhousie Twp)4237 Watson'S Corners Road
Lanark Highlands (Lanark Highlands, Dalhousie Twp)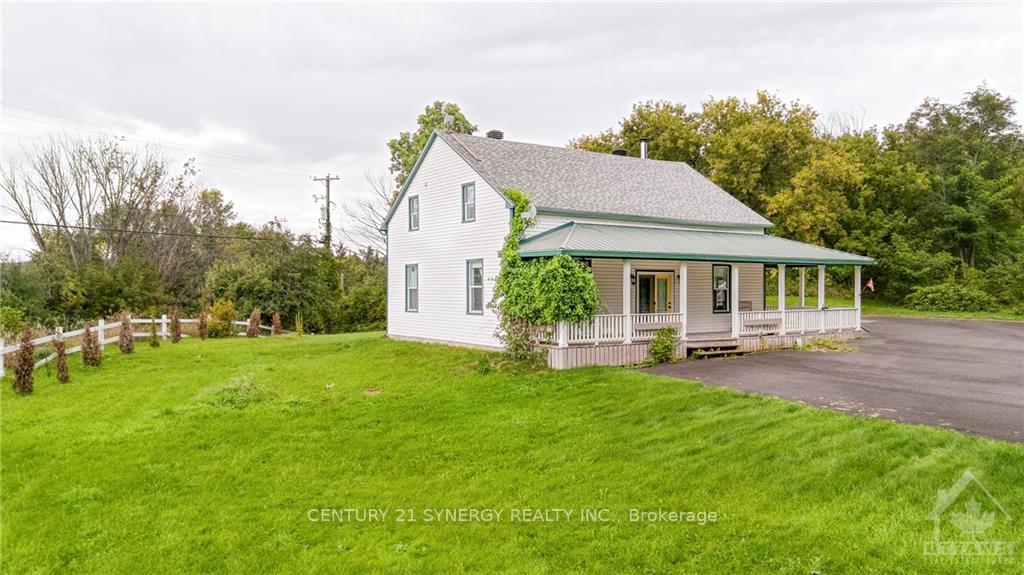
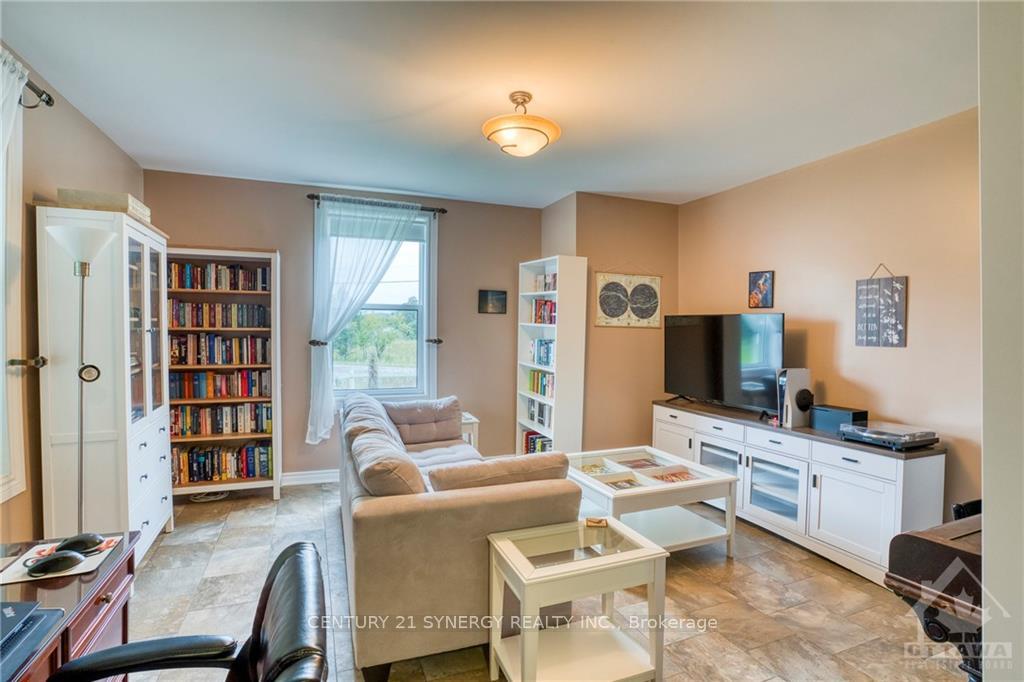 See all 30 photos
Property history

This listing has ended. It is no longer available.
Property not available for sale or for rent.
About this home
4237 Watson'S Corners Road, Lanark Highlands
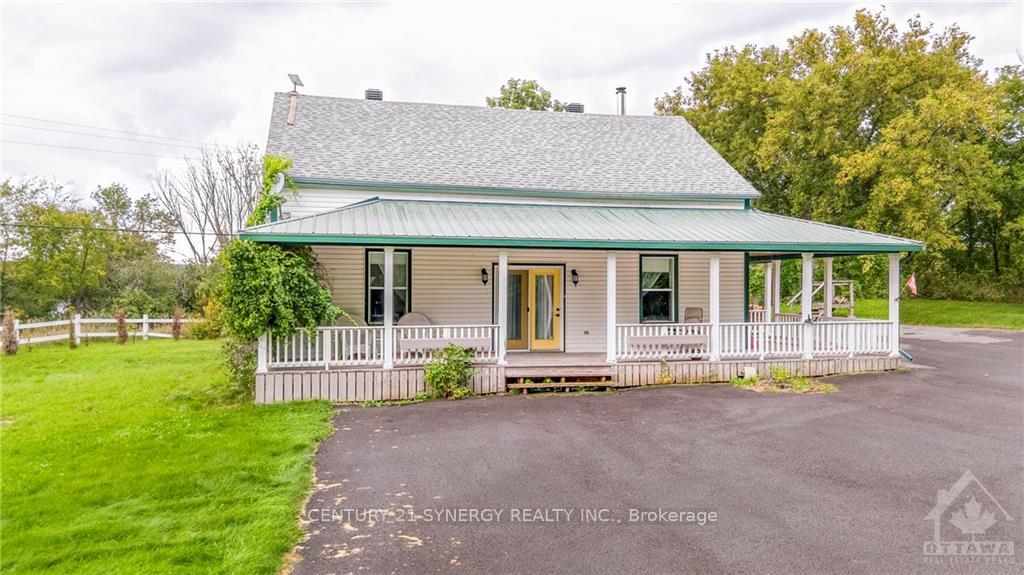
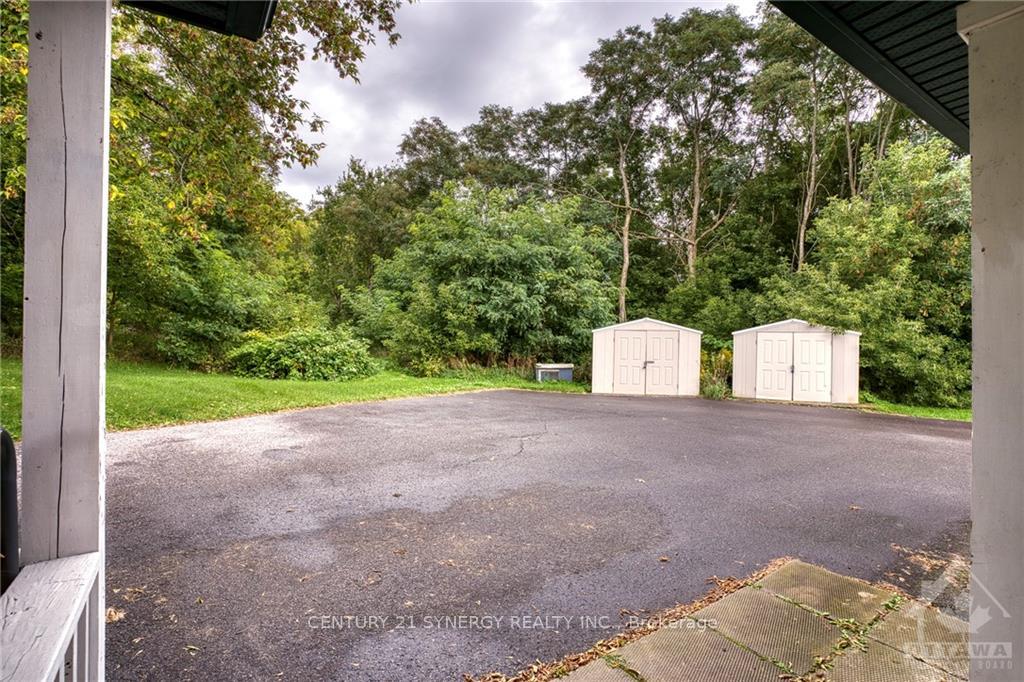
Terrific low-maintenance home With owned access to Dalhousie Lake could be yours! The house was completely renovated in 2007 - With new wiring (200A)and plumbing and windows(2011), A/C('23), roof 20yr ('21) giving many years of worry-free ownership. A large paved driveway and parking area also provide carefree use. Wrap around porch gives a wonderful “homey” feel. There is a gazebo to enjoy the sunsets looking out over the lake. Trees along both sides and the back provide treasured privacy. Walk to the right corner of the lot & cross the road and discover your own deeded access to the Lake (Russel Lane), put a dock in or secure a small watercraft on your own land. An added bonus, this year the restaurant for the lake community [~150yds] is planning on being open near around!, Flooring: Softwood, Flooring: Hardwood, Flooring: Carpet Wall To Wall
Facts & features
Ask about this home
A HOMEH agent will answer your questions about this home.
Rooms
84 rooms · 2 bathrooms
- Laundry—
- Kitchen18′5″ × 14′5″265 sq.ft.
- Living room15′ × 15′225 sq.ft.
- Dining room15′ × 11′165 sq.ft.
- Bathroom15′ × 10′5″156 sq.ft.
- Foyer8′ × 6′5″51 sq.ft.
- Kitchen18′5″ × 14′5″265 sq.ft.
- Living room15′ × 15′225 sq.ft.
- Dining room15′ × 11′165 sq.ft.
- Bathroom15′ × 10′5″156 sq.ft.
- Foyer8′ × 6′5″51 sq.ft.
- Laundry—
- Kitchen18′5″ × 14′5″265 sq.ft.
- Living room15′ × 15′225 sq.ft.
- Dining room15′ × 11′165 sq.ft.
- Bathroom15′ × 10′5″156 sq.ft.
- Foyer8′ × 6′5″51 sq.ft.
- Laundry—
- Kitchen18′5″ × 14′5″265 sq.ft.
- Living room15′ × 15′225 sq.ft.
- Dining room15′ × 11′165 sq.ft.
- Bathroom15′ × 10′5″156 sq.ft.
- Foyer8′ × 6′5″51 sq.ft.
- Laundry—
- Kitchen18′5″ × 14′5″265 sq.ft.
- Living room15′ × 15′225 sq.ft.
- Dining room15′ × 11′165 sq.ft.
- Bathroom15′ × 10′5″156 sq.ft.
- Foyer8′ × 6′5″51 sq.ft.
- Laundry—
- Kitchen18′5″ × 14′5″265 sq.ft.
- Living room15′ × 15′225 sq.ft.
- Dining room15′ × 11′165 sq.ft.
- Bathroom15′ × 10′5″156 sq.ft.
- Foyer8′ × 6′5″51 sq.ft.
- Laundry—
- Kitchen18′5″ × 14′5″265 sq.ft.
- Living room15′ × 15′225 sq.ft.
- Dining room15′ × 11′165 sq.ft.
- Bathroom15′ × 10′5″156 sq.ft.
- Foyer8′ × 6′5″51 sq.ft.
- Laundry—
- Bedroom15′ × 12′180 sq.ft.
- Bedroom15′ × 13′195 sq.ft.
- Bathroom10′ × 5′8″56 sq.ft.
- Other7′ × 6′5″45 sq.ft.
- Primary bedroom15′ × 13′195 sq.ft.
- Bedroom13′ × 8′5″109 sq.ft.
- Bedroom15′ × 12′180 sq.ft.
- Bedroom15′ × 13′195 sq.ft.
- Bathroom10′ × 5′8″56 sq.ft.
- Other7′ × 6′5″45 sq.ft.
- Primary bedroom15′ × 13′195 sq.ft.
- Bedroom13′ × 8′5″109 sq.ft.
- Bedroom15′ × 12′180 sq.ft.
- Bedroom15′ × 13′195 sq.ft.
- Bathroom10′ × 5′8″56 sq.ft.
- Other7′ × 6′5″45 sq.ft.
- Primary bedroom15′ × 13′195 sq.ft.
- Bedroom13′ × 8′5″109 sq.ft.
- Bedroom15′ × 12′180 sq.ft.
- Bedroom15′ × 13′195 sq.ft.
- Bathroom10′ × 5′8″56 sq.ft.
- Other7′ × 6′5″45 sq.ft.
- Primary bedroom15′ × 13′195 sq.ft.
- Bedroom13′ × 8′5″109 sq.ft.
- Bedroom15′ × 12′180 sq.ft.
- Bedroom15′ × 13′195 sq.ft.
- Bathroom10′ × 5′8″56 sq.ft.
- Other7′ × 6′5″45 sq.ft.
- Primary bedroom15′ × 13′195 sq.ft.
- Bedroom13′ × 8′5″109 sq.ft.
- Bedroom15′ × 12′180 sq.ft.
- Bedroom15′ × 13′195 sq.ft.
- Bathroom10′ × 5′8″56 sq.ft.
- Other7′ × 6′5″45 sq.ft.
- Primary bedroom15′ × 13′195 sq.ft.
- Bedroom13′ × 8′5″109 sq.ft.
- Bedroom15′ × 12′180 sq.ft.
- Bedroom15′ × 13′195 sq.ft.
- Bathroom10′ × 5′8″56 sq.ft.
- Other7′ × 6′5″45 sq.ft.
- Primary bedroom15′ × 13′195 sq.ft.
- Bedroom13′ × 8′5″109 sq.ft.
Around this home
Listing details
Helpful tools
Your HOMEH agent
"Priced 46% over our estimate. I would see it this week."
Ask HOMEH about this home
Price, neighbourhood, monthly cost. Ask anything.
HOMEH Intelligent Agent is an AI, not a licensed representative. Check anything important with your agent.