
 See all 50 photos
Property history

This listing has ended. It is no longer available.
Property not available for sale or for rent.
Book a viewing
Ask HOMEH
About this home
45 George Street, Lanark Highlands
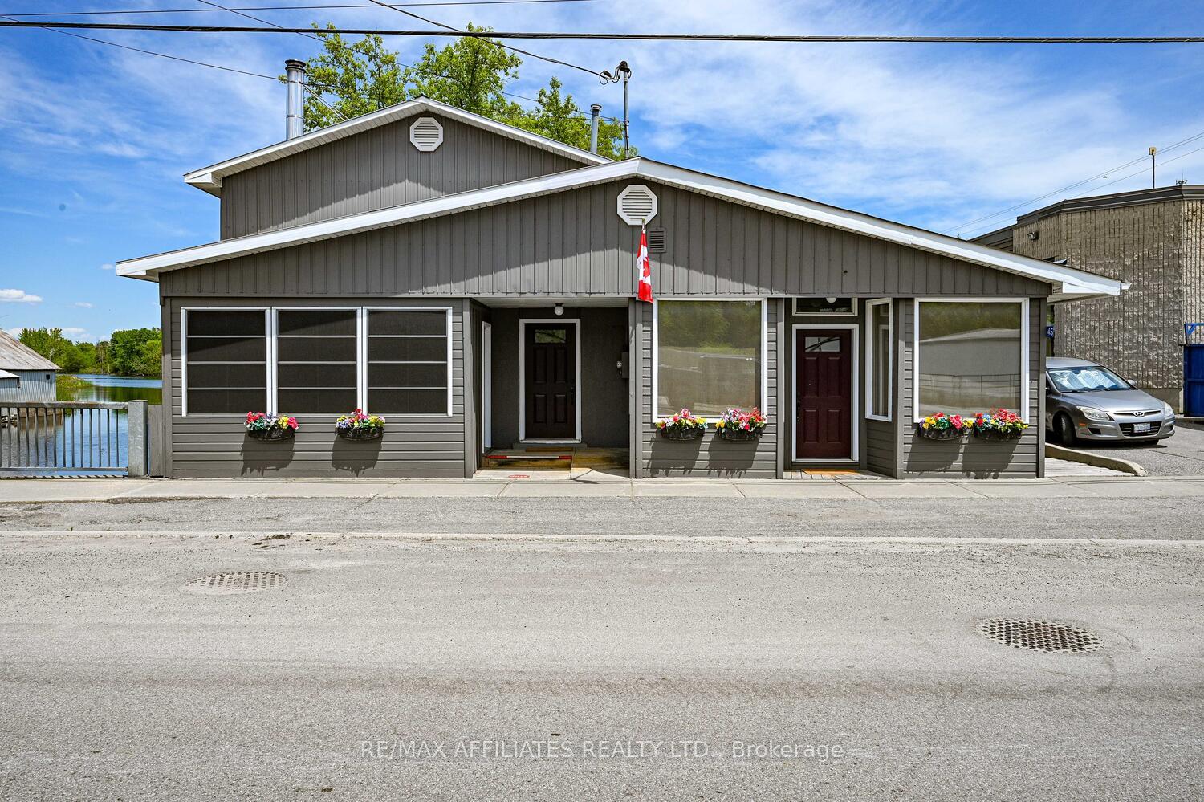
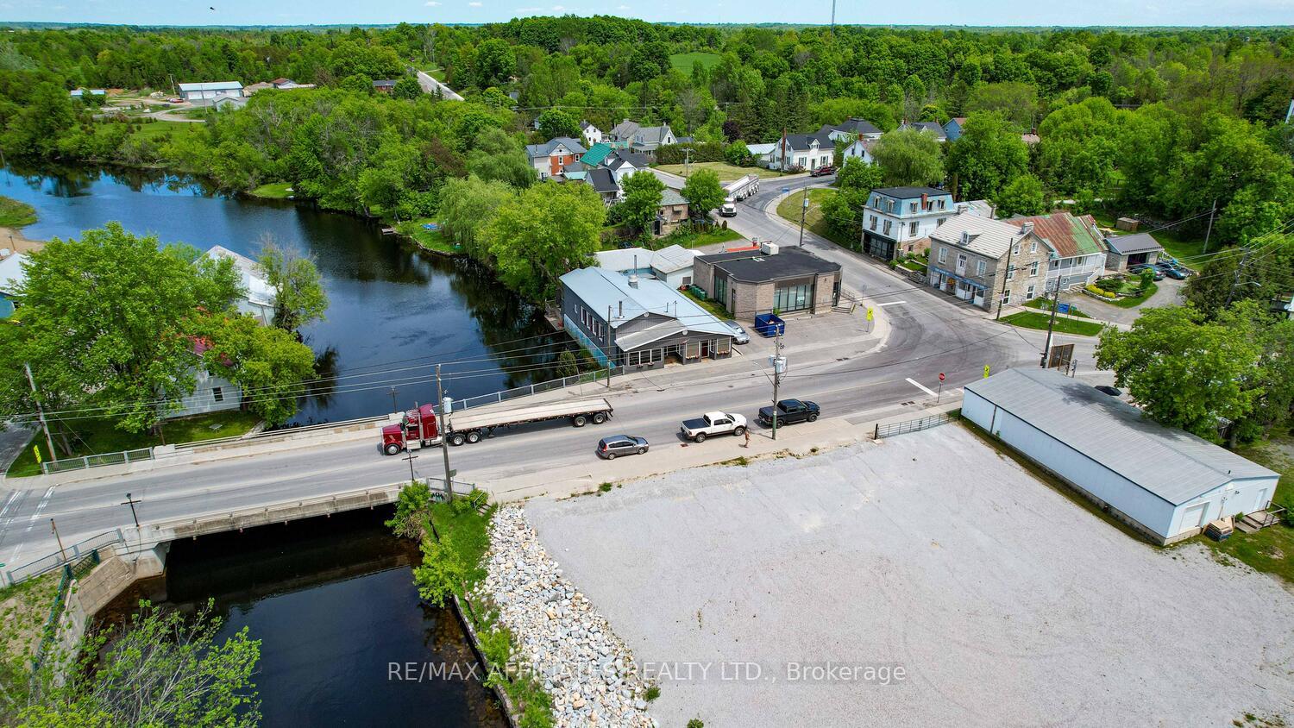
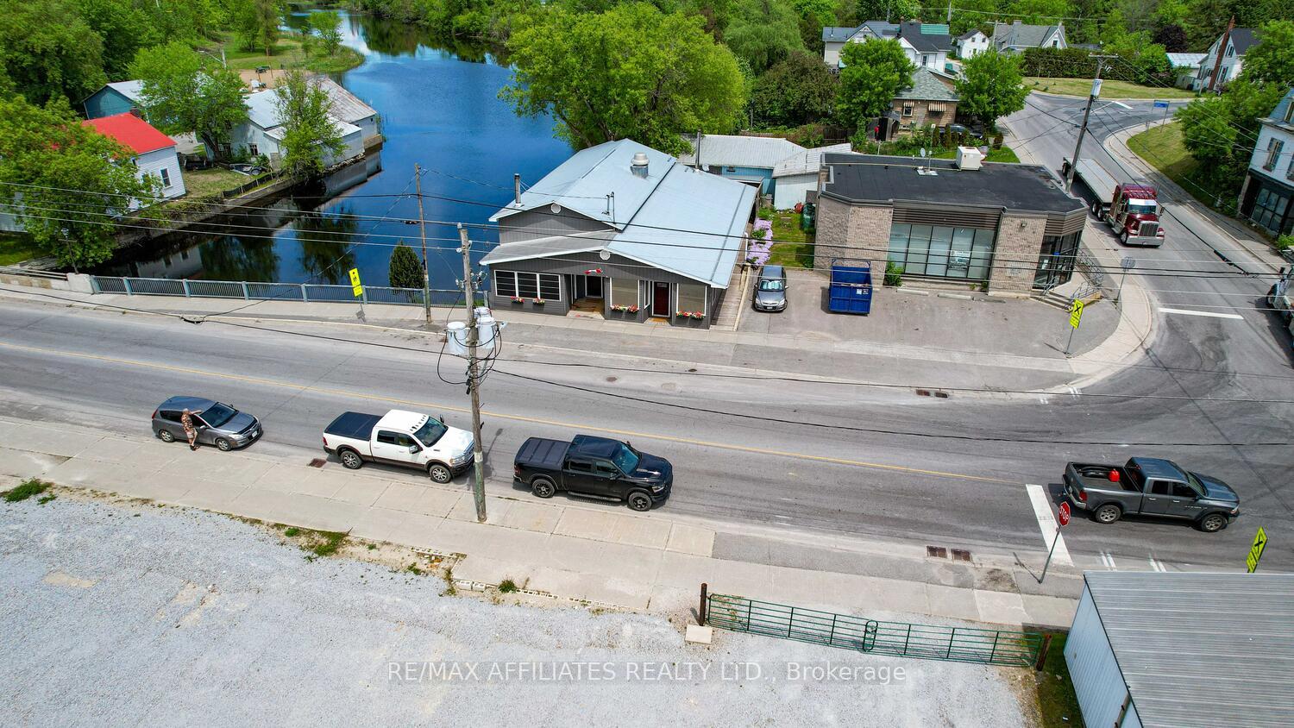
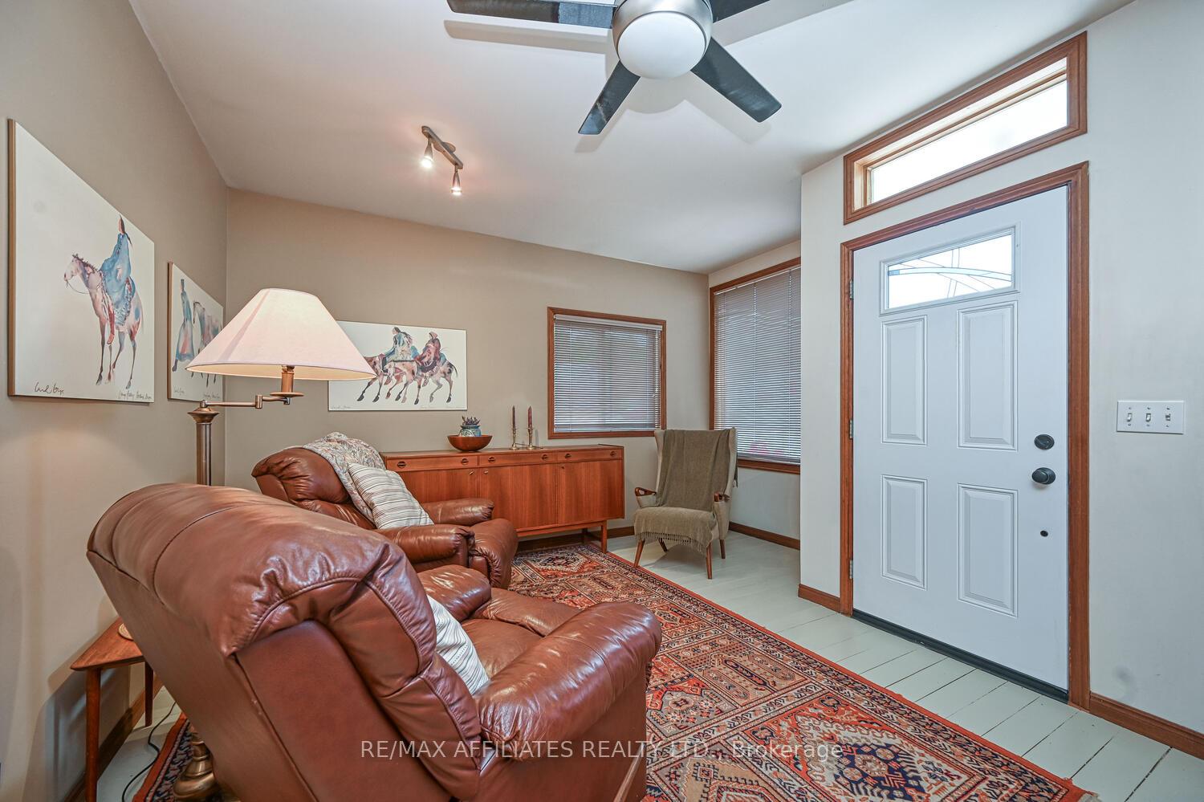
Splendid Charm on the Banks of the Clyde River! Discover a rare gem in the heart of the quaint Village of Lanark where the serenity of riverfront living meets the ease of small-town convenience. This beautifully appointed 2-bedroom home exudes character, comfort, and a lifestyle that many dream of but few attain. Set directly on the banks of the Clyde River, this unique property offers a front-row seat to nature's beauty with the added benefit of shops, dining, and services just steps away. The homes open-concept main floor is thoughtfully designed for both relaxation and entertaining. A cozy living room warmed by a pellet stove sets the tone for quiet evenings, while the spacious games room with a bar top that offers sweeping river views invites fun and connection. Enjoy summer breezes from the screened-in porch or unwind on the private rear deck, which feels more like a secluded retreat than a backyard. Just steps away, your personal dock awaits for fishing, paddling, or simply soaking up the peaceful water views. Adding even more charm is the homes unique past once a village bank, it still boasts the original safe, offering secure storage and a truly one-of-a-kind conversation piece. Also included is a separate lot across the road that provides extra value, currently hosting a seasonal chip wagon that generates warm-weather income and offers year-round parking convenience. Perfectly situated just 10 minutes to the heritage town of Perth, with easy access to Ottawa and the picturesque Village of Almonte, this property is ideal for first-time buyers, downsizers, or those seeking a year-round retreat. Lovingly maintained and full of personality, this Clyde River haven offers not just a home - but a lifestyle.
Facts & features
Book a viewing
Rooms
12 rooms · 2 bathrooms
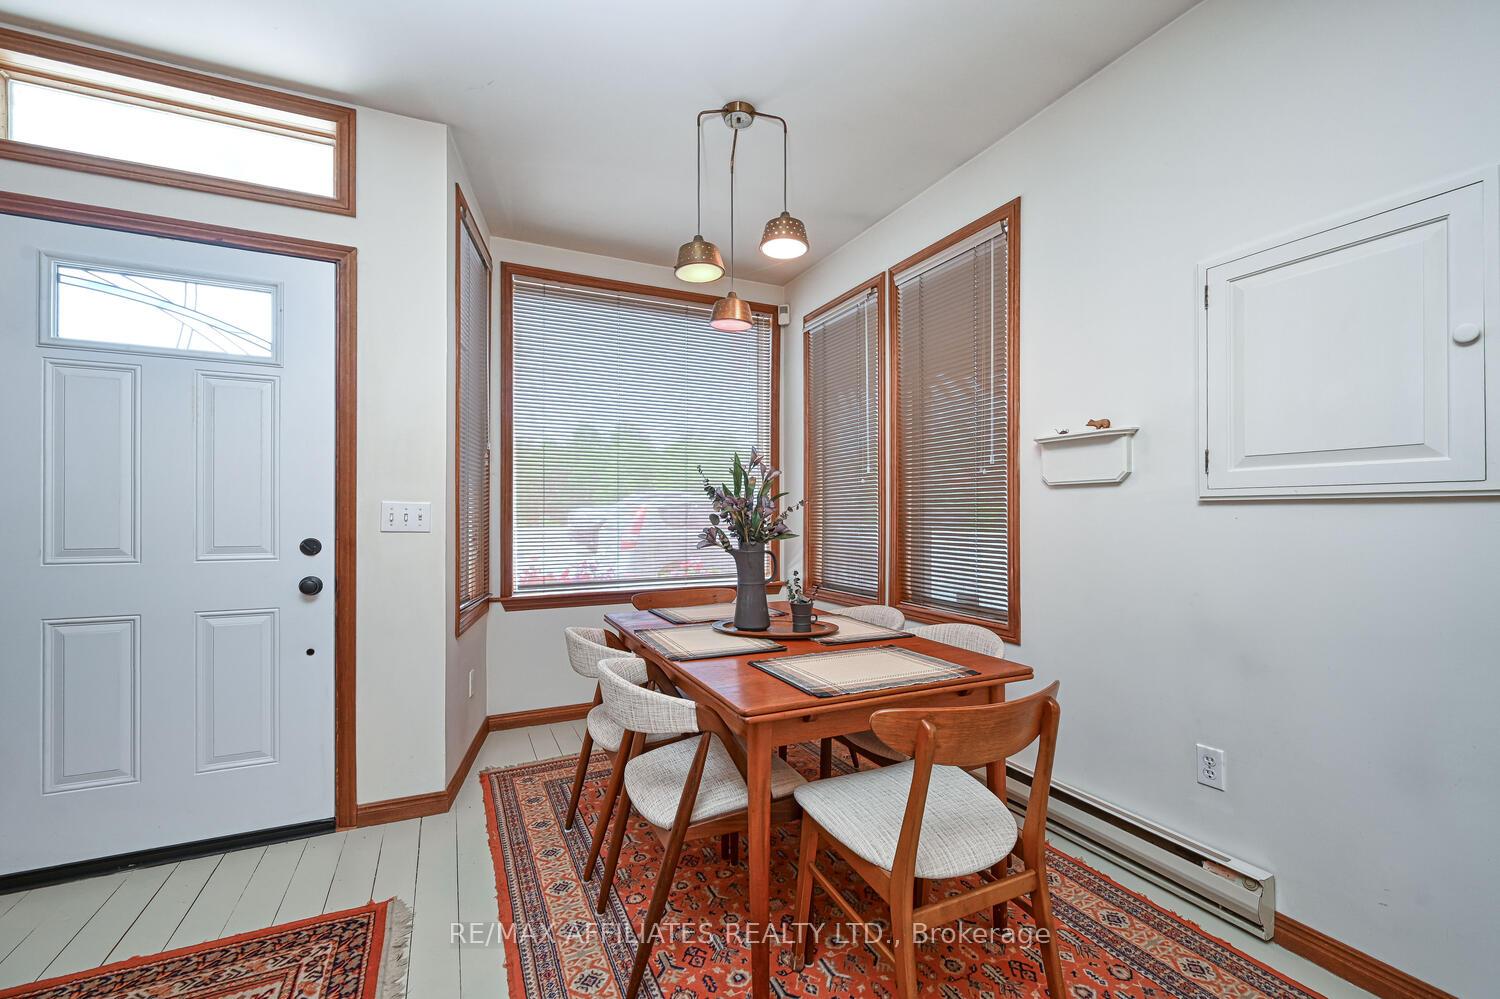
- Dining room10′1″ × 17′172 sq.ft.
- Bedroom10′2″ × 12′8″128 sq.ft.
- Bedroom10′3″ × 12′10″132 sq.ft.
- Living room18′8″ × 26′3″491 sq.ft.
- Other7′9″ × 13′3″103 sq.ft.
- Bathroom7′5″ × 8′1″60 sq.ft.
- Utility room11′1″ × 7′3″81 sq.ft.
- Workshop20′6″ × 11′2″229 sq.ft.
- Game room21′ × 26′11″564 sq.ft.
- Sunroom13′9″ × 7′7″105 sq.ft.
- Laundry7′5″ × 5′37 sq.ft.
- Kitchen19′ × 7′133 sq.ft.
Around this home
Listing details
Helpful tools
Your HOMEH agent
"I would see it this week."
Ask HOMEH about this home
Price, neighbourhood, monthly cost. Ask anything.
HOMEH Intelligent Agent is an AI, not a licensed representative. Check anything important with your agent.