
501 Stewart Lane
Lanark Highlands (Lanark Highlands, Dalhousie Twp)501 Stewart Lane
Lanark Highlands (Lanark Highlands, Dalhousie Twp)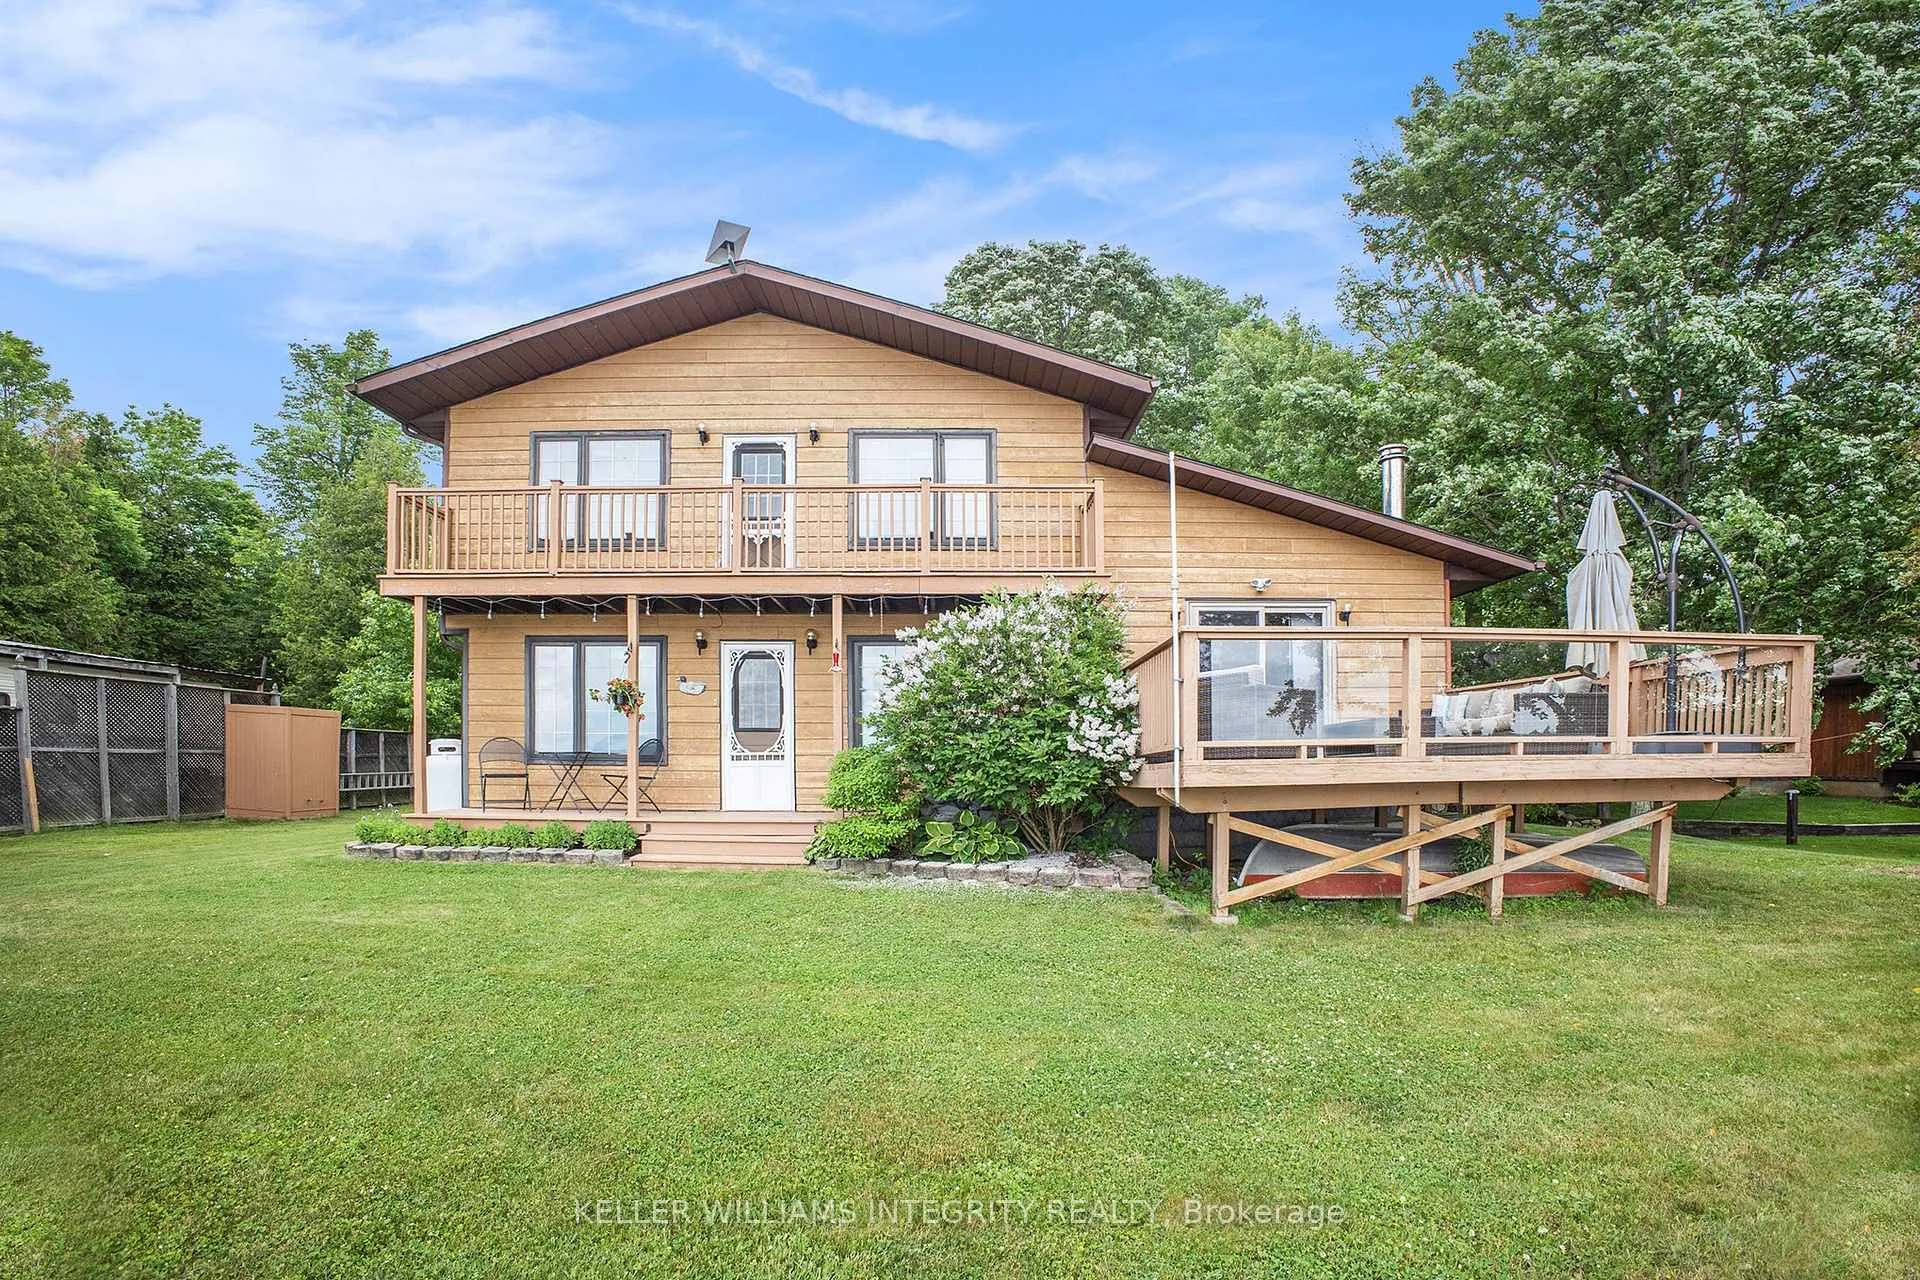
 See all 30 photos
Property history

This listing has ended. It is no longer available.
Property not available for sale or for rent.
About this home
501 Stewart Lane, Lanark Highlands
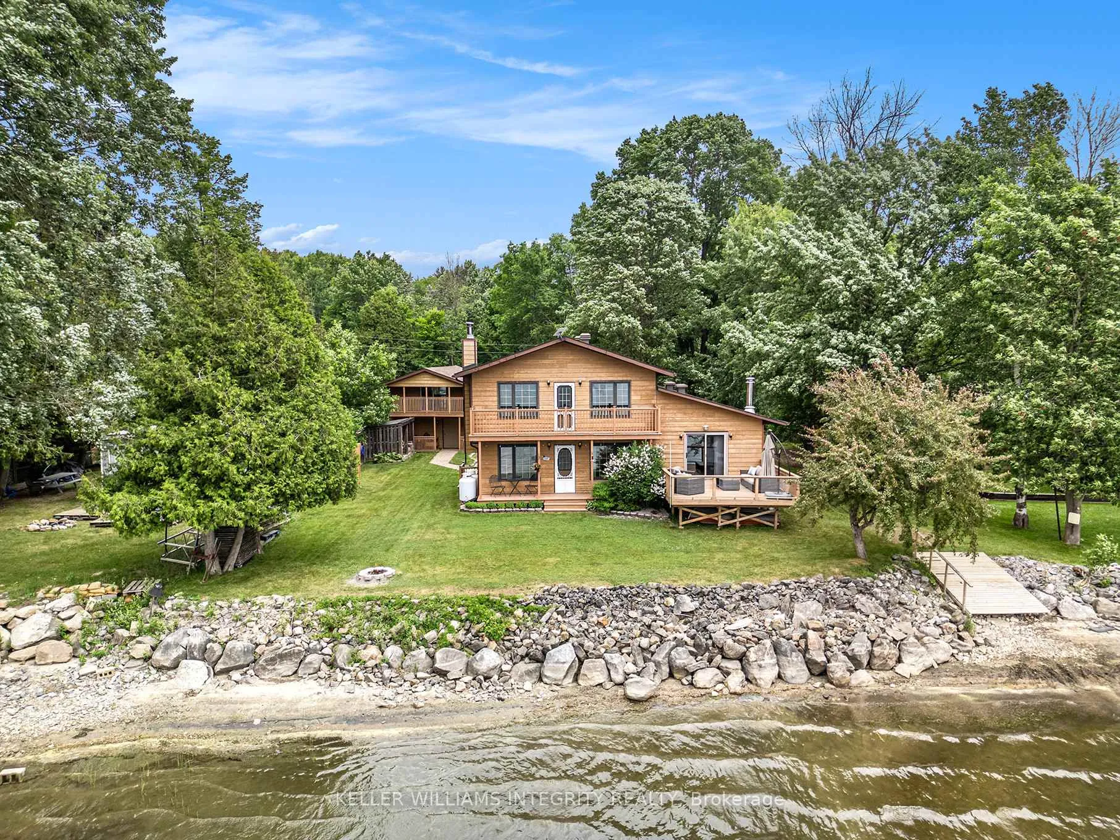
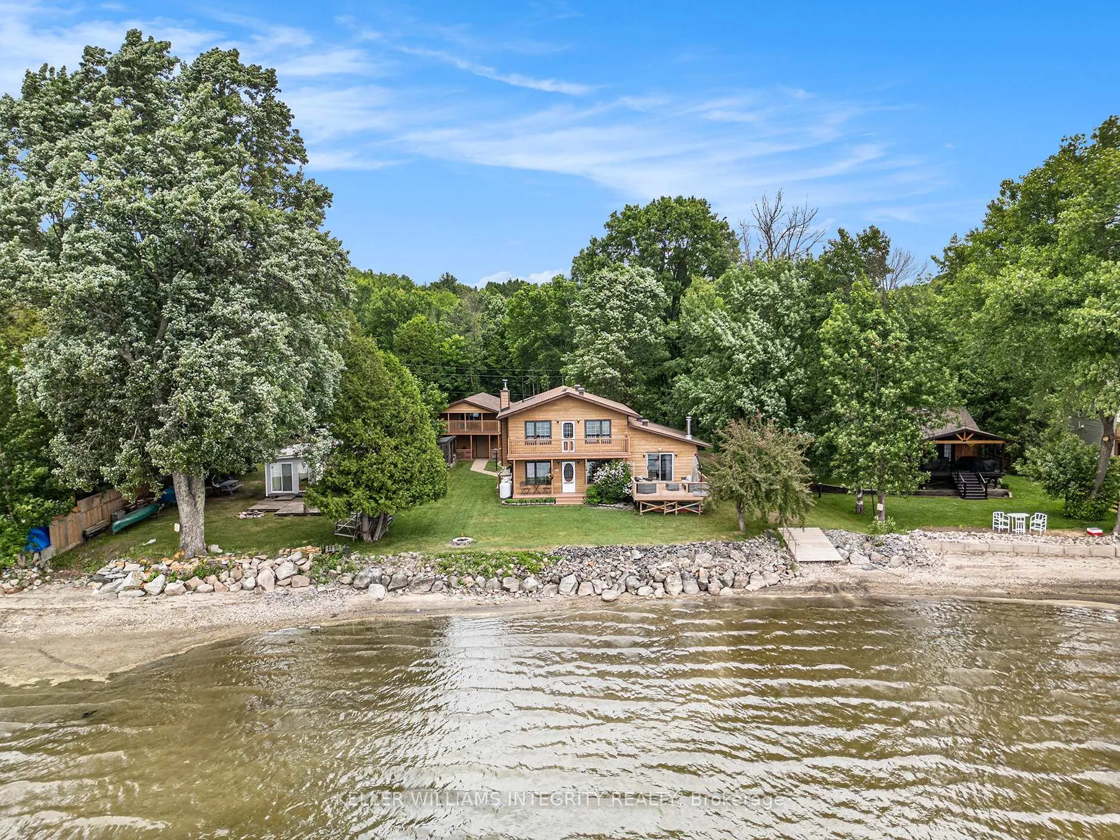
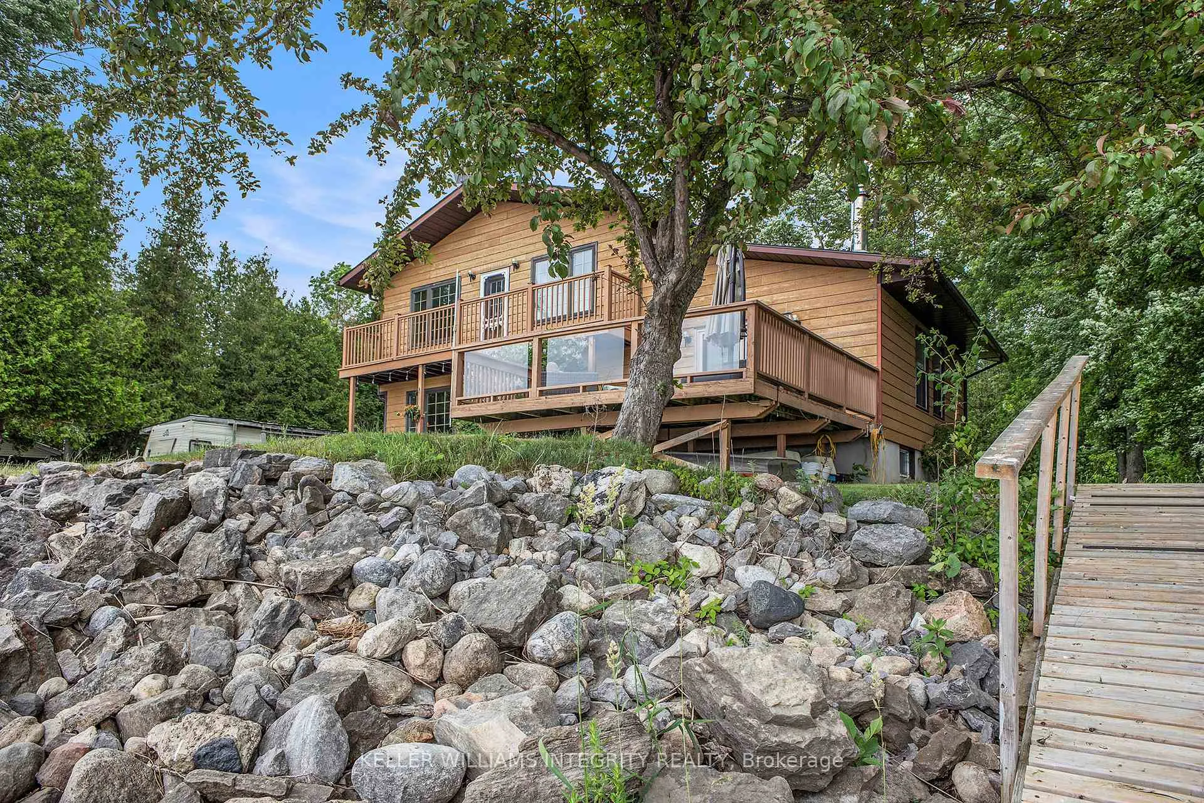
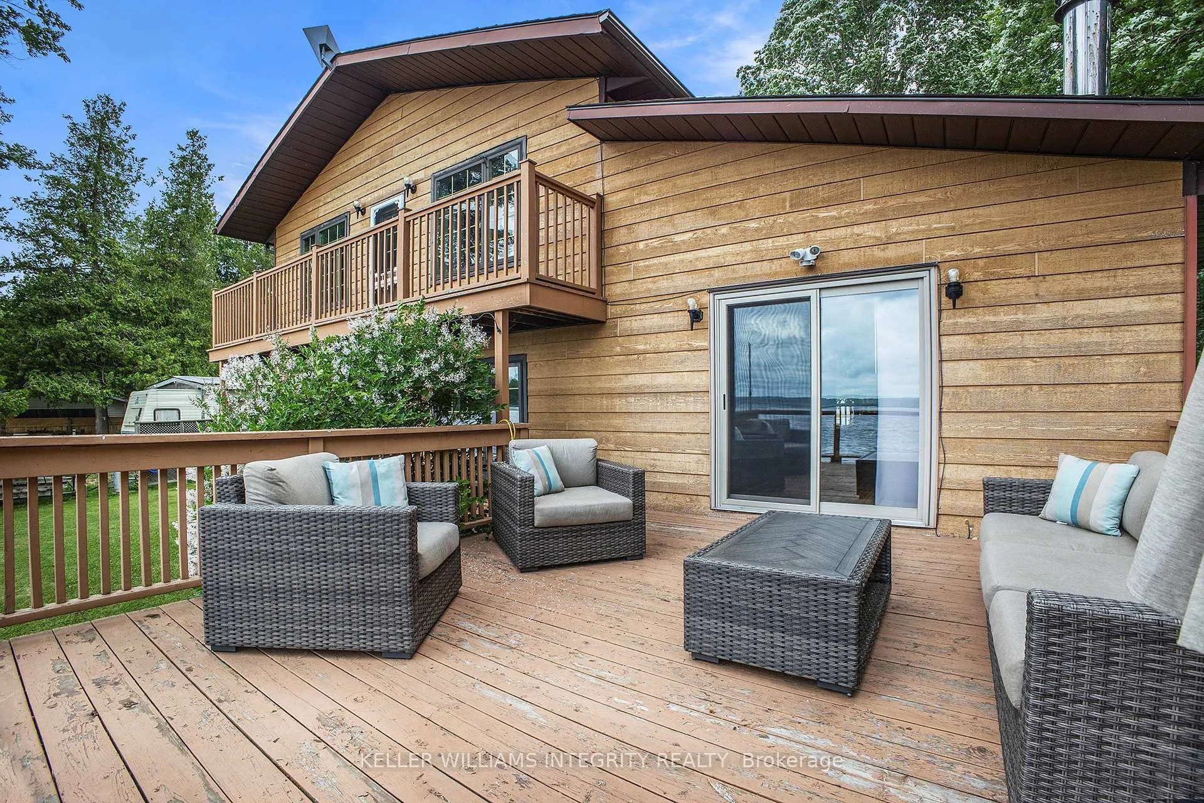
Price IMPROVED: $699,000!! Welcome to 501 Stewart Lane located on the serene Dalhousie Lake. You have breathtaking views of the lake from both levels of this incredible home. Enjoy outdoor dining on the 16'x16' deck, perfect for large gatherings, or sit and unwind after a long day with a cool drink and enjoy the refreshing breeze off the water and beautiful sunsets. As you enter the home, you are welcomed into the open concept kitchen & dining areas. The warmth of the dining area invites you in with its cozy woodstove for cooler nights. The dining area also provides access to a covered deck that overlooks the lake. The kitchen has loads of storage and plenty of counter space as well as SS appliances. Adjacent to the kitchen is the generously sized living room with sliding doors to the oversized deck overlooking the water and a smaller deck overlooking the backyard. In addition, you have a well-appointed 3 pc bath on the main level. Upstairs, you have the primary bedroom with access to the balcony, where again you have views of the lake. You have 2 additional bedrooms on this level as well as a tastefully updated 4 pc bath with laundry. The lower level is home to a large family room that has a Murphy bed for when you have extra guests. You also have a huge utility/storage area and a walk-out. Outside, there is a handy self-contained outdoor shower with both hot & cold water. The one-car garage has a loft that could be utilized as a home office or a possible rental - garage & loft has hydro & is fully insulated. There is also a balcony for the loft, which also provides views of the water. The property comes with a boat ramp so you can cruise the lake. If you are looking for that exceptional property on the water, then welcome home.
Facts & features
Ask about this home
A HOMEH agent will answer your questions about this home.
Rooms
11 rooms · 2 bathrooms
- Foyer13′9″ × 11′7″159 sq.ft.
- Dining room22′11″ × 12′5″285 sq.ft.
- Kitchen15′8″ × 9′1″143 sq.ft.
- Bathroom6′ × 5′5″32 sq.ft.
- Living room24′ × 15′6″372 sq.ft.
- Primary bedroom12′11″ × 12′2″157 sq.ft.
- Bathroom11′6″ × 5′11″68 sq.ft.
- Bedroom 212′2″ × 10′11″132 sq.ft.
- Bedroom 312′ × 9′2″110 sq.ft.
- Family room23′8″ × 15′355 sq.ft.
- Utility room23′8″ × 22′11″542 sq.ft.
Around this home
Listing details
Helpful tools
Your HOMEH agent
"Priced 4% under our estimate. I would see it this week."
Ask HOMEH about this home
Price, neighbourhood, monthly cost. Ask anything.
HOMEH Intelligent Agent is an AI, not a licensed representative. Check anything important with your agent.