
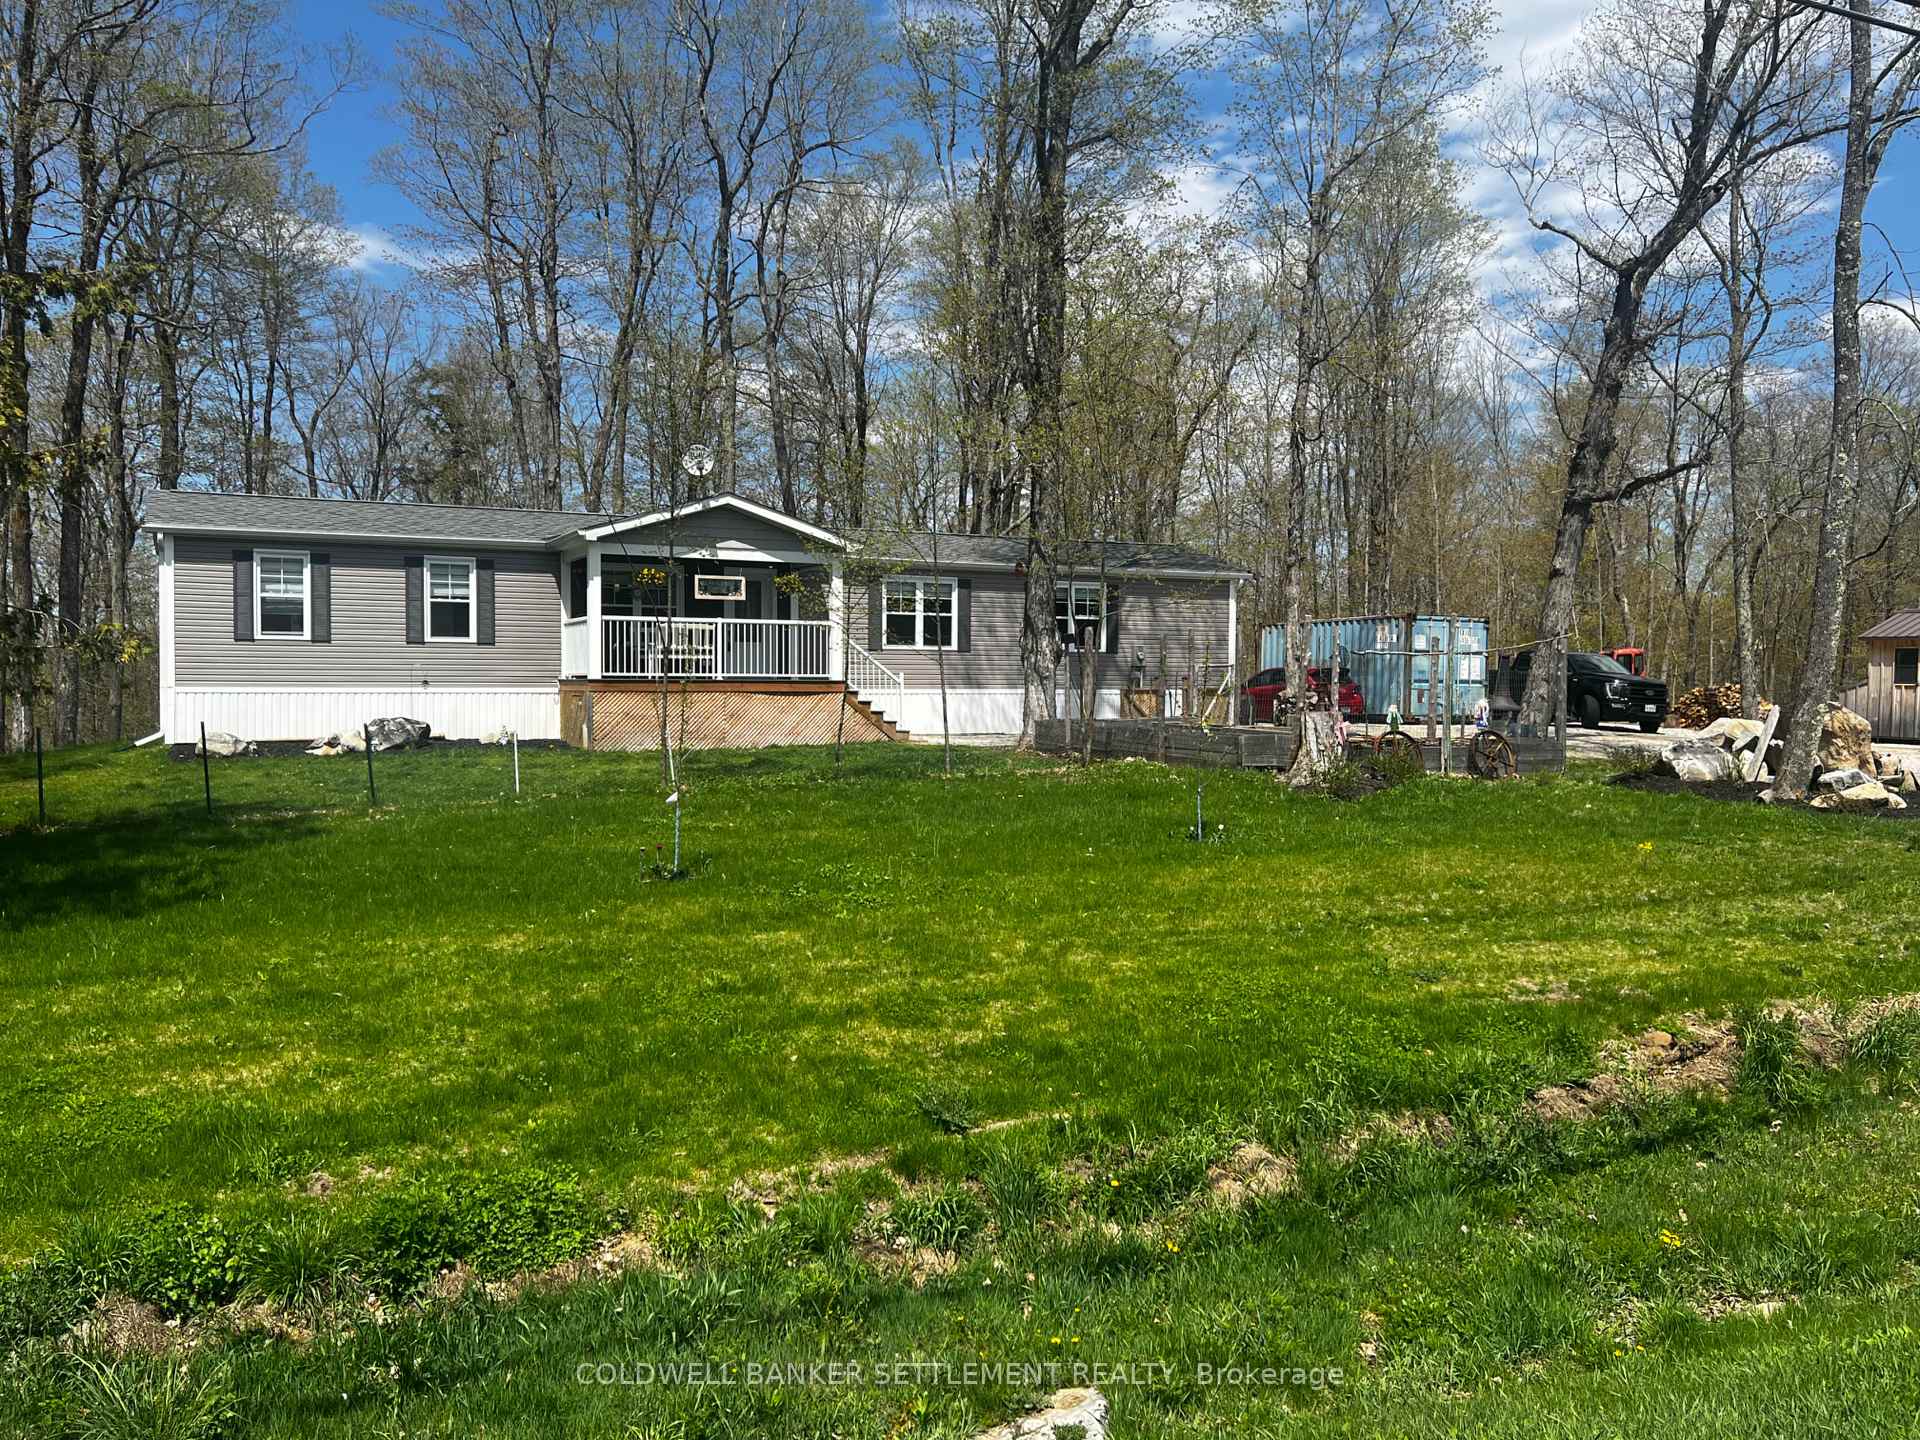
5496 McDonald's Corners Road
Lanark Highlands (Lanark Highlands, Dalhousie Twp)5496 McDonald's Corners Road
Lanark Highlands (Lanark Highlands, Dalhousie Twp)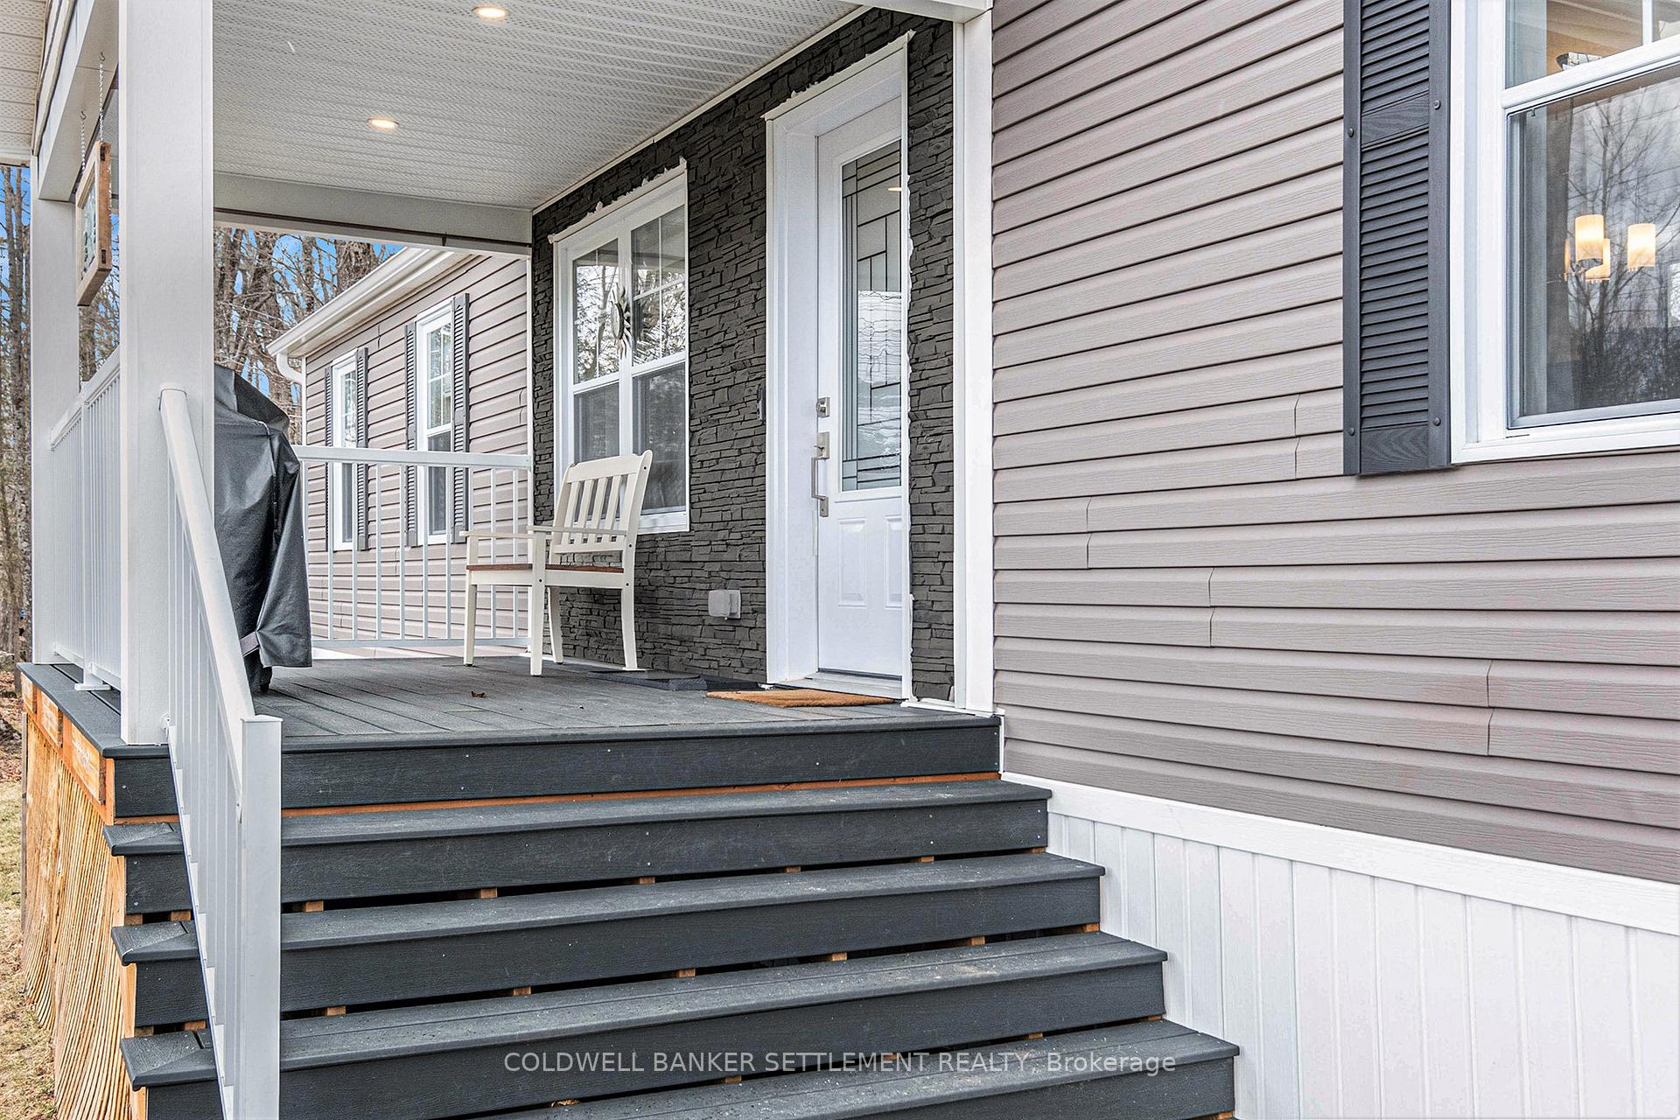
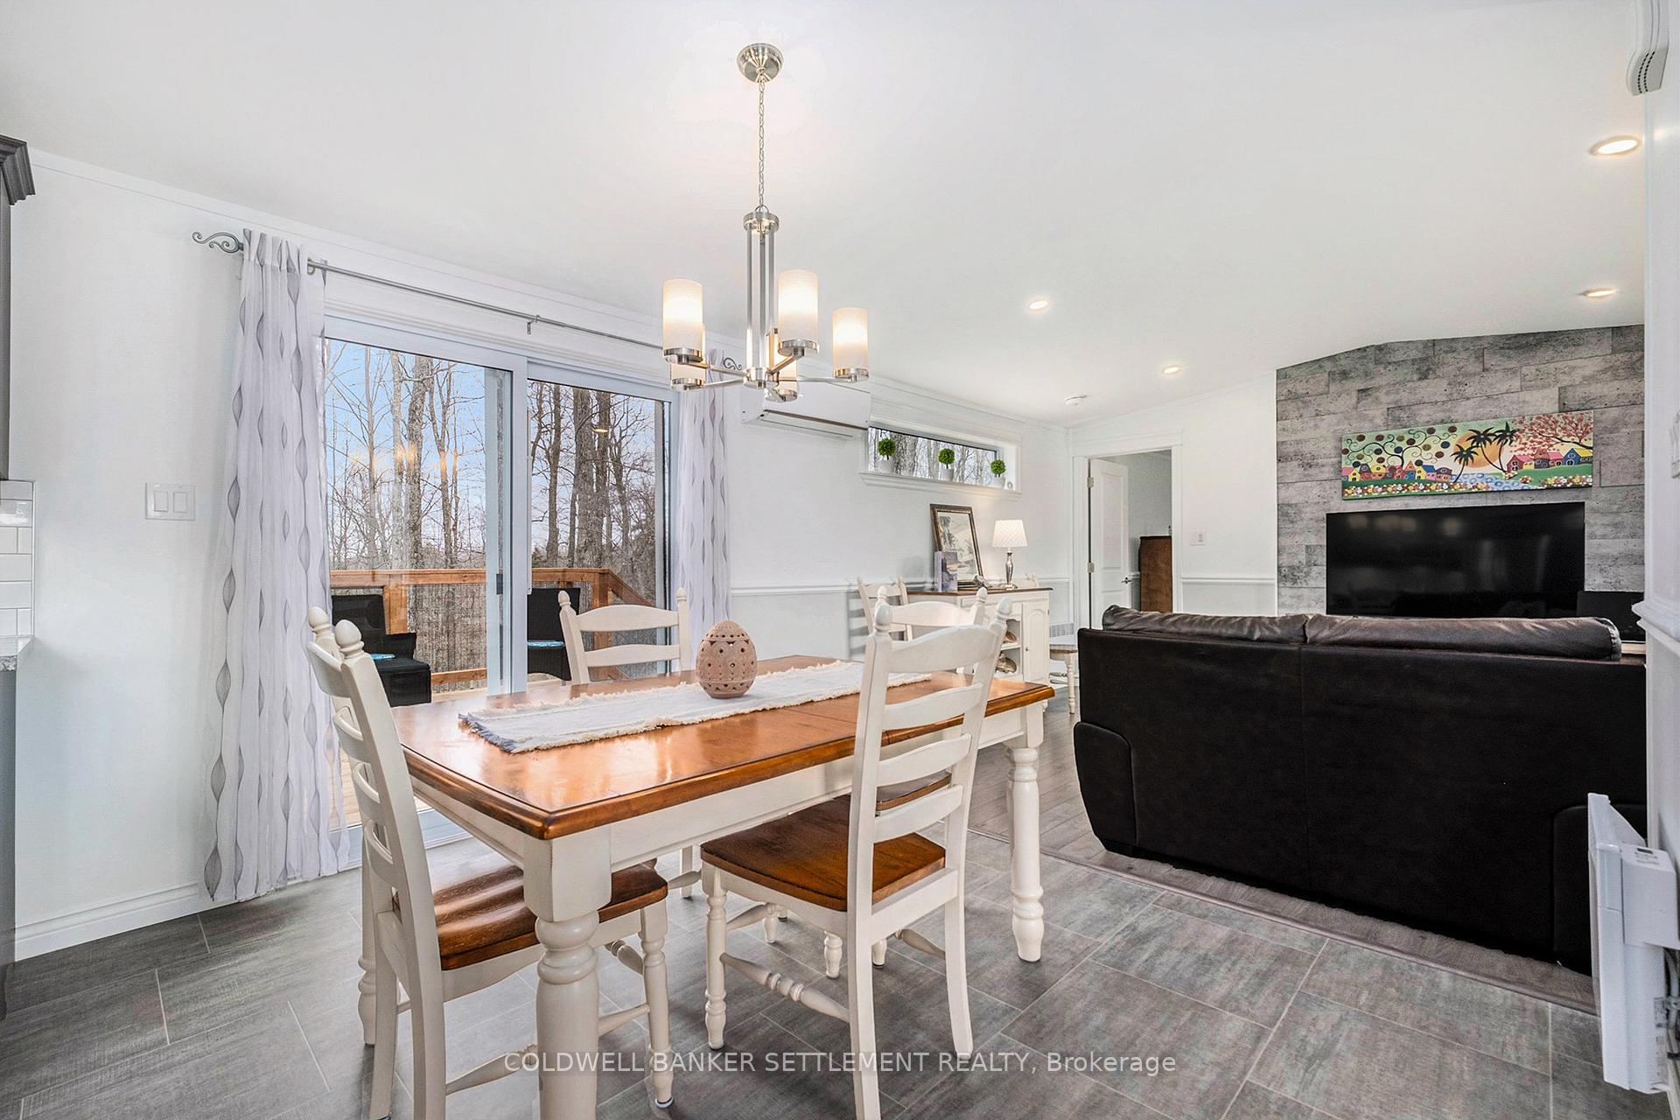 See all 13 photos
Property history

This listing has ended. It is no longer available.
Property not available for sale or for rent.
Ask about this home
A HOMEH agent will answer your questions about this home.Ask HOMEH
About this home
5496 McDonald's Corners Road, Lanark Highlands
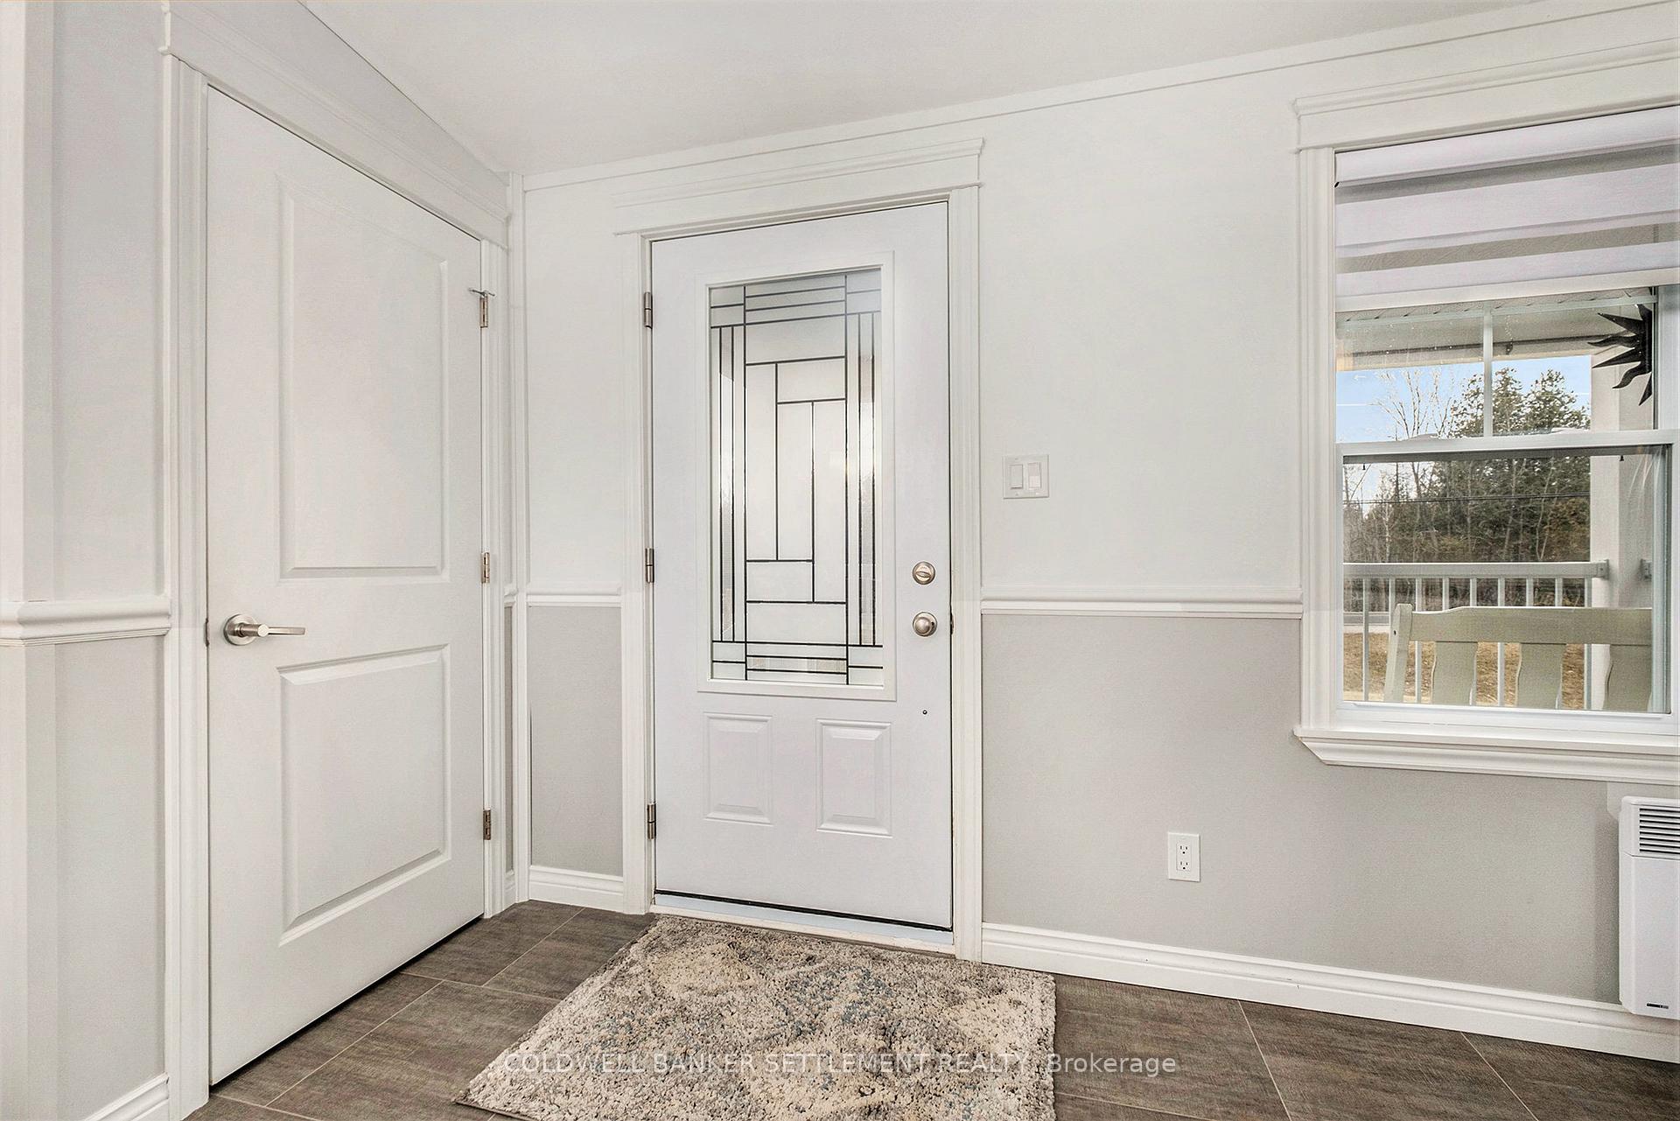
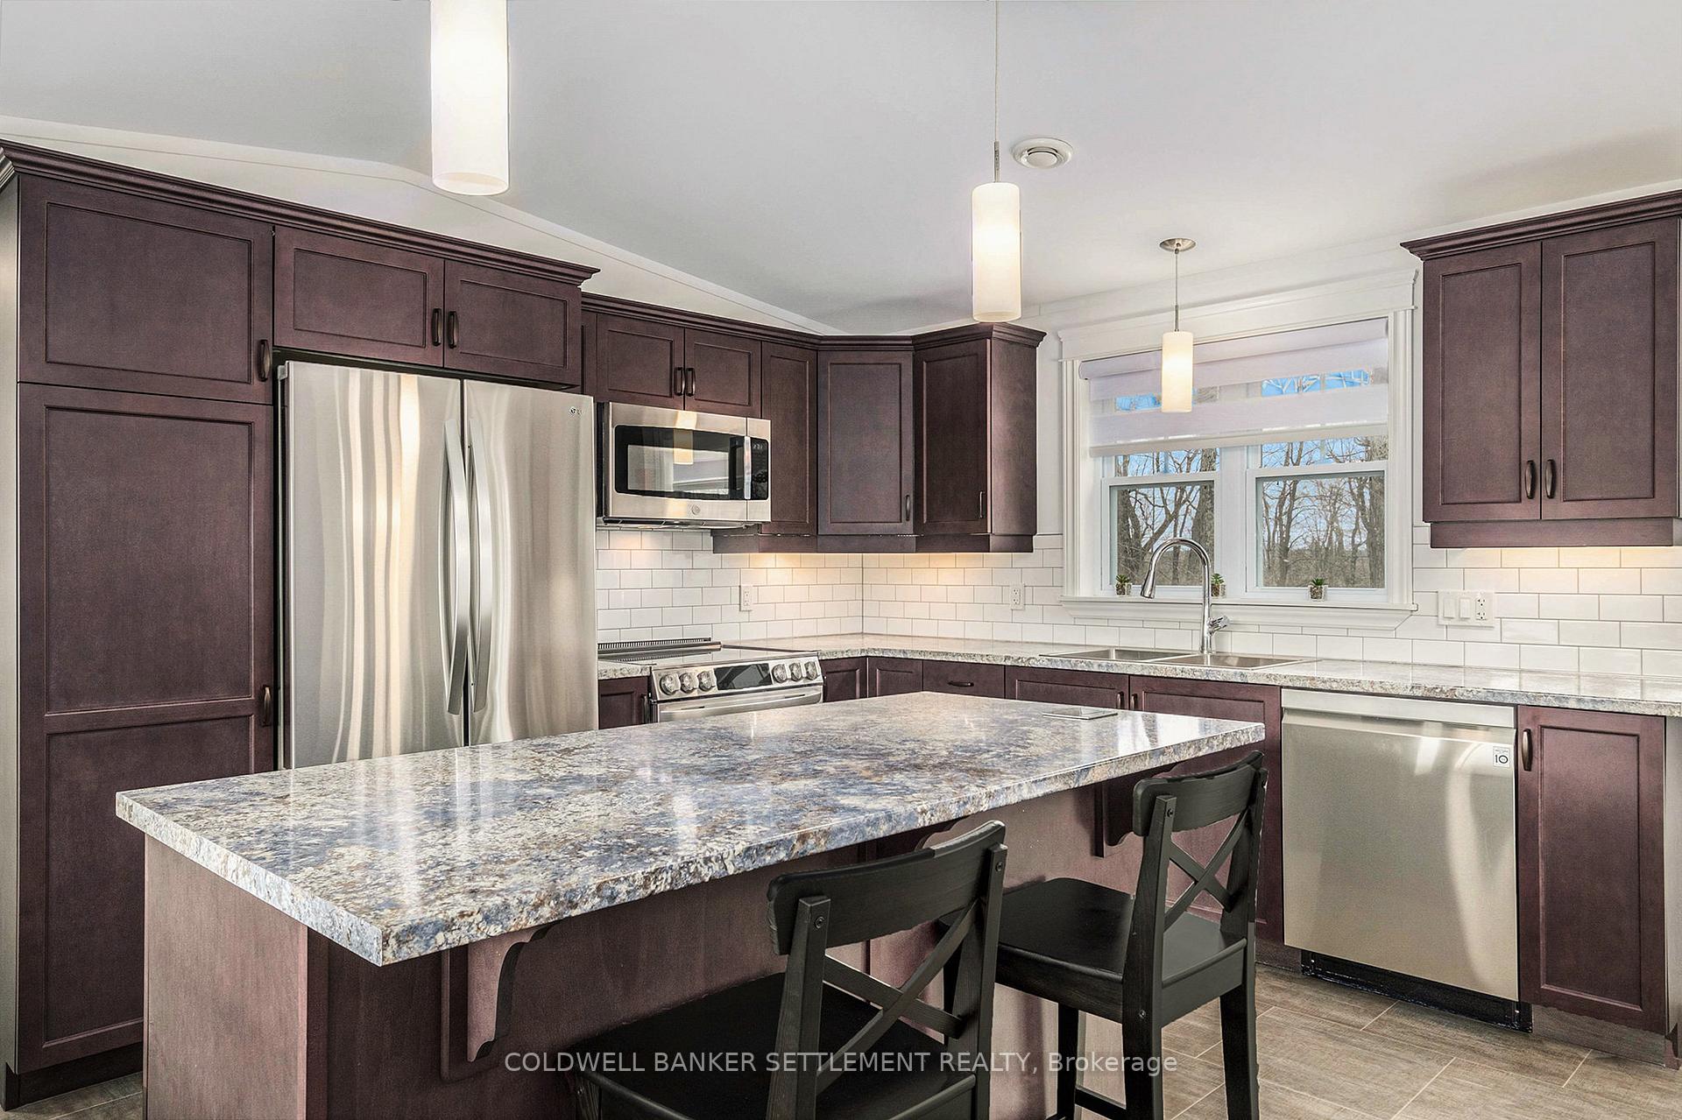
Charming 2-bedroom, 2-bathroom bungalow in the heart of the Lanark Highlands. Nestled in the serene beauty of nature and surrounded by trees, this beautiful home offers the perfect blend of country living and modern convenience. Situated on a picturesque treed lot along a county-maintained road, the open-concept layout provides both privacy and one level living. Step inside to discover a bright and airy open-concept living space filled with natural light, perfect for entertaining or cozy nights in. Great layout featuring a generous primary bedroom able to accommodate a king size bed with a 3-piece ensuite and walk-in/utility closet, and a second bedroom that can double as a den or office and boasts a walk-in closet also. Additional features include a wonderful covered front porch and a fantastic back deck overlooking the gorgeous treed yard and neighbouring sugar bush. Outside you'll also find an insulated and wired 'Amish' shed, ideal for working on those projects you've been wanting to tackle, a fenced-in container garden ready for growing your own vegetables, and a sea can for added outdoor storage. The perfect place to enjoy the peace of country living in a wonderful community while being just minutes from local amenities with the Highlands Country Store and Wheeler's Pancake House & Sugar Camp up the road, and just a 10 minute drive to Lanark Village or pretty 20 minute drive to Perth. Don't miss this opportunity! Book your private showing today!
Facts & features
Ask about this home
A HOMEH agent will answer your questions about this home.
Rooms
10 rooms · 2 bathrooms
- Kitchen14′7″ × 10′7″155 sq.ft.
- Dining room14′7″ × 8′9″128 sq.ft.
- Living room14′7″ × 11′11″174 sq.ft.
- Primary bedroom14′7″ × 10′2″148 sq.ft.
- Bathroom7′3″ × 8′58 sq.ft.
- Bedroom 211′8″ × 9′1″106 sq.ft.
- Laundry5′4″ × 5′2″28 sq.ft.
- Bathroom7′7″ × 5′38 sq.ft.
- Utility room7′7″ × 6′46 sq.ft.
- Other5′3″ × 4′9″25 sq.ft.
Around this home
Listing details
Helpful tools
Your HOMEH agent
"I would see it this week."
Ask HOMEH about this home
Price, neighbourhood, monthly cost. Ask anything.
HOMEH Intelligent Agent is an AI, not a licensed representative. Check anything important with your agent.