
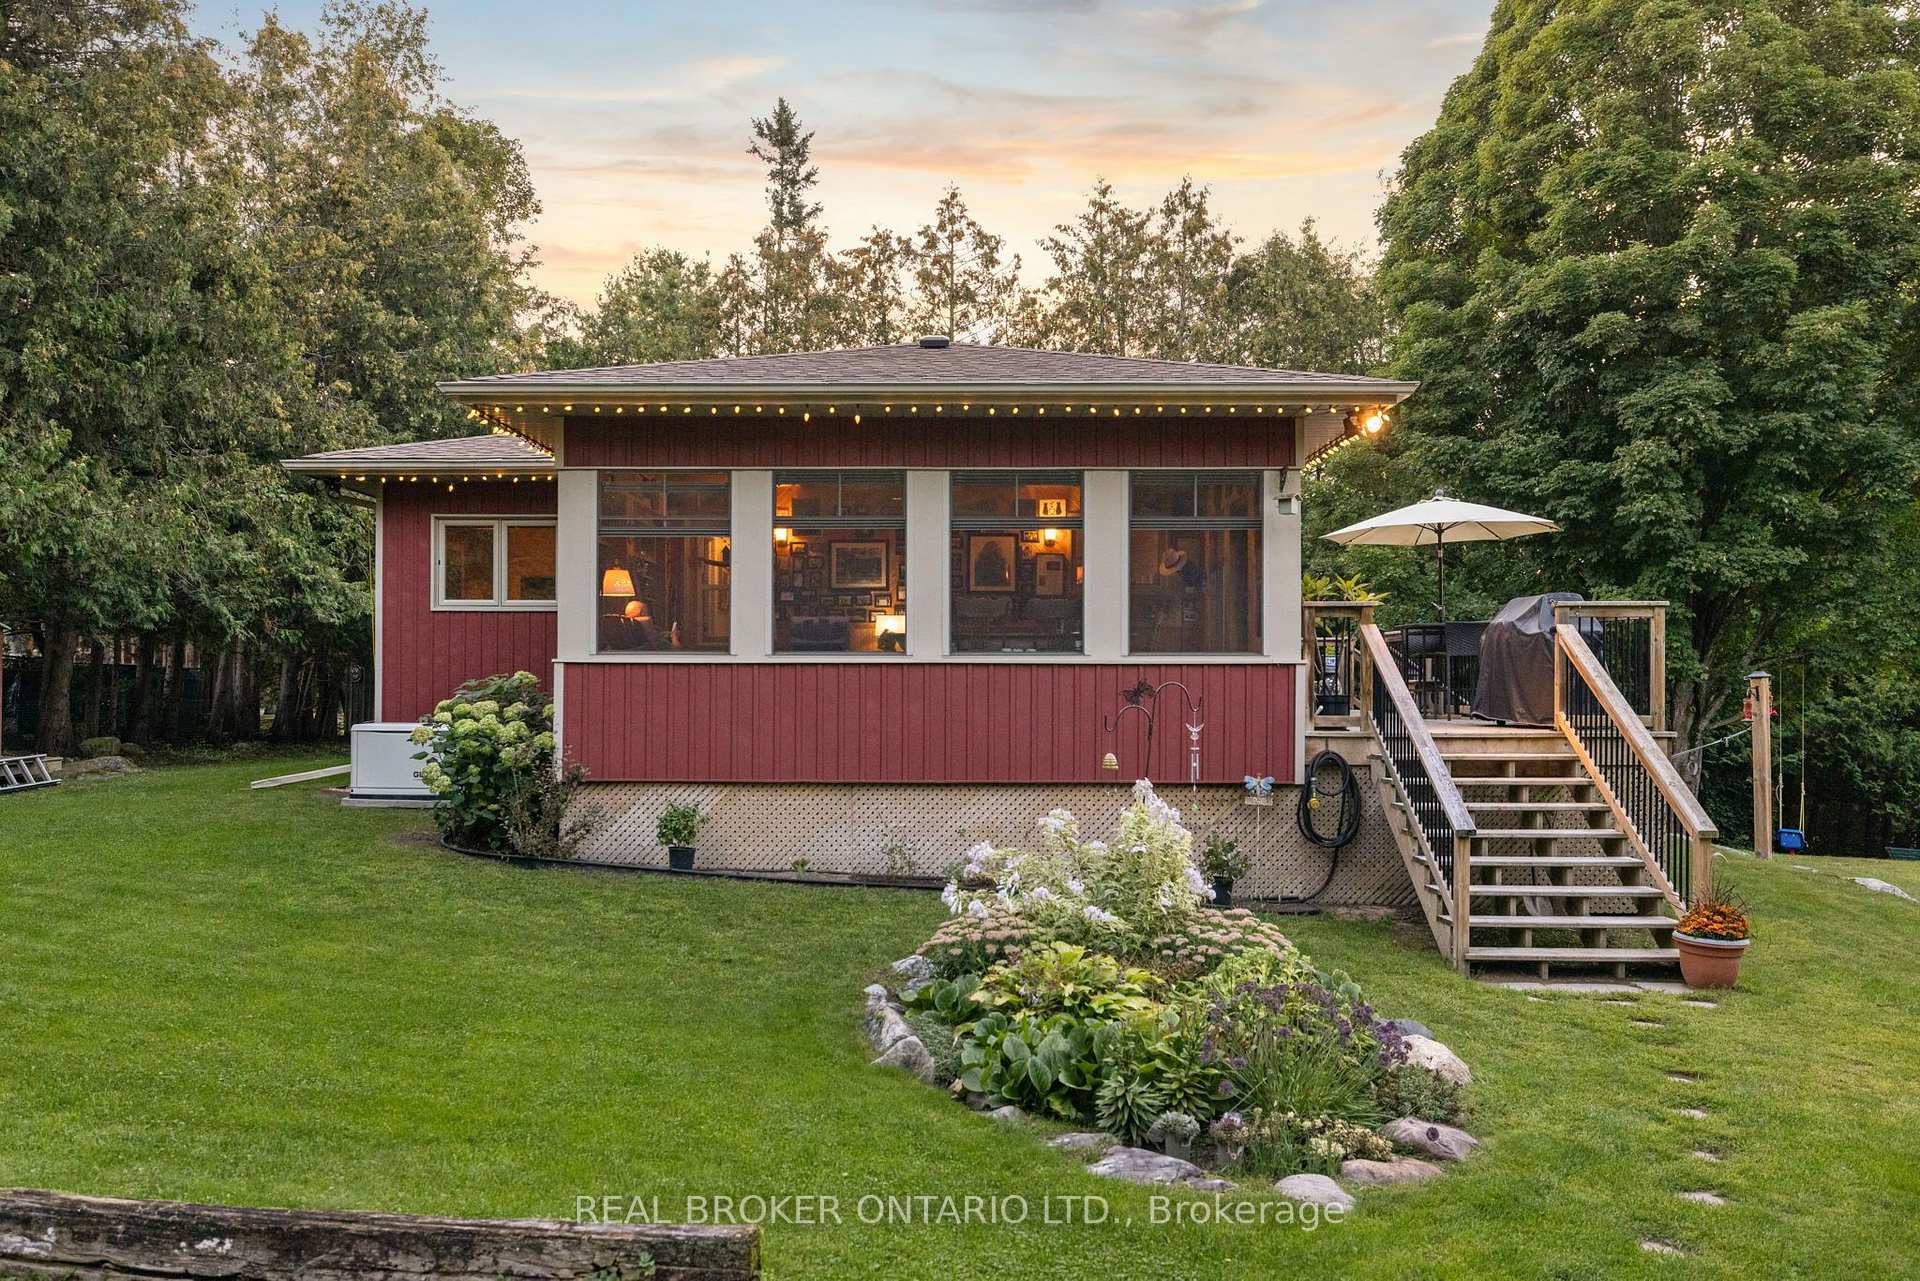
Front of 592 Caldwell Lane
592 Caldwell LaneLanark Highlands (Lanark Highlands, Darling Twp), ON K0A 1P0
New Listing
2+1 bd · 2 ba · 1 garage
1/34
Ontario Real Estate › Lanark Highlands › Lanark Highlands (Darling) Twp
Front of 592 Caldwell Lane
592 Caldwell LaneLanark Highlands (Lanark Highlands, Darling Twp), ON K0A 1P0
New Listing
For Sale
2+1 bd · 2 ba · 1 garage
See all 34 photos
For SaleDetachedMLS X14122698
2+1 Bedrooms
2 Bathrooms
1 Garage
700~1.1K Sq.Ft.
60 x 272.78 ft Lot
$4,219 Tax/yr
Down Payment AssistanceGet Best Mortgage Rates
Buy with HOMEH and get back$9,250Cashback Rebate, paid after closing
Claim my rebate

Contact agent

Leave your name and number. A HOMEH agent calls you back.

Book a viewing

Wed28
Thu29
Fri30
Sat31
Sun1
Mon2
Tue3
Pick a time

Ask HOMEH

Ask about this home

About this home

592 Caldwell Lane, Lanark Highlands

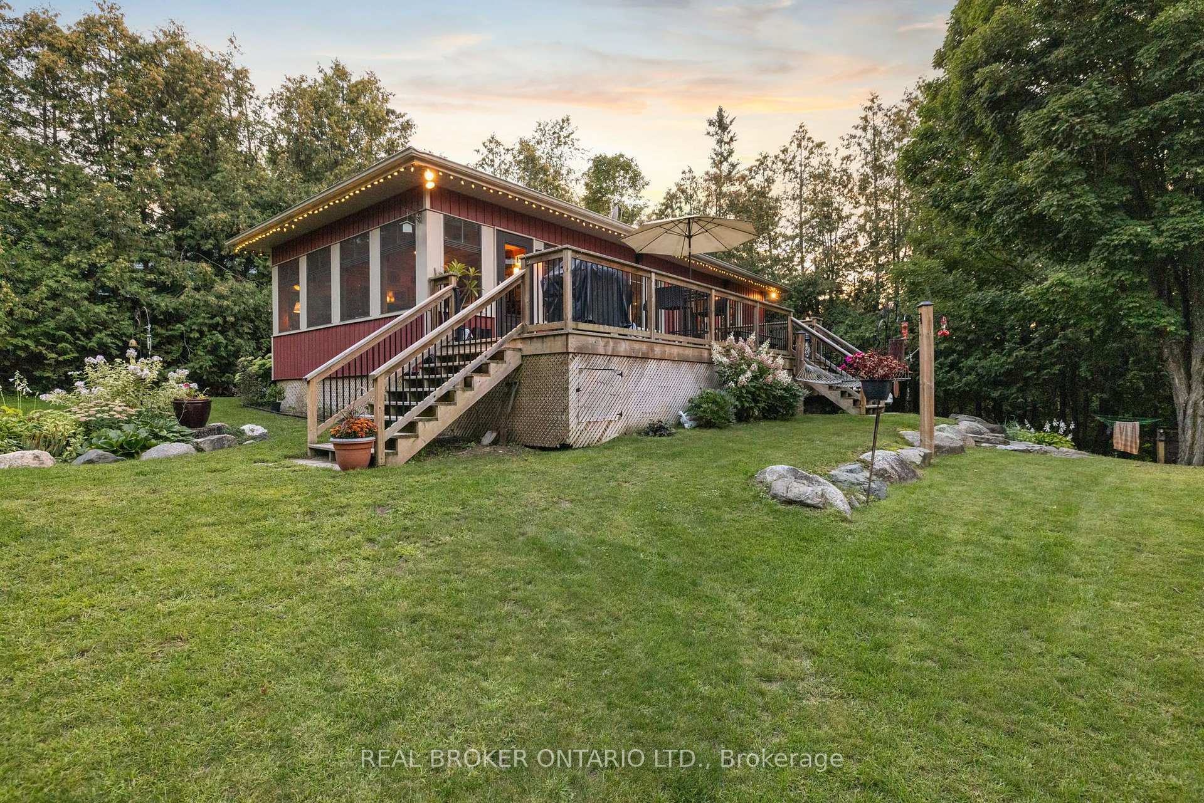
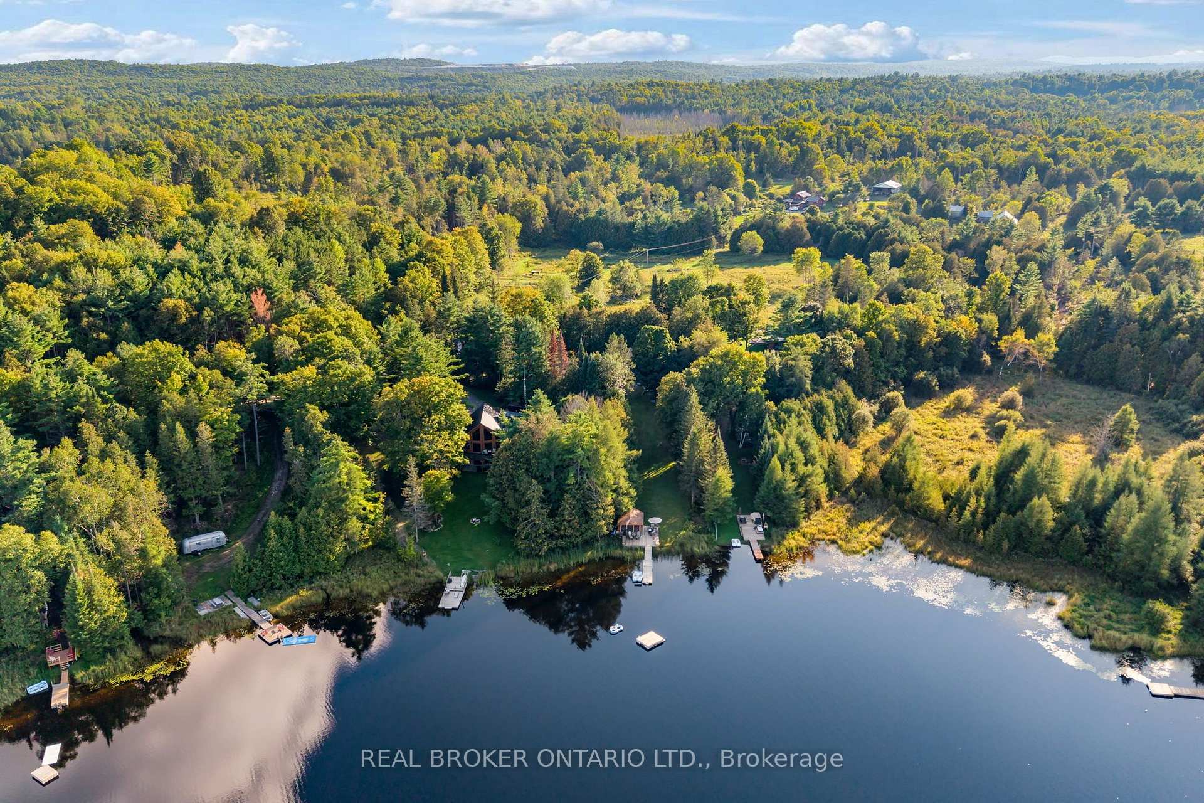
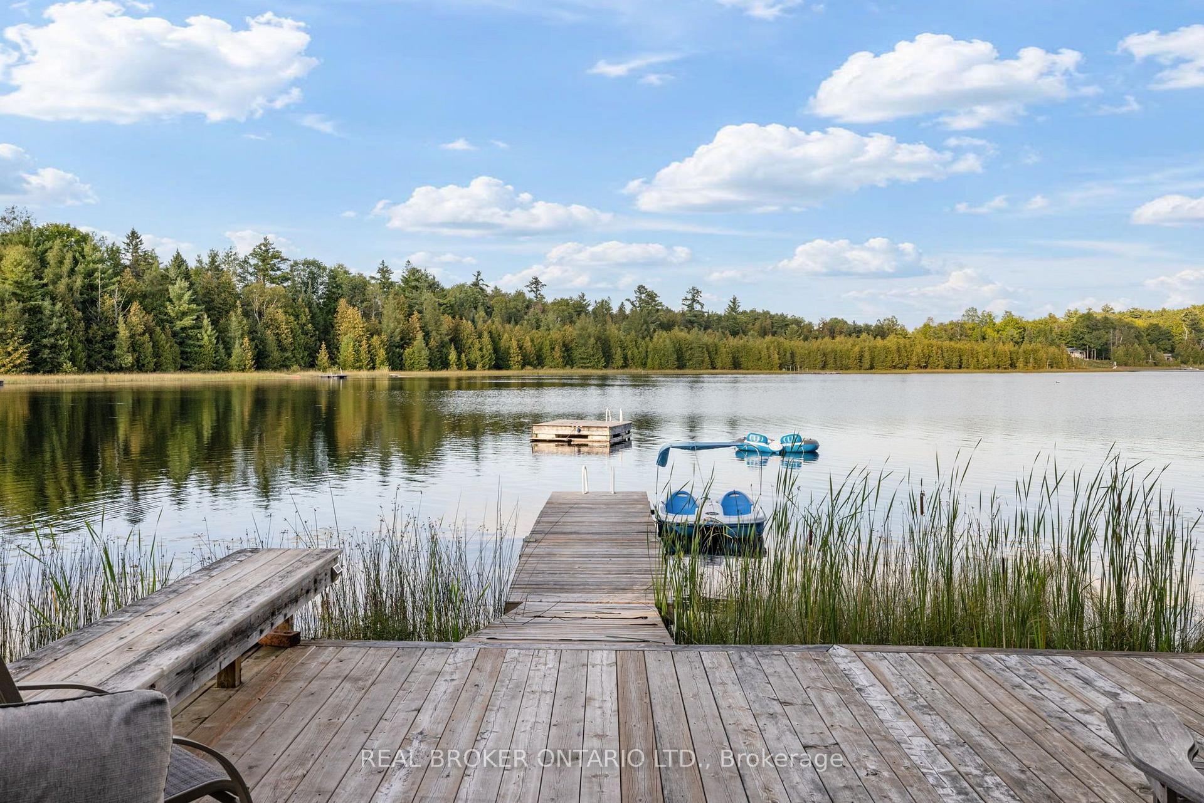
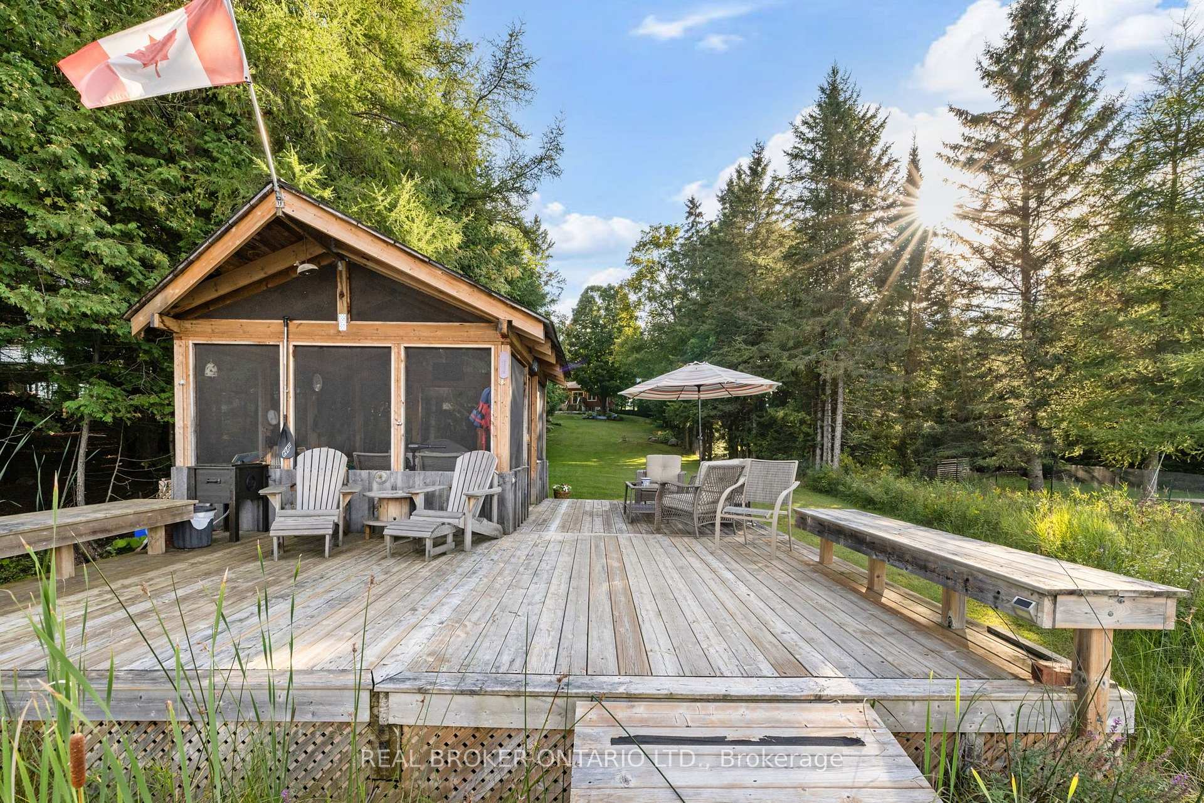
Looking for that forever getaway feeling? Well, you found it! This special home sits on almost an acre of 60ft waterfront property and is completely move-in ready. Robbs Lake is a scenic, quiet lake - perfect for swimming, paddling, fishing, and so much more. This raised bungalow was built in 2015 and gives you the homiest feeling as soon as you walk in. Enter through your three-season screened room overlooking the grounds with water views - a perfect place to unwind, host family dinners, or play games with friends. Step inside to an open-concept living, dining, and kitchen area, complete with beautiful reclaimed pine floors, a fireplace, and an upgraded kitchen - all while taking in the water views right from the window. Step out across the patio that stretches along the house. On the main level, you'll find two bedrooms and a full bathroom with laundry access. The lower level is completely finished with an additional bedroom. And for peace of mind, the home is built on an ICF foundation and comes with a Generac backup power system. On the grounds, you'll find a newly built detached garage, plus tons of greenspace for your favourite outdoor games or the little ones running around. A bunkie rounds things out, giving your guests a place to stay the night. Now, best for last - the waterfront! Walk on down to the deck with its oversized gazebo and dock, perfect for running and jumping in to swim out to your personal floating raft. The current owners have made the most of every season here too - enjoying winters with their very own personal skating rink on the water, then cozying up by the fire afterward. It's waterfront living, year-round. You really can't beat this location, this home, and the improvements that have been made - nearly $90,000 in upgrades since 2018! Just under 30 minutes to Almonte and Carleton Place, and under an hour to Ottawa - with year-round municipal roads that are well maintained through the winter. Let's getaway!

Primary Bedroom - Main FloorPropane TankWater Heater OwnedWater Softener

Facts & features

TypeDetached
StyleBungalow
Size700~1.1K Sq.Ft.
Lot60 x 272.78 ft
Tax$4,219 (2026)
HeatingForced air, propane
CoolingCentral air
BasementFinished, full
Parking11 drive
WaterWell
FireplaceYes, family room, propane

Book a viewing

Wed28Oct
Thu29Oct
Fri30Oct
Sat31Oct
Sun1Nov
Mon2Nov
Tue3Nov
Pick a time

Rooms

11 rooms · 2 bathrooms
Main floor7 rooms
  • Sunroom11′10″ × 18′8″220 sq.ft.
  • Primary bedroom11′3″ × 9′10″110 sq.ft.
  • Bedroom9′ × 9′10″89 sq.ft.
  • Bathroom7′10″ × 9′10″78 sq.ft.
  • Dining room13′1″ × 5′11″78 sq.ft.
  • Kitchen9′5″ × 9′1″86 sq.ft.
  • Living room15′7″ × 15′1″235 sq.ft.
Lower level4 rooms
  • Recreation26′6″ × 13′11″368 sq.ft.
  • Utility room15′8″ × 13′11″218 sq.ft.
  • Bedroom11′7″ × 14′162 sq.ft.
  • Bathroom4′3″ × 6′26 sq.ft.
Bathrooms2
3-pc2-pc

Around this home

Caldwell Ln/ Concession Rd 7

Listing details

MLS® numberX14122698
Listed onOct 27, 2026
Days on market1
UpdatedOct 27, 2026
Listing brokerageREAL BROKER ONTARIO LTD.
PossessionFlexible

Helpful tools

Mortgage calculator
Closing costs
Land transfer tax
Buyer guide

Your HOMEH agent

NimaHOMEH agent · Lanark Highlands

"Priced 10% over our estimate. I would see it this week."

Ask Nima

Ask HOMEH about this home

Price, neighbourhood, monthly cost. Ask anything.

HOMEH Intelligent Agent is an AI, not a licensed representative. Check anything important with your agent.

© 2026 HOMEH Inc., Brokerage · RECO Registration #6000380 · 505 Highway 7 East, Units 308 & 309, Thornhill, ON L3T 7T1 · Listing data courtesy of the MLS® System of the listing brokerage, deemed reliable but not guaranteed.

Disclaimers and terms

HOMEH is operated by HOMEH Inc., a licensed Ontario real estate brokerage regulated by the Real Estate Council of Ontario (RECO) under the Trust in Real Estate Services Act, 2002 (TRESA). Under TRESA, consumers are entitled to the RECO Information Guide before entering into a representation agreement. Broker of Record Licence #5034208. Toronto Regional Real Estate Board Member #20004000.

Cashback Rebate. Paid by HOMEH Inc., Brokerage from the commission it receives, on closing, to eligible buyers who came to HOMEH as HOMEH leads. Subject to the buyer representation agreement, lender approval and legal limits; amounts vary with price, commission received and transaction type. Not a government incentive, tax credit or refund. Full terms and conditions apply.

Mortgage. Payment figures are estimates for illustration only, not an offer to lend; all financing is on approved credit (OAC). HOMEH Inc., Brokerage is not a mortgage broker, agent or lender; mortgage products and advice come from independent professionals licensed by the Financial Services Regulatory Authority of Ontario (FSRA).

HOMEH Estimate. Worked out with automated tools from recent nearby sales of similar homes. For information only, not an appraisal.

Accuracy. Listings, market data, photos, school, transit and neighbourhood information come from sources believed reliable, including the MLS® System and the Toronto Regional Real Estate Board (TRREB), but are not warranted accurate, current or complete. MLS® listing data is copyright TRREB. It must only be used by consumers with a bona fide interest in the purchase, sale or lease of real estate, and not for any commercial purpose.

Programs. Programs, incentives and benefits on this website are privately administered, may change or end without notice, and imply no government authority, endorsement or affiliation.

Not intended to solicit clients currently under contract with another brokerage.

The trademarks REALTOR®, REALTORS® and the REALTOR® logo are controlled by The Canadian Real Estate Association (CREA) and identify real estate professionals who are members of CREA. The trademarks MLS®, Multiple Listing Service® and the associated logos are owned by CREA and identify the quality of services provided by real estate professionals who are members of CREA. Used under licence.
