
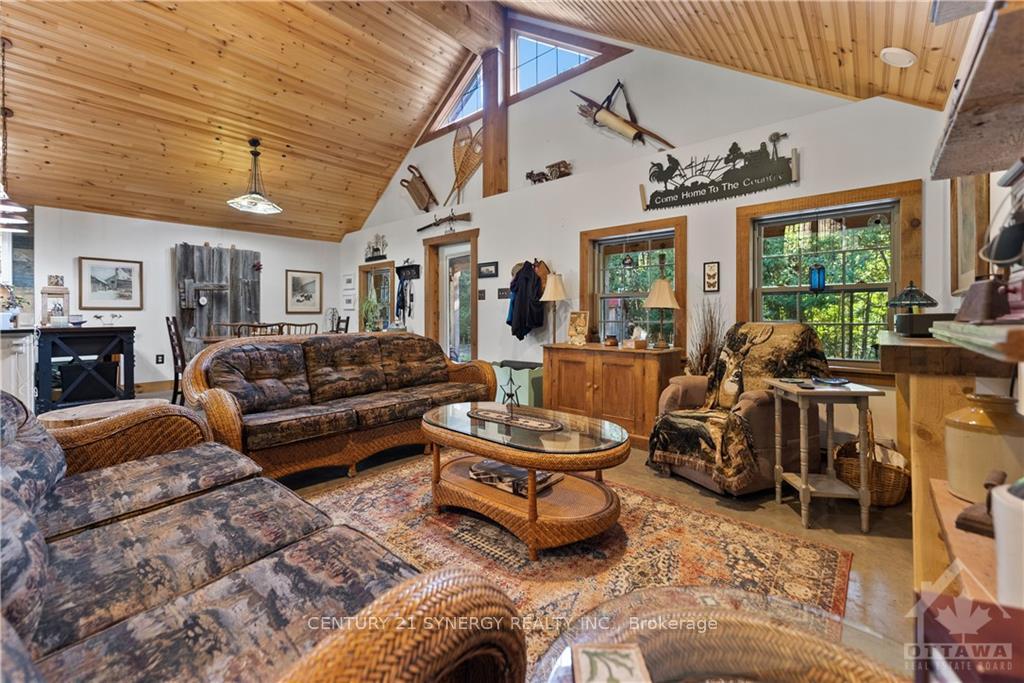
 See all 30 photos
Property history

This listing has ended. It is no longer available.
Property not available for sale or for rent.
Ask about this home
A HOMEH agent will answer your questions about this home.Ask HOMEH
About this home
6960 Highway 511, Lanark Highlands
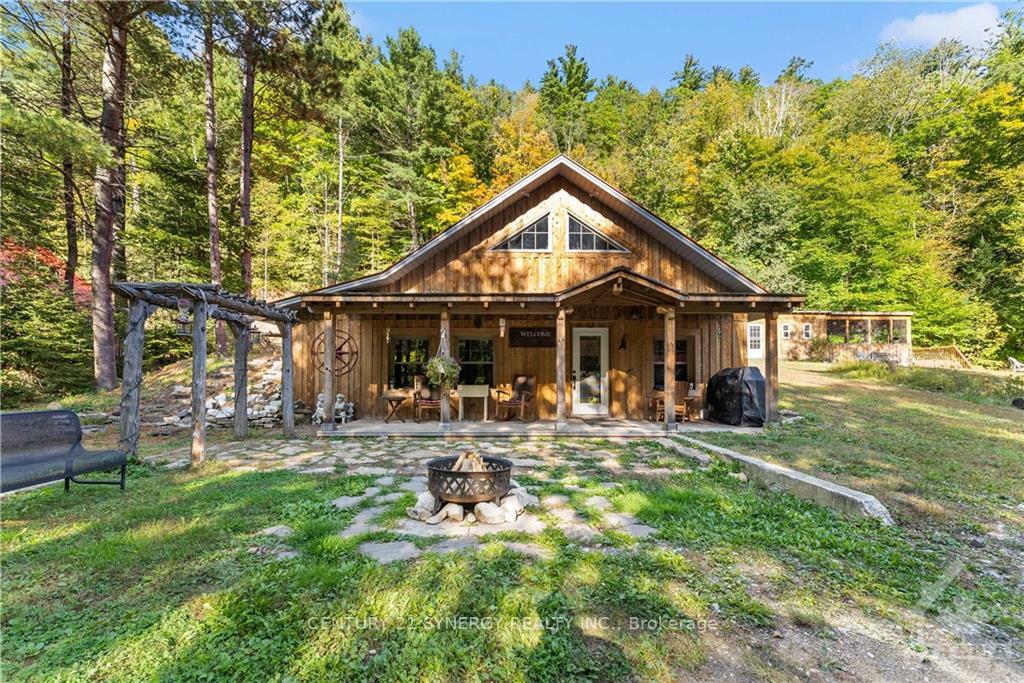
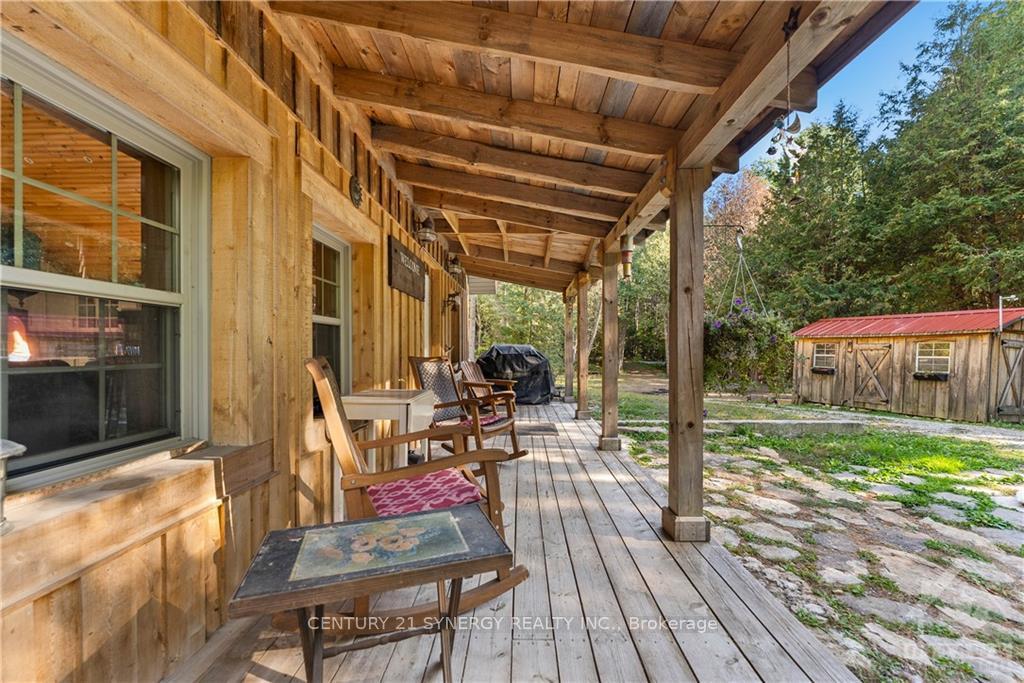
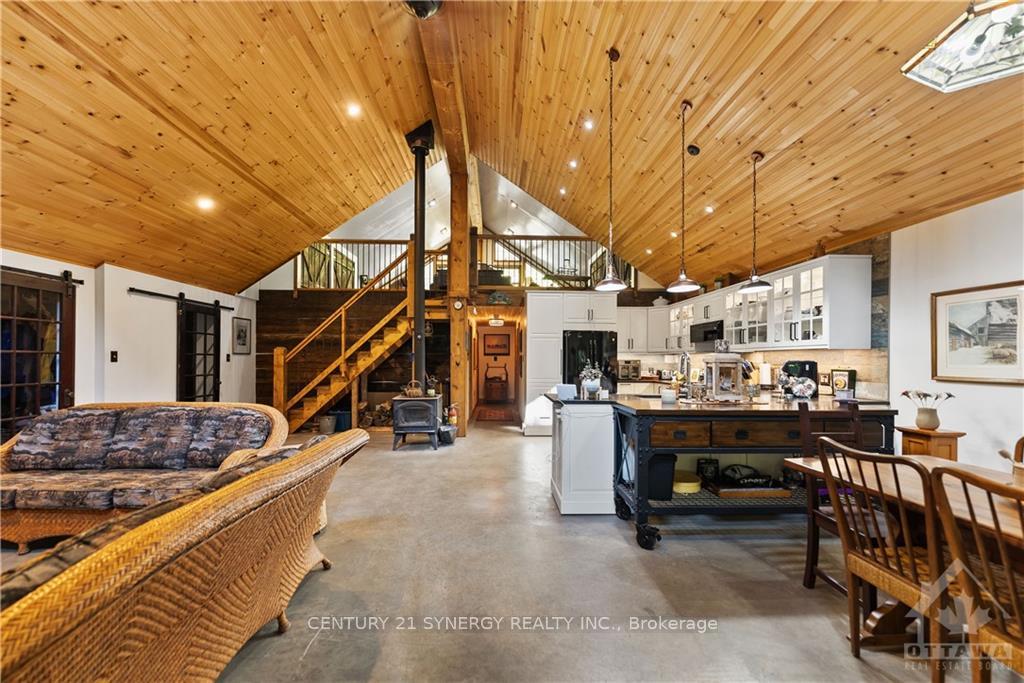
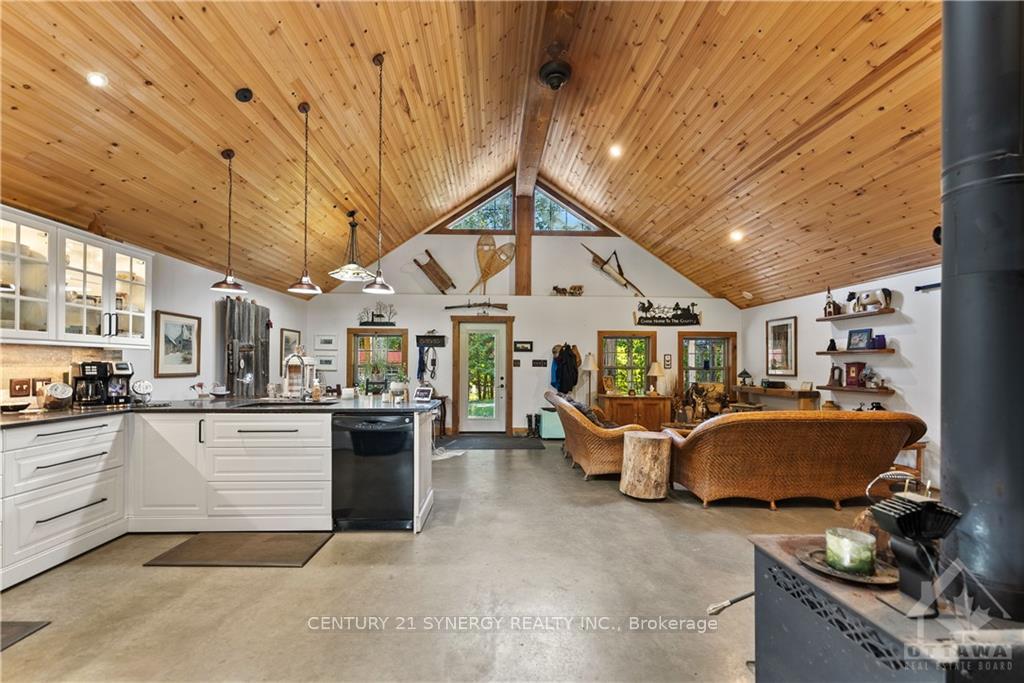
Discover serene living in this unique 2-bedroom, 2 bathroom home, perfect for those seeking peace and privacy. Built on a solid concrete slab, this property features high wooden ceilings and an open-concept design that enhances its spacious feel. Cozy up by the wood-burning fireplace or enjoy the expansive view from the huge second-floor loft. Each bedroom offers comfort and tranquility, ideal for relaxation. The home is complemented by multiple out-buildings, providing ample storage, country relaxation, and workshop spaces. Nestled in a quiet area, this home is a sanctuary away from the hustle and bustle, yet still conveniently close to local amenities. A rare find for those who cherish a peaceful lifestyle. Come and feel at home during your private viewing anytime. 24 Hour irrevocable on all offers.
Facts & features
Ask about this home
A HOMEH agent will answer your questions about this home.
Rooms
60 rooms · 2 bathrooms
- Living room12′4″ × 25′1″308 sq.ft.
- Kitchen12′8″ × 23′11″302 sq.ft.
- Pantry12′10″ × 4′1″52 sq.ft.
- Bedroom9′5″ × 12′5″117 sq.ft.
- Laundry8′7″ × 8′4″71 sq.ft.
- Primary bedroom11′10″ × 16′6″195 sq.ft.
- Bathroom8′5″ × 8′6″71 sq.ft.
- Bathroom8′5″ × 8′6″71 sq.ft.
- Utility room17′7″ × 5′3″92 sq.ft.
- Loft25′ × 27′674 sq.ft.
- Loft25′ × 27′674 sq.ft.
- Loft25′ × 27′674 sq.ft.
- Loft25′ × 27′674 sq.ft.
- Loft25′ × 27′674 sq.ft.
- Other10′ × 32′319 sq.ft.
- Workshop13′8″ × 28′11″394 sq.ft.
- Other10′ × 32′319 sq.ft.
- Workshop13′8″ × 28′11″394 sq.ft.
- Other10′ × 32′319 sq.ft.
- Workshop13′8″ × 28′11″394 sq.ft.
- Other10′ × 32′319 sq.ft.
- Workshop13′8″ × 28′11″394 sq.ft.
- Other10′ × 32′319 sq.ft.
- Workshop13′8″ × 28′11″394 sq.ft.
Around this home
Listing details
Helpful tools
Your HOMEH agent
"I would see it this week."
Ask HOMEH about this home
Price, neighbourhood, monthly cost. Ask anything.
HOMEH Intelligent Agent is an AI, not a licensed representative. Check anything important with your agent.