
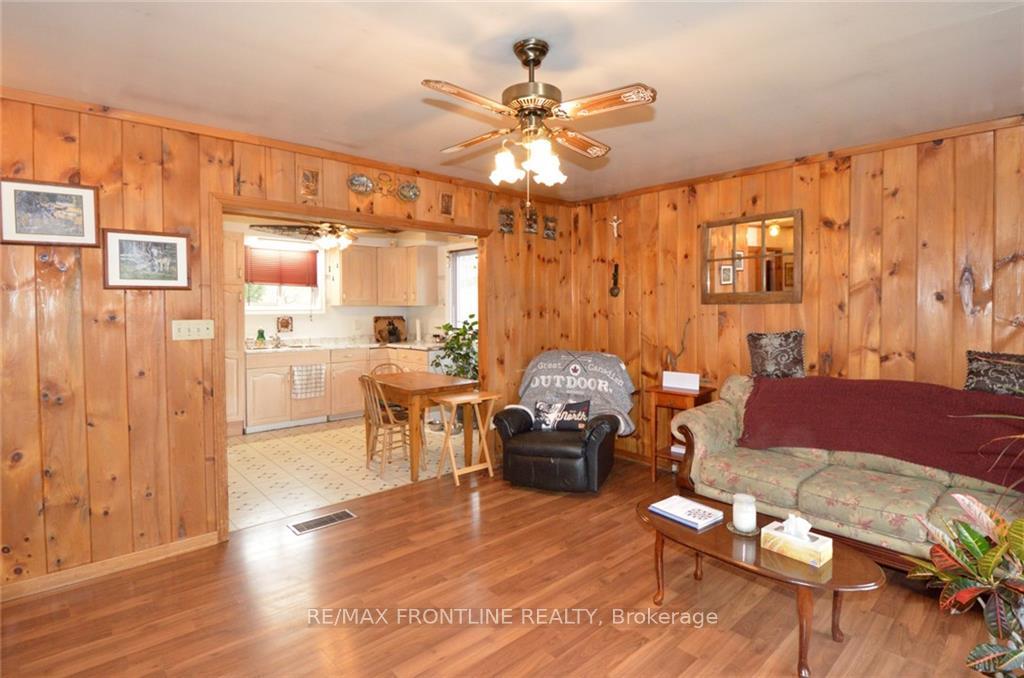
 See all 30 photos
Property history

This home has sold. It is no longer available.
Property not available for sale or for rent.
Ask about this home
A HOMEH agent will answer your questions about this home.Ask HOMEH
About this home
732 French Line Road, Lanark Highlands
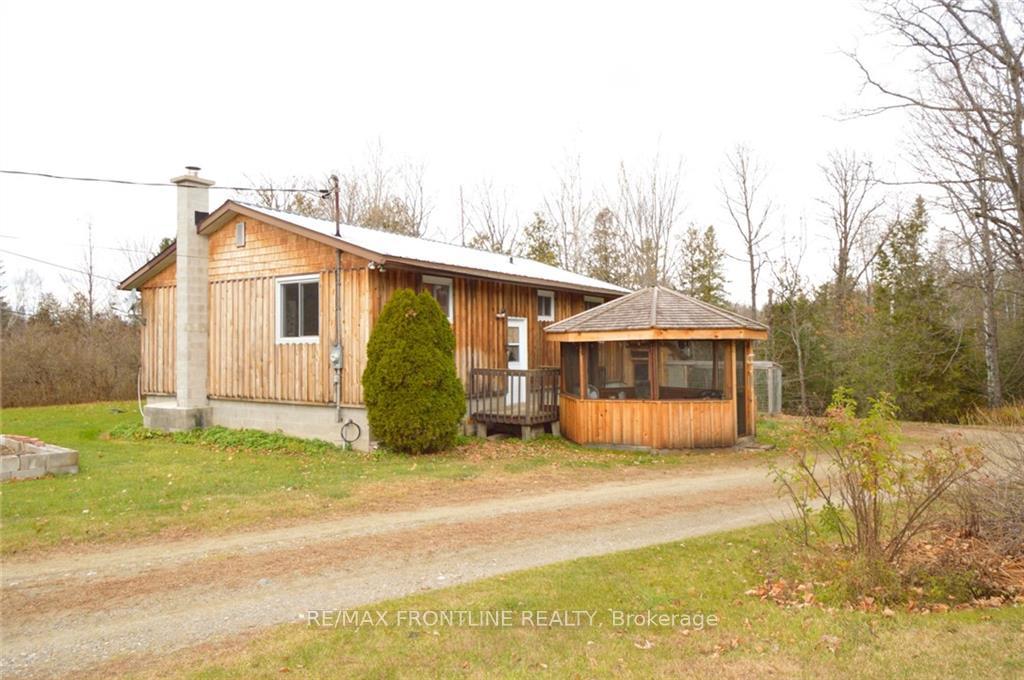
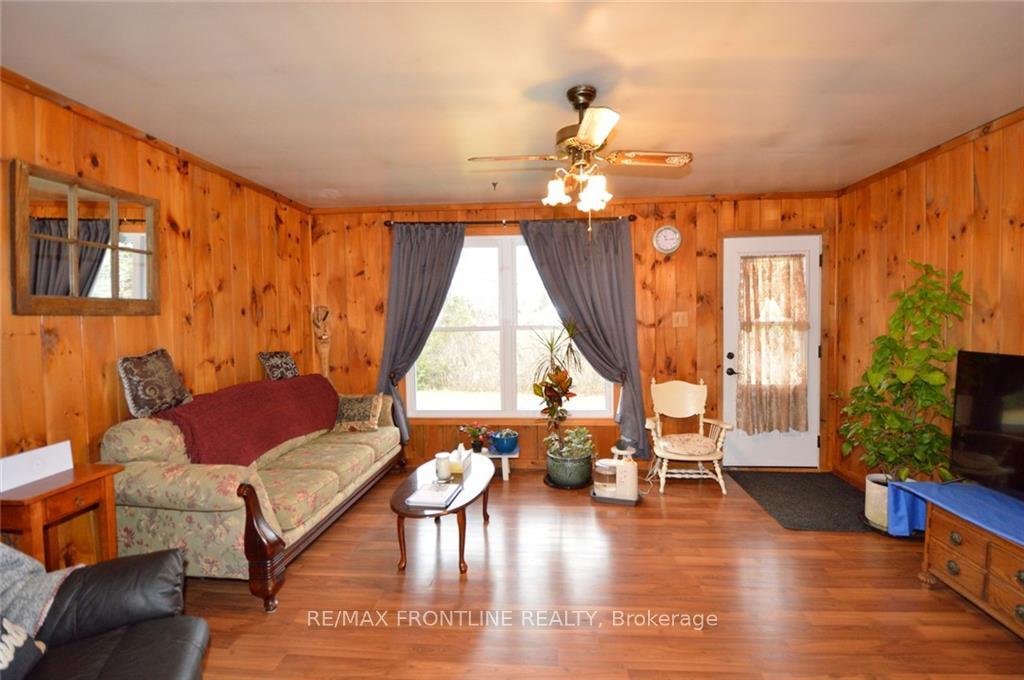
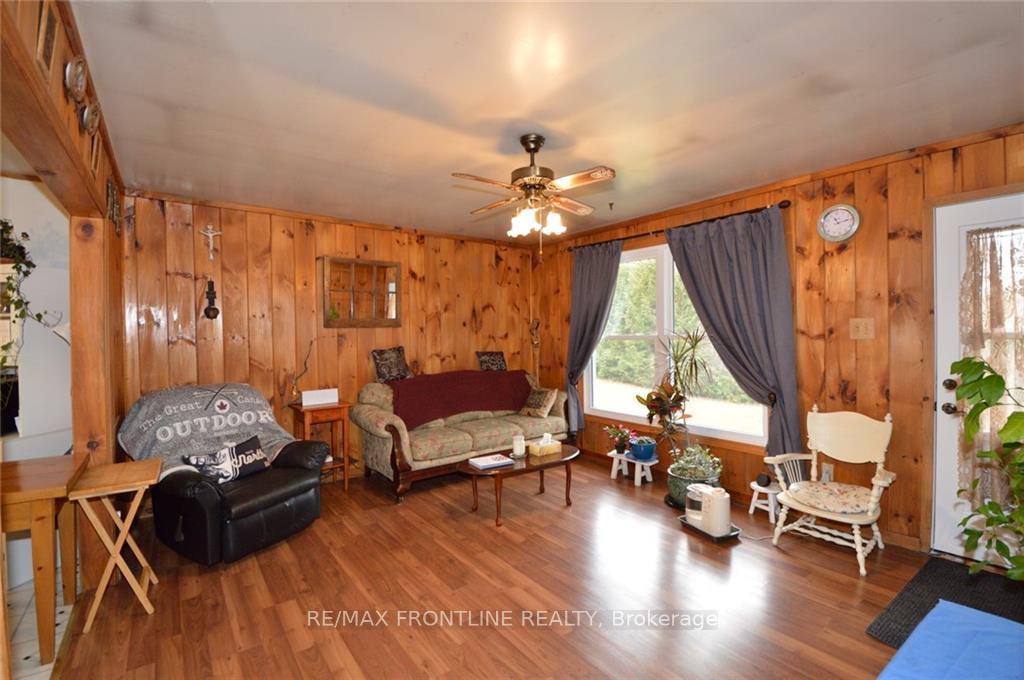
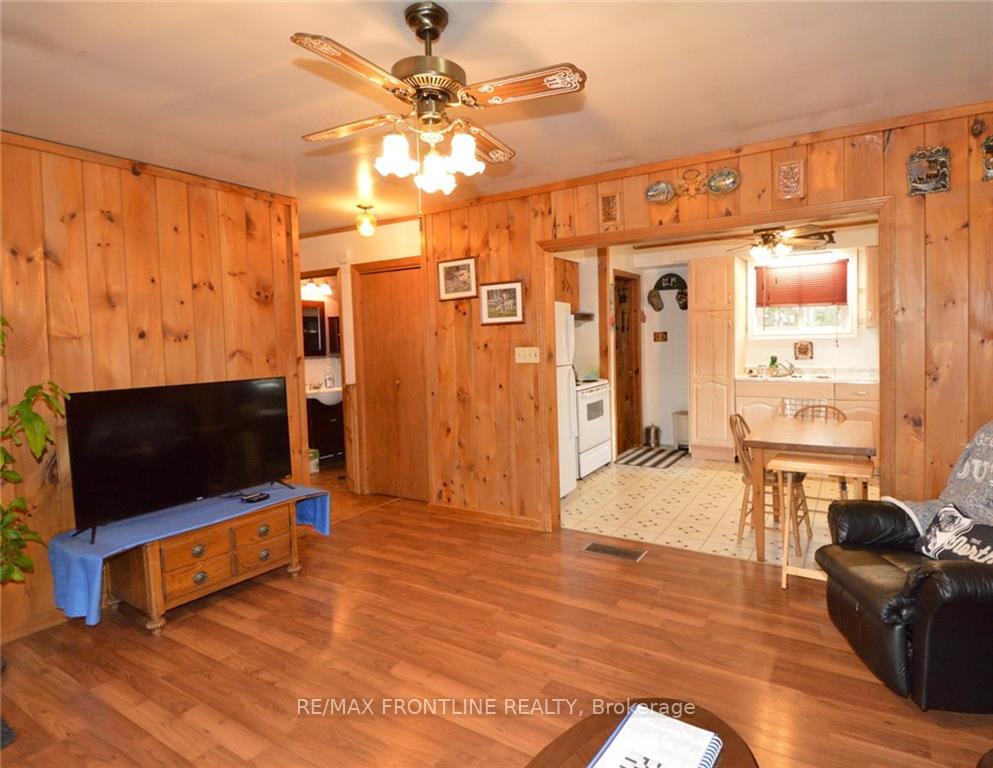
Discover your next home in this charming country bungalow, perfectly positioned on 11.6 private acres. The functional layout features a nice sized kitchen, living rm, 3 comfortable bdrms & 4pc bath. The full basement with walk out provides excellent storage space & potential for expansion. You will love the peaceful outdoor living space, complete with a new in 2023 gazebo,perfect for entertaining. The efficient Pellet Stove (2022) will keep you warm (The Seller will install a propane furnace before closing with the right offer) Incl:a fabulous log workshop w/loft, sheds, chicken coops & more. Ideal for a hobby farm,DIY enthusiasts or hobbyists. Plenty of parking space for multiple vehicles. 15 mins to Lanark Village, just 30-mins to Calabogie Peaks Ski Resort, Almonte or Heritage Perth. This very affordable property presents an exciting opportunity for those looking to add their personal touch through updates & improvements. Its an ideal place to call home. Call today!
Facts & features
Ask about this home
A HOMEH agent will answer your questions about this home.
Rooms
100 rooms · 1 bathroom
- Living room15′4″ × 12′7″193 sq.ft.
- Kitchen13′7″ × 10′3″139 sq.ft.
- Primary bedroom12′8″ × 9′9″123 sq.ft.
- Bathroom9′9″ × 4′10″47 sq.ft.
- Bedroom10′4″ × 9′10″101 sq.ft.
- Bedroom9′10″ × 8′8″85 sq.ft.
- Living room15′4″ × 12′7″193 sq.ft.
- Kitchen13′7″ × 10′3″139 sq.ft.
- Primary bedroom12′8″ × 9′9″123 sq.ft.
- Bathroom9′9″ × 4′10″47 sq.ft.
- Bedroom10′4″ × 9′10″101 sq.ft.
- Bedroom9′10″ × 8′8″85 sq.ft.
- Living room15′4″ × 12′7″193 sq.ft.
- Kitchen13′7″ × 10′3″139 sq.ft.
- Primary bedroom12′8″ × 9′9″123 sq.ft.
- Bathroom9′9″ × 4′10″47 sq.ft.
- Bedroom10′4″ × 9′10″101 sq.ft.
- Bedroom9′10″ × 8′8″85 sq.ft.
- Living room15′4″ × 12′7″193 sq.ft.
- Kitchen13′7″ × 10′3″139 sq.ft.
- Primary bedroom12′8″ × 9′9″123 sq.ft.
- Bathroom9′9″ × 4′10″47 sq.ft.
- Bedroom10′4″ × 9′10″101 sq.ft.
- Bedroom9′10″ × 8′8″85 sq.ft.
- Living room15′4″ × 12′7″193 sq.ft.
- Kitchen13′7″ × 10′3″139 sq.ft.
- Primary bedroom12′8″ × 9′9″123 sq.ft.
- Bathroom9′9″ × 4′10″47 sq.ft.
- Bedroom10′4″ × 9′10″101 sq.ft.
- Bedroom9′10″ × 8′8″85 sq.ft.
- Living room15′4″ × 12′7″193 sq.ft.
- Kitchen13′7″ × 10′3″139 sq.ft.
- Primary bedroom12′8″ × 9′9″123 sq.ft.
- Bathroom9′9″ × 4′10″47 sq.ft.
- Bedroom10′4″ × 9′10″101 sq.ft.
- Bedroom9′10″ × 8′8″85 sq.ft.
- Living room15′4″ × 12′7″193 sq.ft.
- Kitchen13′7″ × 10′3″139 sq.ft.
- Primary bedroom12′8″ × 9′9″123 sq.ft.
- Bathroom9′9″ × 4′10″47 sq.ft.
- Bedroom10′4″ × 9′10″101 sq.ft.
- Bedroom9′10″ × 8′8″85 sq.ft.
- Living room15′4″ × 12′7″193 sq.ft.
- Kitchen13′7″ × 10′3″139 sq.ft.
- Primary bedroom12′8″ × 9′9″123 sq.ft.
- Bathroom9′9″ × 4′10″47 sq.ft.
- Bedroom10′4″ × 9′10″101 sq.ft.
- Bedroom9′10″ × 8′8″85 sq.ft.
- Living room15′4″ × 12′7″193 sq.ft.
- Kitchen13′7″ × 10′3″139 sq.ft.
- Primary bedroom12′8″ × 9′9″123 sq.ft.
- Bathroom9′9″ × 4′10″47 sq.ft.
- Bedroom10′4″ × 9′10″101 sq.ft.
- Bedroom9′10″ × 8′8″85 sq.ft.
- Living room15′4″ × 12′7″193 sq.ft.
- Kitchen13′7″ × 10′3″139 sq.ft.
- Primary bedroom12′8″ × 9′9″123 sq.ft.
- Bathroom9′9″ × 4′10″47 sq.ft.
- Bedroom10′4″ × 9′10″101 sq.ft.
- Bedroom9′10″ × 8′8″85 sq.ft.
- Living room15′4″ × 12′7″193 sq.ft.
- Kitchen13′7″ × 10′3″139 sq.ft.
- Primary bedroom12′8″ × 9′9″123 sq.ft.
- Bathroom9′9″ × 4′10″47 sq.ft.
- Bedroom10′4″ × 9′10″101 sq.ft.
- Bedroom9′10″ × 8′8″85 sq.ft.
- Living room15′4″ × 12′7″193 sq.ft.
- Kitchen13′7″ × 10′3″139 sq.ft.
- Primary bedroom12′8″ × 9′9″123 sq.ft.
- Bathroom9′9″ × 4′10″47 sq.ft.
- Bedroom10′4″ × 9′10″101 sq.ft.
- Bedroom9′10″ × 8′8″85 sq.ft.
- Living room15′4″ × 12′7″193 sq.ft.
- Kitchen13′7″ × 10′3″139 sq.ft.
- Primary bedroom12′8″ × 9′9″123 sq.ft.
- Bathroom9′9″ × 4′10″47 sq.ft.
- Utility room34′8″ × 22′8″784 sq.ft.
- Other12′1″ × 2′9″33 sq.ft.
- Utility room34′8″ × 22′8″784 sq.ft.
- Other12′1″ × 2′9″33 sq.ft.
- Utility room34′8″ × 22′8″784 sq.ft.
- Other12′1″ × 2′9″33 sq.ft.
- Utility room34′8″ × 22′8″784 sq.ft.
- Other12′1″ × 2′9″33 sq.ft.
- Utility room34′8″ × 22′8″784 sq.ft.
- Other12′1″ × 2′9″33 sq.ft.
- Utility room34′8″ × 22′8″784 sq.ft.
- Other12′1″ × 2′9″33 sq.ft.
- Utility room34′8″ × 22′8″784 sq.ft.
- Other12′1″ × 2′9″33 sq.ft.
- Utility room34′8″ × 22′8″784 sq.ft.
- Other12′1″ × 2′9″33 sq.ft.
- Utility room34′8″ × 22′8″784 sq.ft.
- Other12′1″ × 2′9″33 sq.ft.
- Utility room34′8″ × 22′8″784 sq.ft.
- Other12′1″ × 2′9″33 sq.ft.
- Utility room34′8″ × 22′8″784 sq.ft.
- Other12′1″ × 2′9″33 sq.ft.
- Utility room34′8″ × 22′8″784 sq.ft.
- Other12′1″ × 2′9″33 sq.ft.
Around this home
Listing details
Helpful tools
Your HOMEH agent
"I would see it this week."
Ask HOMEH about this home
Price, neighbourhood, monthly cost. Ask anything.
HOMEH Intelligent Agent is an AI, not a licensed representative. Check anything important with your agent.