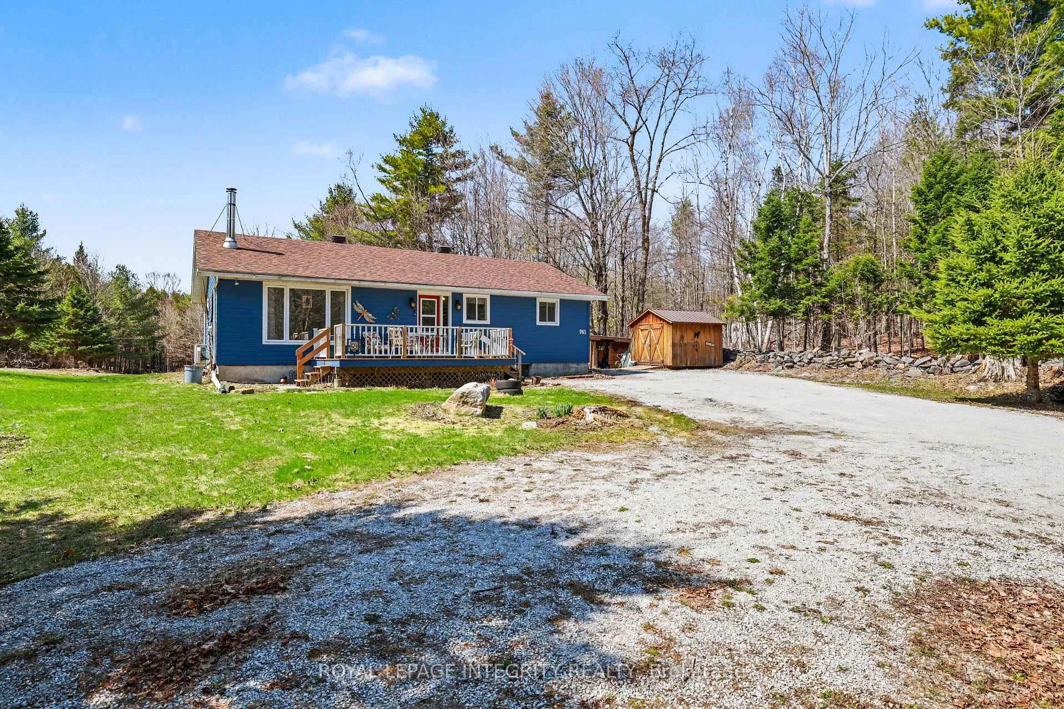
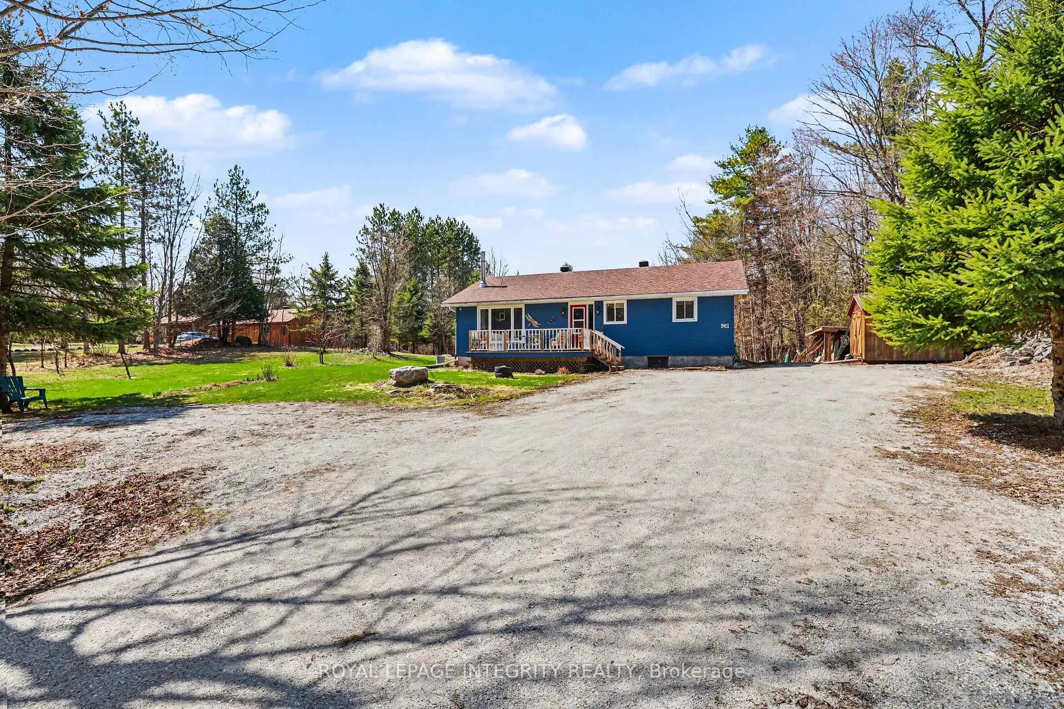
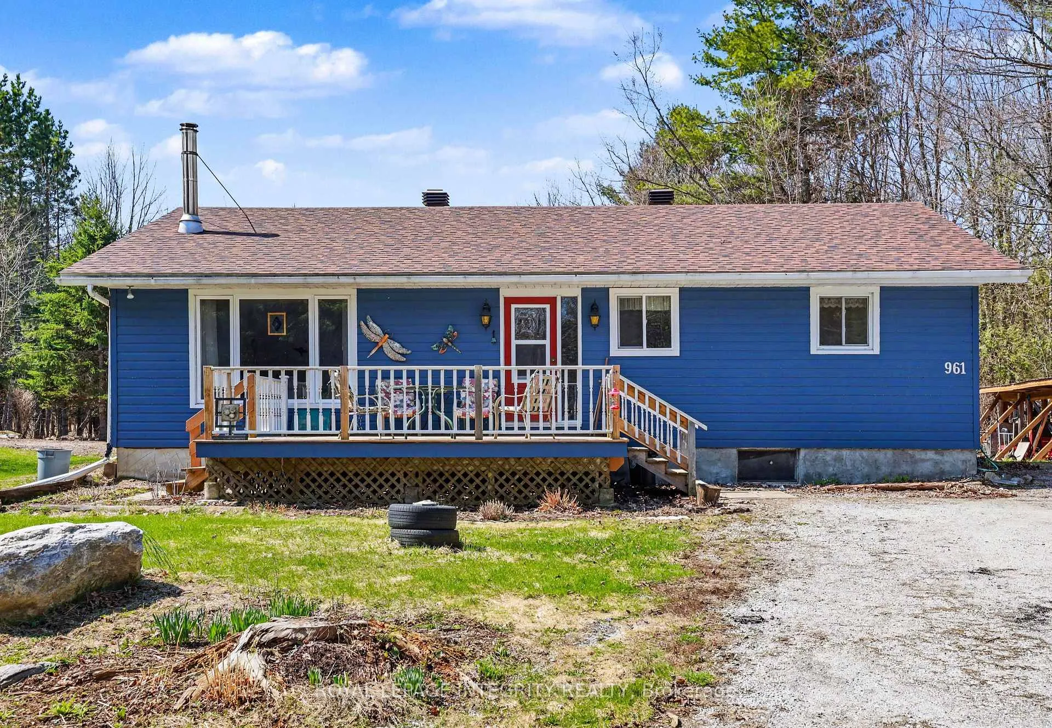
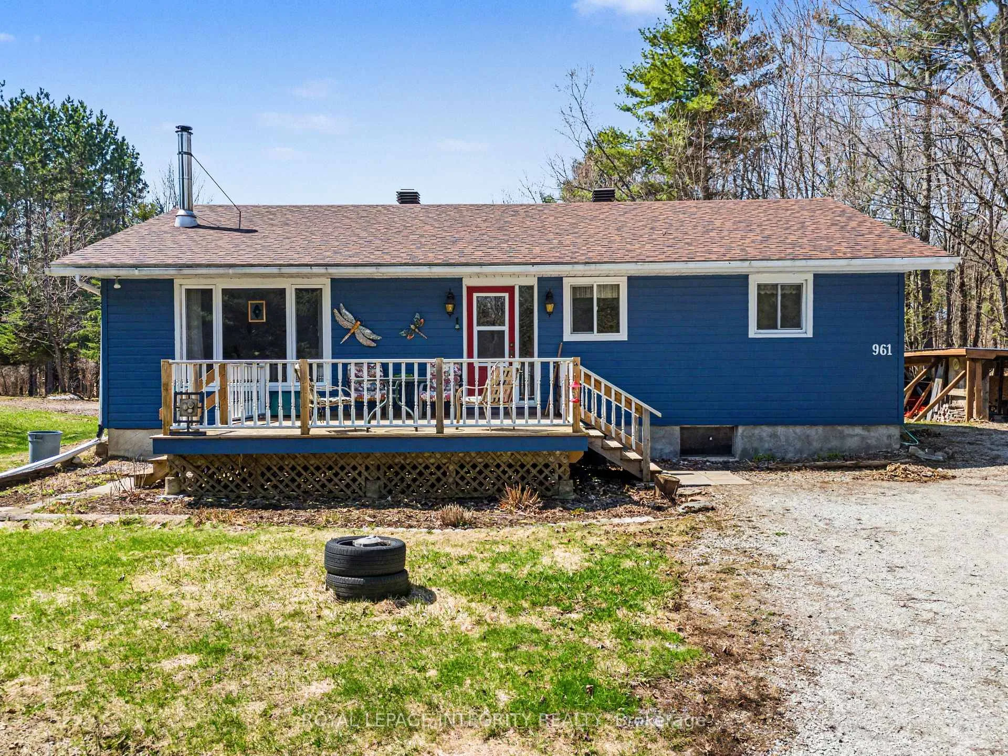
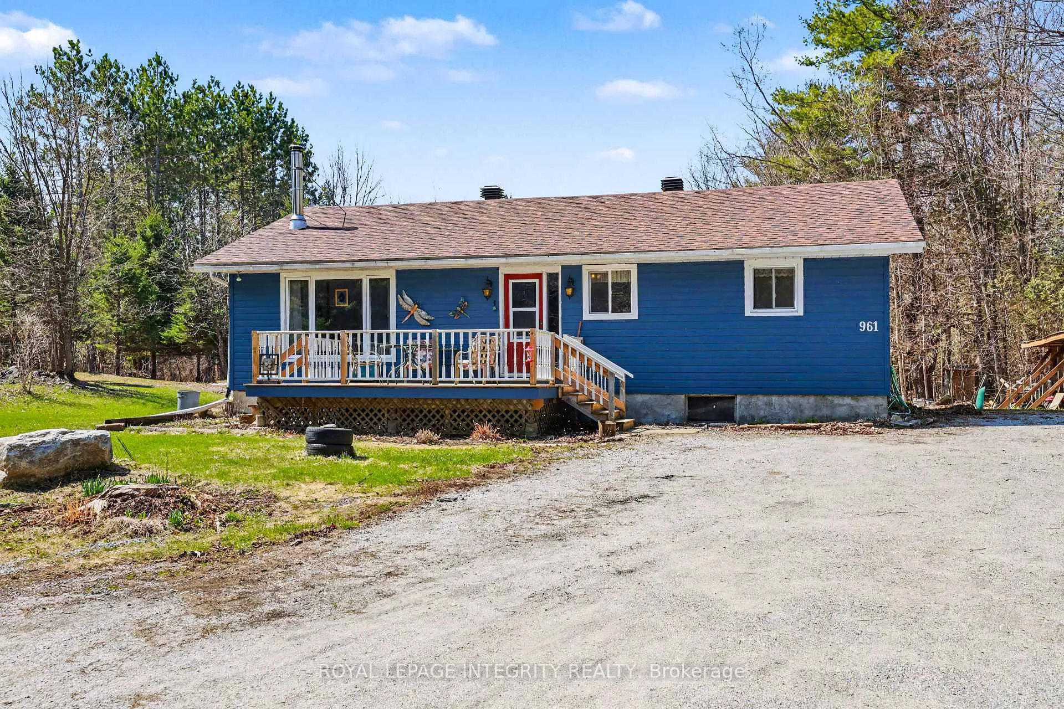
Enjoy country living at this wonderful 3 bedroom home located on just over 2 acres of land. The property is tastefully landscaped and comes equipped with a garden shed and drive shed for outdoor storage. You can enter the home through a side entrance that provides access to the main floor and the basement or you can enter from the large front deck which offers a perfect atmosphere to enjoy morning coffee. The front entrance leads you directly into the oversized eat-in country style kitchen. Adjacent to the kitchen is the inviting living room with a wood stove to cozy up to in cooler weather. The bedrooms are accessible from the hallway adjacent to the kitchen. At the one end of the hallway is a large bedroom, next is the well appointed 4 pc bath, then you have the 2nd bedroom and finally the master bedroom with access to the welcoming back deck over looking your expansive back yard providing plenty of space for young ones to play or for outdoor gatherings and bbq's during warmer months. There are no direct rear neighbours at this property which provides you with plenty of privacy. The lower level is home to a utility room, a potential 2nd bathroom, potential family room and 2 other rooms that could possibly be used as 4th and 5th bedrooms. Put your finishing touches on the lower level and make it your own. Laundry is located on the lower level as well.
Read more
Primary Bedroom - Main FloorGardenTrees/WoodsWooded/TreedDeckLandscaped
Facts & features
TypeDetached
StyleBungalow
Size1.1K~1.5K Sq.Ft.
Lot161.85 x 606.27 ft
Tax$1,945 (2025)
HeatingBaseboard, electric
CoolingOther
BasementDevelopment potential, partial basement
Parking6 drive
WaterWell
FireplaceYes, wood stove
Book a viewing
Wed28Oct
Thu29Oct
Fri30Oct
Sat31Oct
Sun1Nov
Pick a time
Rooms
13 rooms · 1 bathroom
Main floor8 rooms
Kitchen27′8″ × 12′11″358 sq.ft.
Living room14′8″ × 13′190 sq.ft.
Foyer6′ × 4′8″28 sq.ft.
Other18′8″ × 3′7″67 sq.ft.
Bathroom11′1″ × 6′66 sq.ft.
Primary bedroom15′ × 11′6″172 sq.ft.
Bedroom 211′1″ × 10′111 sq.ft.
Bedroom 315′ × 11′9″177 sq.ft.
Lower level5 rooms
Utility room13′ × 10′11″142 sq.ft.
Other13′ × 11′10″153 sq.ft.
Other14′8″ × 12′6″183 sq.ft.
Other8′7″ × 8′6″73 sq.ft.
Other25′11″ × 25′6″659 sq.ft.
Bathrooms1
4-pc
Thinking of selling your home?See what your home is worth today.

 See all 36 photos
