
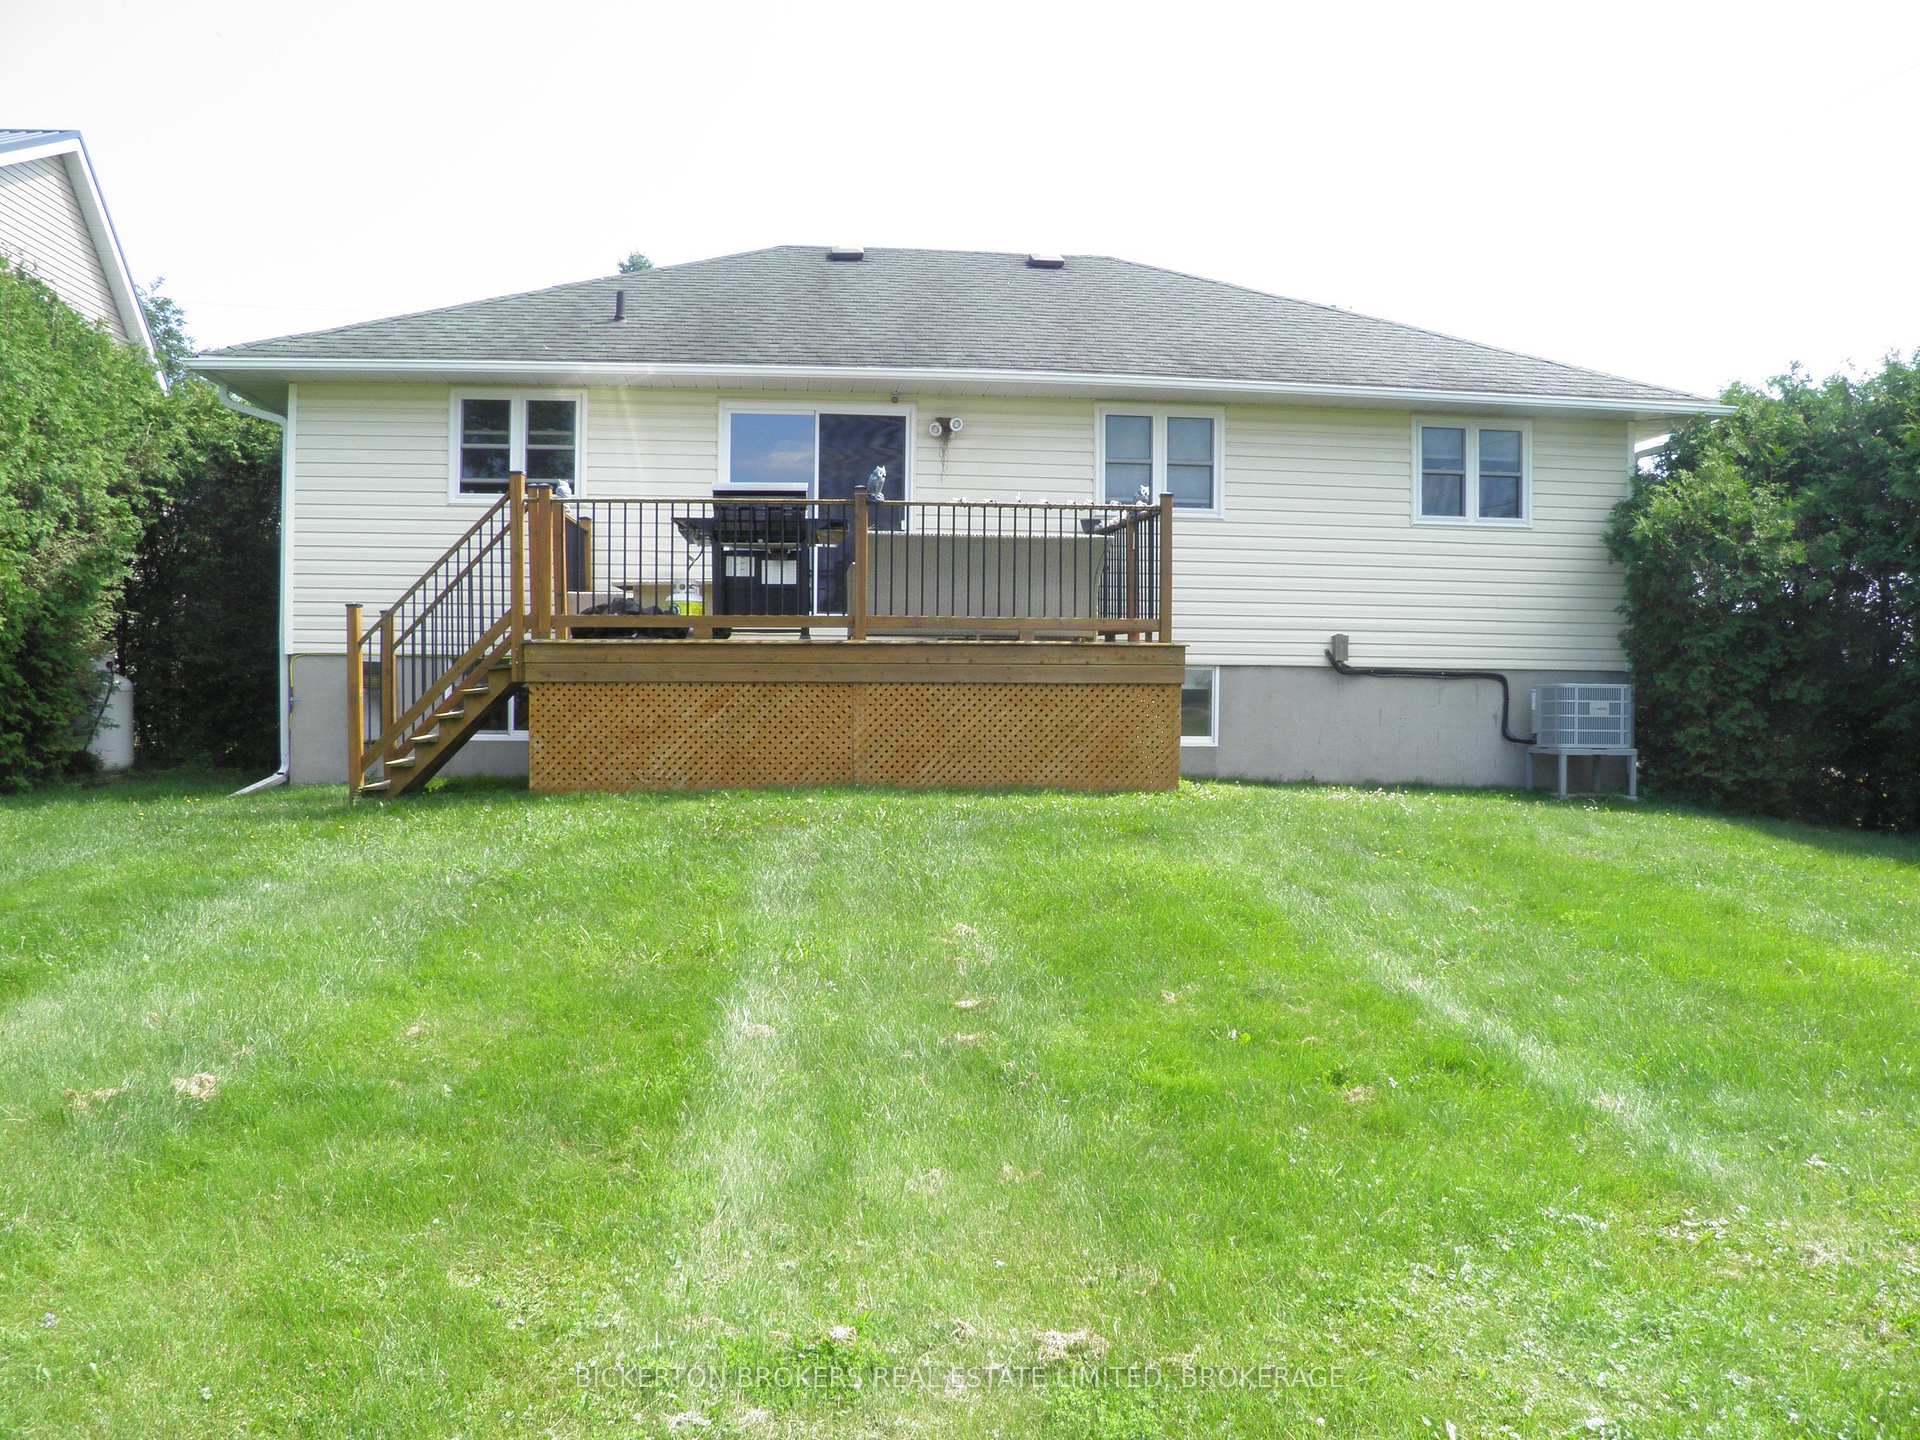
 See all 44 photos
Book a viewing
Ask HOMEH
About this home
21 Frederick St Street, Lansdowne Village
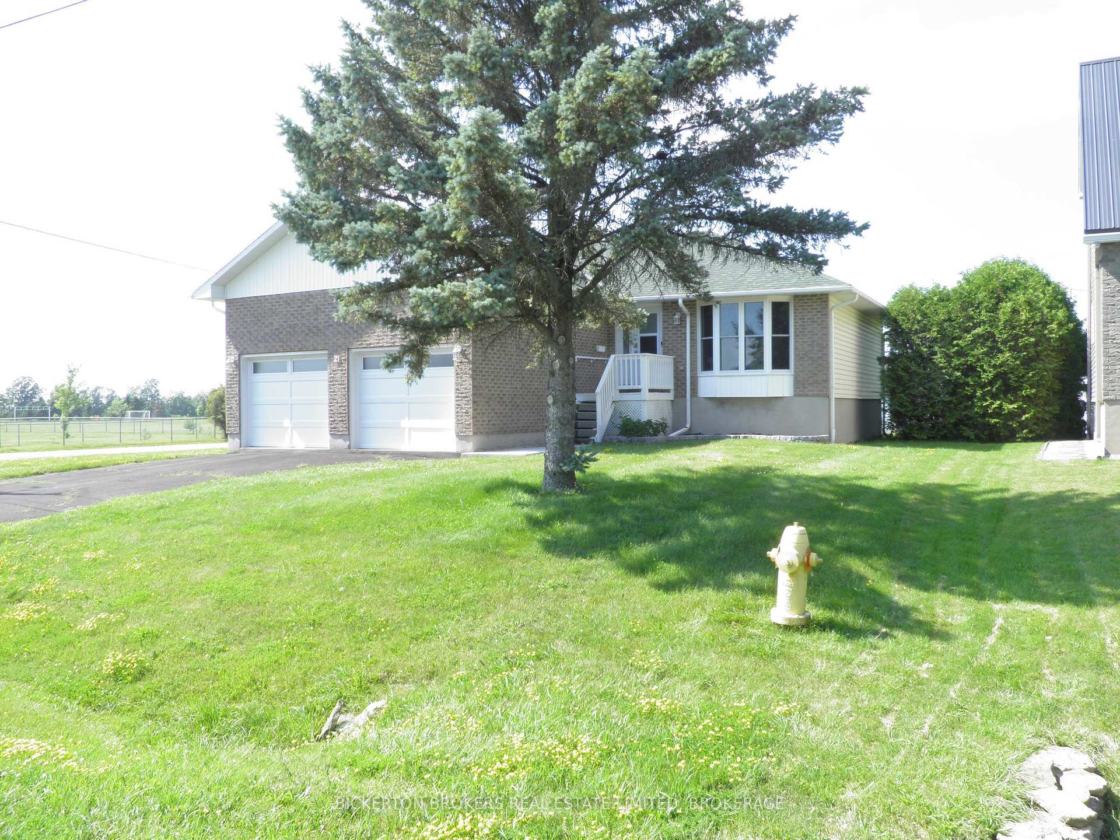
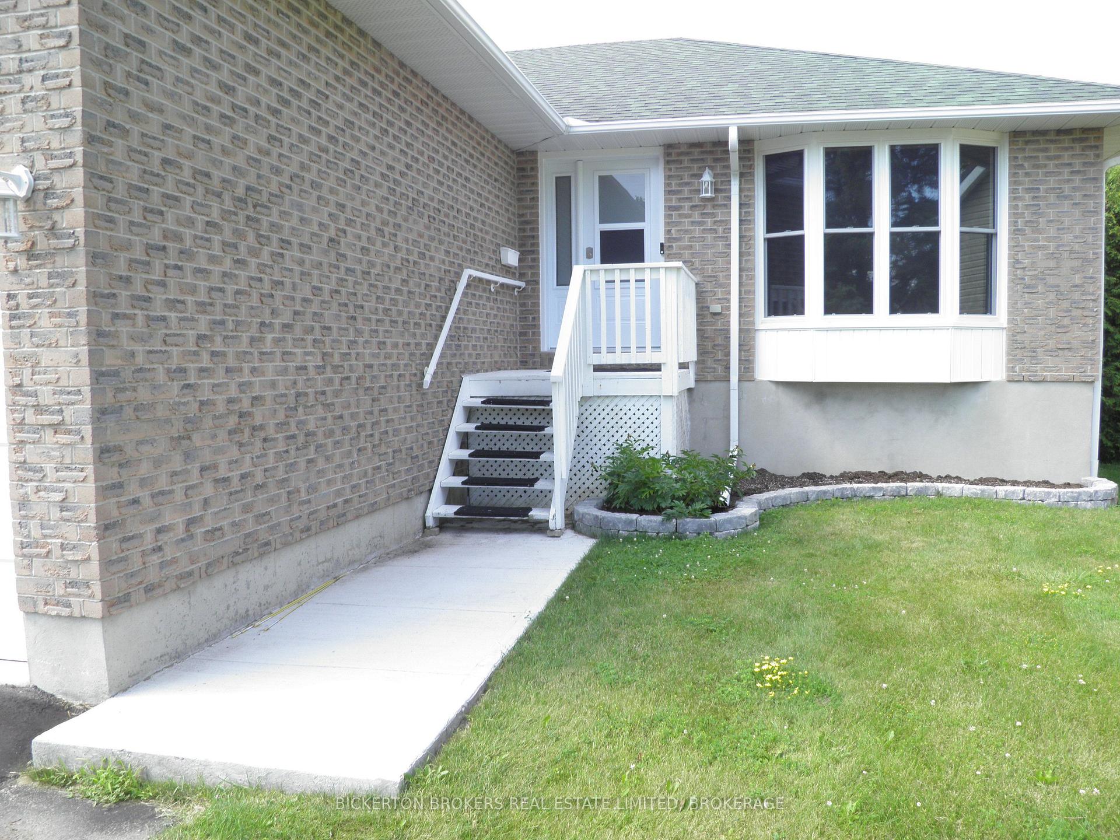
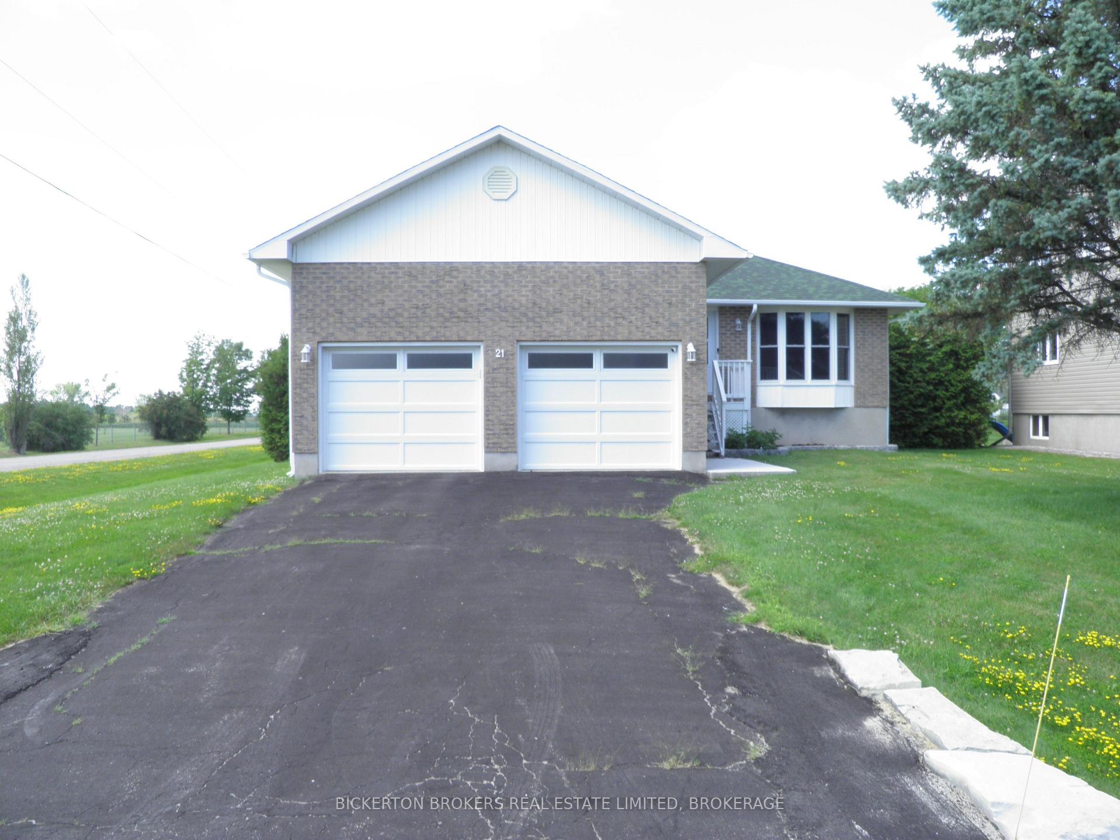
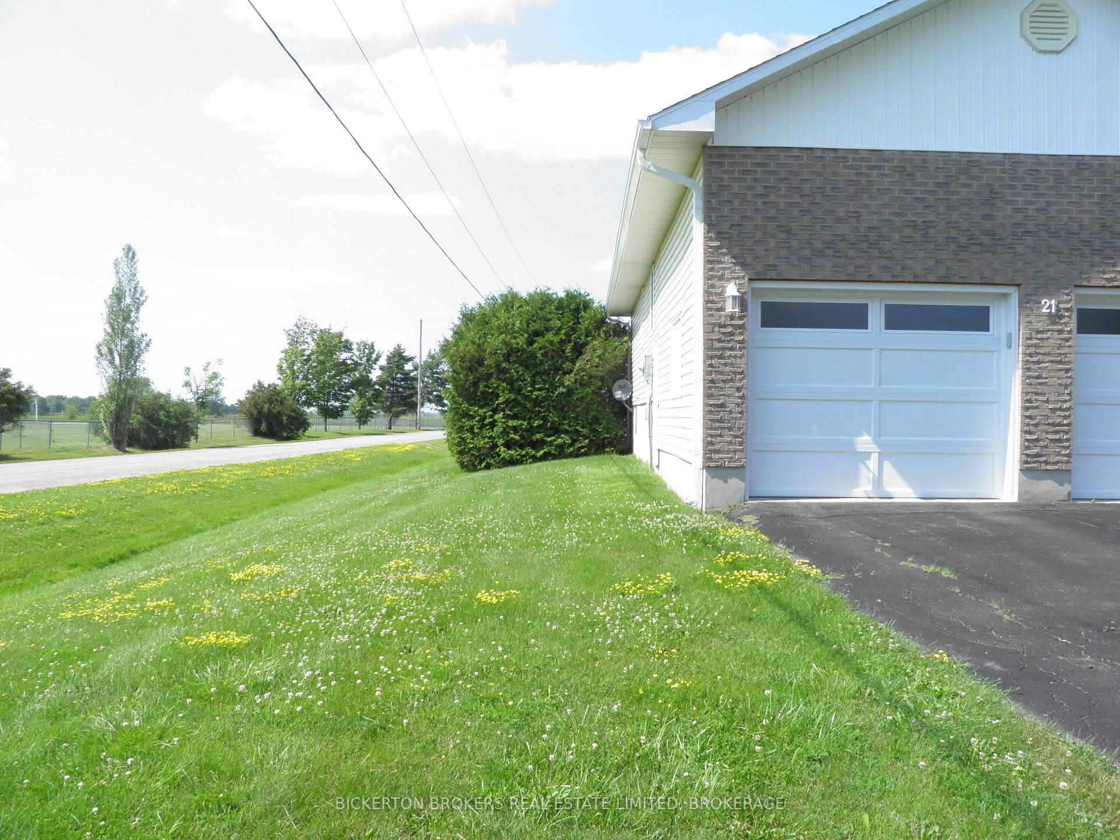
Welcome to 21 Frederick Street in the quaint village of Lansdowne. Village amenities include Leeds' Town Hall, a community centre and library along with large park, a short 5 minute walk away. It is also adjacent to the Thousand Islands Public School, grades JK to 6. This 1992 built raised bungalow is a pleasure to show and has been meticulously maintained by the current owner since 2017 with numerous upgrades. The main level was totally renovated in 2018 with new kitchen and appliances, removal of the wall separating kitchen and living room creating an open concept layout with a large island, real oak hardwood flooring throughout, save and except the main bathroom and ensuite.The lower level was renovated to include a second full kitchen, a 3 piece bathroom, laundry area and a very large finished recreation space with a free standing propane stove.The recreation room area was fully carpeted and has 7'6" ceiling heights. This level would make a great in-law suite and with very little extra work a separate unit. The property includes an attached 2 car garage with inside entrance to the dwelling along with a paved driveway. Large cedar trees border both side property lines of the rear yard providing privacy for the rear deck off the dining room.The property is being sold "as is" strictly due to the fact that it is an estate sale. As mentioned it has been well maintained and cared for and shows very well. Pack your things and move in before school starts as there is nothing else to be done.
Facts & features
Book a viewing
Rooms
13 rooms · 3 bathrooms
- Primary bedroom13′3″ × 11′5″151 sq.ft.
- Bedroom 211′ × 7′10″87 sq.ft.
- Dining room11′ × 8′88 sq.ft.
- Foyer4′ × 11′1″44 sq.ft.
- Bathroom4′11″ × 8′39 sq.ft.
- Living room11′ × 12′132 sq.ft.
- Kitchen16′7″ × 17′282 sq.ft.
- Bedroom 38′10″ × 10′89 sq.ft.
- Kitchen13′6″ × 13′5″180 sq.ft.
- Utility room3′11″ × 3′6″14 sq.ft.
- Recreation39′6″ × 26′3″1037 sq.ft.
- Laundry4′11″ × 6′2″30 sq.ft.
- Bathroom5′11″ × 7′10″47 sq.ft.
Around this home
Listing details
Helpful tools
Your HOMEH agent

"Priced 9% over our estimate. I would see it this week."
Ask HOMEH about this home
Price, neighbourhood, monthly cost. Ask anything.
HOMEH Intelligent Agent is an AI, not a licensed representative. Check anything important with your agent.