

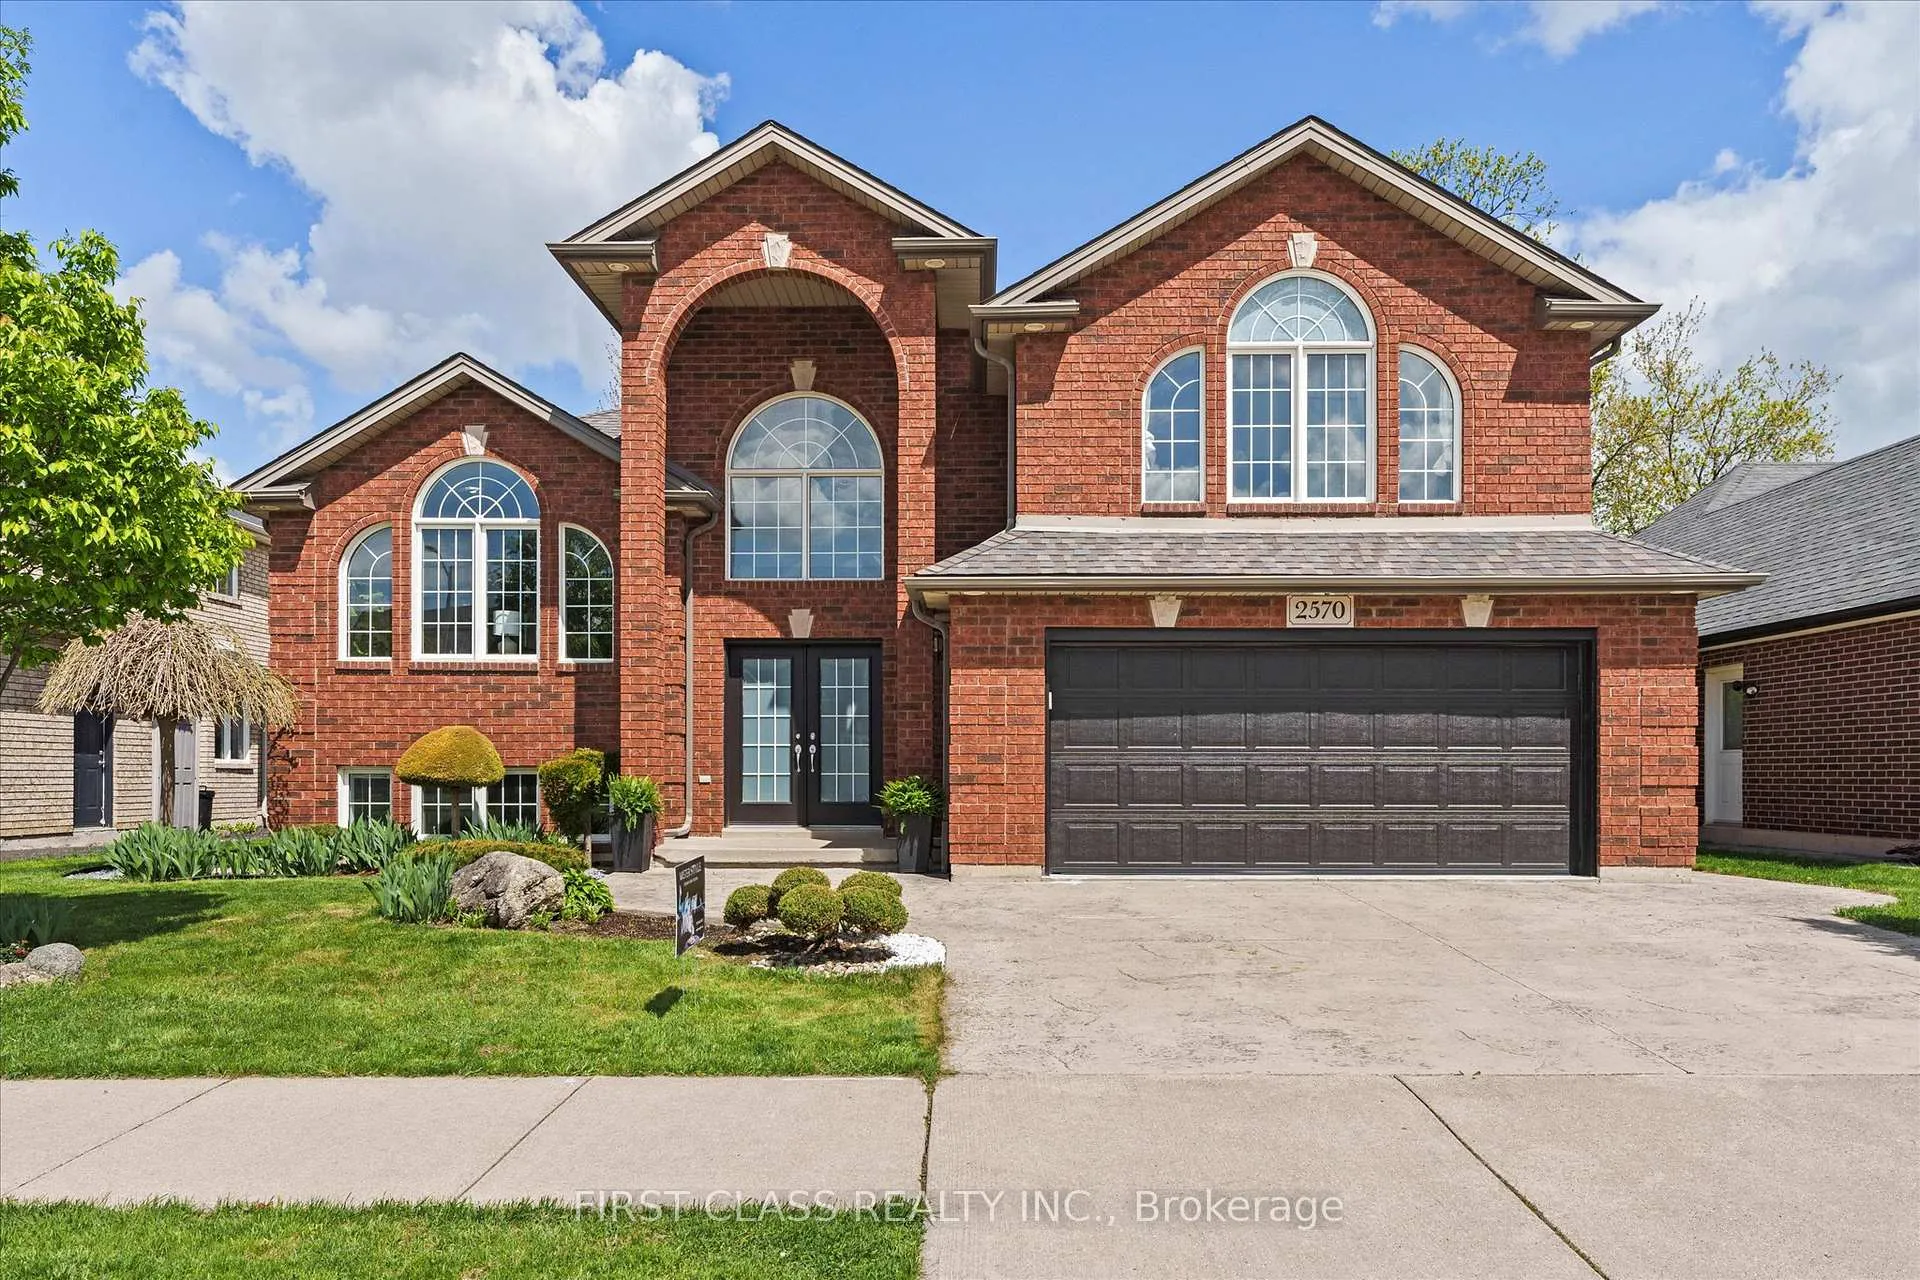
2570 Skinner Street
2570 Skinner Street
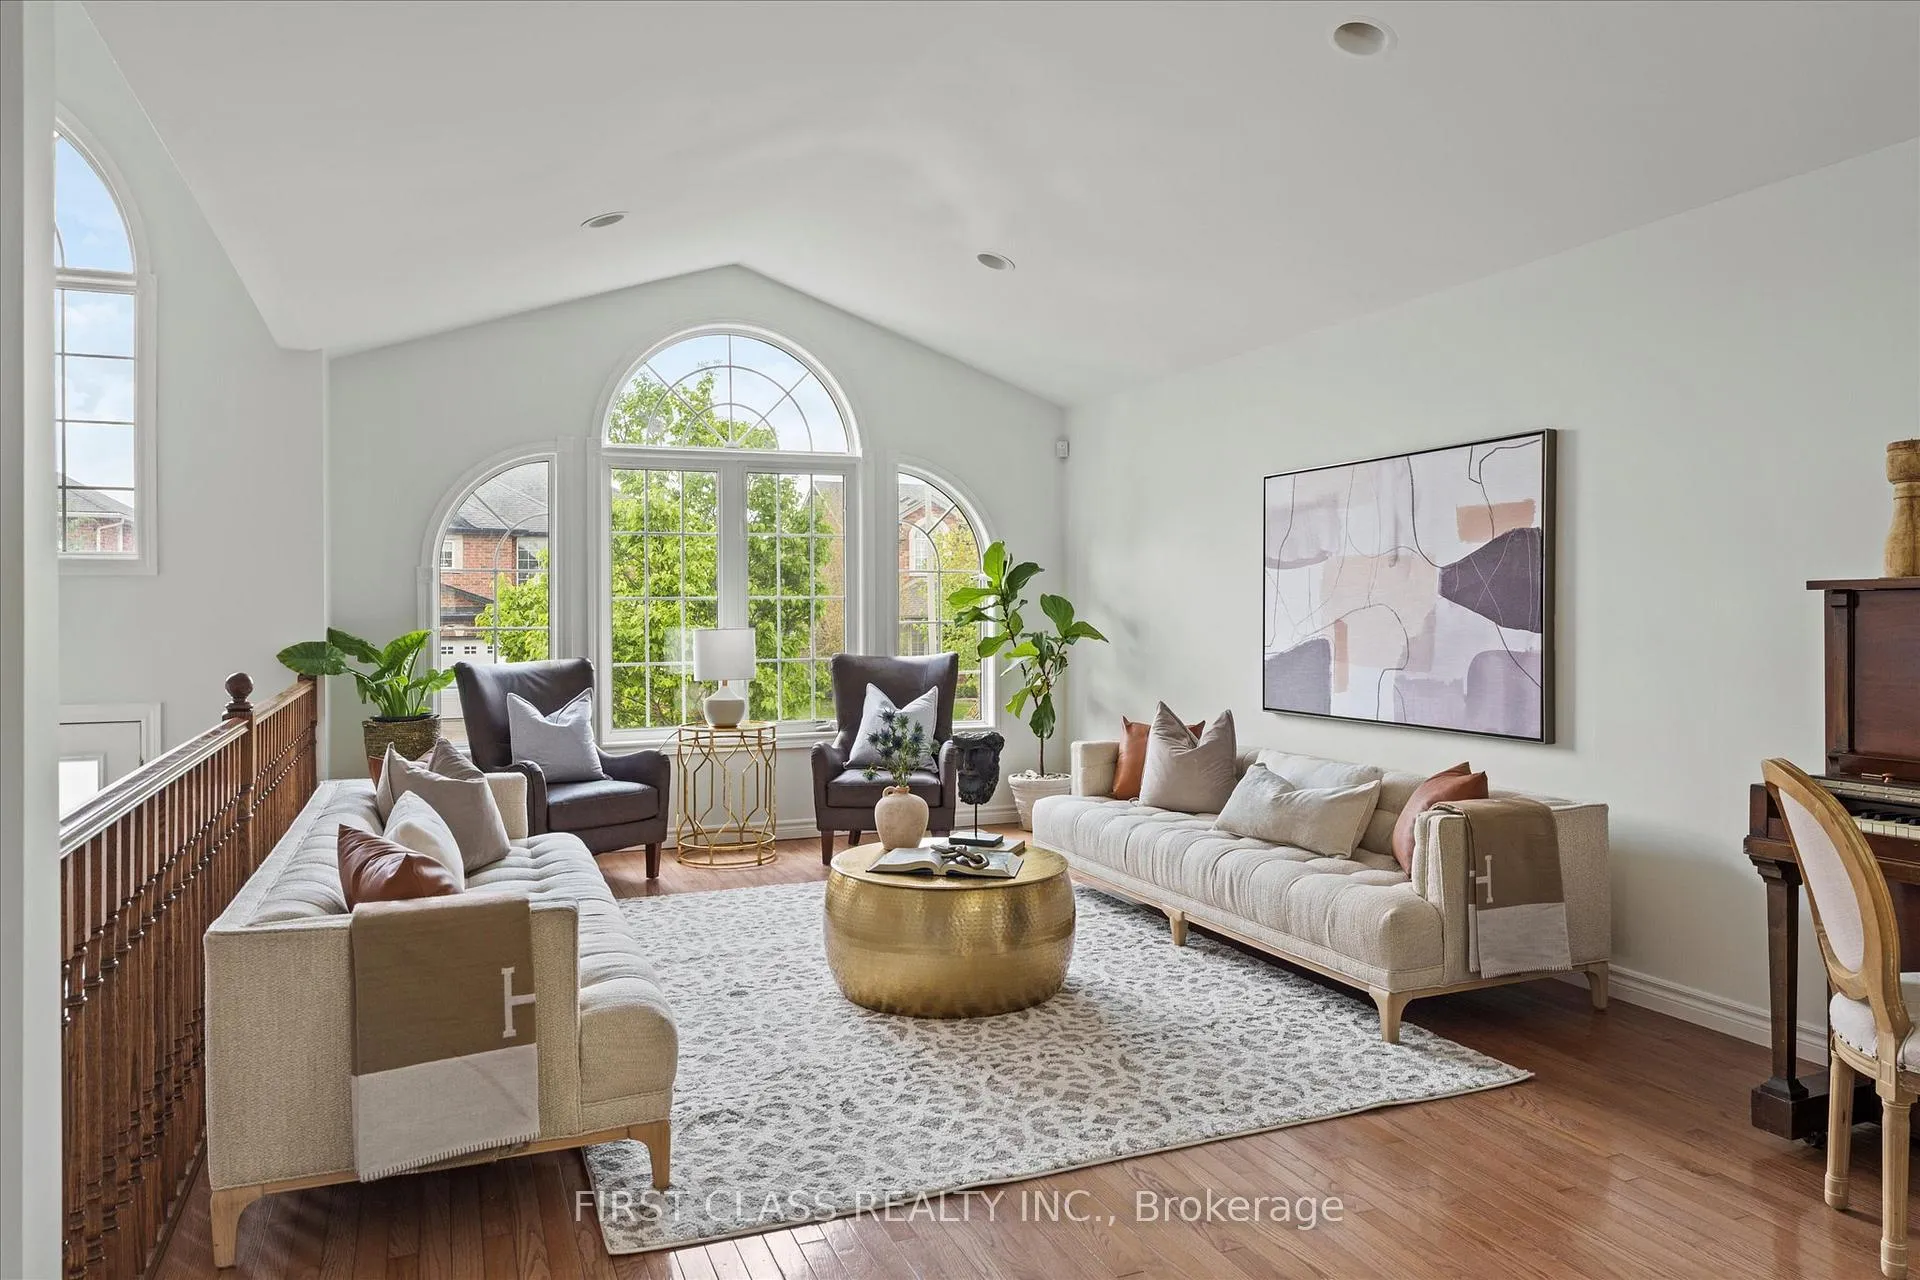 See all 35 photos
Property history
- $899,999TerminatedList: 2026-01-20|End: 2026-02-02|13 daysX12713338
Facts and features
- BasementWalk-up
- Age of home16–30 years
- Price per sq ft~$514
- Water, sewerMunicipal
- Second kitchen
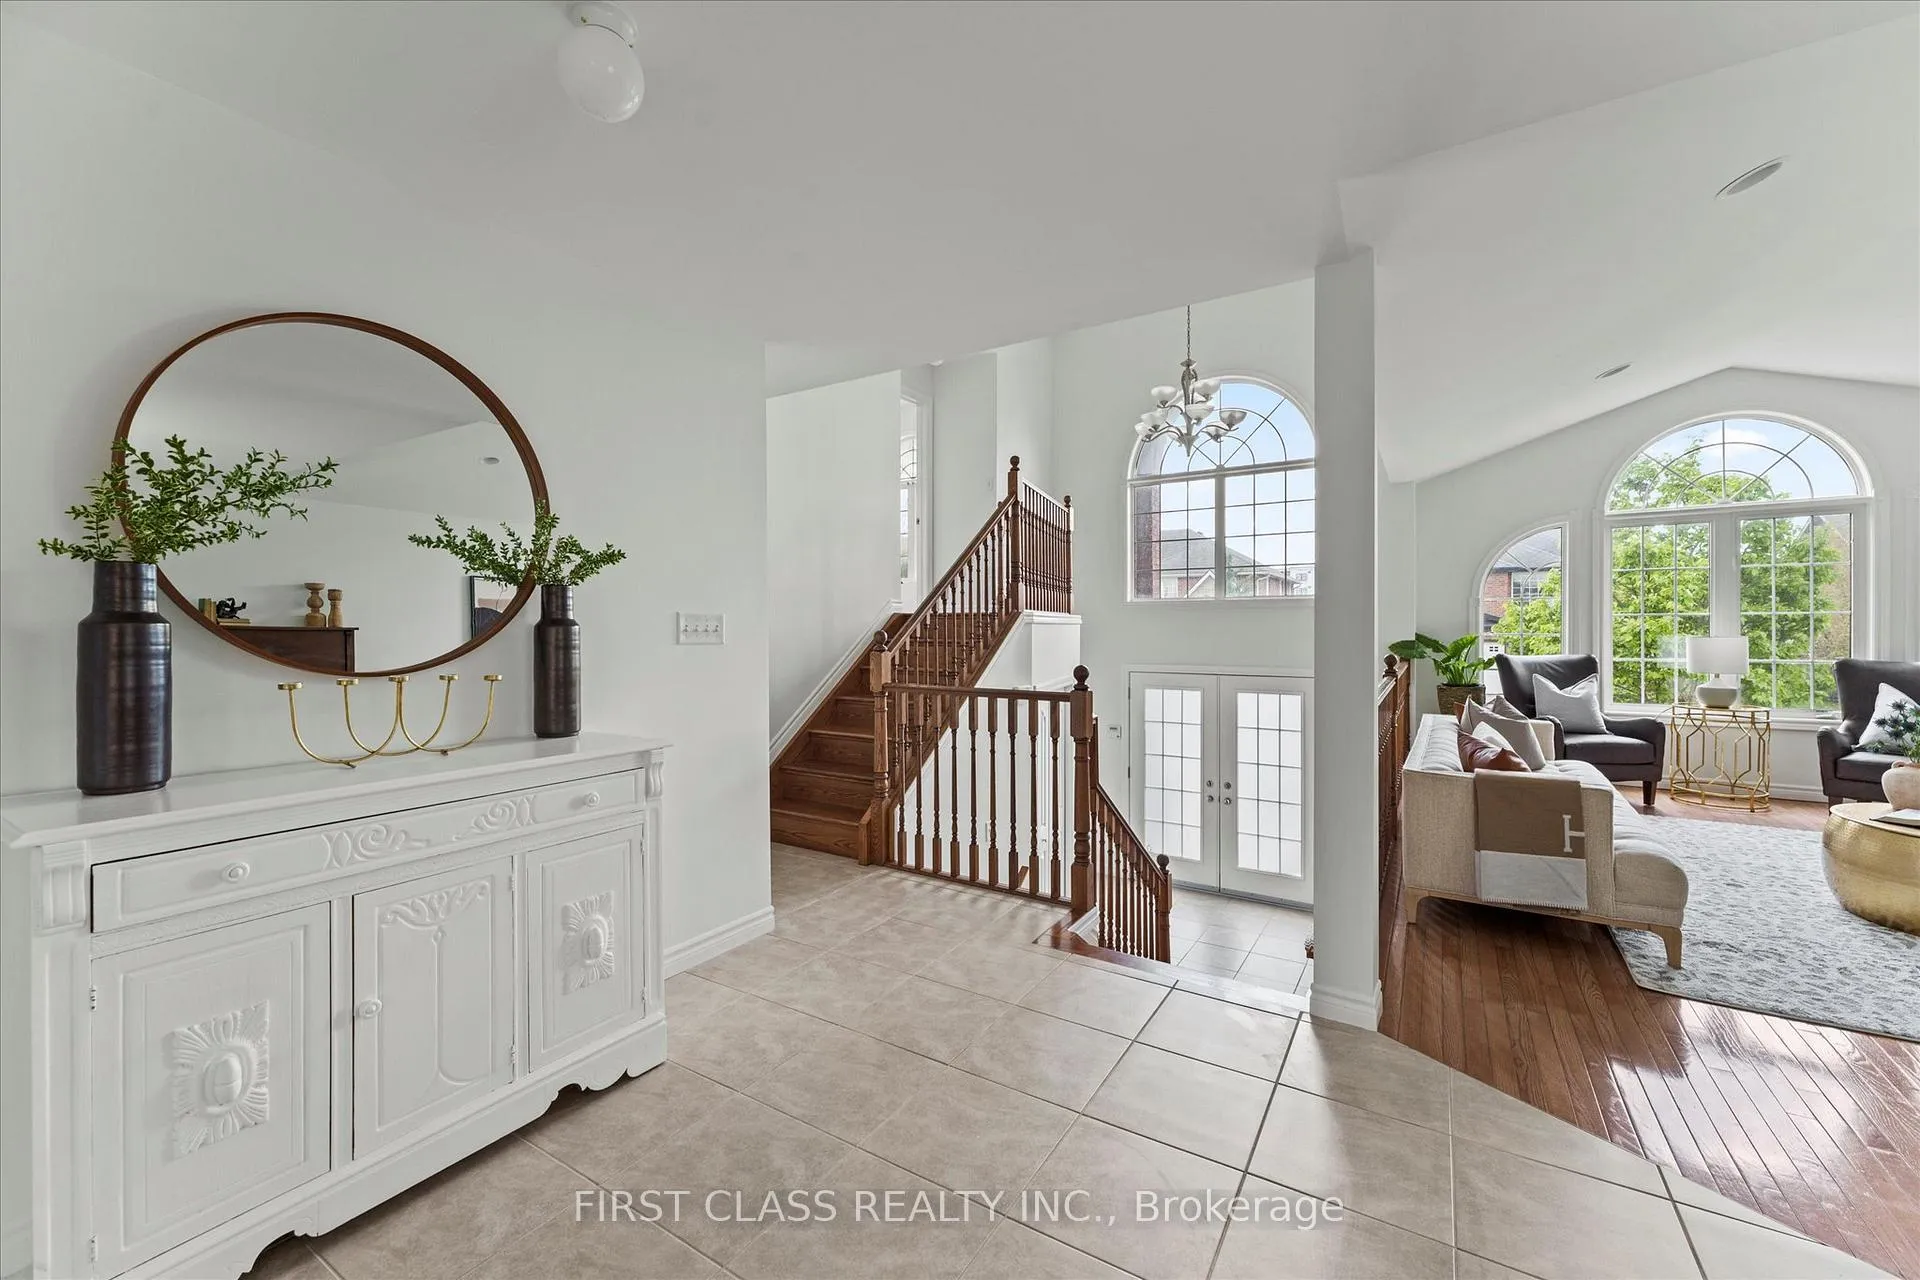
- Hardwood floors
- Fireplace
- Central air
The homeDetached, Bungaloft, Age 16–30 years
- Type: Detached
- Style: Bungaloft
- Age: 16–30 years
- Living space: 1,500–2,000 sq ft
- Basement: Finished, walk-up
InsideFireplace Yes, Tile, Hardwood, Carpet free
- Fireplace: Yes
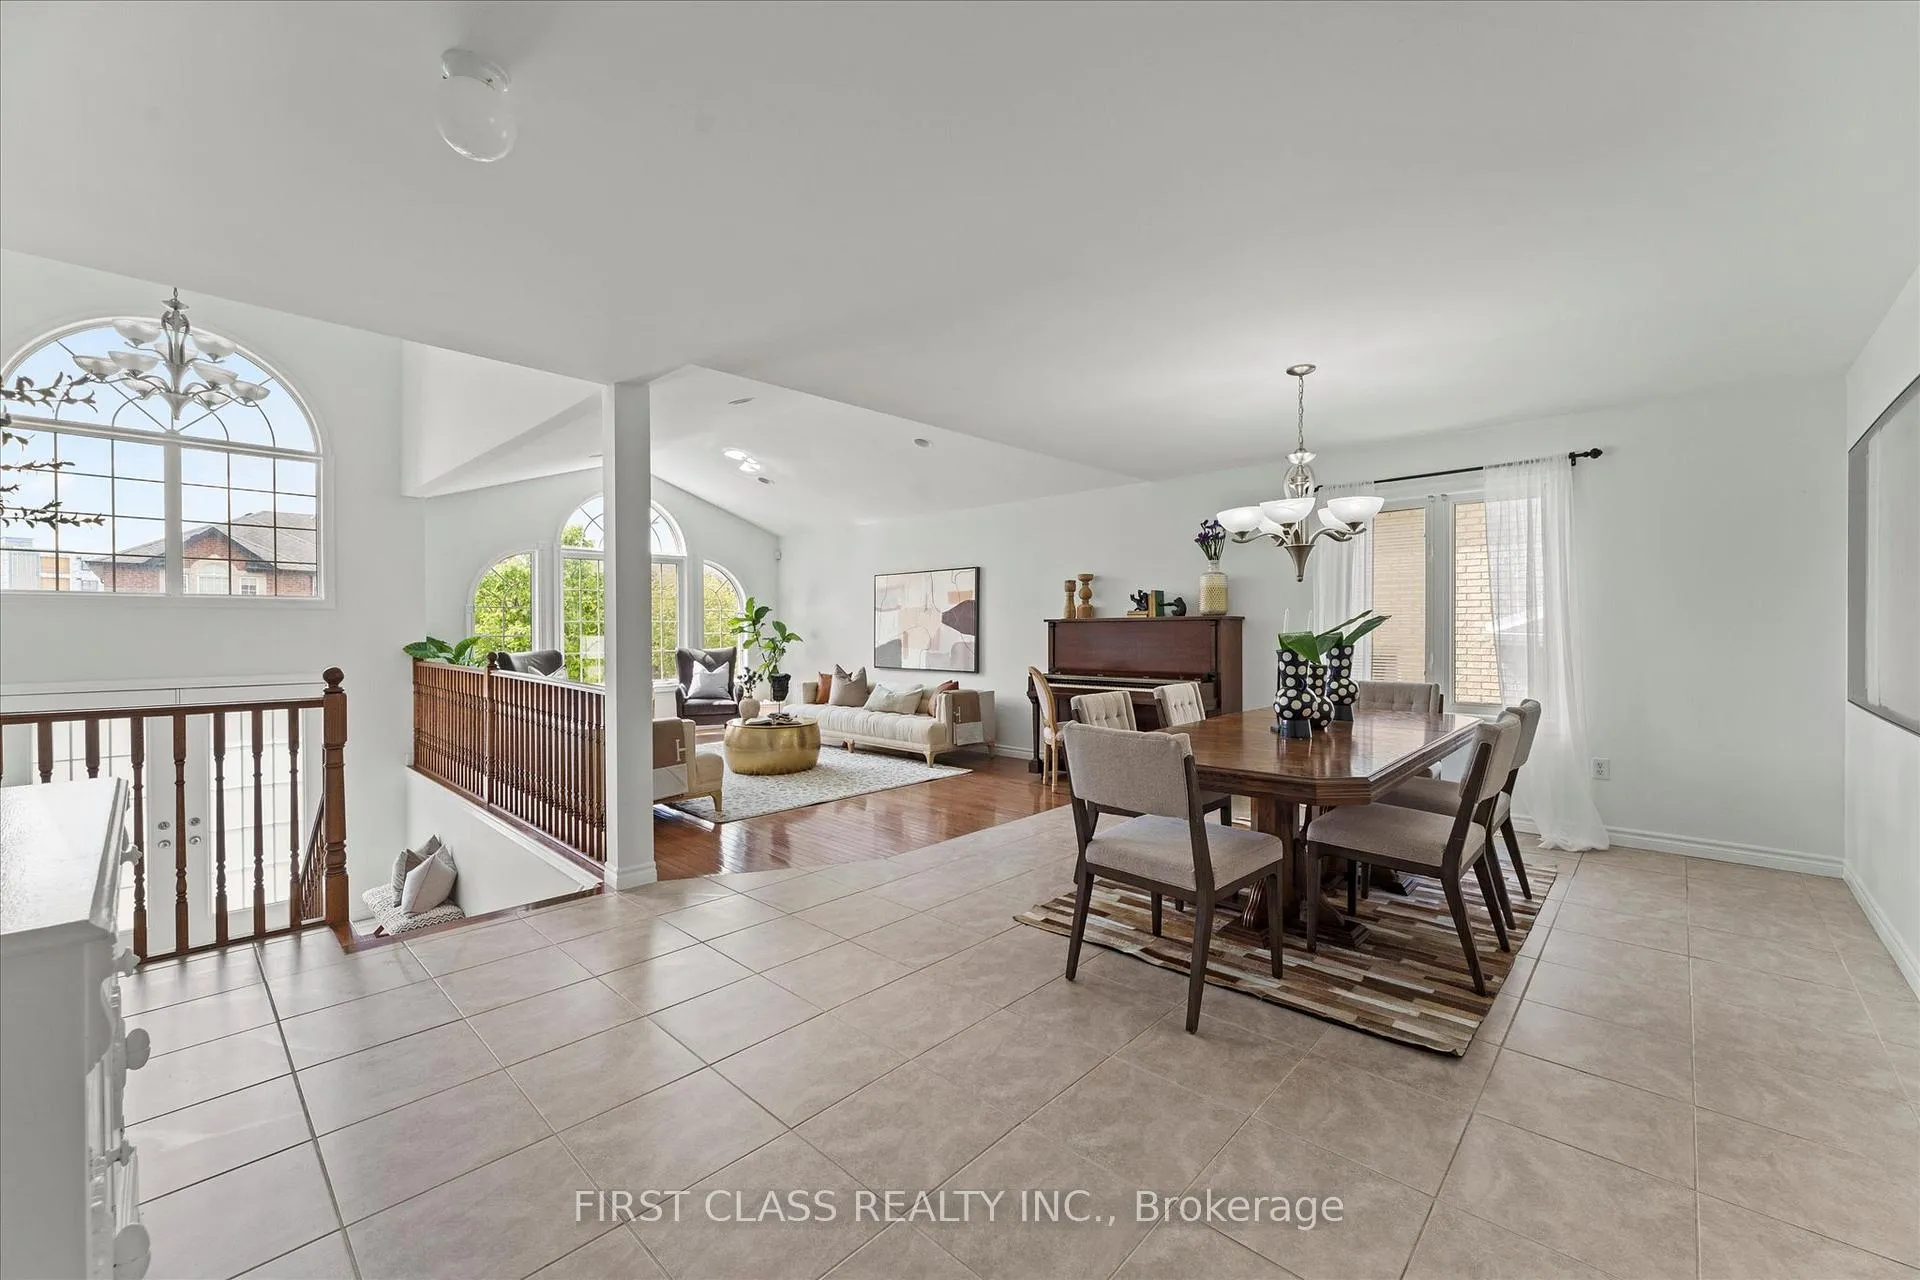
- Flooring: Tile, Hardwood
- Features: Carpet free
- Rooms above ground: 9
- Rooms in the basement: 4
- Bedrooms: 4 + 1 in the basement
- Bathrooms: 3
- Kitchens: 2
- Family room: Yes
Outside and lotBrick, Asphalt shingle, Concrete
- Exterior: Brick
- Roof: Asphalt shingle
- Foundation: Concrete
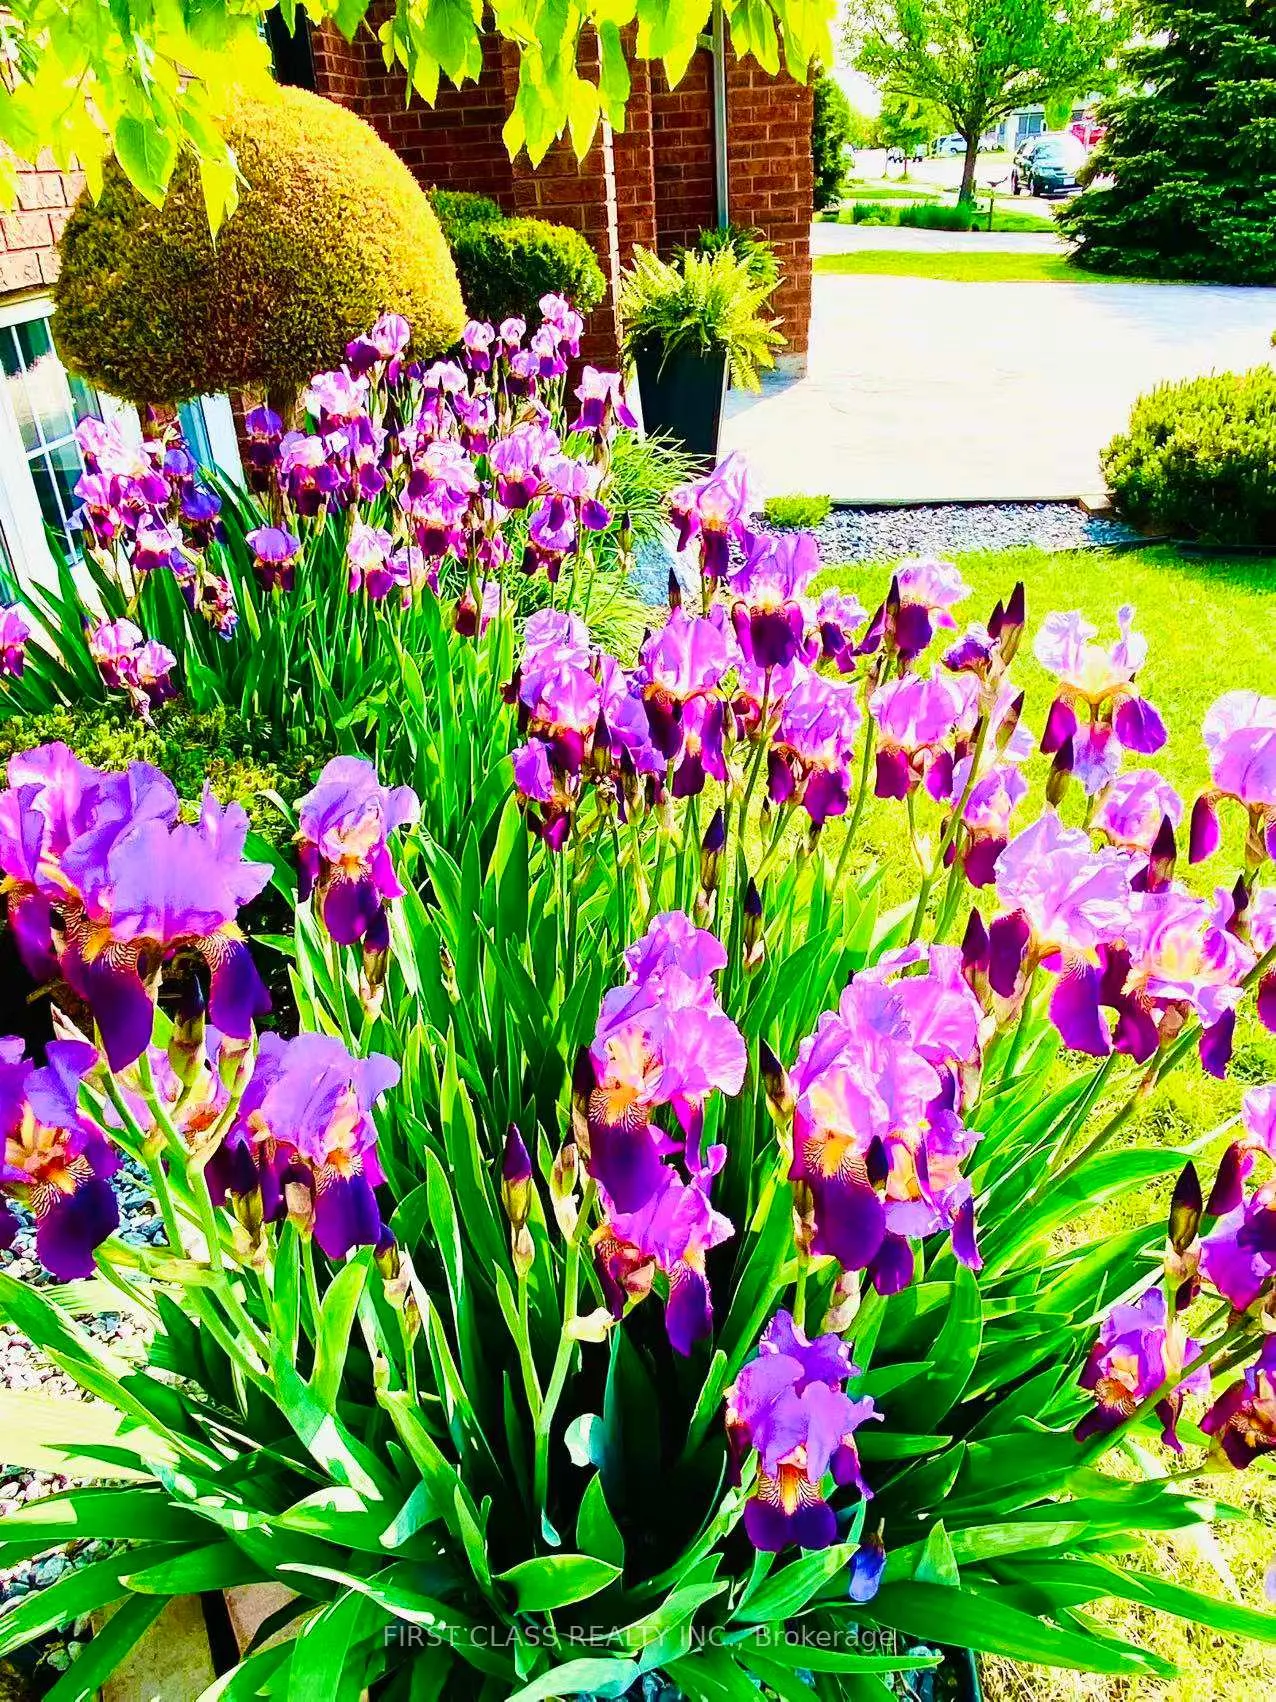
- Features: Landscaped, porch
- Size: 58.15 × 128.77 ft
- Zoning: RESIDENT
Parking2 Garage, Attached
- Spaces: 2 Garage
- Garage: Attached
Heating, water and powerForced air, gas, Central air, Municipal water
- Heating: Forced air, gas
- Cooling: Central air
- Water: Municipal water
- Sewer: Municipal sewer
Costs and taxesTaxes $6,451 a year, HST included in the price, Hot water tank, central air.
- Taxes, 2025: $6,451 a year
- HST: HST included in the price
- Rental items: Hot water tank, central air.
Included in the sale2 fridges, 2 stoves, dishwasher, dryer, washer , all electric light fixtures, window coverings.
- Included: 2 fridges, 2 stoves, dishwasher, dryer, washer , all electric light fixtures, window coverings.
Listing detailsX12713338, Terminated, Jan 20, 2026
- MLS® number: X12713338
- Status: Terminated
- Listed on: Jan 20, 2026
- Days on market: 13
- Updated: Feb 2, 2026
- Possession: 2026-02-01 / Flexible
- Occupied by: Owner
- Listing brokerage: FIRST CLASS REALTY INC.
About this home
2570 Skinner Street, LaSalle, ON N9H 2R6
Leased, no showing any more.Over 3600 square feet of finished living space, 4+1 bedrooms, 3 full baths and 2 kitchens, features loads of beautiful naturallight from grand windows, Brick to roof. The private master suite has its own separate area with independent staircase access, walk in closetand 4 piece bath and jacuzzi tub. Main floor kitchen with eating area walking out to a covered porch and well-manicured back yard. Lowerlevel is a walkup basement suite with a separate entrance, finished with 5th bedroom, family room with gas fireplace, rec room, 2nd kitchen,cold room, laundry and 4 piece bath, which can increase rental income. Fully fenced yard with patio and a built shed with power. Furnace (2022), New air conditioner(2025). Double car garage with inside entry. Steps away from Elementary School, Walking Trails, Shopping. Perfectfor your growing family or a multi generation home.
Ask about this home
A HOMEH agent will answer your questions about this home.
Around this home
Daily convenience, out of 100, from the distances below
Schools nearby
School rating, out of 10.
Helpful calculators
Your HOMEH agent

"I would see it this week."