

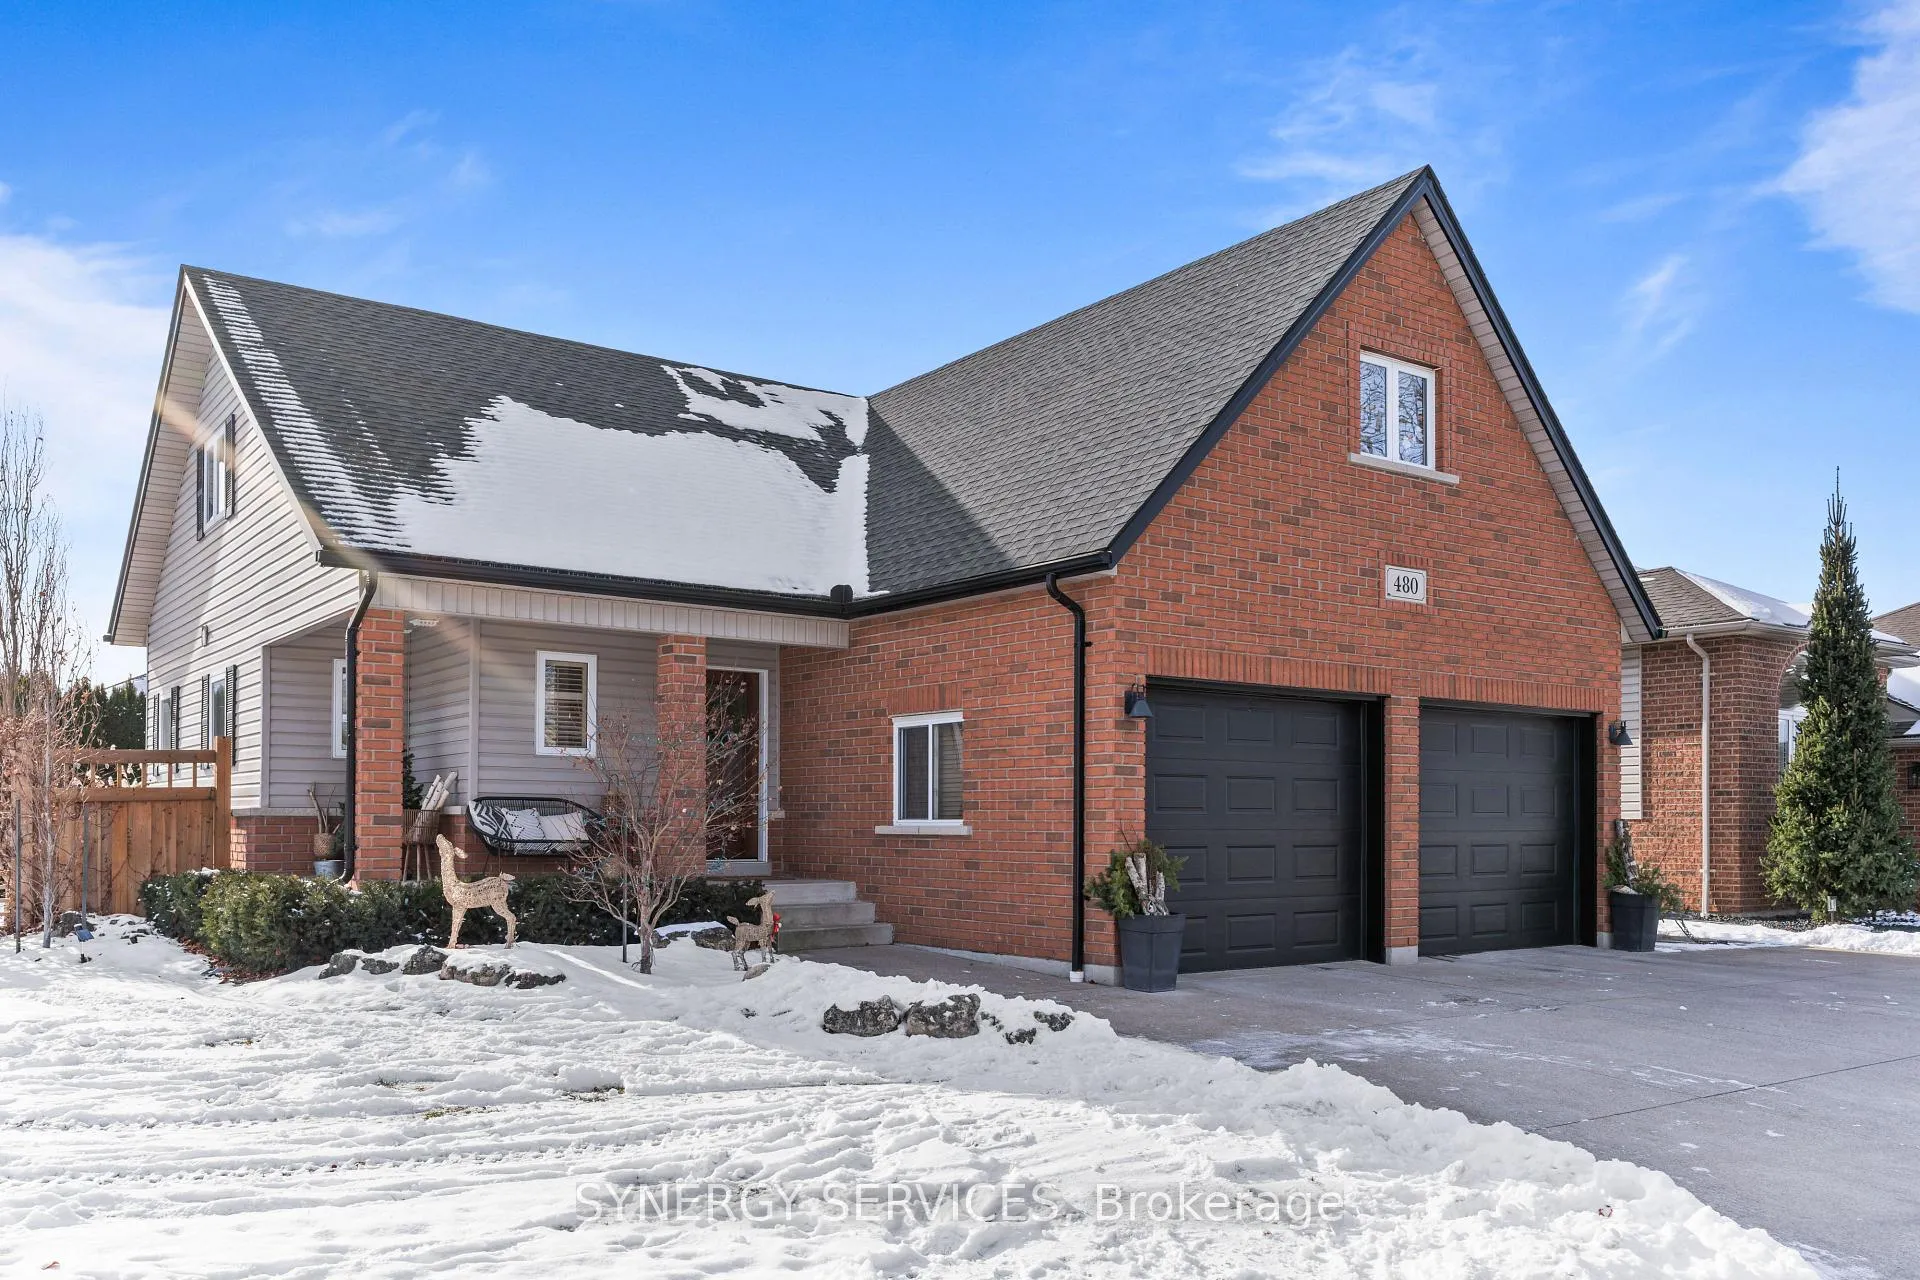
480 Runstedler Drive
480 Runstedler Drive
 See all 26 photos
Property history
- $858,000TerminatedList: 2025-12-10|End: 2026-03-02|82 daysX12630134
Facts and features
- BasementPart finished
- Age of home16–30 years
- Price per sq ft~$490
- Water, sewerMunicipal
- Central air
The homeDetached, 2-storey, Age 16–30 years
- Type: Detached
- Style: 2-storey
- Age: 16–30 years
- Living space: 1,500–2,000 sq ft
- Basement: Partially finished
InsideLower level, Primary bedroom - main floor, Rooms above ground 7
- Laundry: Lower level
- Features: Primary bedroom - main floor
- Rooms above ground: 7
- Rooms in the basement: 1
- Bedrooms: 3 + 2 in the basement
- Bathrooms: 3
- Kitchens: 1
- Family room: Yes
Outside and lotBrick, vinyl siding, Asphalt shingle, Concrete
- Exterior: Brick, vinyl siding
- Roof: Asphalt shingle
- Foundation: Concrete
- Size: 201.04 × 108.11 ft
- Shape: Irregular
Parking2 Garage, Attached, Private
- Spaces: 2 Garage
- Garage: Attached
- Driveway: Private
Heating, water and powerForced air, gas, Central air, Municipal water
- Heating: Forced air, gas
- Cooling: Central air
- Water: Municipal water
- Sewer: Municipal sewer
- Natural gas: Yes
- Hydro: Yes
- Cable: Yes
- Telephone: Yes
Costs and taxesTaxes $5,923 a year, HST included in the price
- Taxes, 2025: $5,923 a year
- HST: HST included in the price
Included in the saleKitchen appliances, washer, dryer, Car hoist in garage, stove in shed, hot tub
- Included: Kitchen appliances, washer, dryer
- Not included: Car hoist in garage, stove in shed, hot tub
Listing detailsX12630134, Terminated, Dec 10, 2025
- MLS® number: X12630134
- Status: Terminated
- Listed on: Dec 10, 2025
- Days on market: 82
- Updated: Mar 2, 2026
- Possession: 2026-03-01 / Flexible
- Occupied by: Owner
- Listing brokerage: SYNERGY SERVICES
About this home
480 Runstedler Drive, LaSalle, ON N9J 3X7
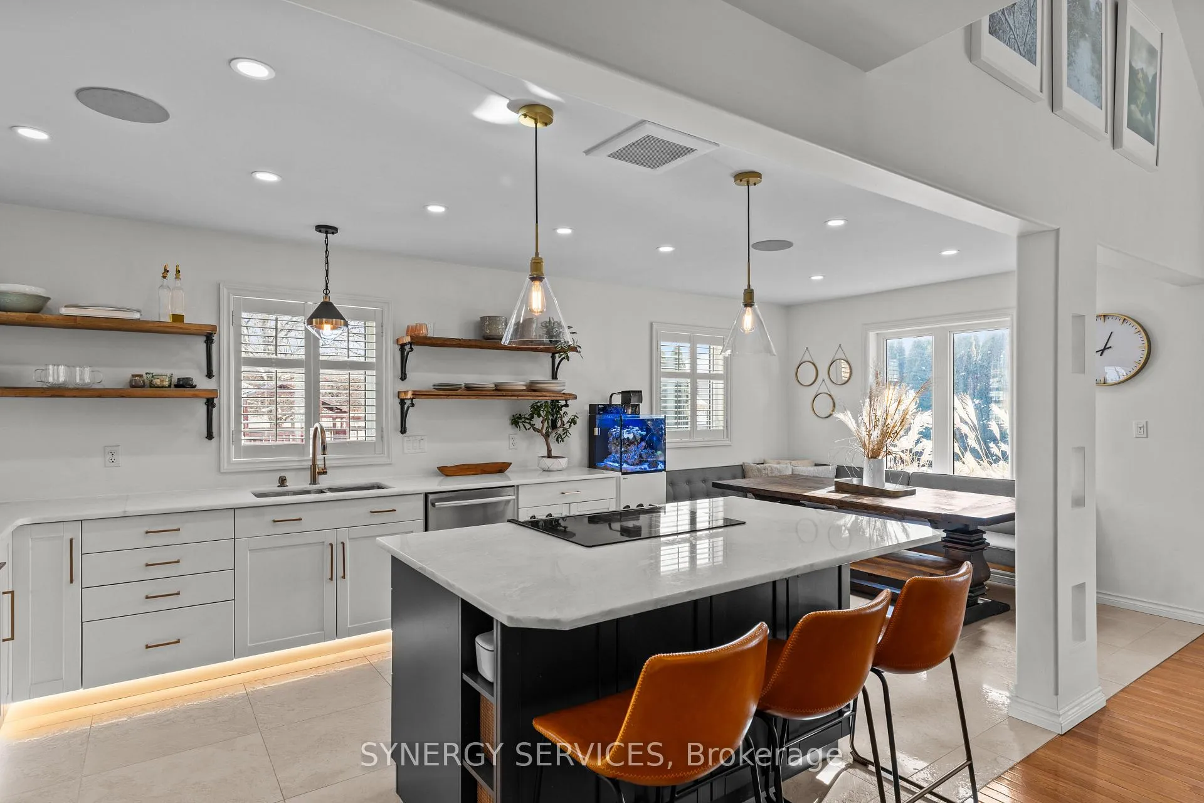
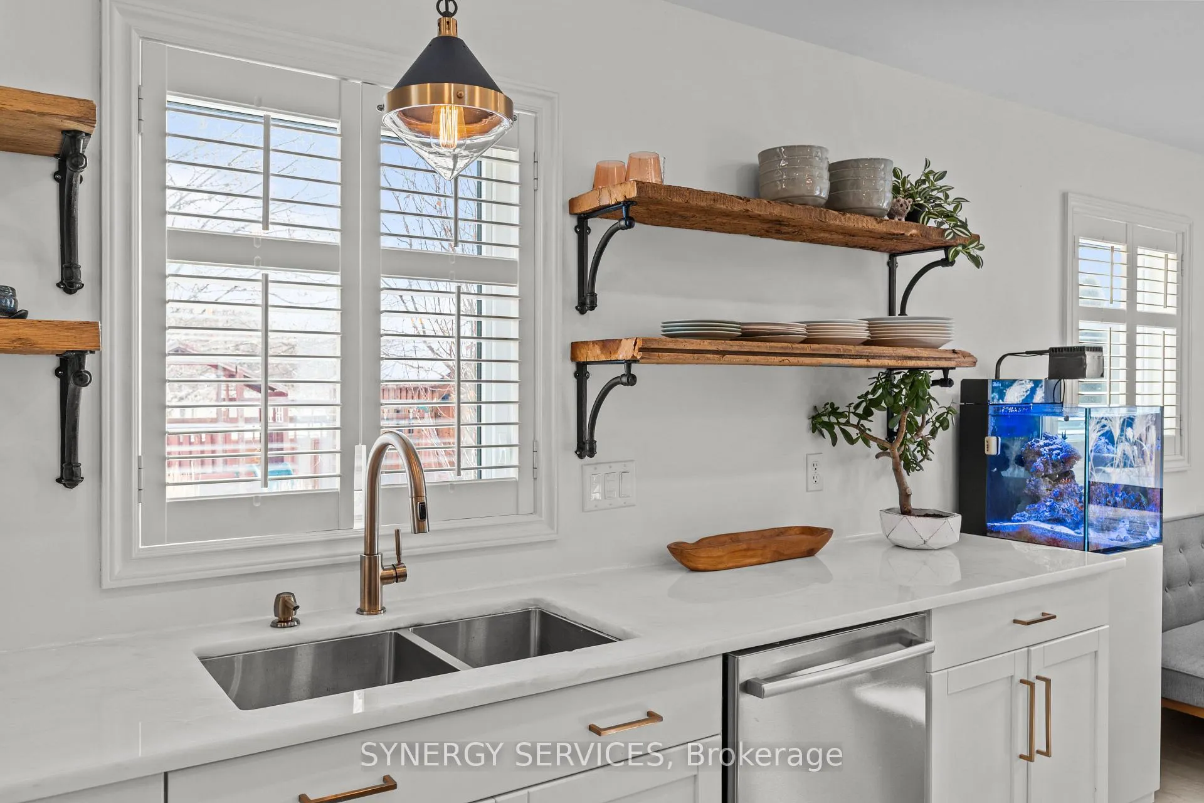
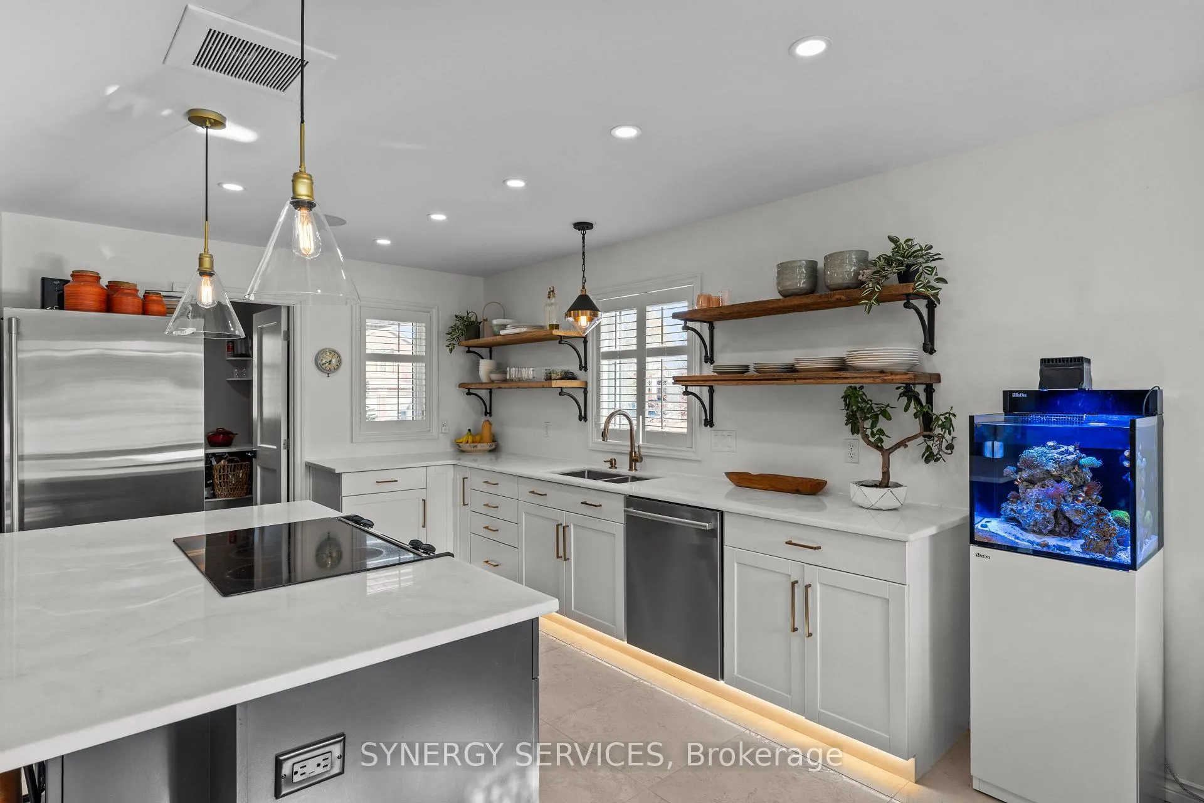
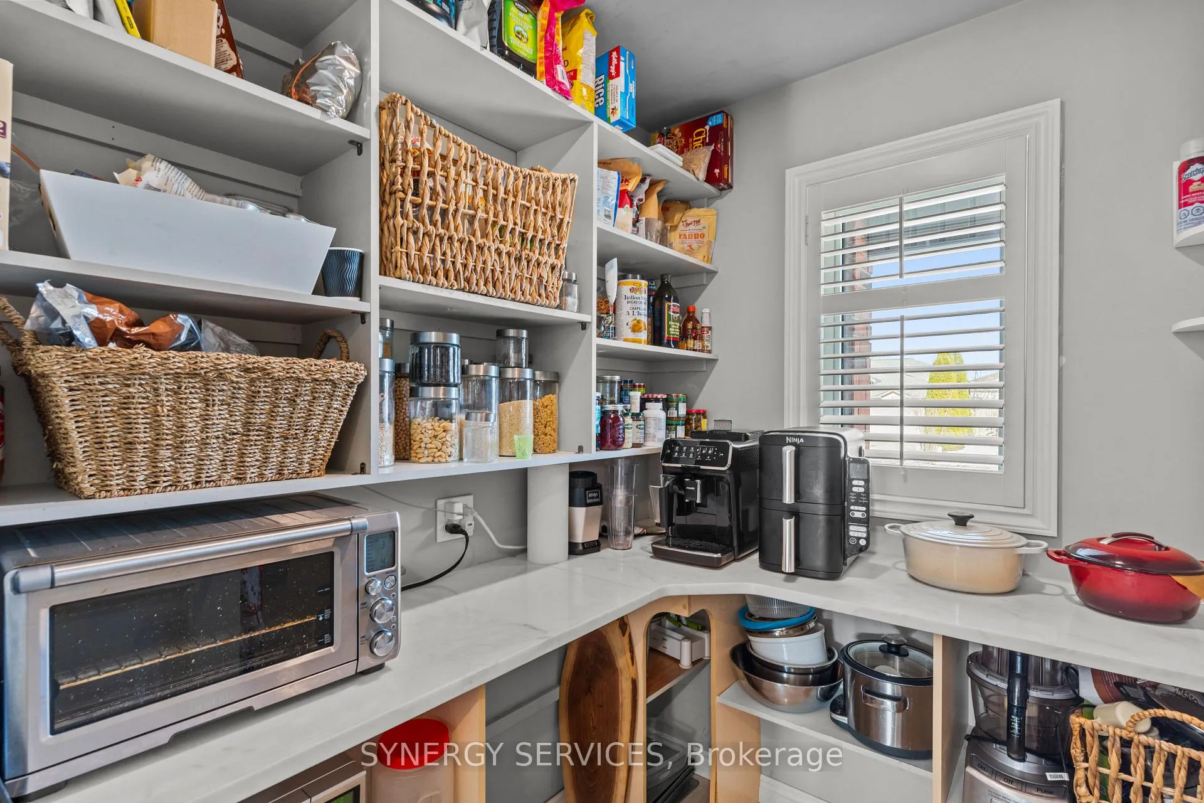
Beautifully maintained custom-built home on an oversized corner lot in one of LaSalle's most sought-after areas. Excellent privacy & curb appeal. Features 3-5 bdrms, 2.5 baths & a spacious bonus room above the garage-perfect for office, playroom or guest suite. Enjoy the upgraded open-concept kitchen w/ marble counters, large island, in-ceiling speakers & walk-in pantry. Main-floor primary offers W/I closet & stunning ensuite. Large covered patio overlooks a big yard w/ 16'20' shed & gravel drive. Oversized heated garage includes epoxy floors & custom storage. Partially finished basement provides laundry, storage & future potential. Steps to a park & protected woodlands; minutes to great schools & the new international bridge. Pride of ownership throughout-must see! RSA
Ask about this home
A HOMEH agent will answer your questions about this home.
Around this home
Daily convenience, out of 100, from the distances below
Schools nearby
School rating, out of 10.
Helpful calculators
Your HOMEH agent

"I would see it this week."