

6990 Disputed Road
6990 Disputed Road
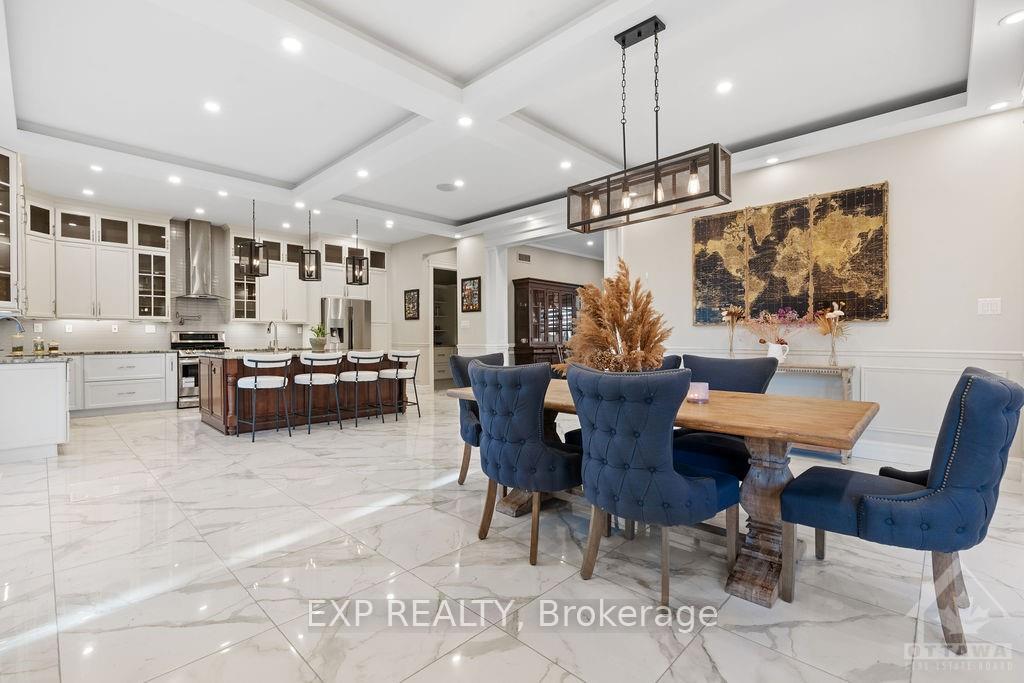 See all 26 photos
Property history
- $2,699,000SuspendedList: 2024-09-23|End: 2025-12-31|464 daysX9520582
Facts and features
- BasementFinished
- Water, sewerMunicipal
- HeatingForced air
- CoolingCentral air
- Second kitchen
- Fireplace
- Central air
The homeDetached, 2-storey, 5,000+ sq ft
- Type: Detached
- Style: 2-storey
- Living space: 5,000+ sq ft
- Basement: Full, finished
InsideFireplace Yes, natural gas, Unknown, Unknown
- Fireplace: Yes, natural gas
- Features: Unknown
- Security: Unknown
- Rooms above ground: 11
- Rooms in the basement: 6
- Bedrooms: 5 + 3 in the basement
- Bathrooms: 6
- Kitchens: 2
- Family room: Yes
Outside and lotBrick, stone, Asphalt shingle, metal, Concrete
- Exterior: Brick, stone
- Roof: Asphalt shingle, metal
- Foundation: Concrete
- Size: 66.32 × 301.13 ft
- Zoning: Residential
Parking3 Garage, Attached, Unknown
- Spaces: 3 Garage
- Garage: Attached
- Driveway: Unknown
Heating, water and powerForced air, gas, Central air, Municipal water
- Heating: Forced air, gas
- Cooling: Central air
- Water: Municipal water
- Sewer: Municipal sewer
- Natural gas: Yes
Costs and taxesTaxes $16,927 a year, Rental items None
- Taxes, 2024: $16,927 a year
- Rental items: None
Included in the sale2 fridges, 2 stoves, dryer, dishwasher, hood fan
- Included: 2 fridges, 2 stoves, dryer, dishwasher, hood fan
NearbyGolf, park
- Close to: Golf, park
Listing detailsX9520582, Suspended, Sep 23, 2024
- MLS® number: X9520582
- Status: Suspended
- Listed on: Sep 23, 2024
- Days on market: 464
- Updated: Dec 31, 2025
- Possession: To Be Determined
- Occupied by: Owner
- Listing brokerage: eXp Realty
About this home
6990 Disputed Road, LaSalle, ON N9H 0E4
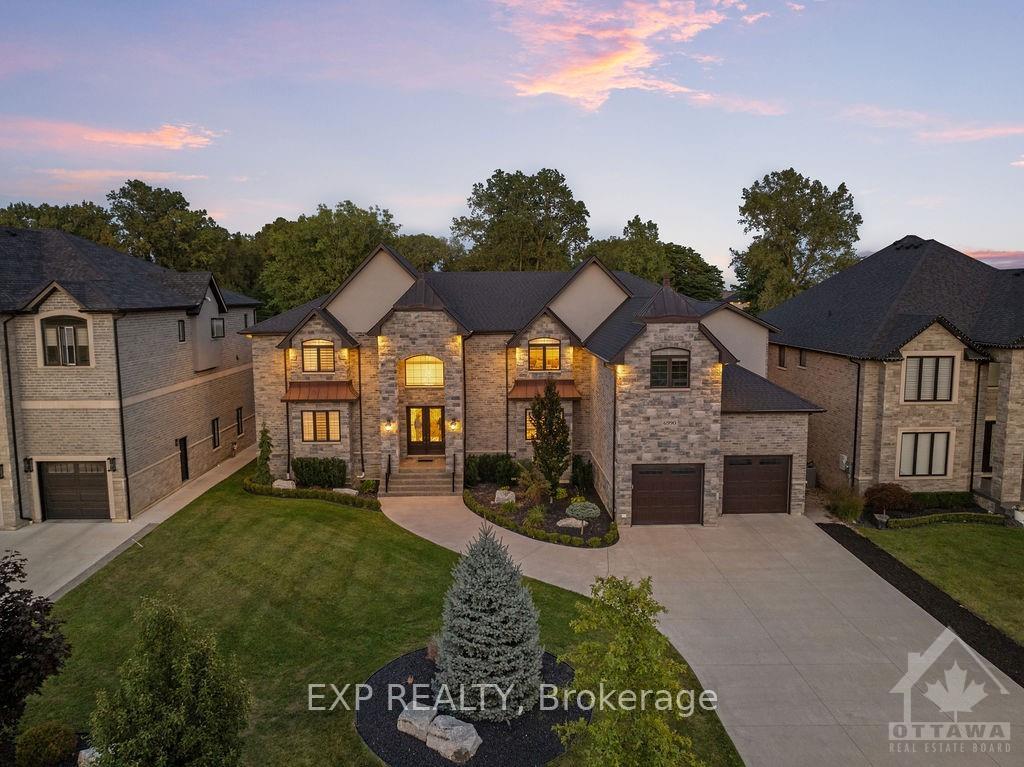
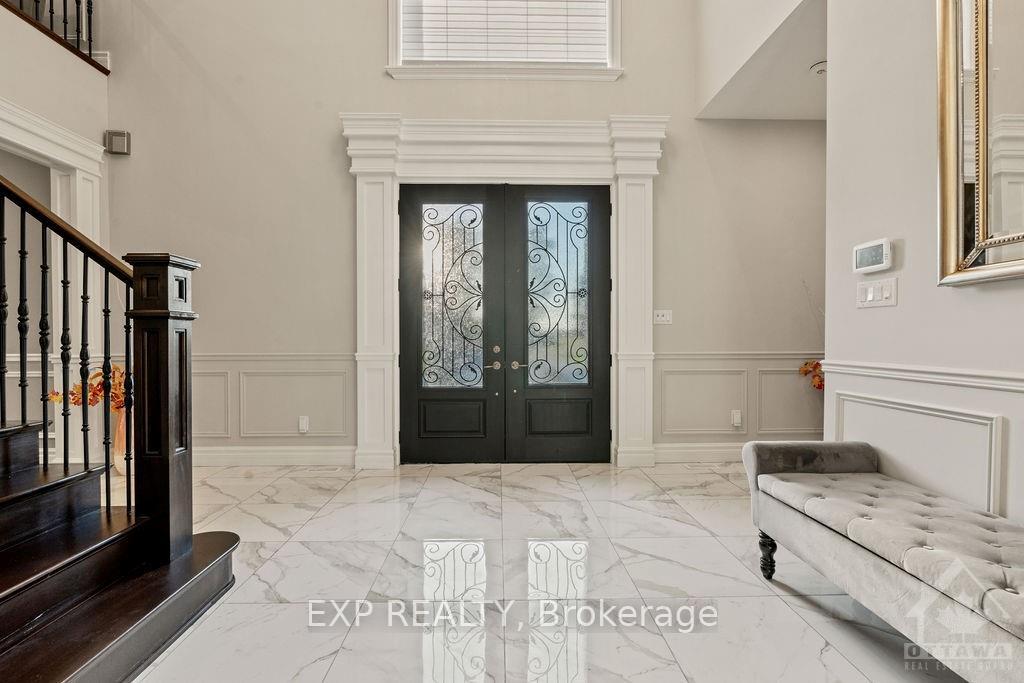
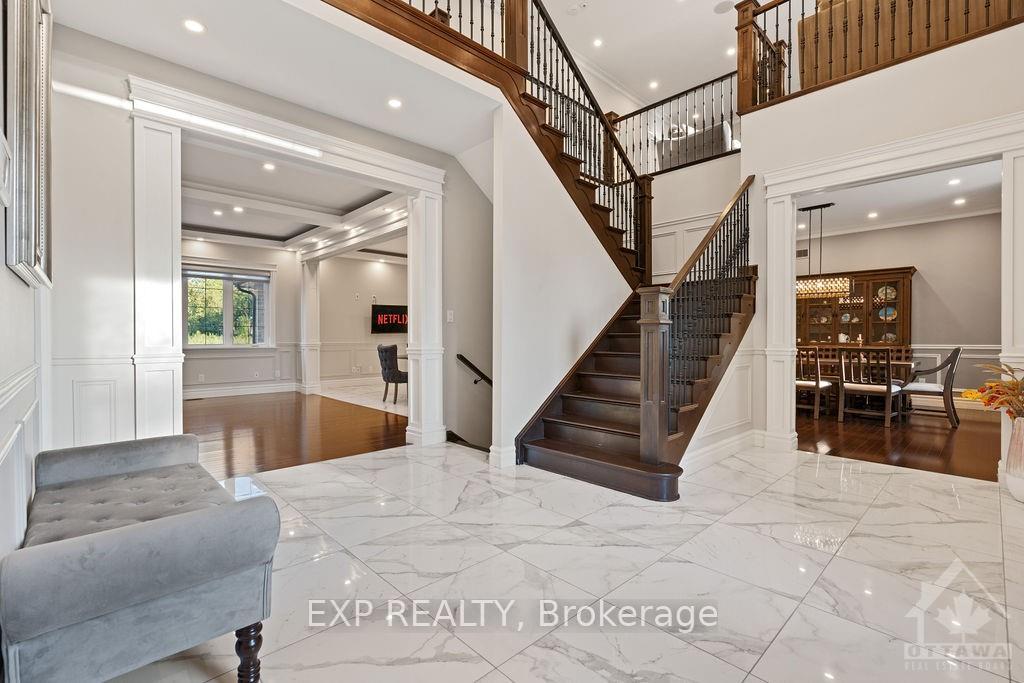
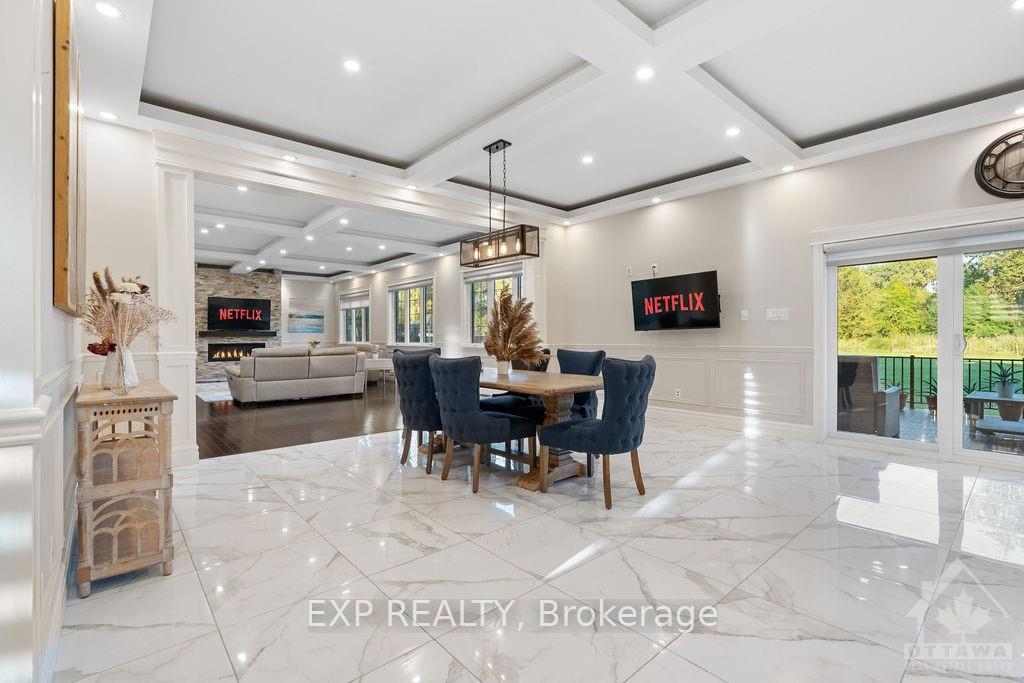
This estate with its impeccable design, high-end finishes, and prime location is located in the prestigious community of Seven Lakes. Spanning over 7000 sqft of meticulously designed living space this home is a true masterpiece of luxury living. Upon arrival you can't help but to marvel at the 300ft deep lot, 4 car garage, copper-accented roof on this residence. Every floor boasts high ceiling adding to the commodious living space. The grand entrance, opens into a stunning foyer that leads to a spacious open-concept living area with dramatic floor-to-ceiling stone fireplace. The main floor also includes a formal dining room and a private reception. Upstairs, the home features five spacious bedrooms, each with its own spa-like ensuite and walk-in closet. The fully finished lower level is designed for leisure and entertainment, featuring three bedrooms, a full second kitchen, cold storage, and a private theater room. Don’t miss the opportunity to experience this exquisite home in person!, Flooring: Hardwood, Flooring: Ceramic
Ask about this home
A HOMEH agent will answer your questions about this home.
Around this home
Daily convenience, out of 100, from the distances below
Schools nearby
School rating, out of 10.
Helpful calculators
Your HOMEH agent

"I would see it this week."