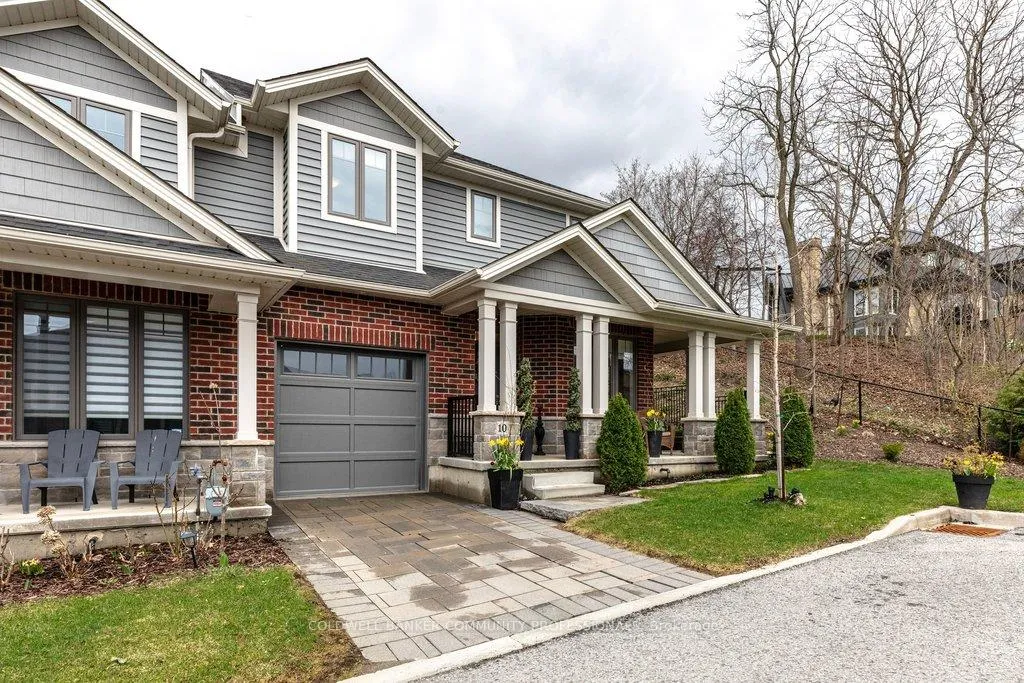
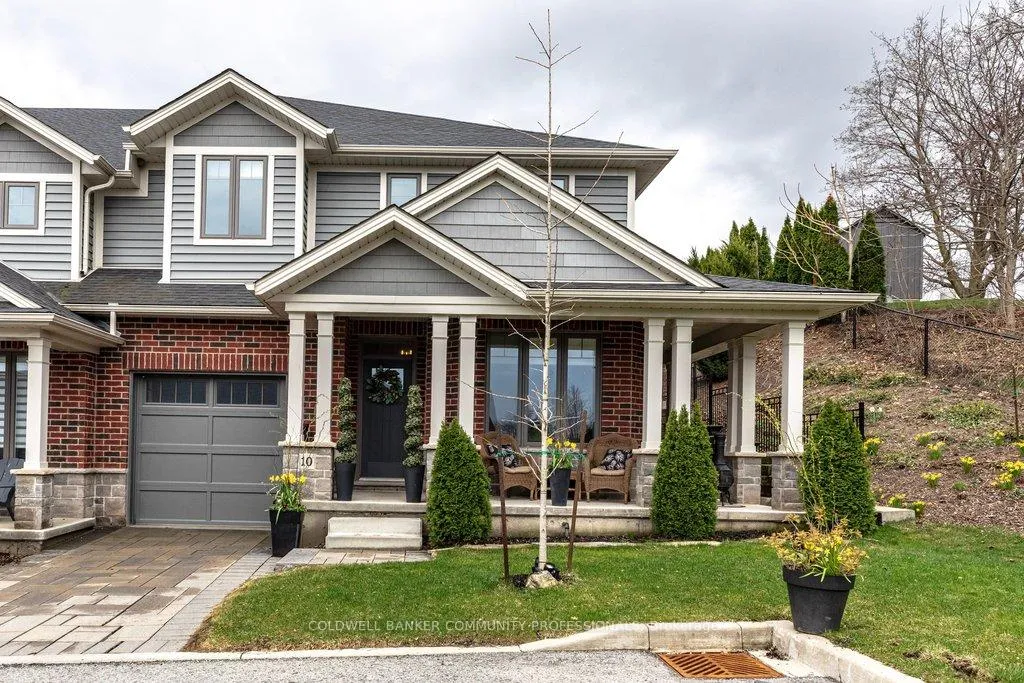
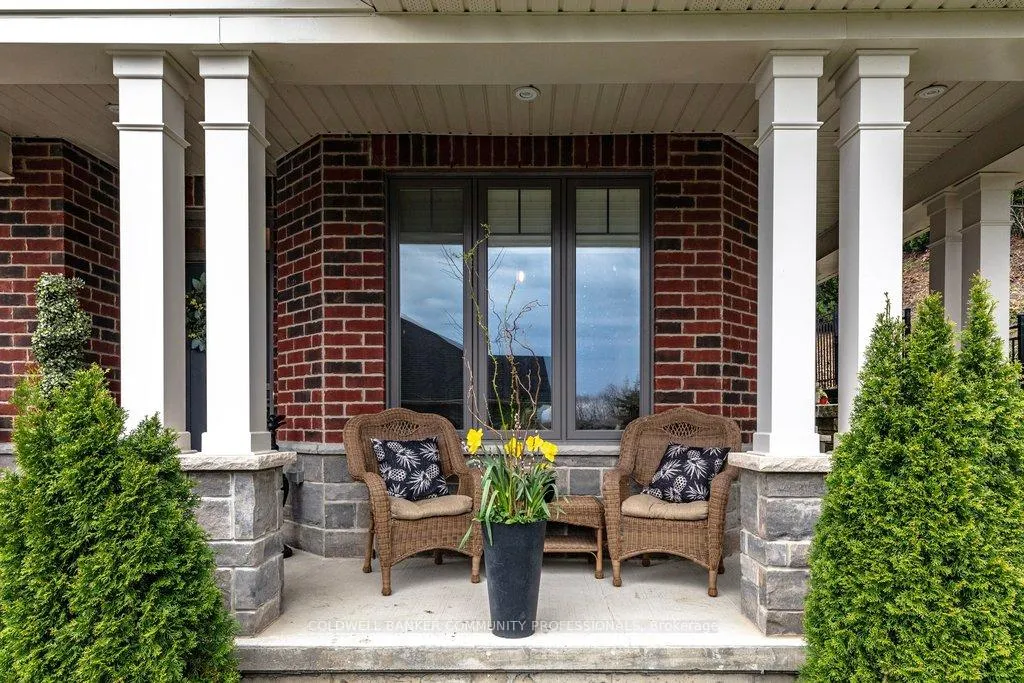
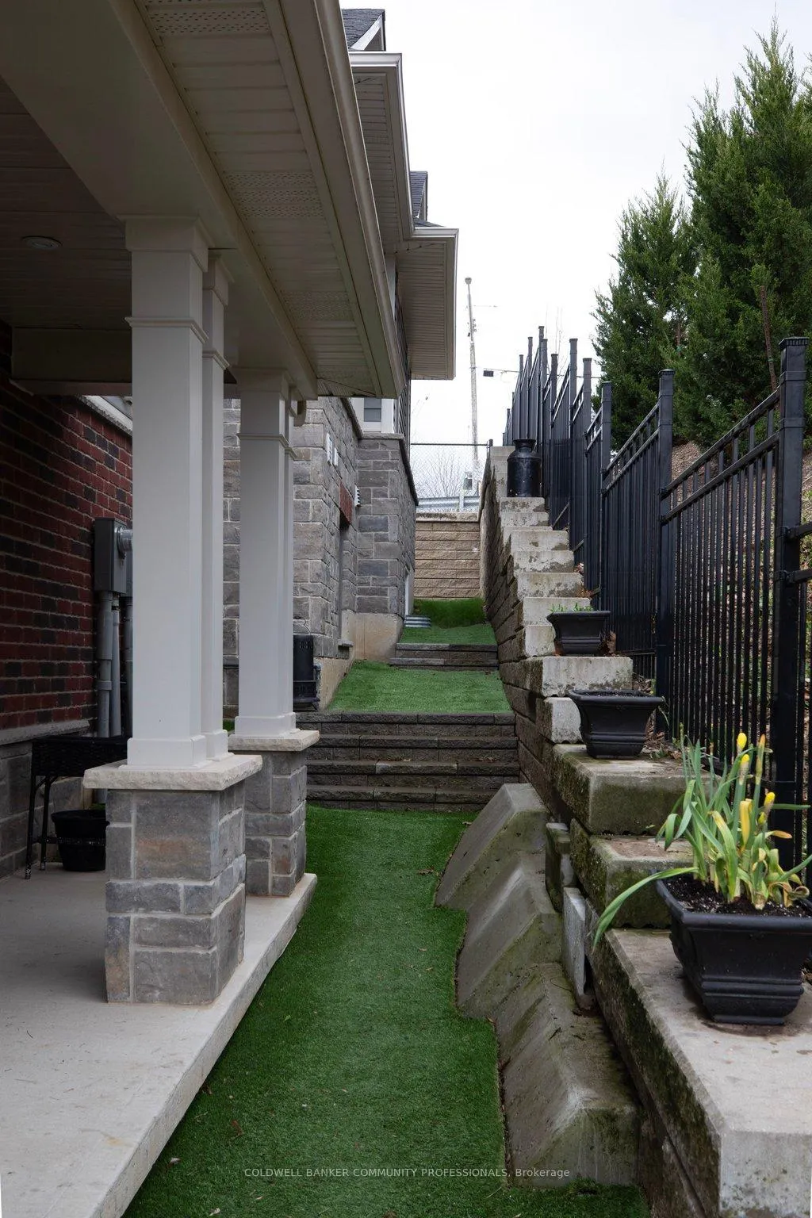
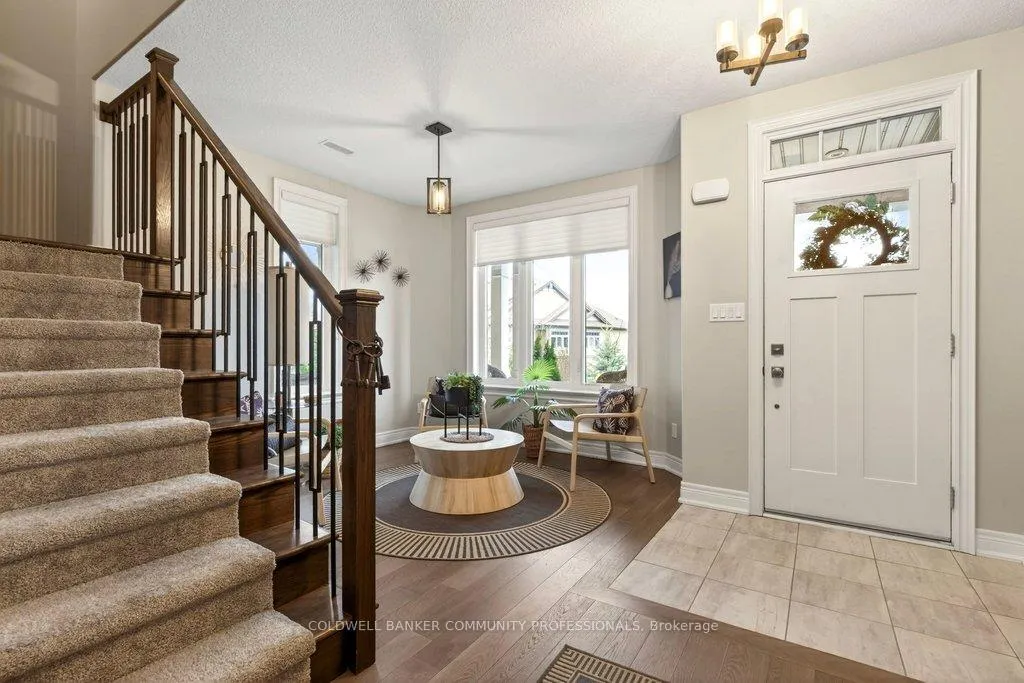
Welcome to exquisite maintenance-free living in the heart of Jordan Village. Offering over 3,000 sqft of thoughtfully designed living space, this impeccably finished townhome showcases a refined, move-in-ready interior. The bright, welcoming lounge sets the tone, while the expansive ground-level boasts incredible versatility-you can envision it all because the space adapts effortlessly to your needs. The main level impresses with soaring 9-foot ceilings & an excellent open-concept design. The kitchen is polished & designed for function. It opens effortlessly into a sun-filled dining area & living rm where you can host with ease, whether intimate dinners or larger gatherings. Oversized sliding doors that lead to a private deck-creating a seamless indoor-outdoor experience. The primary suite is a true retreat. It is generous in size, complete with a large walk-in closet & a spa-inspired 5-piece ensuite. A second bedrm with ensuite privilege, along with a dedicated laundry rm, adds both comfort & convenience to this level of the home. As a private end unit with no rear or side neighbours, the setting is as peaceful as it is picturesque. A wraparound porch invites quiet mornings and relaxed evenings. All of this is a short stroll to Jordan Village/Station, & moments from renowned wineries, dining, & boutique shopping, trails & conservation areas. This is more than a condo townhouse-it's a refined lifestyle, where every detail feels considered & every space feels complete. RSA
Read more
Air ExchangerAuto Garage Door RemoteIn-Law CapabilitySump PumpWater HeaterCul de Sac/Dead End
Facts & features
TypeCondo Townhouse
StyleMulti-level
Built6-10
Size1.6K~1.8K Sq.Ft.
Tax$7,485 (2025)
HeatingForced air, gas
CoolingCentral air
BasementFinished
Parking1 drive
FireplaceYes, electric
Book a viewing
Wed28Oct
Thu29Oct
Fri30Oct
Sat31Oct
Sun1Nov
Pick a time
Rooms
12 rooms · 3 bathrooms
Main floor12 rooms
Foyer15′5″ × 20′11″323 sq.ft.
Bedroom 313′ × 15′3″197 sq.ft.
Bathroom9′9″ × 8′4″81 sq.ft.
Family room19′2″ × 33′634 sq.ft.
Kitchen15′7″ × 13′3″206 sq.ft.
Dining room18′7″ × 10′11″203 sq.ft.
Living room19′11″ × 17′5″348 sq.ft.
Bedroom11′11″ × 20′9″248 sq.ft.
Bathroom11′8″ × 9′2″107 sq.ft.
Bedroom 211′10″ × 14′2″168 sq.ft.
Bathroom8′6″ × 5′10″49 sq.ft.
Laundry5′9″ × 6′2″35 sq.ft.
Bathrooms3
5-pcMain4-pcMain3-pcMain
Thinking of selling your home?See what your home is worth today.

 See all 49 photos
