

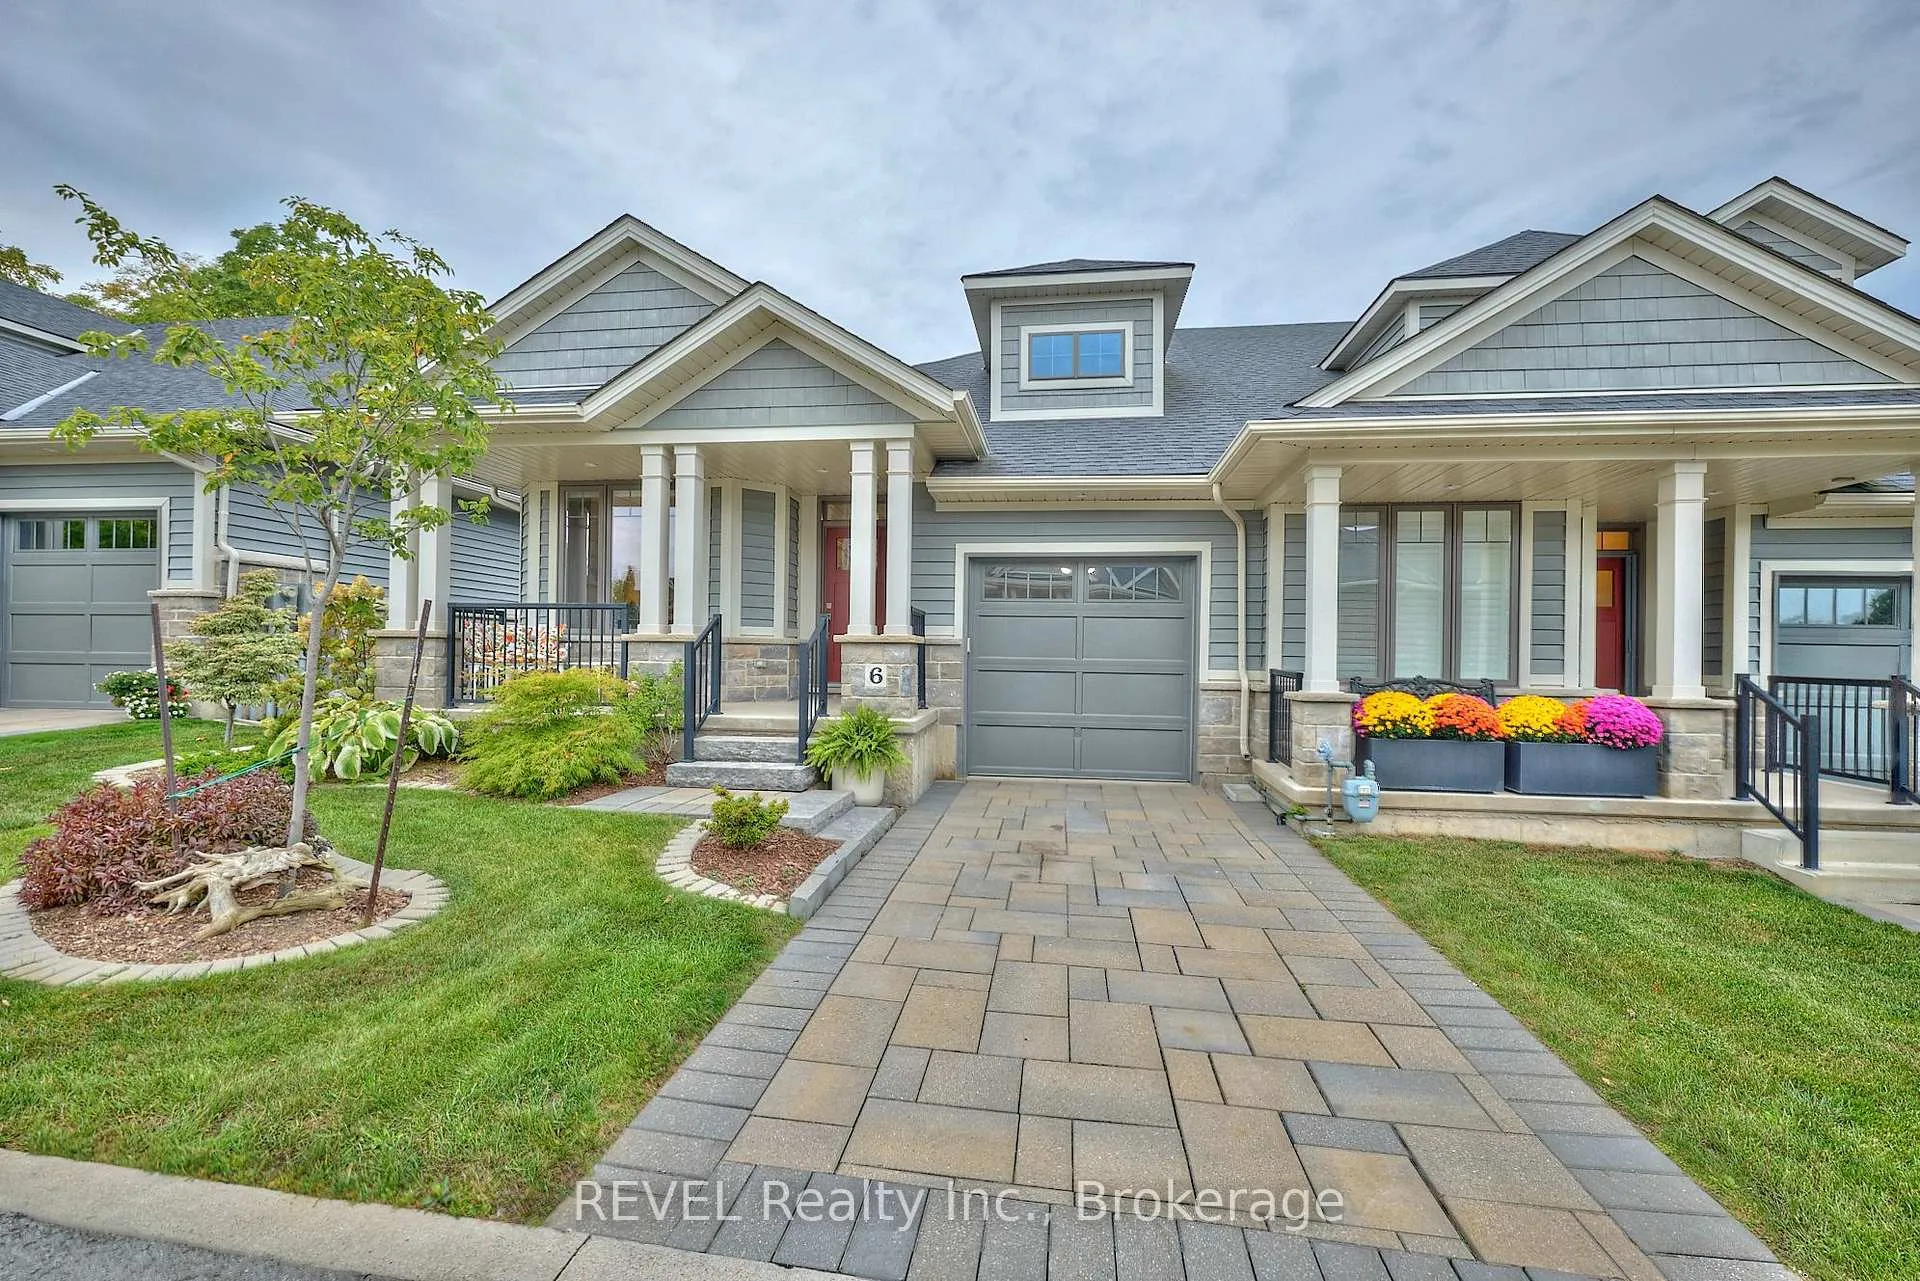
Unit 6, 2848 King Street
Unit 6, 2848 King Street
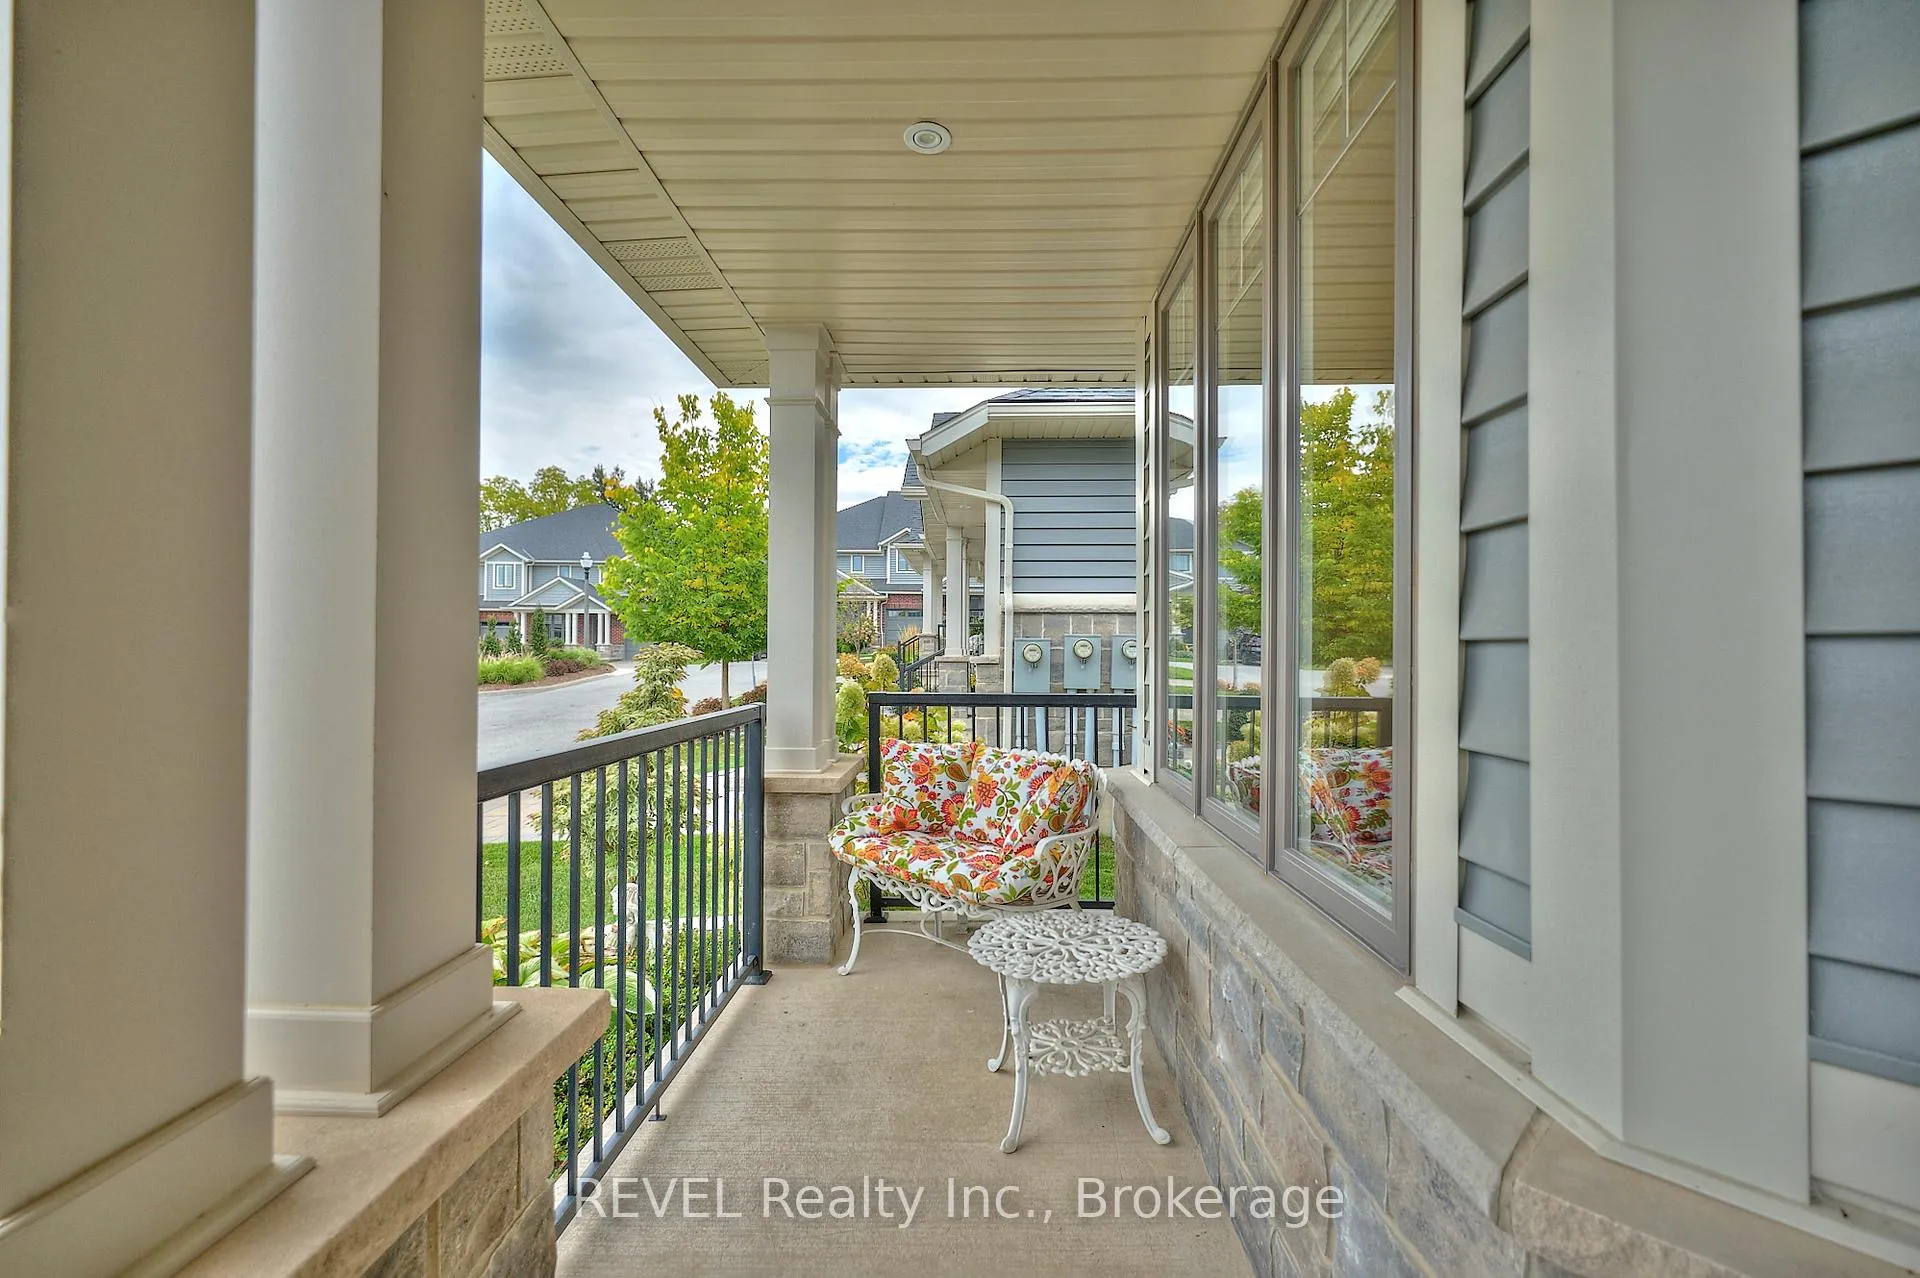 See all 46 photos
Property history
Facts and features
- ExposureEast
- LockerNone
- BalconyNone
- LaundryCloset
- Finished basement
- Central air
The propertyVacant Land, Bungalow, Age 6–10 years
- Type: Vacant Land
- Style: Bungalow
- Age: 6–10 years
- Living space: 1,200–1,399 sq ft
- Basement: Full, finished
- Exposure: East
- Special designation: Other
InsideLaundry closet, main level, Air exchanger, central vacuum, sump pump, auto garage door remote, Alarm system
- Laundry: Laundry closet, main level
- Features: Air exchanger, central vacuum, sump pump, auto garage door remote
- Security: Alarm system
- Rooms above ground: 6
- Rooms in the basement: 4
- Bedrooms: 2
- Bathrooms: 3
- Kitchens: 1
OutsideStone, vinyl siding, Shingles, Poured concrete
- Exterior: Stone, vinyl siding
- Roof: Shingles
- Foundation: Poured concrete
- Balcony: None
- Features: Deck, lawn sprinkler system, landscaped, porch
Parking and locker1 Garage, Attached, Parking type Owned
- Spaces: 1 Garage
- Garage: Attached
- Parking type: Owned
- Driveway: Private
- Locker: None
Building2848 King Street, Condo corporation 300, Visitor parking
- Name: 2848 King Street
- Condo corporation: 300
- Amenities: Visitor parking
- Pets: Allowed
Heating, water and powerForced air, gas, Central air
- Heating: Forced air, gas
- Cooling: Central air
Costs and taxesTaxes $6,287 a year, Condo fee $256 a month, Parking included, common elements included
- Taxes, 2025: $6,287 a year
- Condo fee: $256 a month
- Fee includes: Parking included, common elements included
- HST: No HST
- Rental items: Hot water heater
- Under contract: Hot water heater
NearbyPark, school, golf, place of worship, lake/pond, campground
- Close to: Park, school, golf, place of worship, lake/pond, campground
Listing detailsX12429733, Sold, Sep 26, 2025
- MLS® number: X12429733
- Status: Sold
- Listed on: Sep 26, 2025
- Days on market: 125
- Updated: Jan 29, 2026
- Possession: Flexible
- Occupied by: Vacant
- Listing brokerage: REVEL Realty Inc., Brokerage
About this home
Unit 6, 2848 King Street, Lincoln (Lincoln-Jordan/Vineland), ON L0R 1S0
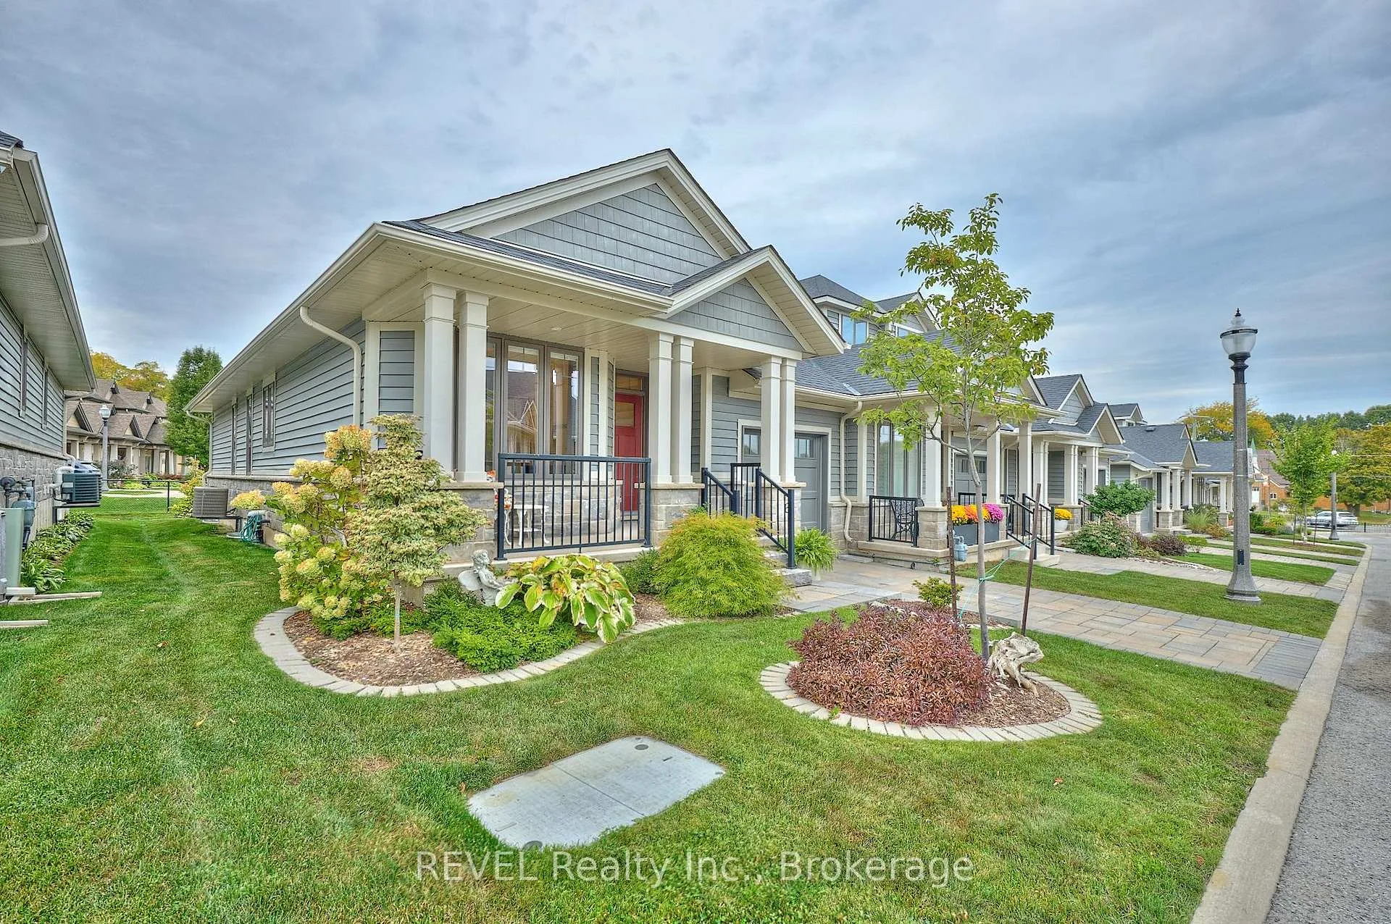
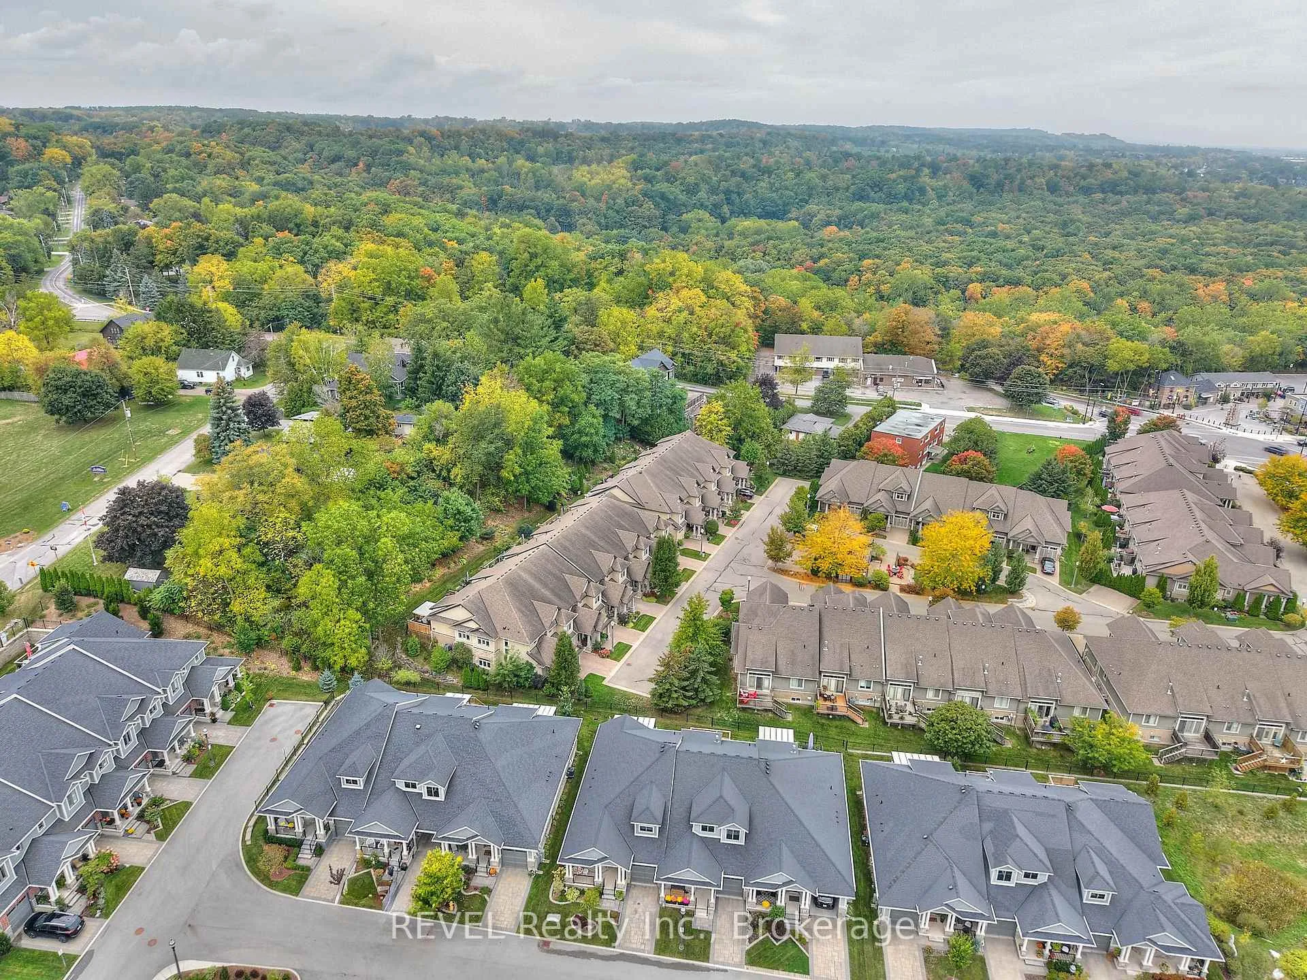
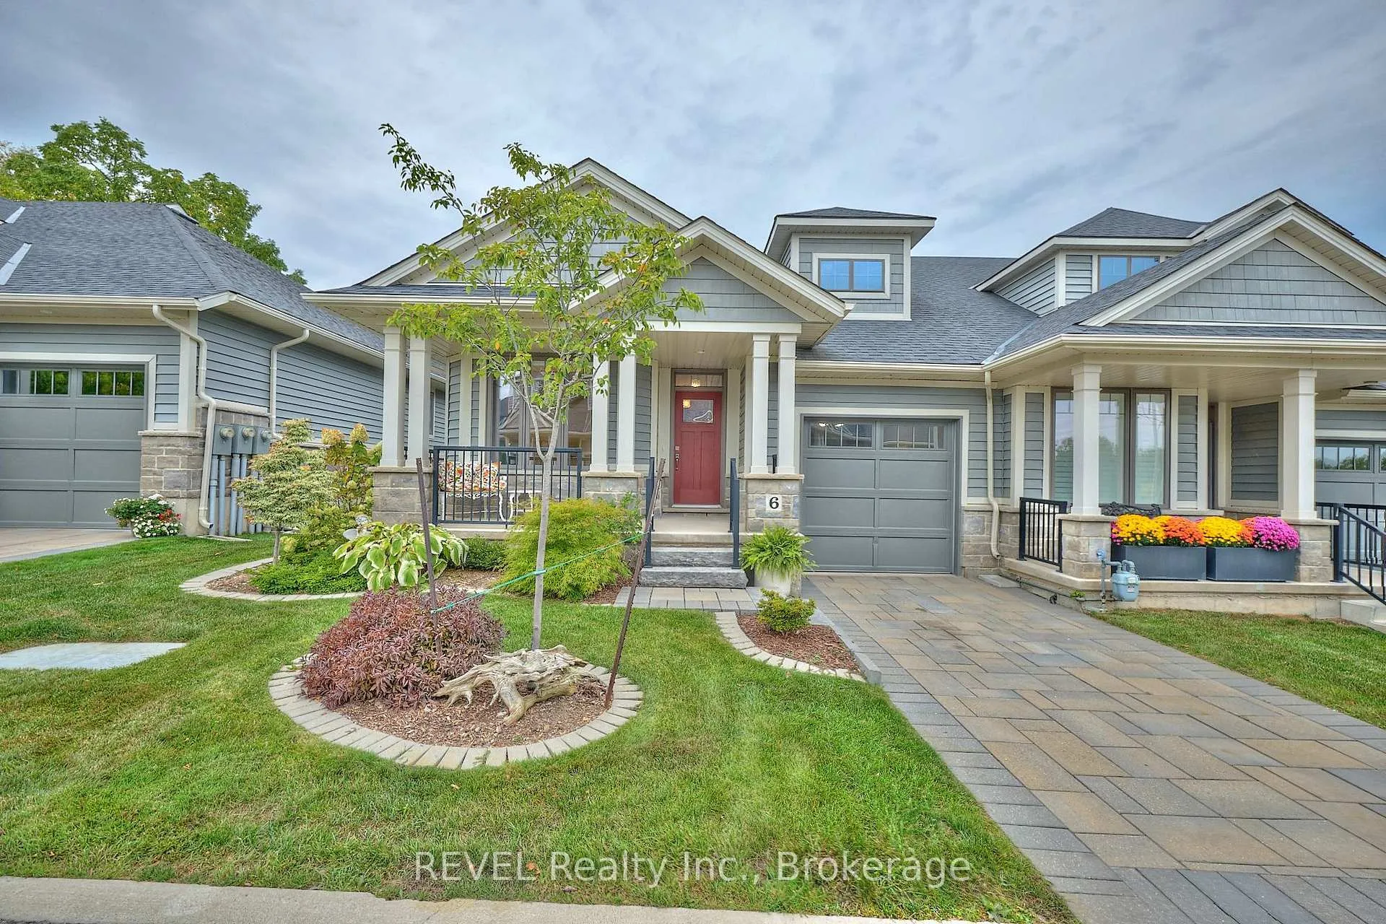
Situated in picturesque Jordan, this charming end-unit bungalow was built by Phelps Homes in 2019 and is truly the complete package! Showcasing tasteful finishes, a delightful floor plan, along with a finished basement that nearly doubles the living space, this home was designed with both comfort and functionality in mind. Featuring a beautiful facade, including a covered front porch and stunning stone skirt, it is apparent that plenty of thought was put into the design of this community. A bright foyer sets the tone, with a versatile bedroom positioned to the left as you enter. This would be an ideal location for a home office or for overnight guests. The expansive kitchen comes equipped with timeless white cabinetry, granite countertops and plenty of room to cook and gather. Flowing seamlessly into the dining area, it's the perfect space for family meals and entertaining alike. The living room is impressive with soaring ceilings and a sliding door that opens to the covered back deck - an ideal spot for morning coffee or evening entertaining. The spacious primary suite is a true retreat and comes complete with a 5-piece ensuite featuring double sinks and a walk-in tub/shower for easy accessibility. A conveniently positioned 2-piece bathroom and laundry closet complete the main floor. Offering tons of natural light, the basement is inviting and offers exceptional flexibility with a recreation room, art studio (that could be converted to a third bedroom) and a finished bonus room that provides that extra living space that everyone yearns. Ample storage and a 4-piece bathroom add the final touch to this level. Maintenance-free living awaits on the exterior of this home. Whether you like to escape to the heat over the winter, or perhaps you travel regularly for work, living here will give you the peace of mind that everything is taken care of even when you are away from home. Balancing small-town charm with easy access to Niagara's best amenities - this one has it all!
Ask about this home
A HOMEH agent will answer your questions about this home.
Know more about 2848 King Street
Condo building · 2848 King Street
2848 King Street is a condo. No units are on the market here right now.
No similar units for sale in 2848 King Street right now.
Around this home
Daily convenience, out of 100, from the distances below
Schools nearby
School rating, out of 10.
Helpful calculators
Your HOMEH agent

"I would see it this week."