
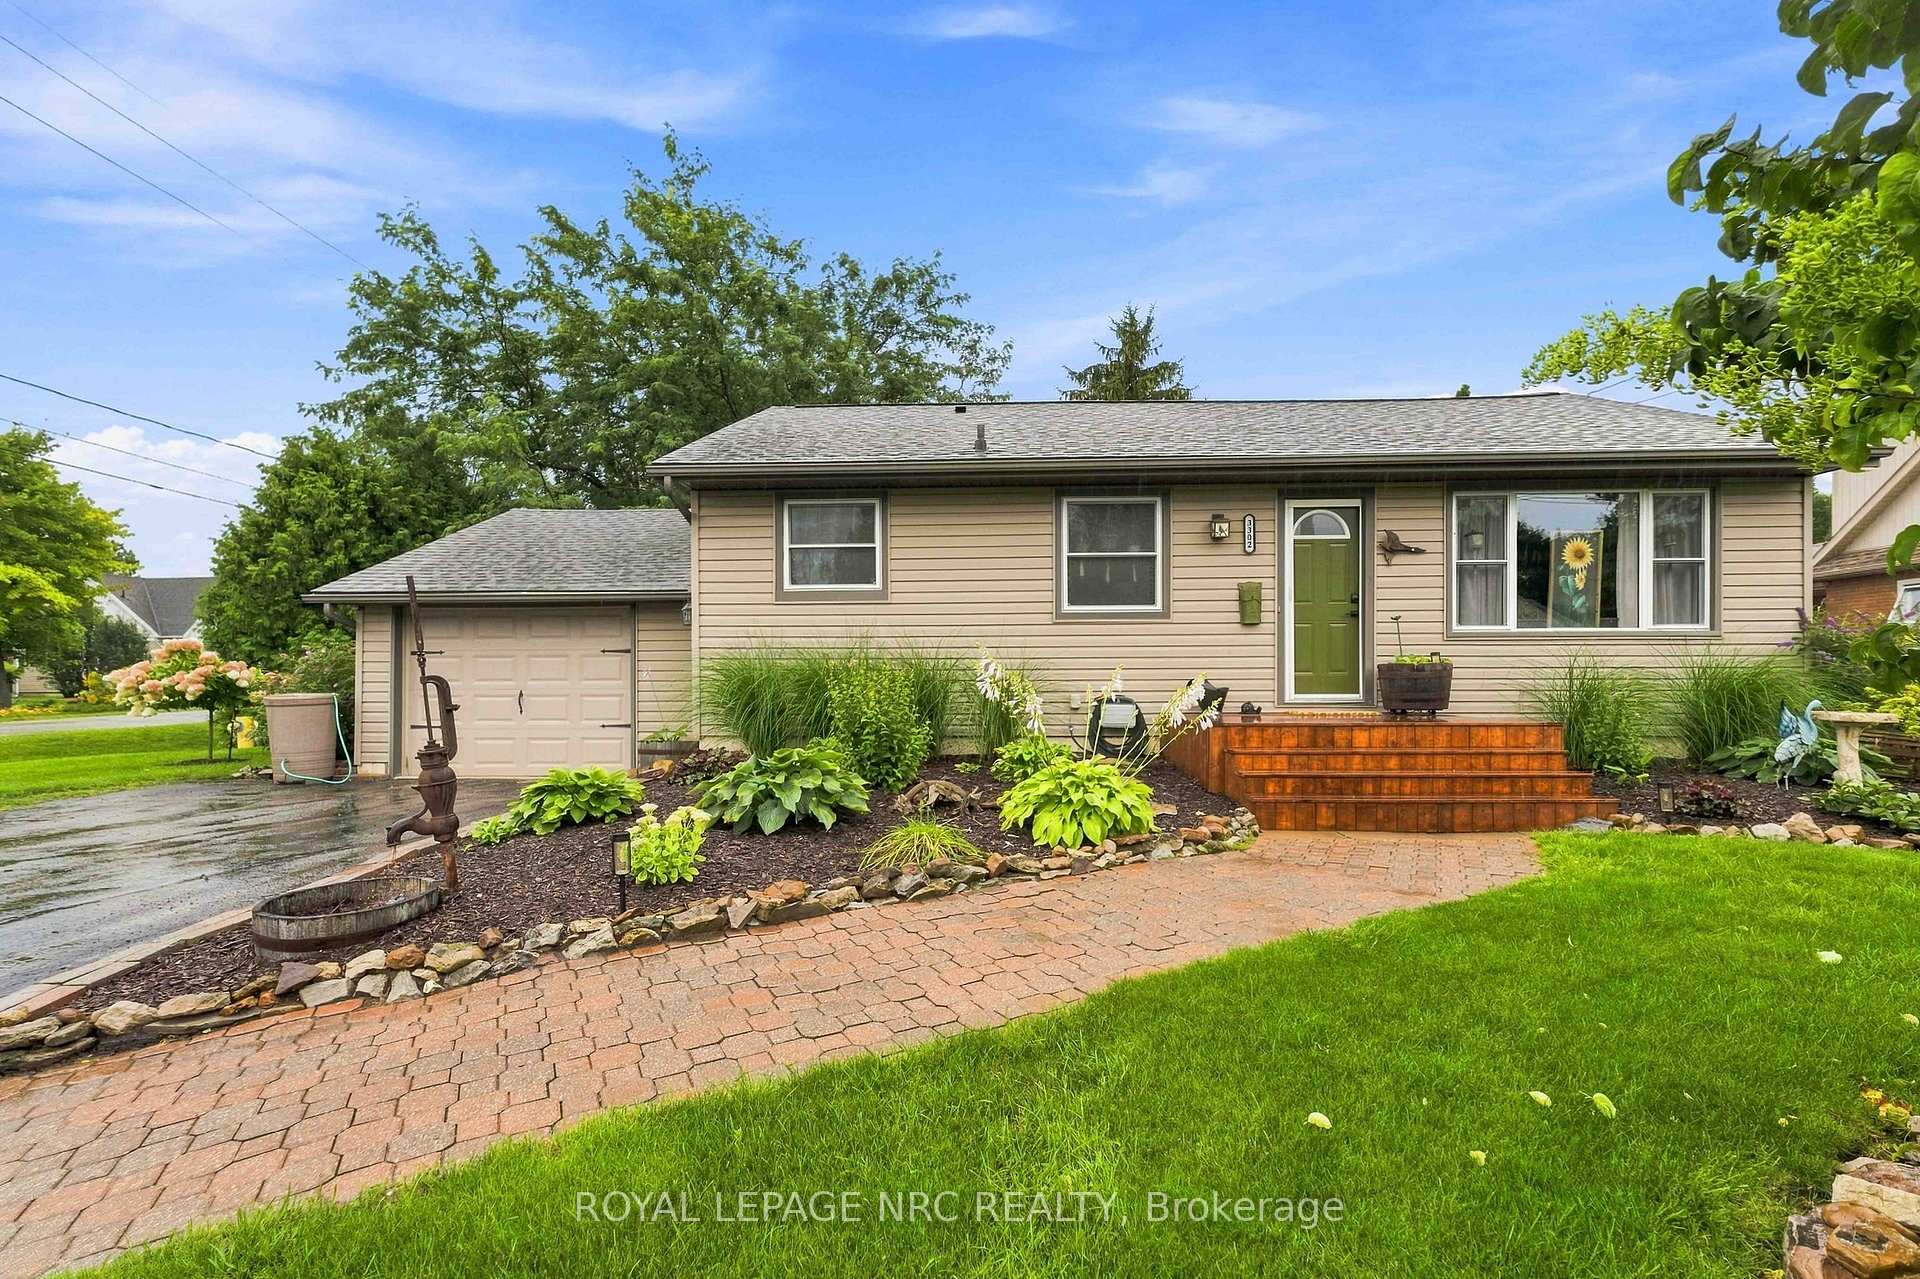
3302 Vine Street
Lincoln (Lincoln-Jordan/Vineland)3302 Vine Street
Lincoln (Lincoln-Jordan/Vineland)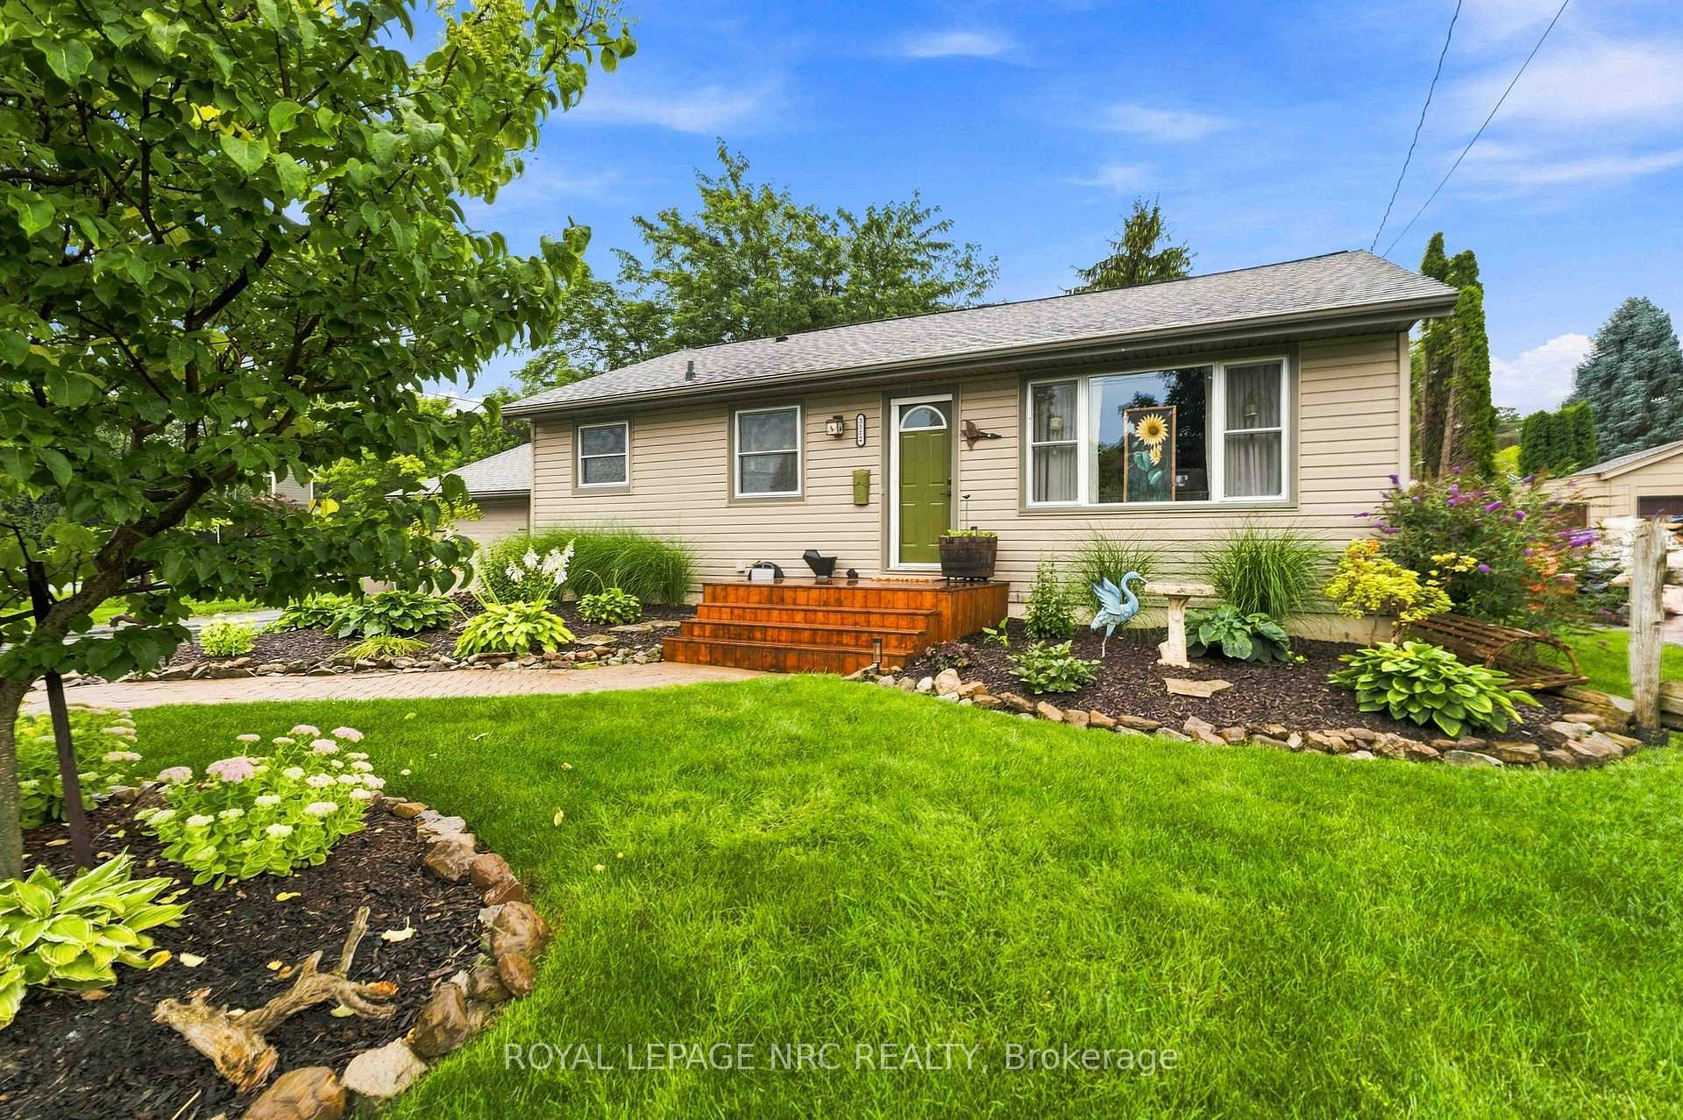
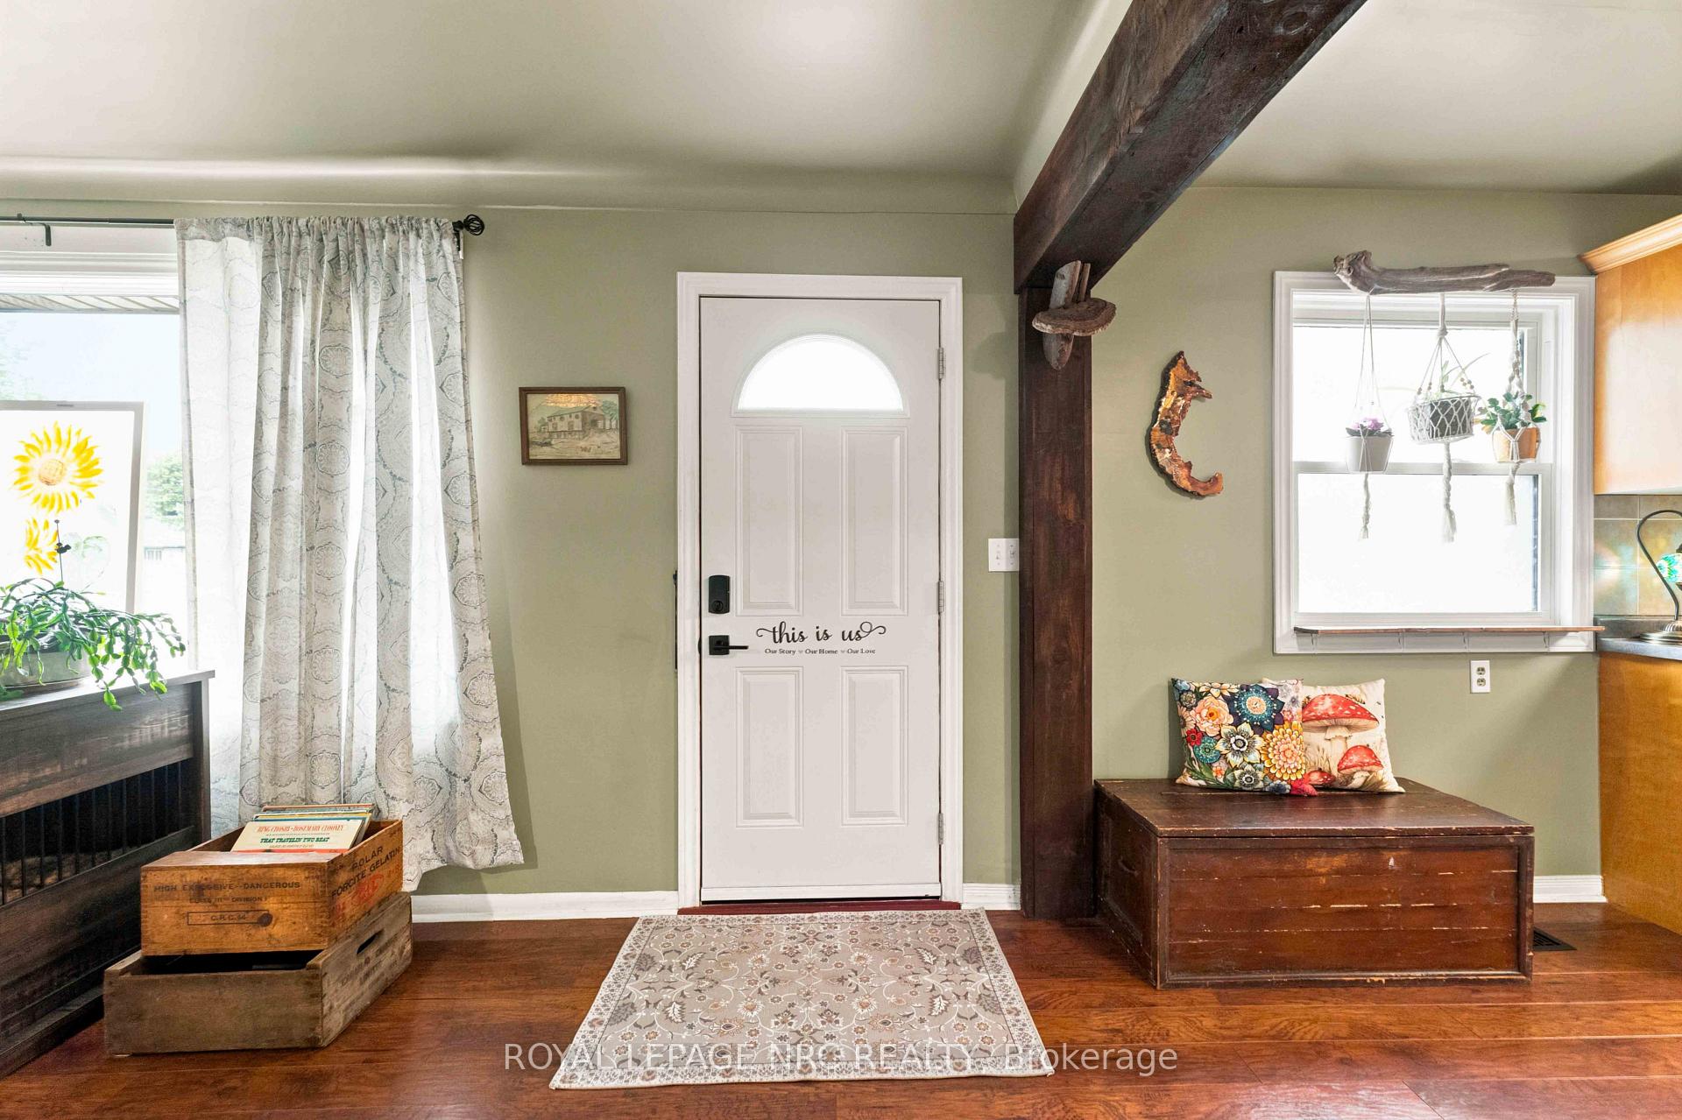 See all 43 photos
Property history

This listing has ended. It is no longer available.
Property not available for sale or for rent.
Ask about this home
A HOMEH agent will answer your questions about this home.Ask HOMEH
About this home
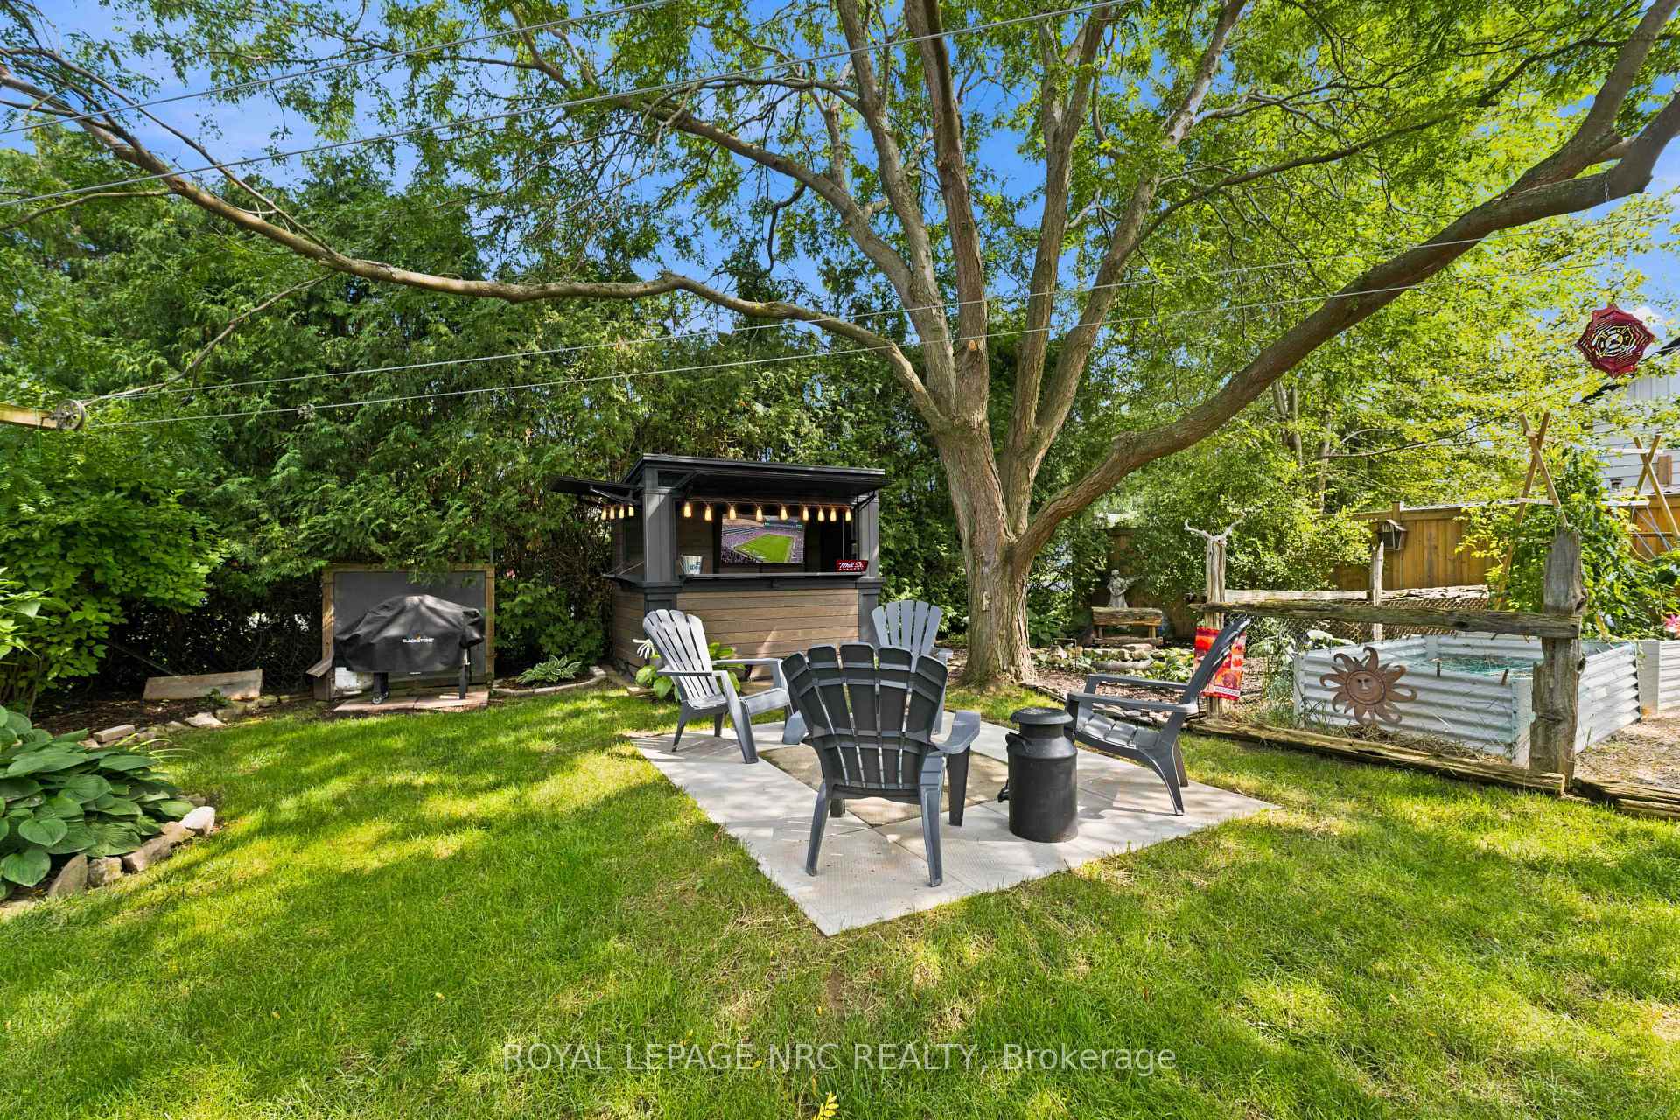
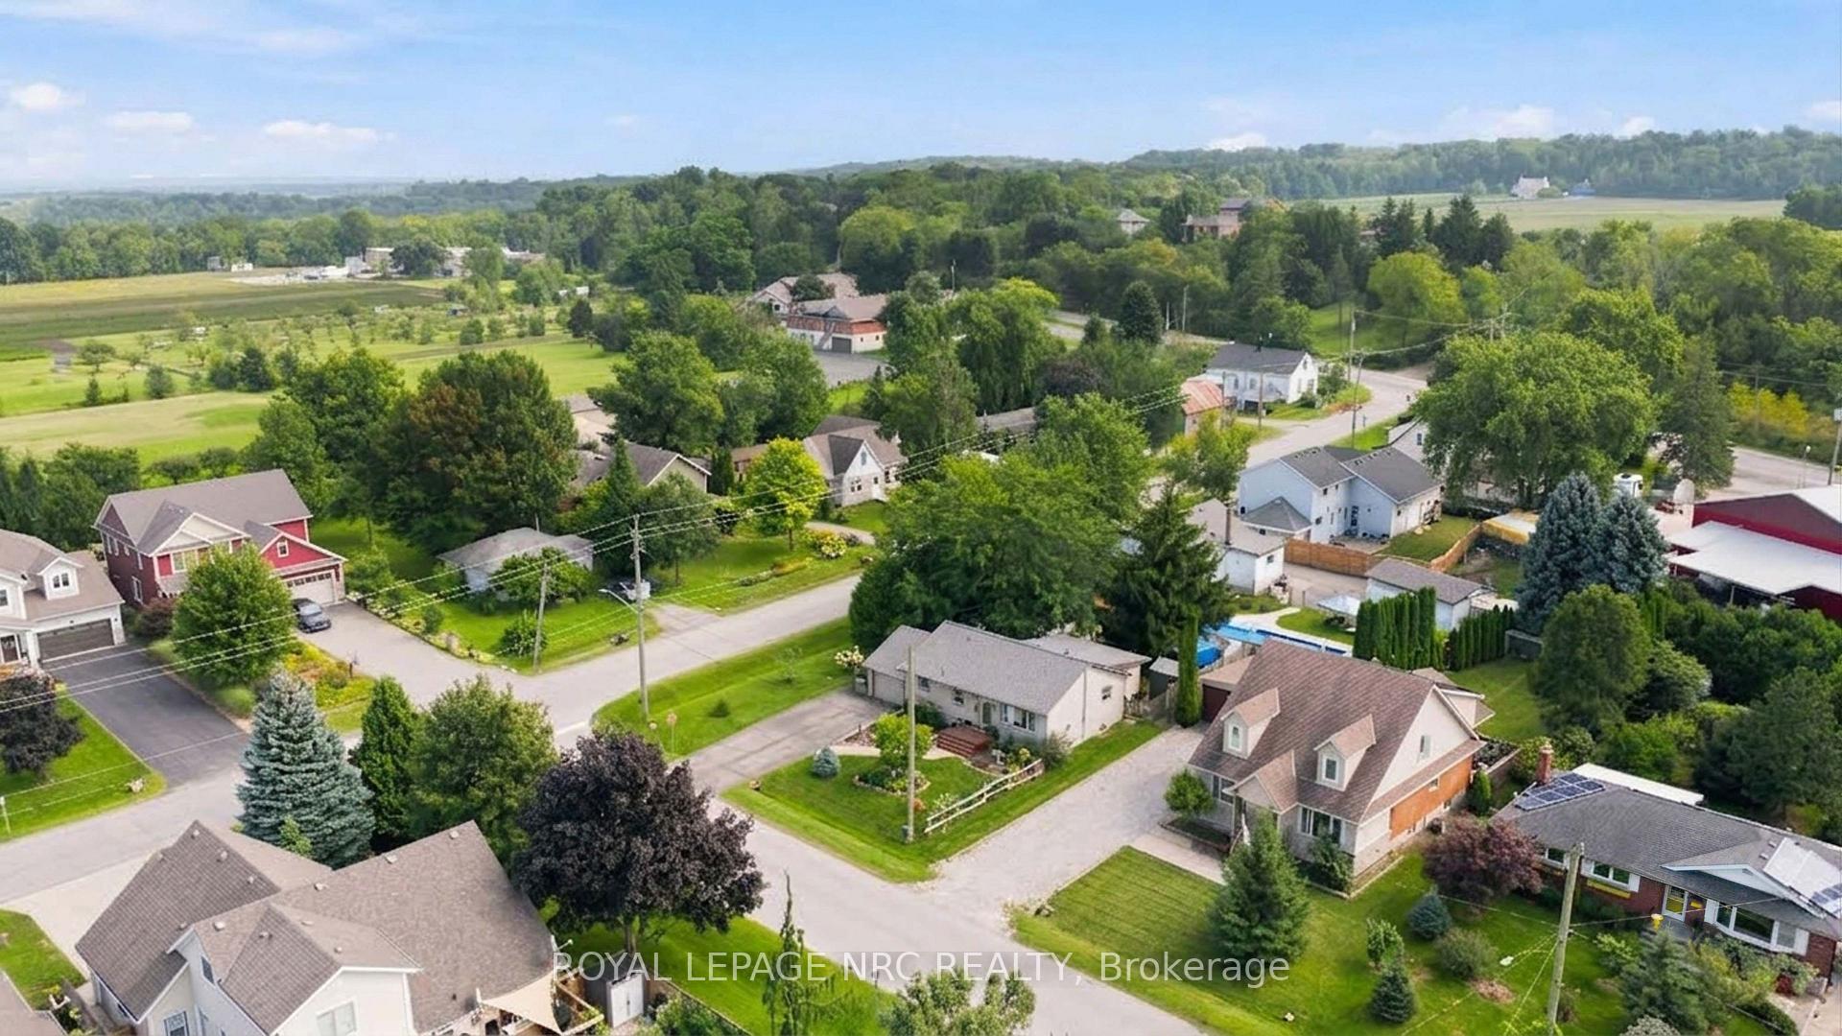
Beautifully updated 2+1 bedroom, 2 bathroom bungalow with attached garage is tucked away on lovely 74' x 100' lot in Vineland, offering approximately 1230 sq ft of main floor living space plus a finished lower level. The kitchen with newer appliances (2025), opens to the adjoining dining room with gas fireplace (2023), creating a warm central gathering space. An addition (2023) provides a separate living room with direct access to the backyard oasis where you'll find a built-in bar (2026), pond, garden, landscaped flower beds, clothes line, sheds and dog kennel all fully fenced with plenty of room to enjoy the outdoors! Back inside, the carpet-free main floor includes two good-sized bedrooms and an updated bathroom with soaker tub. Downstairs features a generous family room, a third bedroom, a renovated second bathroom with shower, plus an adjoining relaxing sauna. Large laundry room includes washer and dryer and extra storage. Lots of important updates here: shingles (2025), furnace (2024), owned hot water tank (2024), central air (2010), sump pump with battery back-up (2024), weeping tiles (2025) plus upgraded attic insulation (2018). This lovely, move-in ready home is close to walking trails, conservation areas, wineries, local fruit and vegetable stands, shopping and everyday amenities with easy access to the QEW and the many attractions the Niagara region has to offer!
Facts & features
Ask about this home
A HOMEH agent will answer your questions about this home.
Rooms
12 rooms · 2 bathrooms
- Kitchen9′3″ × 11′6″107 sq.ft.
- Living room11′2″ × 18′5″206 sq.ft.
- Primary bedroom11′10″ × 12′4″146 sq.ft.
- Dining room12′6″ × 15′11″199 sq.ft.
- Bedroom 211′8″ × 11′2″130 sq.ft.
- Bathroom8′6″ × 5′10″49 sq.ft.
- Other6′1″ × 5′6″34 sq.ft.
- Other9′ × 8′8″78 sq.ft.
- Laundry11′9″ × 11′8″137 sq.ft.
- Bathroom6′1″ × 7′1″43 sq.ft.
- Bedroom 311′9″ × 9′9″115 sq.ft.
- Family room12′6″ × 26′326 sq.ft.
Around this home
Listing details
Helpful tools
Your HOMEH agent
"Priced 13% over our estimate. I would see it this week."
Ask HOMEH about this home
Price, neighbourhood, monthly cost. Ask anything.
HOMEH Intelligent Agent is an AI, not a licensed representative. Check anything important with your agent.