
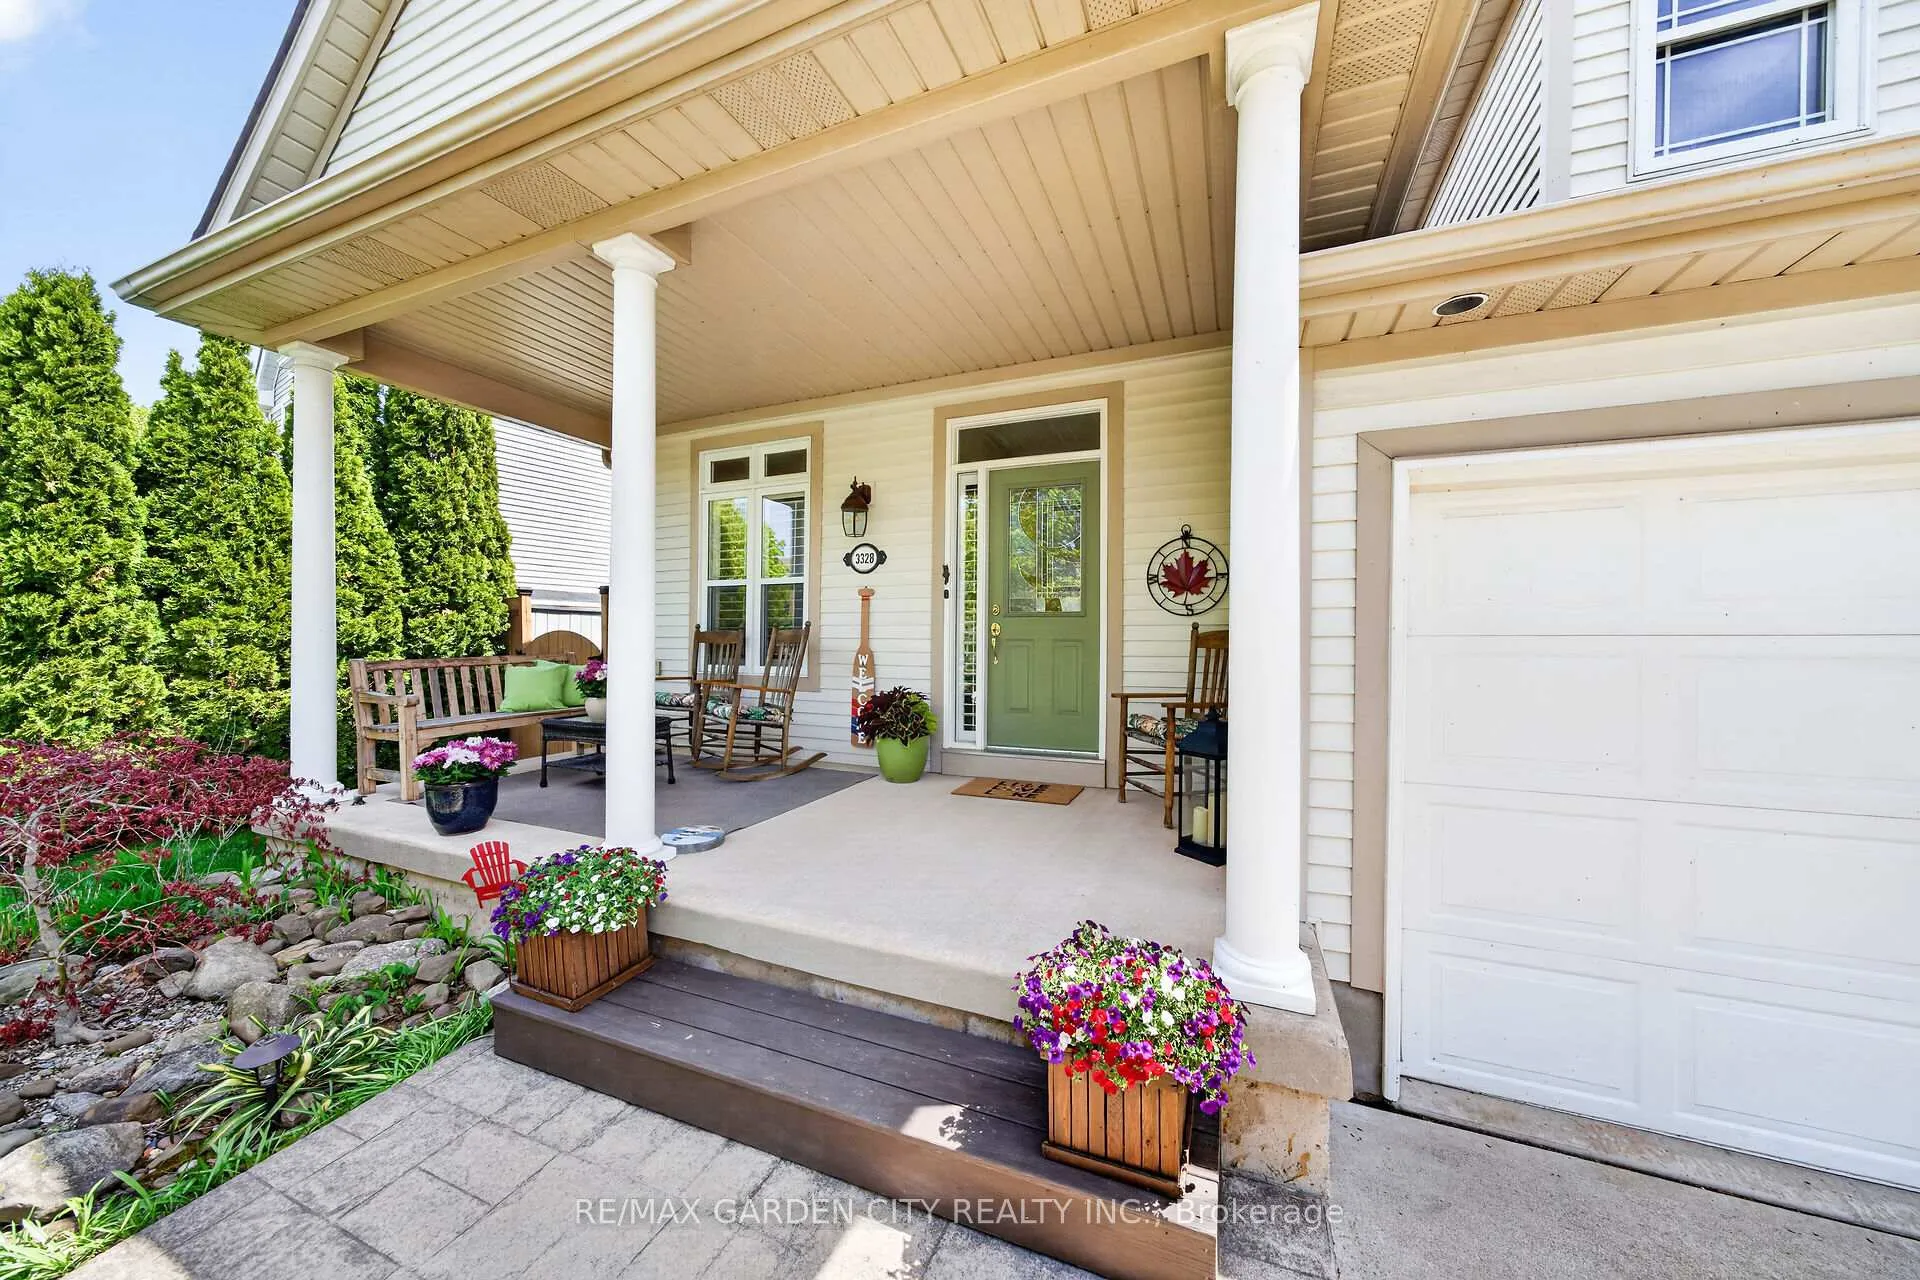
 See all 46 photos
Property history

This home has sold. It is no longer available.
Property not available for sale or for rent.
Ask about this home
A HOMEH agent will answer your questions about this home.Ask HOMEH
About this home
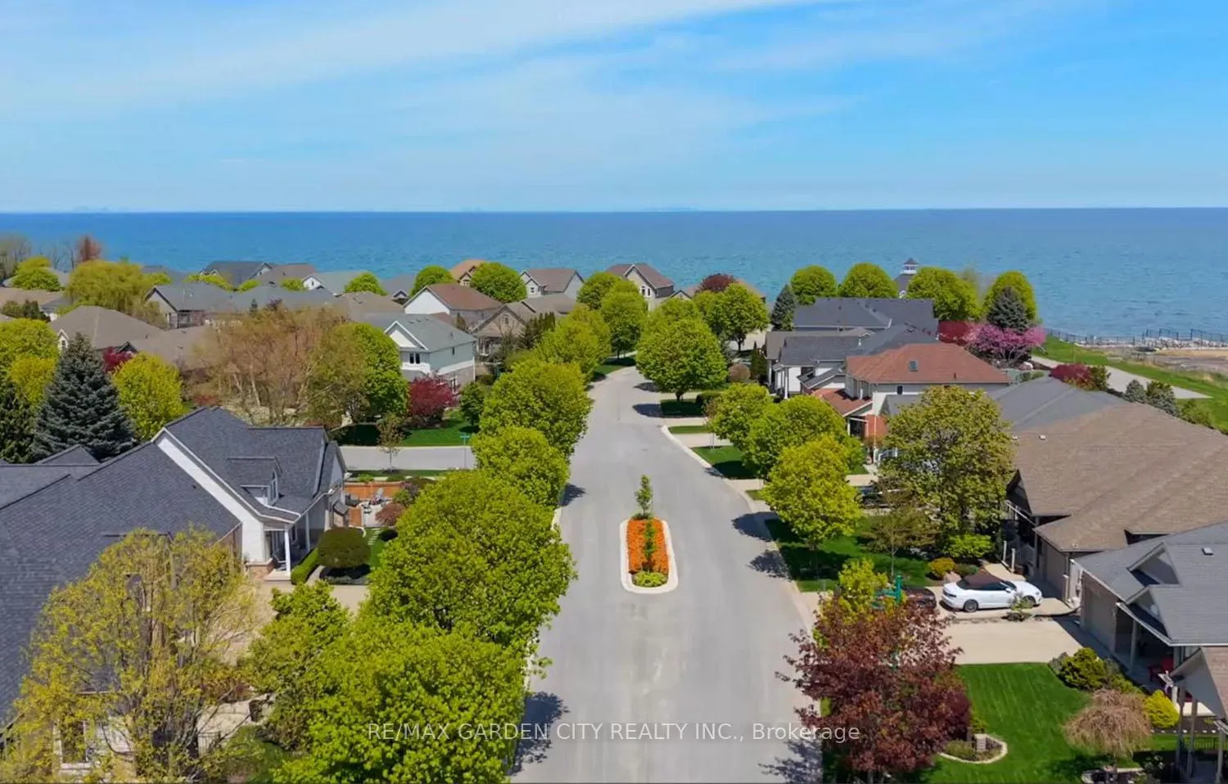
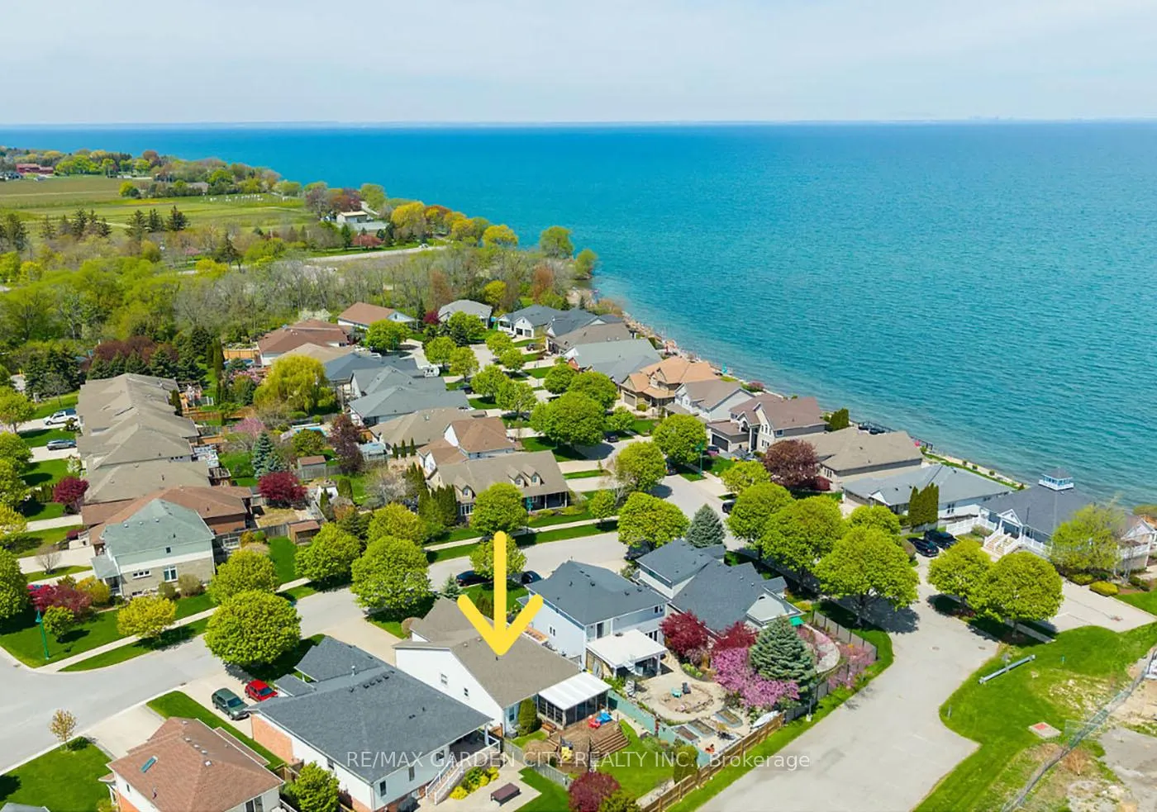
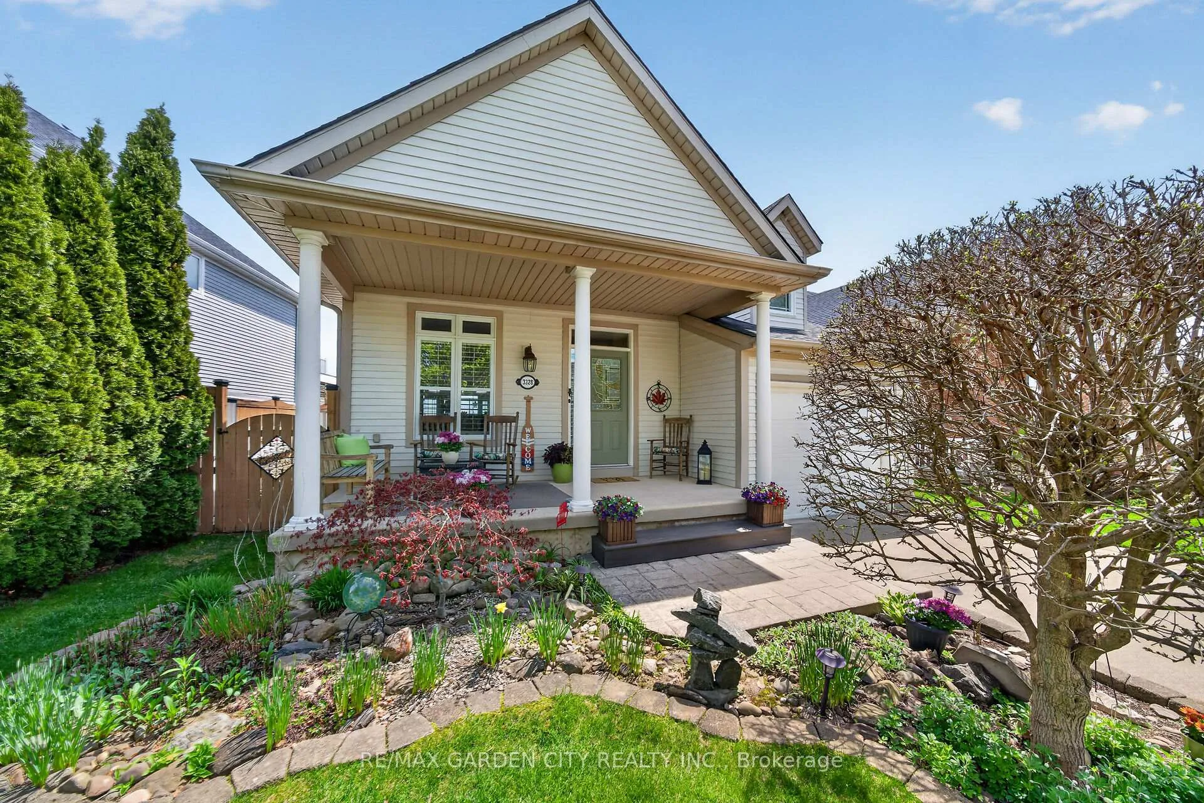
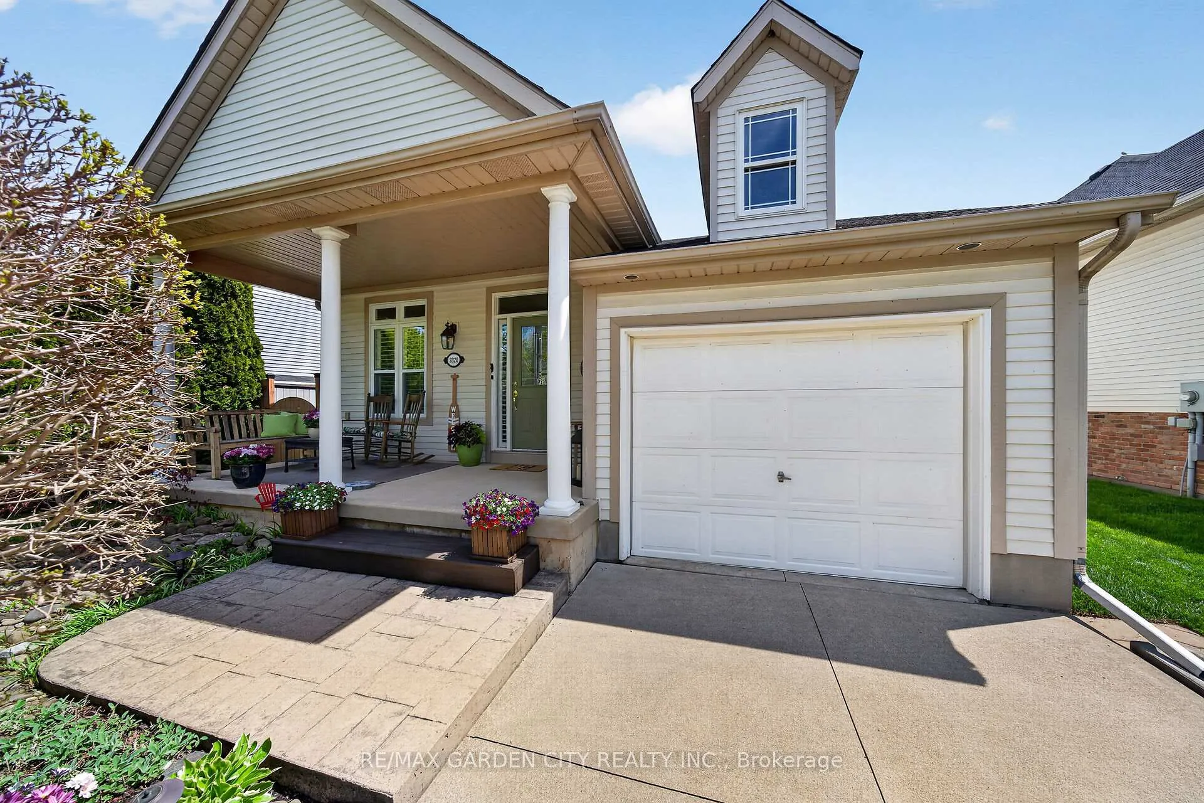
LAKESIDE LIVING AT ITS BEST WITH BREATHTAKING WATERFRONT VIEWS! Stunning 2+2 bedroom bungalow located in prestigious Victoria Shores community with manicured grounds in the heart of Niagara's Wine Region. This bright & spacious home is beautifully finished top-to-bottom with numerous upgrades throughout. Double French doors lead to spacious sunroom with lake views overlooking fully-fenced, landscaped backyard & steps from waterfront trail - perfect for hiking & biking. Enjoy the adjacent private beach. Charming clubhouse offers another place to relax & unwind while watching sailboats drift by & taking in the amazing sunsets and sunrises. Custom eat-in kitchen with abundant cabinetry, island, granite countertops, wine fridge & appliances. Second set of double French doors off kitchen lead to side deck and BBQ area. Primary bedroom suite with full ensuite-privilege bath. Elegant main floor family room open to kitchen & sunroom. Beautifully finished lower level with two additional bedrooms, full bath & cozy rec room with gas fireplace & kitchenette. ADDITIONAL FEATURES INCLUDE: Sunroom built by "Aztec" in 2017, windows replaced 2026, new c/air & furnace 2022, new roof shingles 2016, new fridge & washer/dryer 2021, convection wall oven 2024 newer built-in convection microwave, lower level bath renovated in 2019. Cedar decks. Private clubhouse only steps away on an exclusive beach for members at a cost of only $44.00 per month for full use of the facilities. Near wineries, fine restaurants, charming fruit stands & golf courses. An extraordinary lakefront lifestyle is waiting for you!
Facts & features
Ask about this home
A HOMEH agent will answer your questions about this home.
Rooms
11 rooms · 2 bathrooms
- Foyer—
- Great room23′5″ × 13′9″322 sq.ft.
- Kitchen24′ × 9′5″226 sq.ft.
- Sunroom16′6″ × 11′181 sq.ft.
- Primary bedroom15′5″ × 12′4″190 sq.ft.
- Bedroom11′9″ × 11′5″134 sq.ft.
- Recreation22′10″ × 15′1″345 sq.ft.
- Bedroom13′ × 11′7″150 sq.ft.
- Bedroom11′4″ × 8′1″91 sq.ft.
- Other13′ × 6′4″82 sq.ft.
- Utility room16′ × 13′208 sq.ft.
Around this home
Listing details
Helpful tools
Your HOMEH agent
"I would see it this week."
Ask HOMEH about this home
Price, neighbourhood, monthly cost. Ask anything.
HOMEH Intelligent Agent is an AI, not a licensed representative. Check anything important with your agent.