

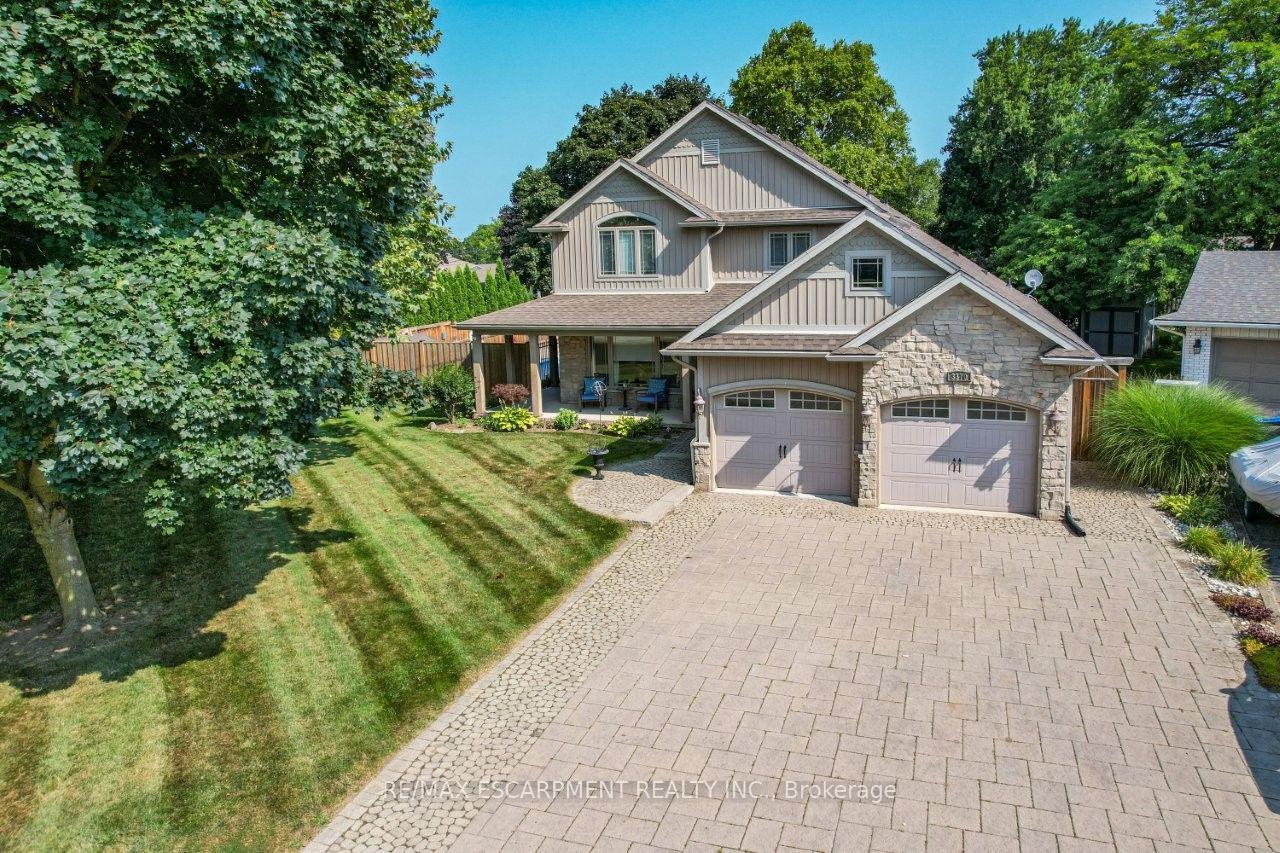
3370 Marlin Court
3370 Marlin Court
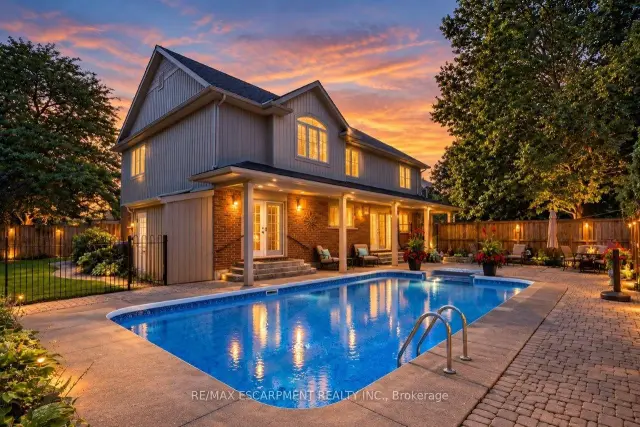
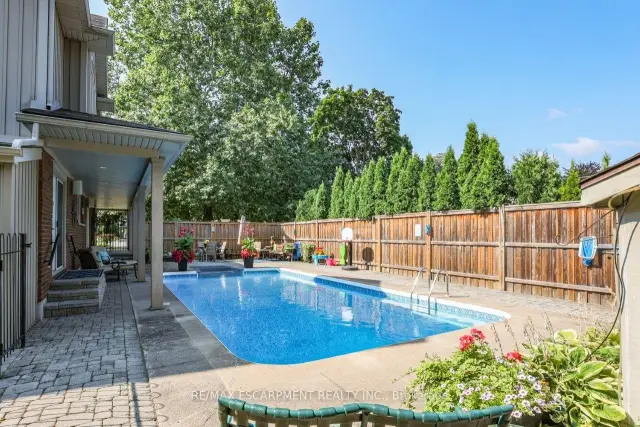
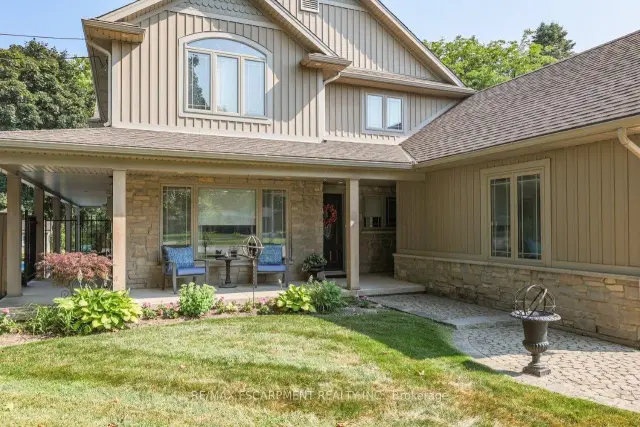
 See all 44 photos
Facts and features
- BasementFinished
- Age of home51–99 years
- Price per sq ft~$387
- Water, sewerMunicipal
- Second kitchen
- Central air
- Inground pool
The homeDetached, 2-storey, Age 51–99 years
- Type: Detached
- Style: 2-storey
- Age: 51–99 years
- Living space: 3,000–3,500 sq ft
- Basement: Full, finished
InsideIn-law suite, sump pump, water heater owned, auto garage door remote, Rooms above ground 9, Rooms in the basement 2
- Features: In-law suite, sump pump, water heater owned, auto garage door remote
- Rooms above ground: 9
- Rooms in the basement: 2
- Bedrooms: 4
- Bathrooms: 5
- Kitchens: 2
- Family room: Yes
Outside and lotBoard & batten , brick, Asphalt shingle, Poured concrete
- Exterior: Board & batten , brick
- Roof: Asphalt shingle
- Foundation: Poured concrete
- Pool: Inground
- Features: Patio, year round living, privacy, porch
- Other structures: Garden shed
- Size: 75 × 125 ft
- Zoning: R1
Parking2 Garage, Attached, Private double
- Spaces: 2 Garage
- Garage: Attached
- Driveway: Private double
Heating, water and powerForced air, gas, Central air, Municipal water
- Heating: Forced air, gas
- Cooling: Central air
- Water: Municipal water
- Sewer: Municipal sewer
- Natural gas: Yes
- Hydro: Yes
- Cable: Available
- Telephone: Available
Costs and taxesTaxes $8,380 a year, HST included in the price
- Taxes, 2026: $8,380 a year
- HST: HST included in the price
Included in the saleDishwasher, dryer, garage door opener, hot water tank owned, pool equipment, refrigerator, stove, washer, window coverings, pool table, tv bracket, b/i bookshelves, *one gdo | in-law suite: fridge, Dyson bracket, electric fireplace, pink drapes in office/in-law bedrm
- Included: Dishwasher, dryer, garage door opener, hot water tank owned, pool equipment, refrigerator, stove, washer, window coverings, pool table, tv bracket, b/i bookshelves, *one gdo | in-law suite: fridge
- Not included: Dyson bracket, electric fireplace, pink drapes in office/in-law bedrm
NearbyCampground, golf, marina, park, place of worship, school
- Close to: Campground, golf, marina, park, place of worship, school
Listing detailsX14132852, For Sale, Oct 30, 2026
- MLS® number: X14132852
- Status: For Sale
- Listed on: Oct 30, 2026
- Days on market: 22
- Updated: Nov 3, 2026
- Possession: Flexible
- Occupied by: Owner
- Listing brokerage: RE/MAX ESCARPMENT REALTY INC.
About this home
3370 Marlin Court, Lincoln (Lincoln-Jordan/Vineland), ON L0R 2C0
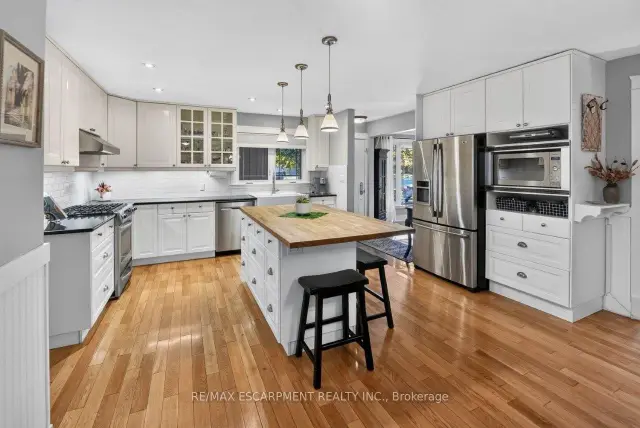
EXCEPTIONAL SPACE & VERSATILITY... Imagine a home where family and friends come together, everyone has room to unwind, and a private space for loved ones is already in place! Tucked away on a quiet court, 3370 Marlin Court in Vineland delivers an exceptional 3,100+ sq ft with 4 bedrooms, 5 bathrooms and a PRIVATE MAIN-FLOOR IN-LAW SUITE. This spacious, FULLY FINISHED, two-storey beauty was extensively renovated with an addition and features hardwood flooring, an inviting living room with French doors to the backyard, and a generous Chef's kitchen with QUARTZ counters, large island, gas stove and adjoining dining area. A convenient laundry room and spacious mudroom with built-in cupboards and French doors to the yard, add everyday practicality. The MAIN FLOOR SEPARATE IN-LAW SUITE includes its own open concept living area with walkout to the patio, eat-in kitchen, bedroom, and 3-pc bath. Upstairs, retreat to the primary suite with walk-in closet and luxurious 5-pc ensuite featuring a jetted tub, while two additional bedrooms and another 5-pc bath complete the level. The 1,416 sq ft LOWER LEVEL adds a large recreation/games room plus BONUS ROOM, 3-pc bath, and ample storage. Outside, your private, fenced backyard is made for entertaining, with a GAS-HEATED INGROUND POOL, generous patio space and covered, WRAP-AROUND PORCH. An attached double garage and expansive interlock driveway complete the picture. Enjoy peaceful court living within walking distance of school, close to Vineland's shops, wineries, everyday amenities and convenient QEW access. A home designed to bring everyone together, with space to call their own! Some images virtually staged. CLICK ON MULTIMEDIA for video tour, drone photos, floor plans & more.
Book a viewing
Around this home
Daily convenience, out of 100, from the distances below
Schools nearby
School rating, out of 10.
Helpful calculators
Your HOMEH agent

"Priced 3% over the Hestimate. I would see it this week."