
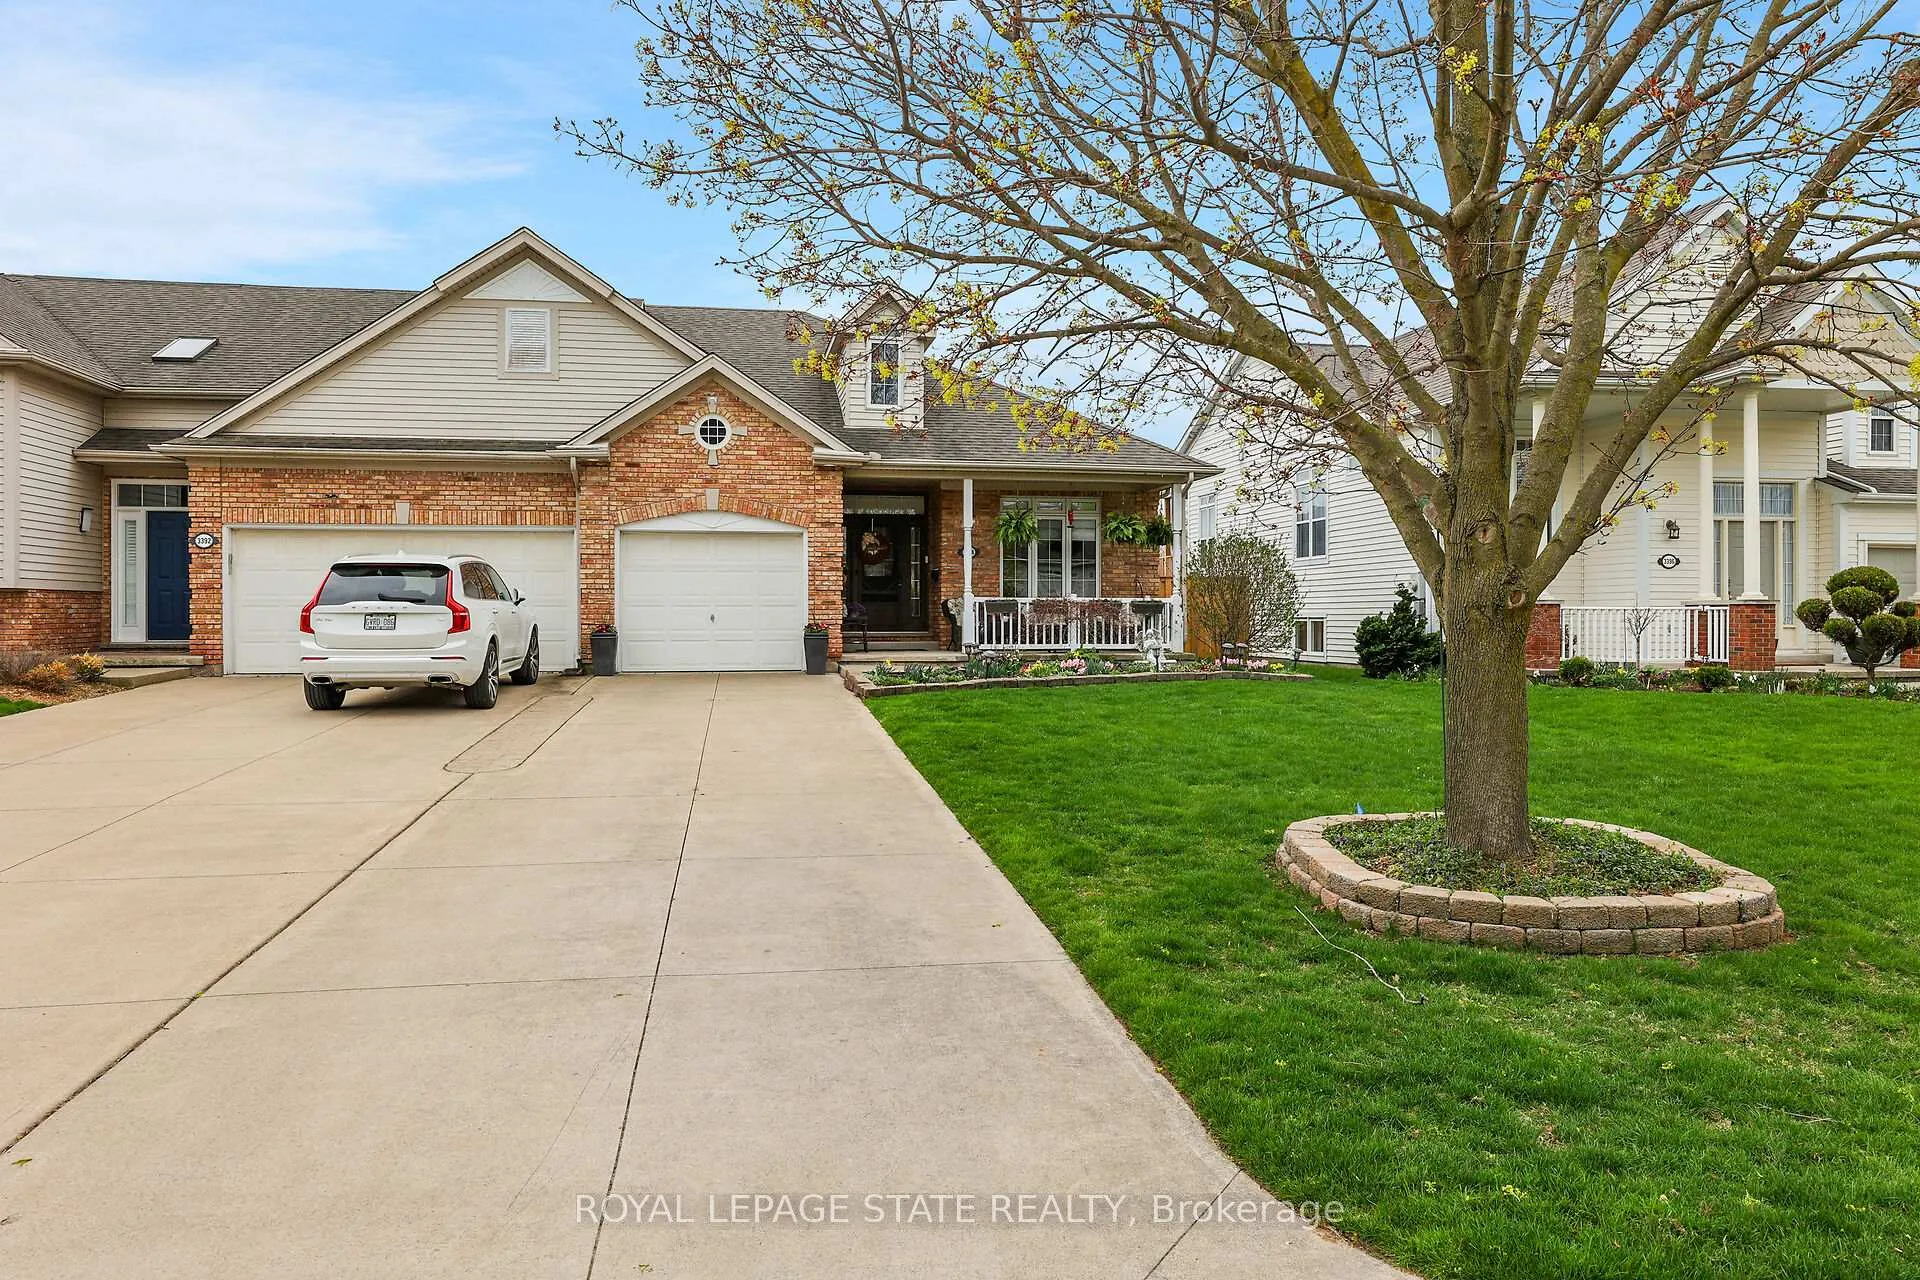
 See all 46 photos
Property history

This home has sold. It is no longer available.
Property not available for sale or for rent.
Book a viewing
Ask HOMEH
About this home
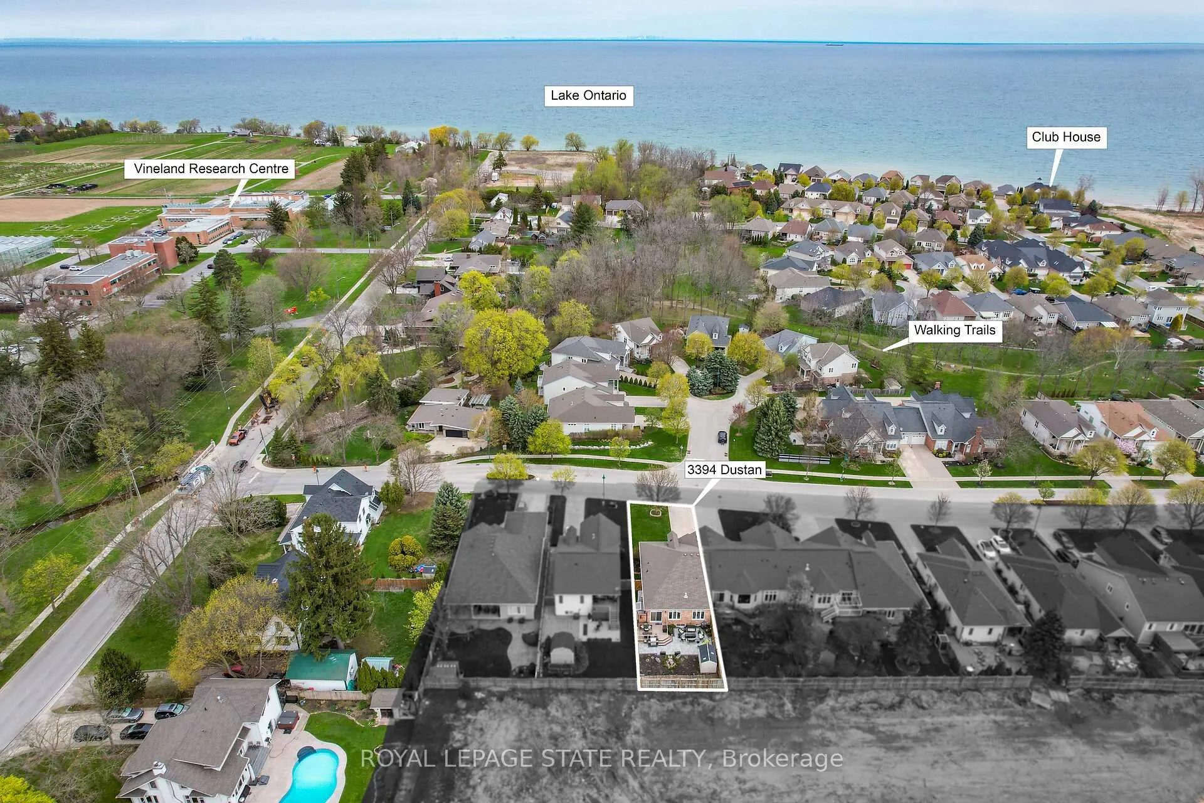
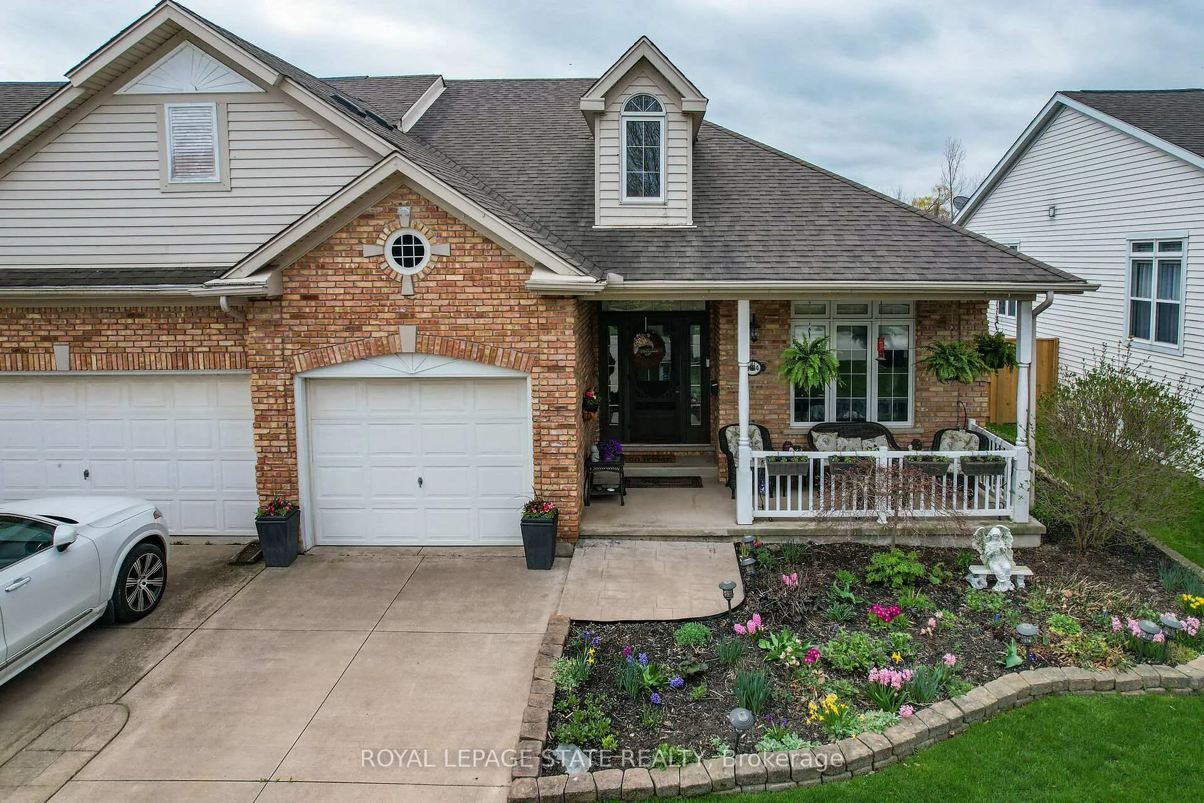
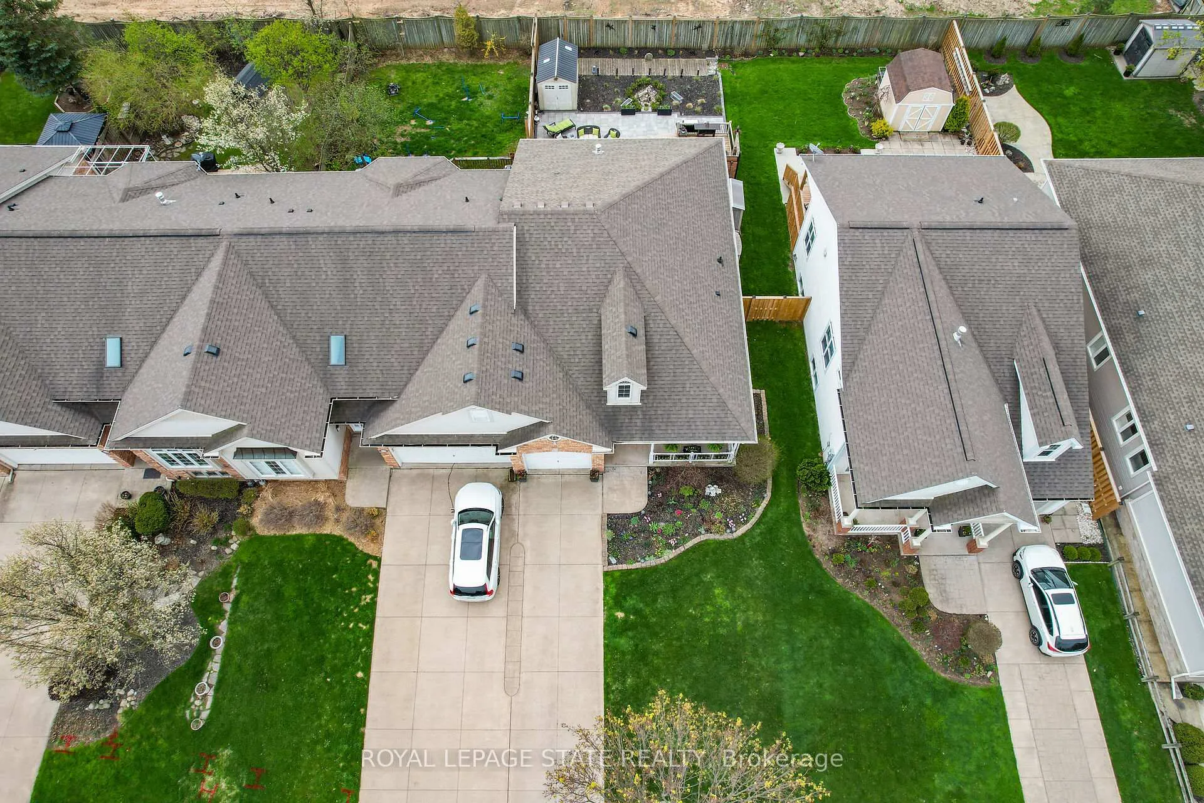
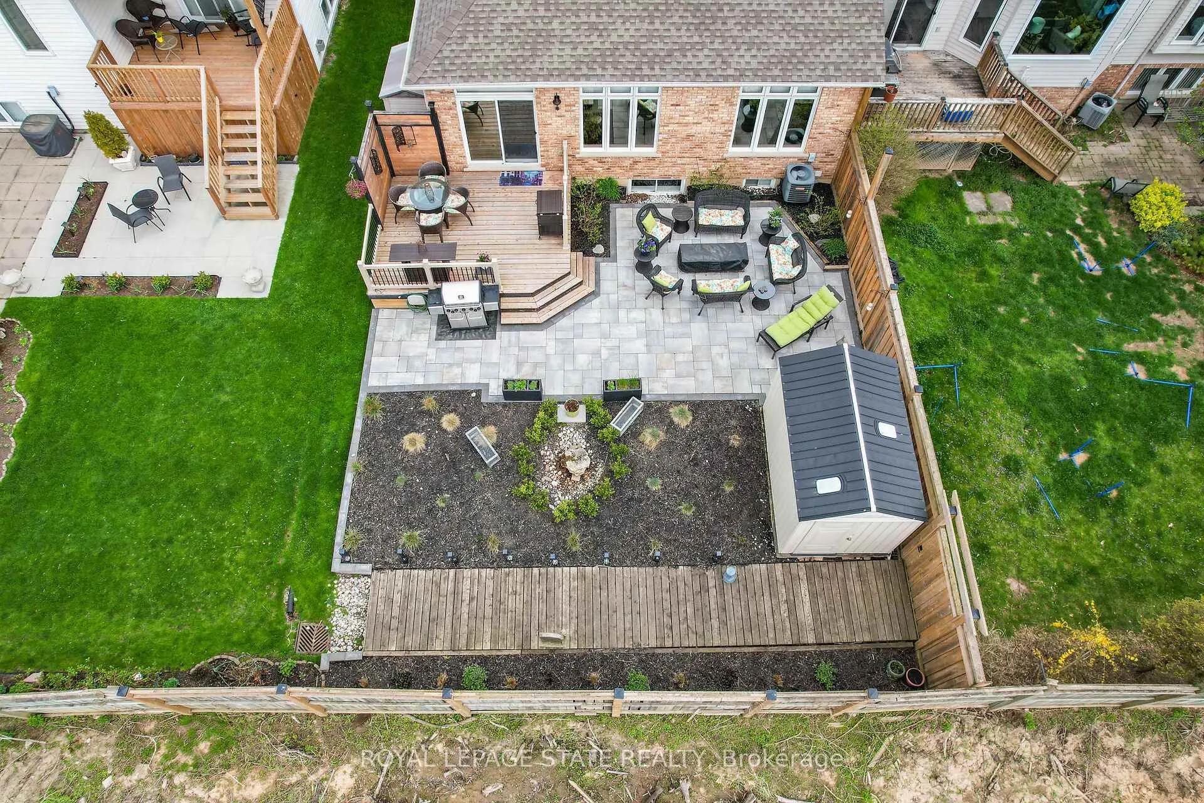
END UNIT BUNGALOW TOWNHOME! Welcome to beautiful Victoria Shores, a lovely community tucked away in the north end of Vineland on the shores of Lake Ontario with access to a private beach, walking trails and a community centre. This 2+1-bedroom home is warm and welcoming, features 3 full bathrooms, fully finished basement, and a large backyard. The main floor begins with a welcoming and spacious foyer that leads to the lovely kitchen with updated granite counters and large breakfast bar. The living/dining area is generous in size with a cozy gas fireplace, and hardwood flooring. The Primary bedroom features his and her closets, renovated ensuite with quartz counters and large glass shower. The second bedroom is bright and airy with a large bay window and could easily be used as an office/den. The main floor laundry is conveniently located just off the garage. The large basement boasts an expansive family room with a second gas fireplace, an additional bedroom, third full bathroom, and an additional room that could be used as a gym or office. The utility and cold cellar provide plenty of extra storage. The backyard is beautifully hardscaped, has a large deck and interlock patio area for entertaining, and a large shed. The single garage and driveway can park 4 cars! The Clubhouse has skyline views and is organized by the Social Committee (monthly membership of $44.00/month) and hosts various activities, games and clubs. Seconds from the QEW, and minutes to wineries, fruit stands & amenities!
Facts & features
Book a viewing
Rooms
11 rooms · 3 bathrooms
- Kitchen10′6″ × 11′6″121 sq.ft.
- Dining room6′11″ × 13′1″90 sq.ft.
- Family room12′2″ × 13′1″159 sq.ft.
- Primary bedroom10′6″ × 14′5″152 sq.ft.
- Bedroom 211′2″ × 10′10″121 sq.ft.
- Laundry4′11″ × 4′11″24 sq.ft.
- Recreation18′8″ × 27′11″522 sq.ft.
- Bedroom 310′2″ × 11′6″117 sq.ft.
- Den17′5″ × 16′1″280 sq.ft.
- Utility room10′2″ × 8′10″90 sq.ft.
- Other17′5″ × 5′7″97 sq.ft.
Around this home
Listing details
Helpful tools
Your HOMEH agent
"I would see it this week."
Ask HOMEH about this home
Price, neighbourhood, monthly cost. Ask anything.
HOMEH Intelligent Agent is an AI, not a licensed representative. Check anything important with your agent.