

Unit 121, 3420 Frederick Avenue
Unit 121, 3420 Frederick Avenue
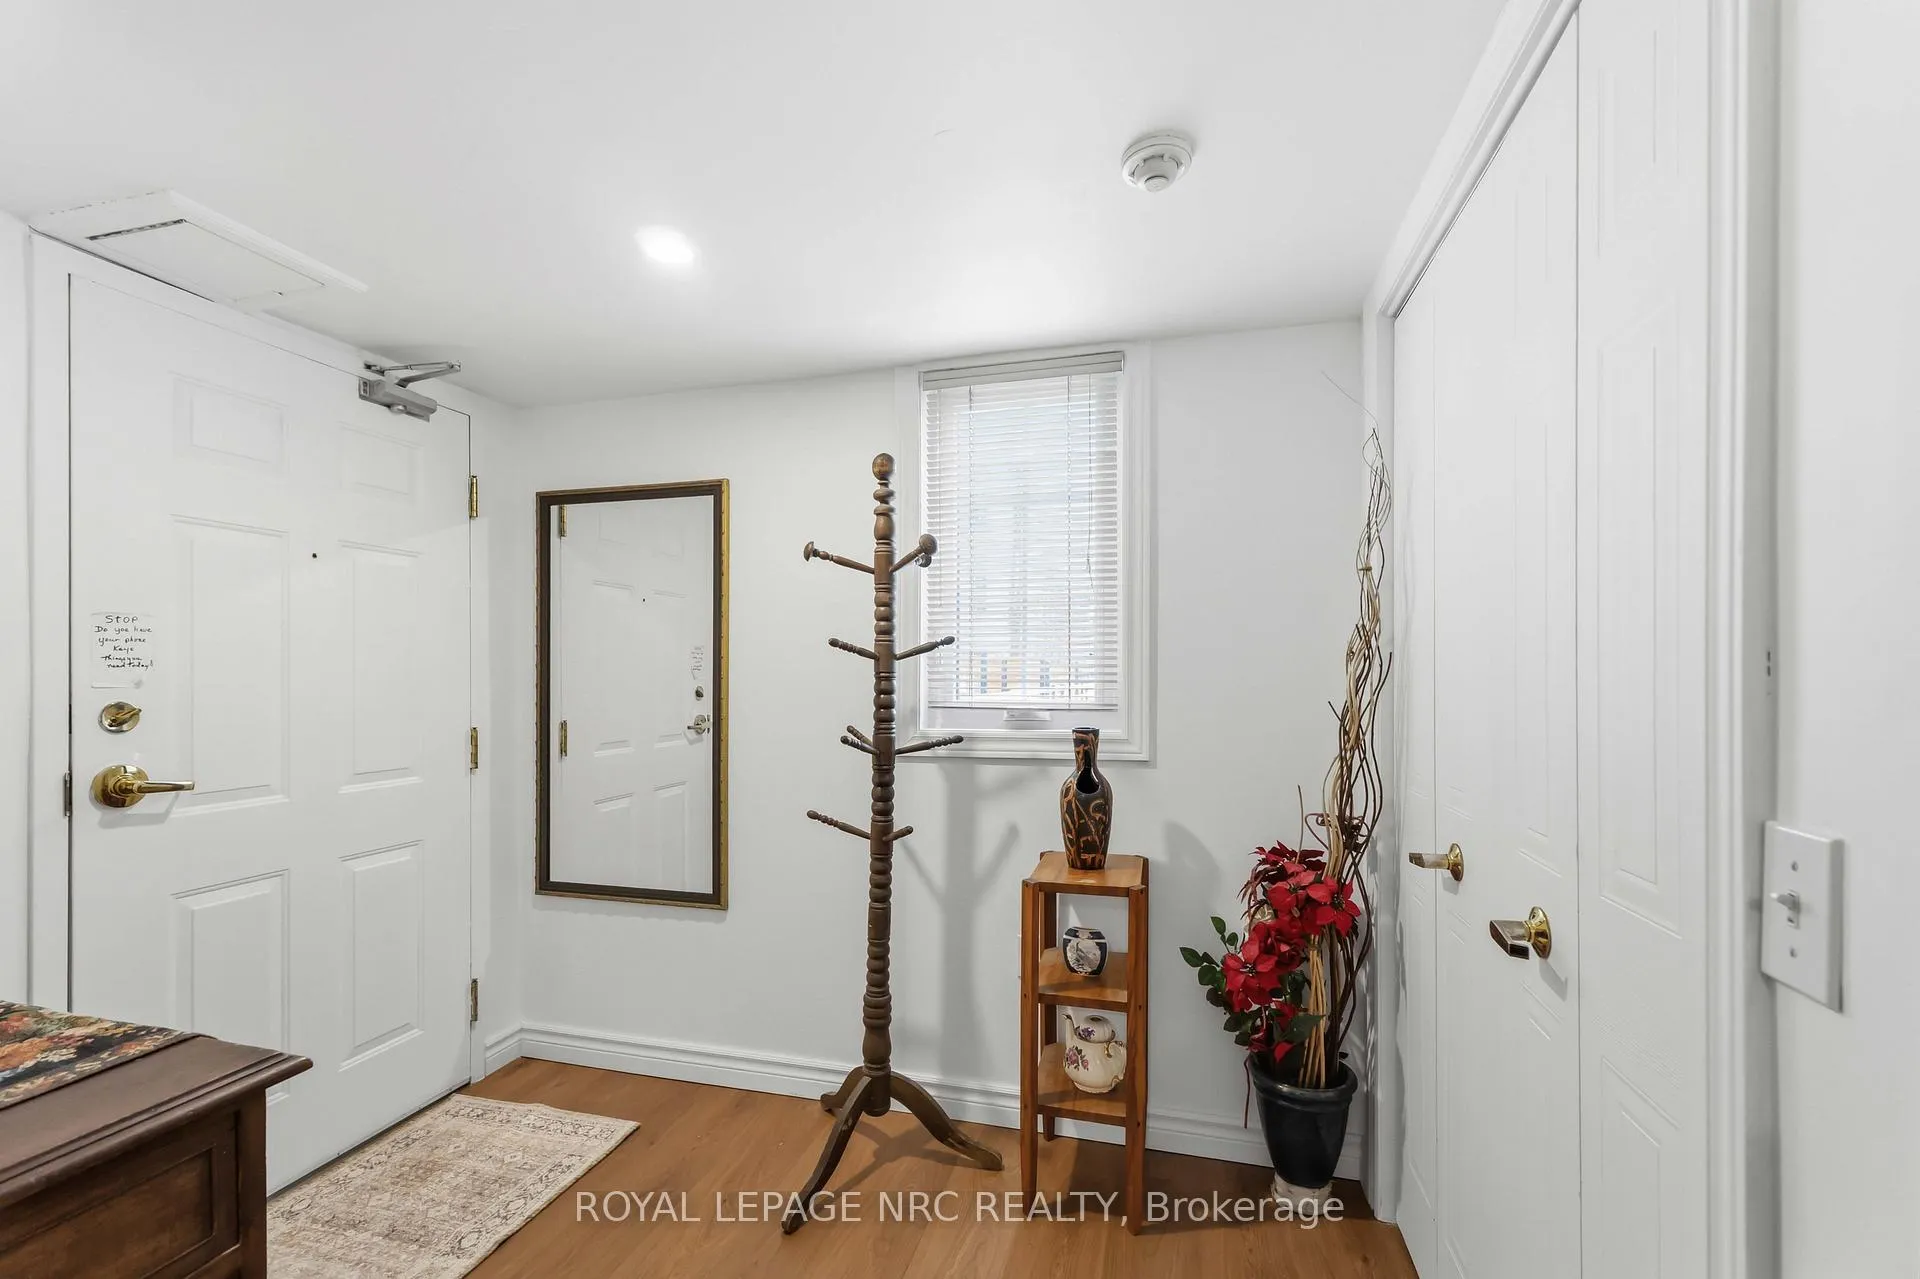 See all 47 photos
Included in condo fee: Water, Cable TV, Common Elements, Building Insurance
Property history
- $519,900ExpiredList: 2026-04-30|End: 2026-08-31|123 daysX13064300
Facts and features
- ExposureNorth east
- LaundryIn-suite laundry, closet
- LockerOwned
- BalconyTerrace
- Central air
- Party room/meeting room
The homeCondo Apartment, 1 storey/apt, 1,000–1,199 sq ft
- Type: Condo Apartment
- Style: 1 storey/apt
- Living space: 1,000–1,199 sq ft
- Basement: None
- Exposure: North East
- Waterfront: None
InsideIn-suite laundry, laundry closet, main level, Auto garage door remote, countertop range, built-in oven, intercom, primary bedroom - main floor, wheelchair access, guest accommodations, Carbon monoxide detectors, security system, smoke detector, monitored
- Laundry: In-suite laundry, laundry closet, main level
- Features: Auto garage door remote, countertop range, built-in oven, intercom, primary bedroom - main floor, wheelchair access, guest accommodations
- Security: Carbon monoxide detectors, security system, smoke detector, monitored
- Rooms above ground: 4
- Bedrooms: 2
- Bathrooms: 2
- Kitchens: 1
OutsideBrick, vinyl siding, Poured concrete, Terrace
- Exterior: Brick, vinyl siding
- Foundation: Poured concrete
- Balcony: Terrace
- Features: Controlled entry, lighting, patio
- Accessibility: Level within dwelling, elevator, bath grab bars, level entrance, shower stall
Parking and locker1 Parking, Underground, Exclusive
- Spaces: 1 Parking
- Garage: Underground
- Parking type: Exclusive
- Driveway: Underground
- Locker: Owned
- Locker unit: 121
- Locker number: 121
- Locker level: Basement
BuildingThe vineyards, Condo corporation 61, Bike storage, car wash, club house, party room/meeting room, visitor parking
- Name: The vineyards
- Condo corporation: 61
- Amenities: Bike storage, car wash, club house, party room/meeting room, visitor parking
- Pets: Allowed
Heating, water and powerForced air, electric, Central air
- Heating: Forced air, electric
- Cooling: Central air
Costs and taxesTaxes $3,120 a year, Condo fee $650 a month, Water included, cable tv included, common elements included, building insurance included
- Taxes, 2025: $3,120 a year
- Condo fee: $650 a month
- Fee includes: Water included, cable tv included, common elements included, building insurance included
- HST: HST included in the price
- Rental items: None
Included in the saleRefrigerator, built in stove, dishwasher, washer, dryer, ceiling fixtures, window coverings garage door opener
- Included: Refrigerator, built in stove, dishwasher, washer, dryer, ceiling fixtures, window coverings garage door opener
NearbyGolf, greenbelt/conservation, hospital, library, place of worship, rec./commun.centre
- Close to: Golf, greenbelt/conservation, hospital, library, place of worship, rec./commun.centre
Listing detailsX13064300, Expired, Apr 30, 2026
- MLS® number: X13064300
- Status: Expired
- Listed on: Apr 30, 2026
- Days on market: 123
- Updated: Aug 31, 2026
- Possession: 2026-06-15 / Flexible
- Occupied by: Owner
- Listing brokerage: ROYAL LEPAGE NRC REALTY
About this home
Unit 121, 3420 Frederick Avenue, Lincoln (Lincoln-Jordan/Vineland), ON L0R 2C0
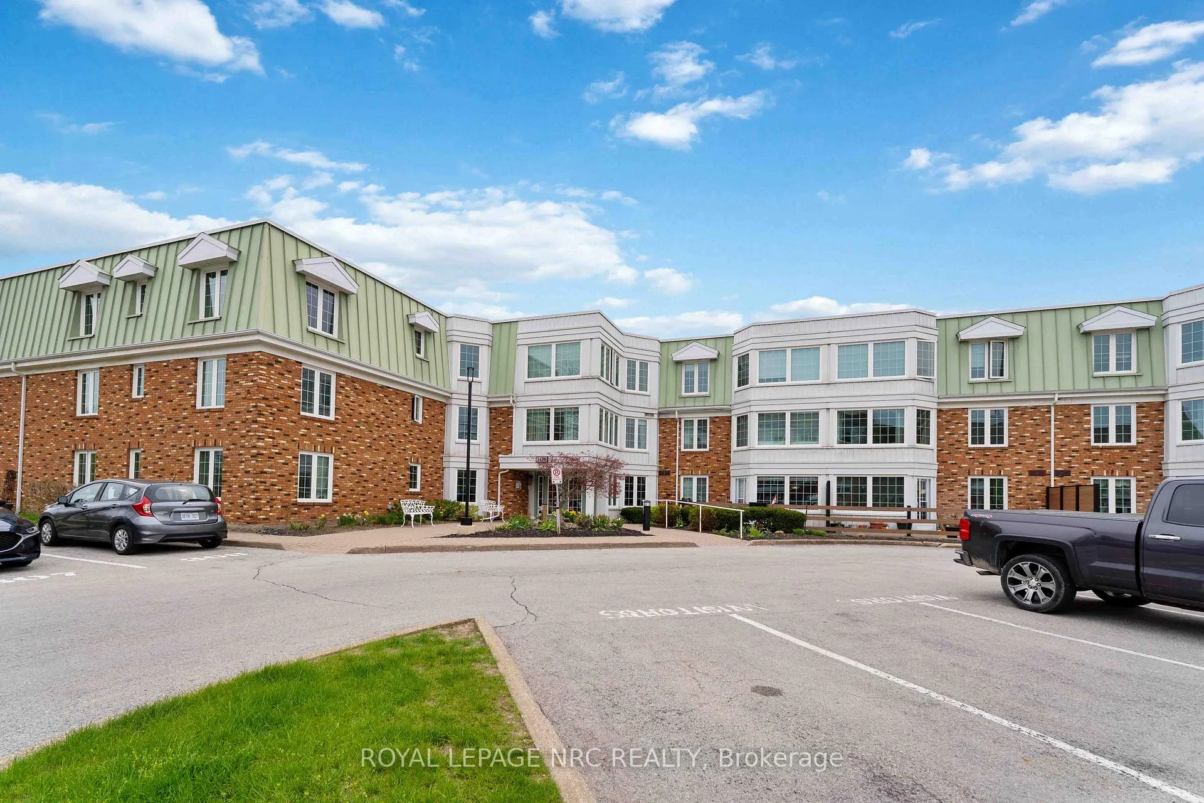
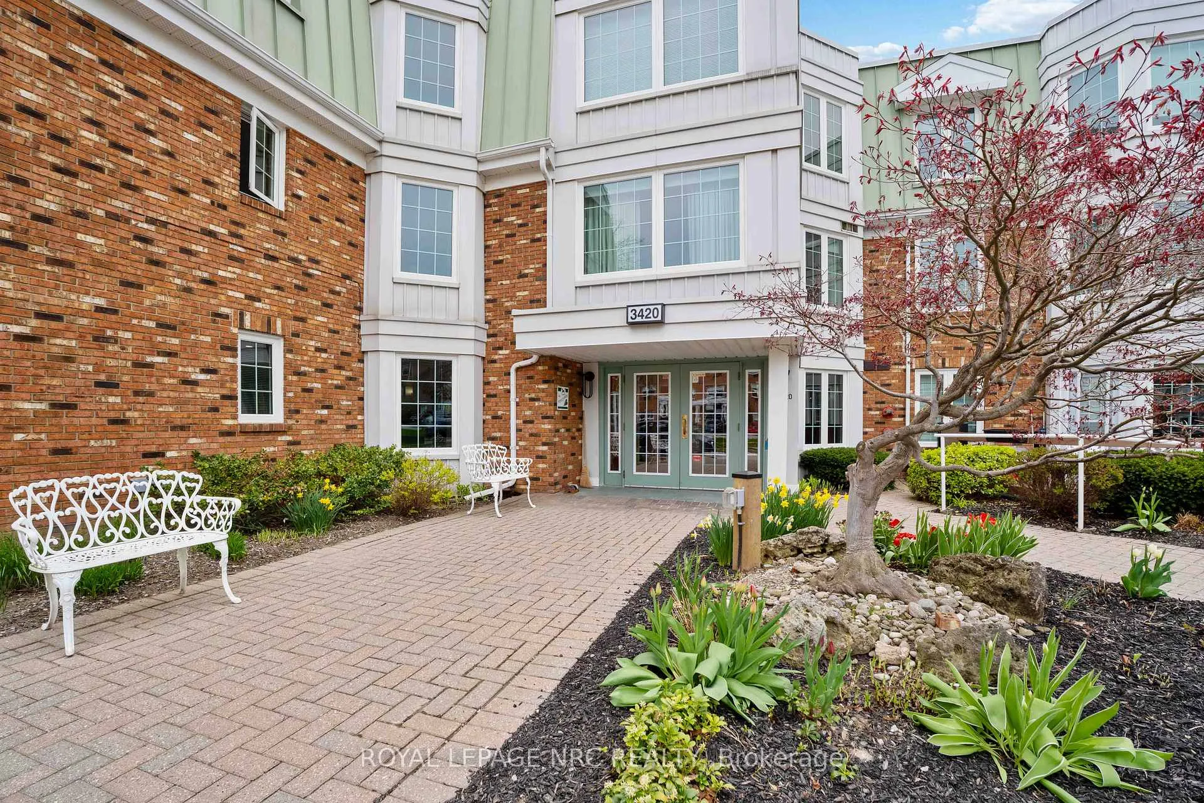
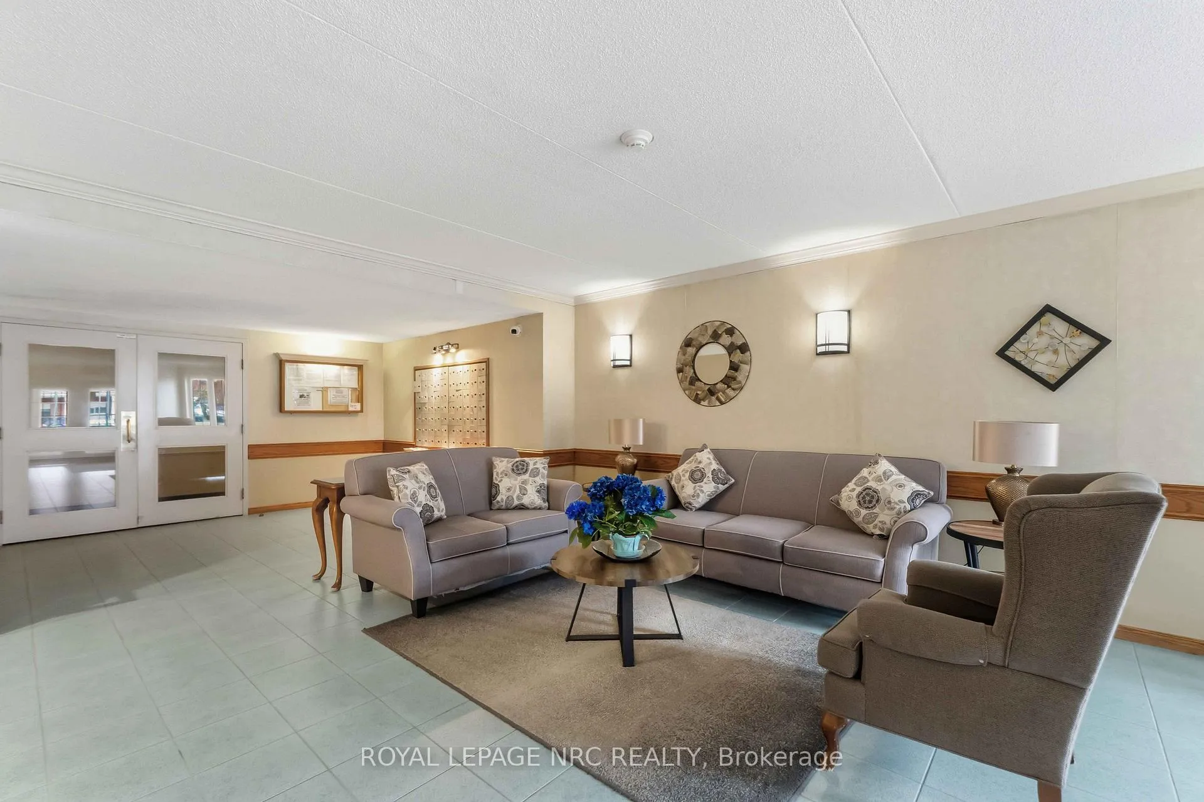
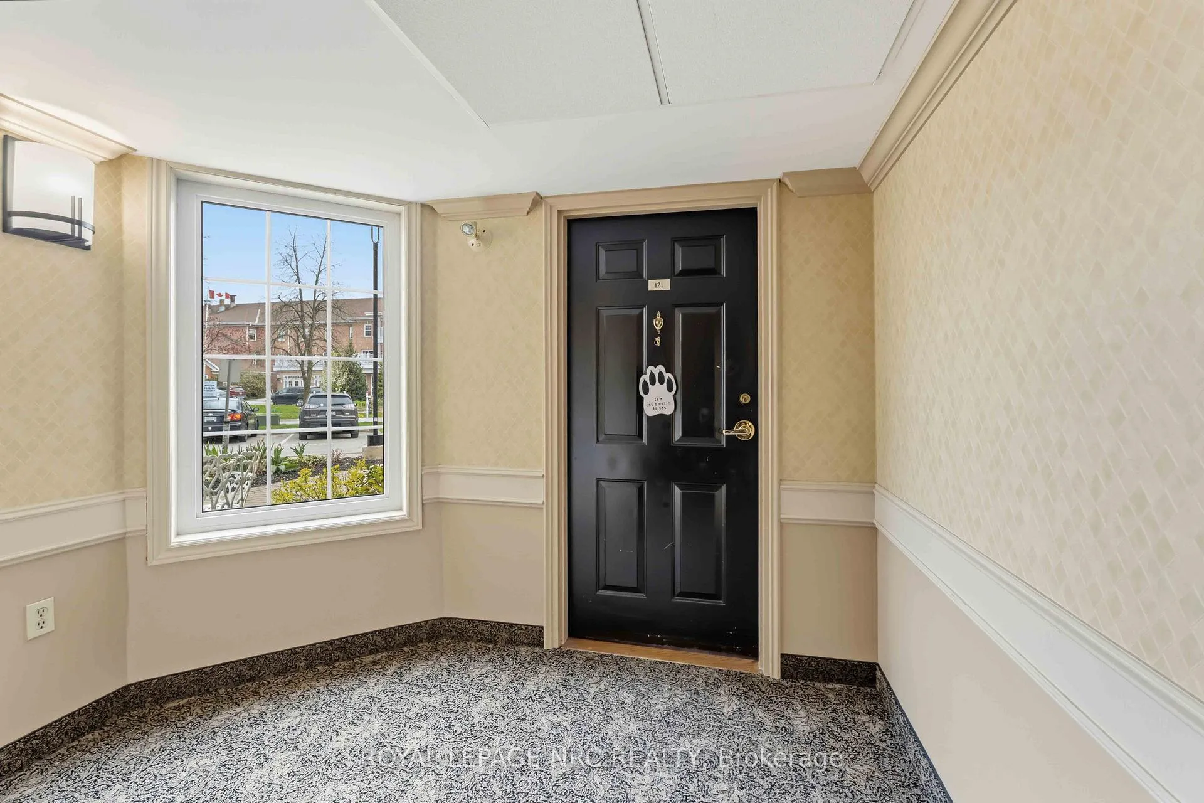
Welcome to this beautifully updated main-floor condo in The Vineyards at Heritage Village, ideally located directly across from the exclusive Clubhouse for ultimate convenience. This bright and inviting 2-bedroom, 2-bathroom suite offers effortless living in a sought-after community. The stunning kitchen, fully renovated in 2025, features quartz countertops, brand-new cabinetry, modern appliances and a convenient in-suite laundry closet with stackable washer and dryer. New flooring (2025) flows throughout creating a fresh, contemporary feel. The spacious open-concept living and dining area offers plenty of room to relax and entertain with garden door leading to an expansive and partially fenced patio - perfect for enjoying the outdoors. A large hallway closet, recently added (2025) provides excellent coat storage and includes built-in drawers - ideal for hats, mitts and shoes. The primary bedroom has a private ensuite with a new walk-in bath/shower (2025), while the second bedroom is paired with its own bathroom and shower - just down the hallway. The underground parking spot is located directly across from the elevator entrance and nearby is the exclusive storage locker, making day-to-day access for both simple and easy. The building includes a welcoming foyer with seating area, mailboxes in foyer and shared amenities such as a residents' lounge with kitchenette, hobby space and outdoor patio. Just across the street is the Heritage Clubhouse ($70/mth) with heated indoor salt water pool, saunas, gym, social activities, woodworking, craft room and more. This is a fantastic opportunity to enjoy a relaxed, active lifestyle in the heart of Niagara.
Ask about this home
A HOMEH agent will answer your questions about this home.
Know more about The Vineyards
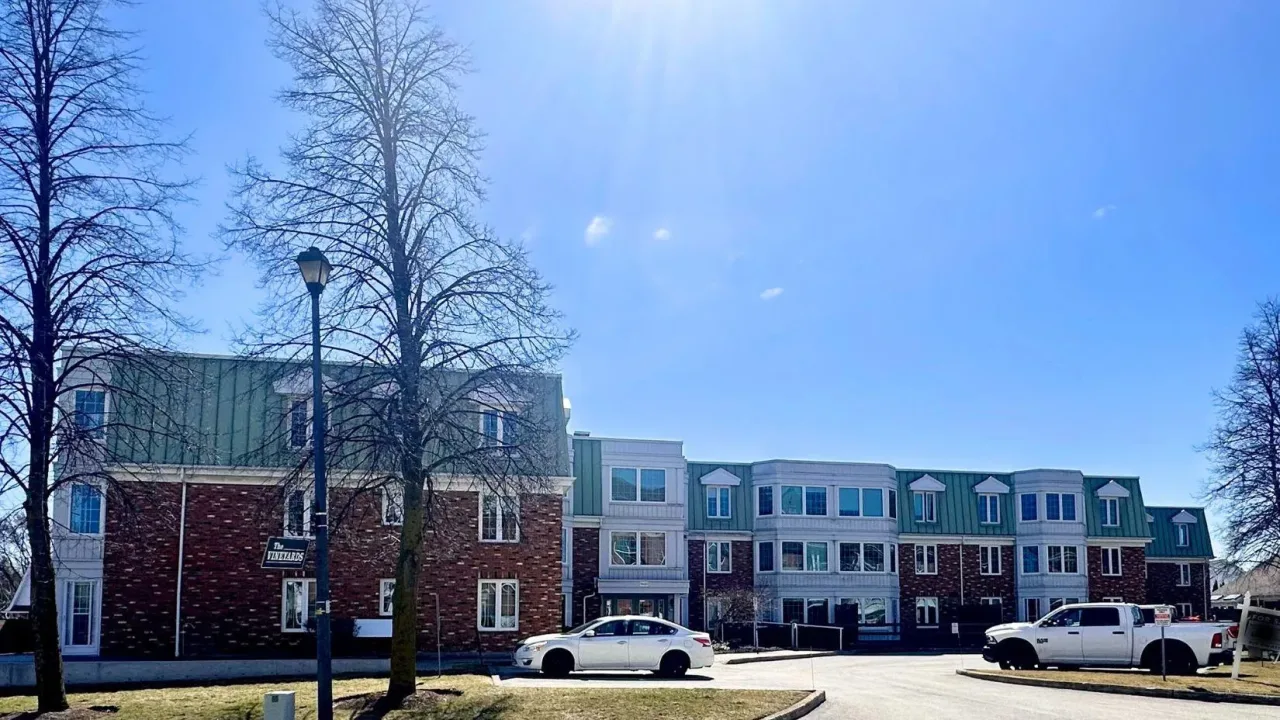
Condo building · 3420 Frederick Avenue
The Vineyards is a condo. Right now 1 for sale is on the market here.
- $398/sq ft
No similar units for sale in The Vineyards right now.
Around this home
Daily convenience, out of 100, from the distances below
Schools nearby
School rating, out of 10.
Helpful calculators
Your HOMEH agent

"Priced 34% over the Hestimate. I would see it this week."